Under Contract
3290 E Yountville #10
Ontario, CA 91761 · Listed Aug 20, 2026 · 7 days on market
$480,000
- 2Beds
- 2Baths
- 1,420Sqft
- 999Lot Sqft
About this home
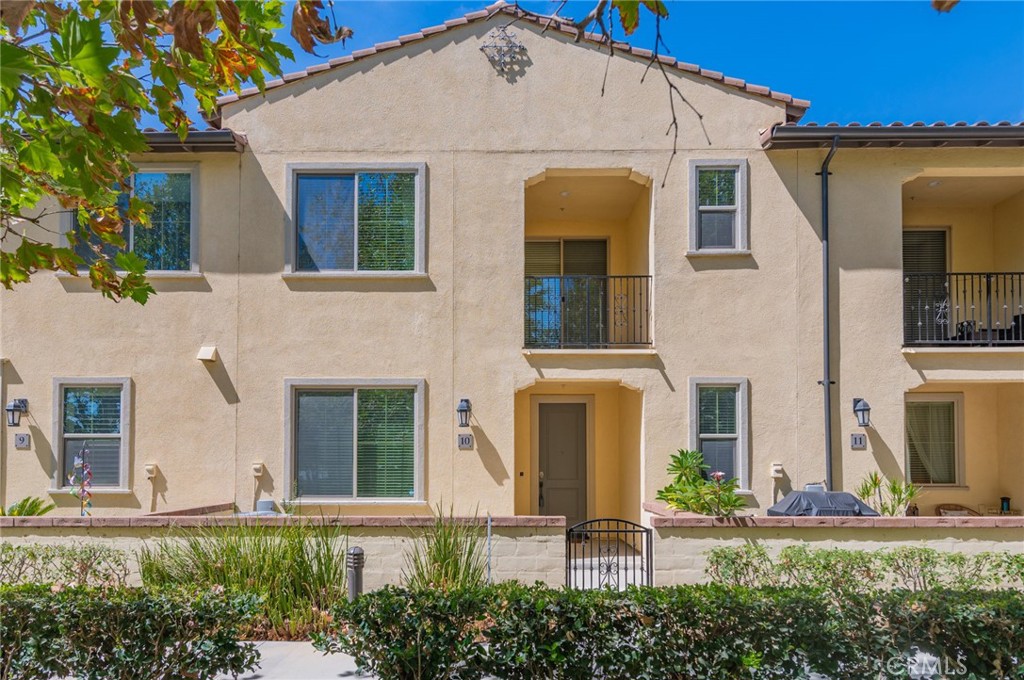
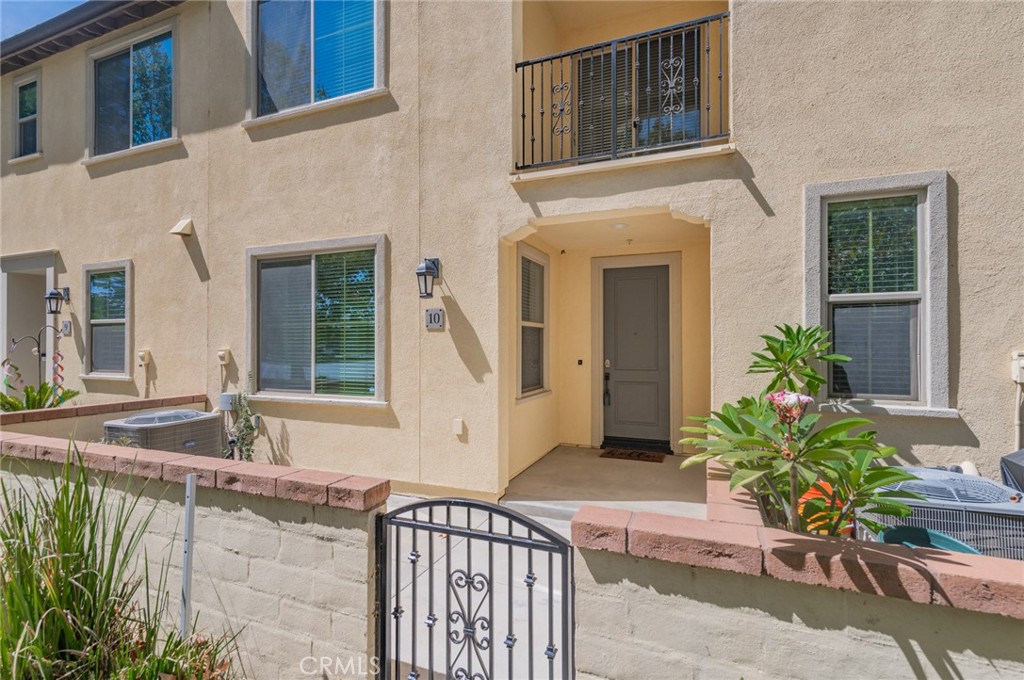
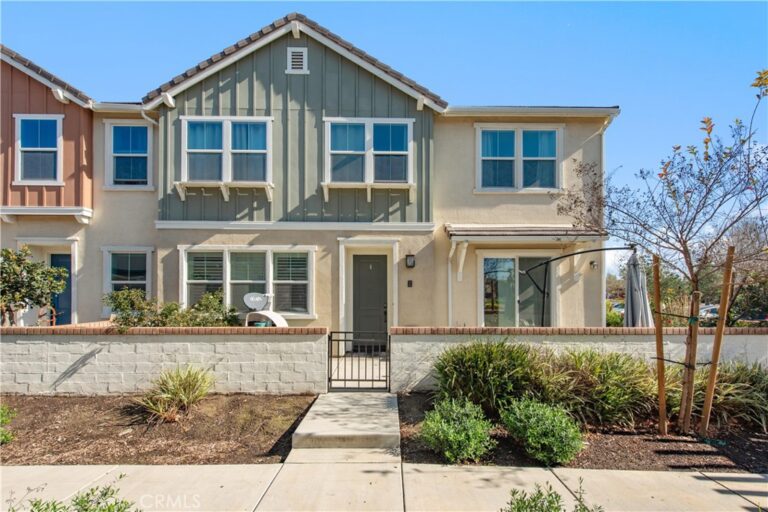
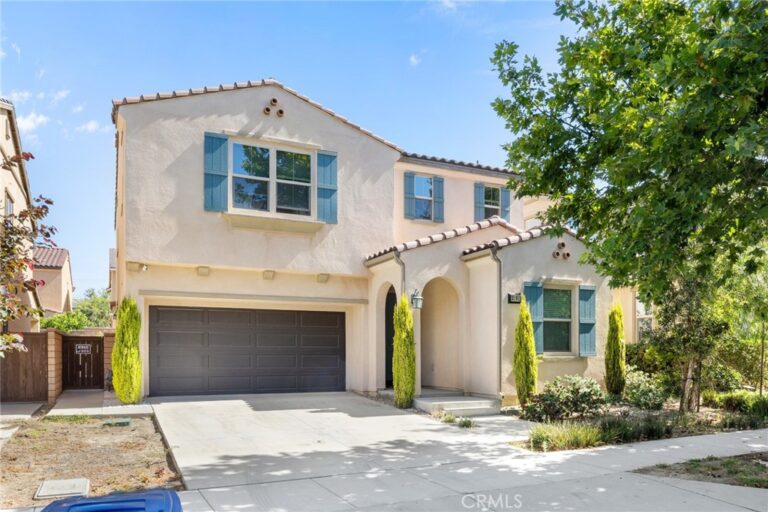
Welcome to this well-maintained two-bedroom, two-bath home located in the desirable New Haven community of Ontario.
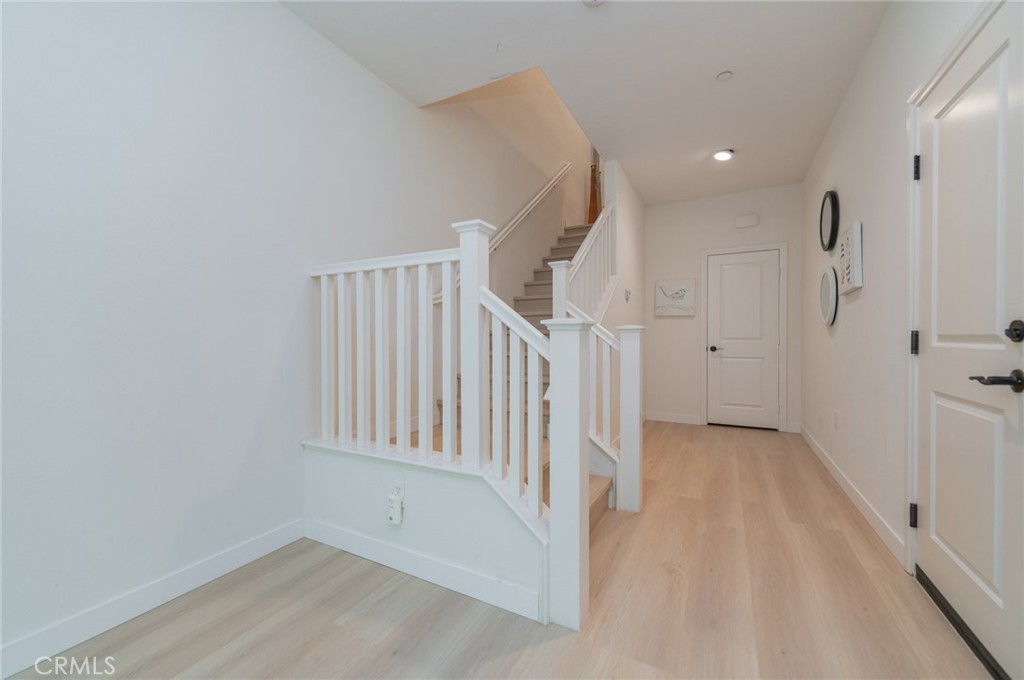
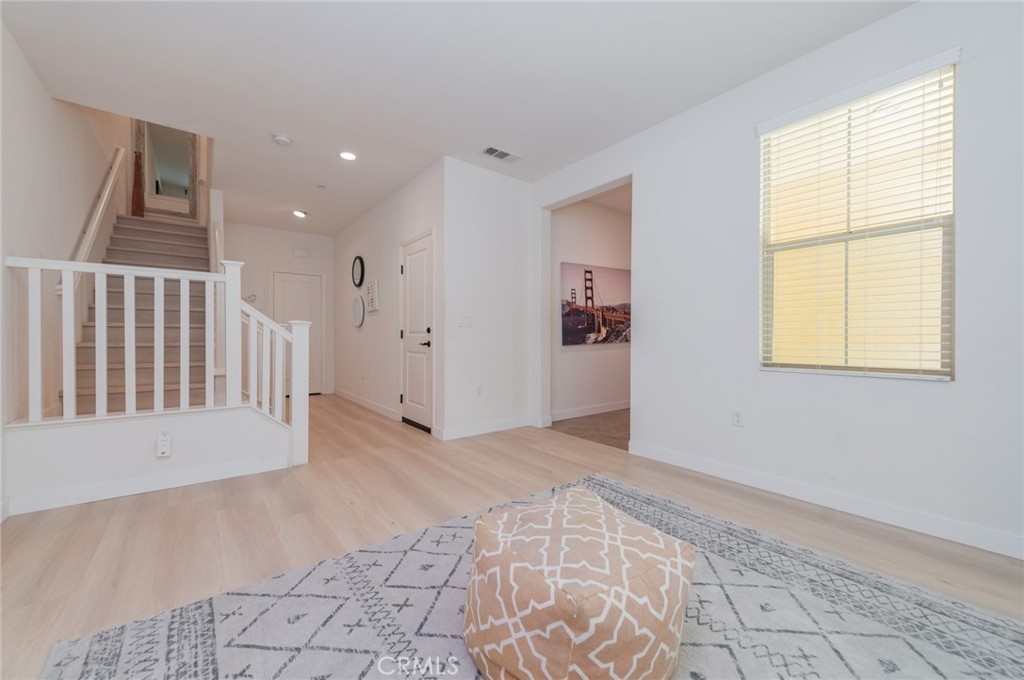
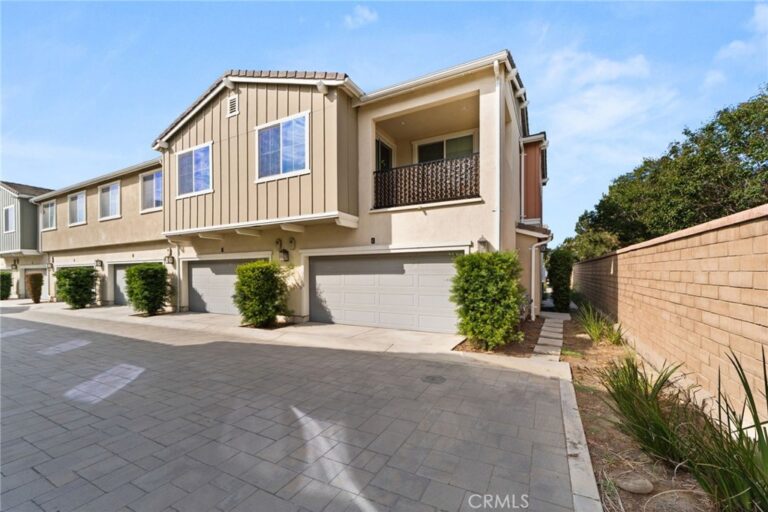
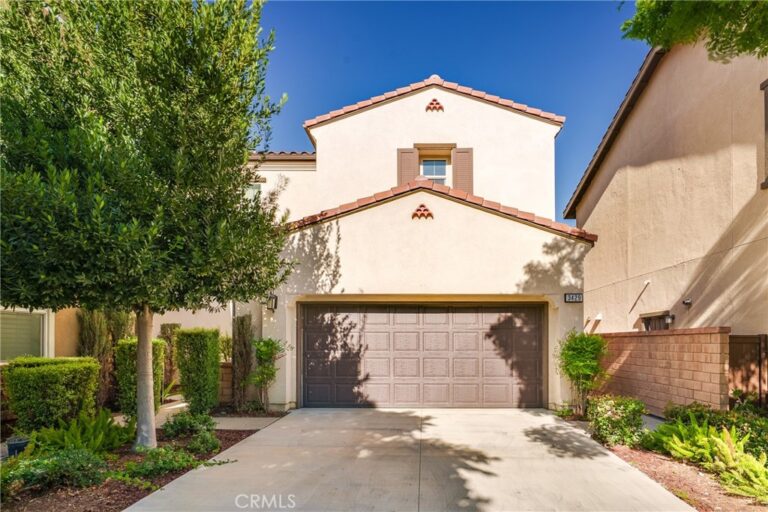
The entry level features direct access to an oversized two-car tandem garage, along with a spacious L-shaped storage closet for added convenience.
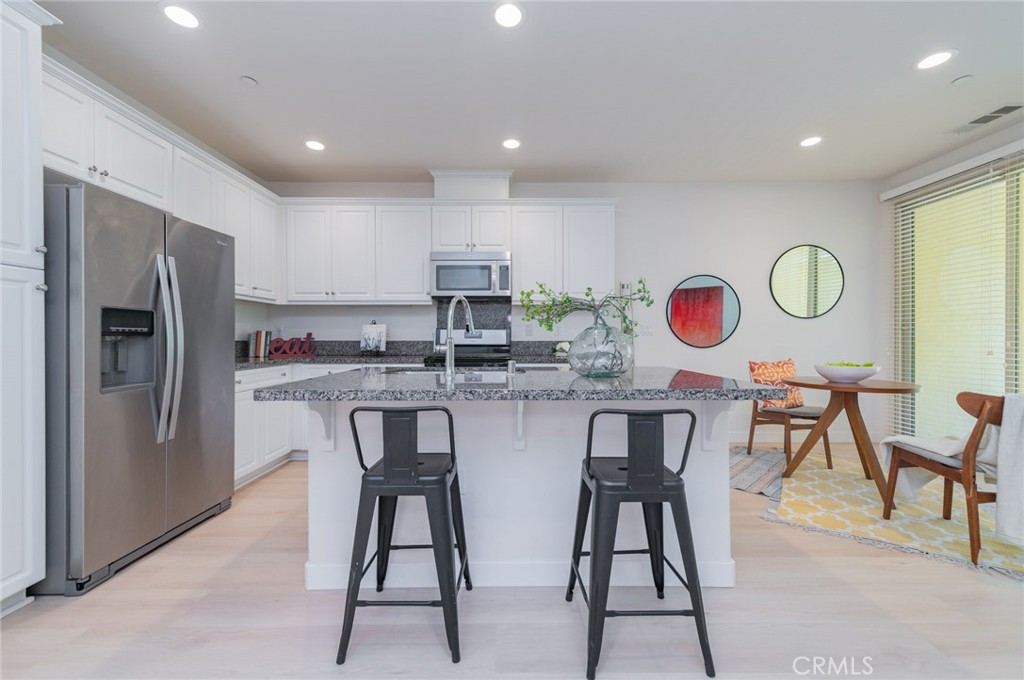
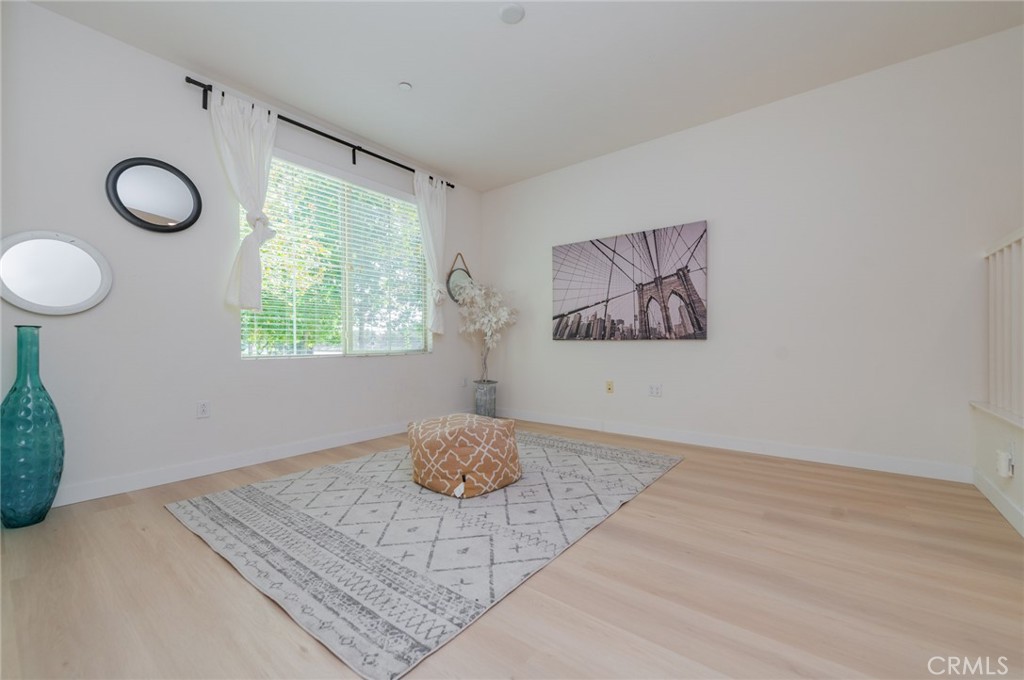
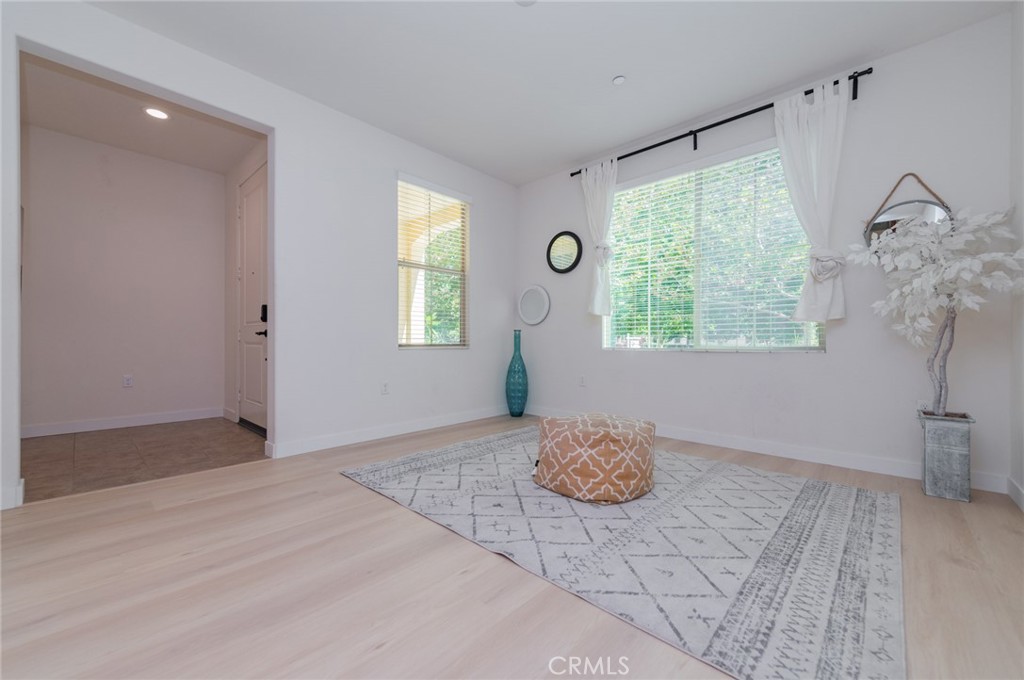
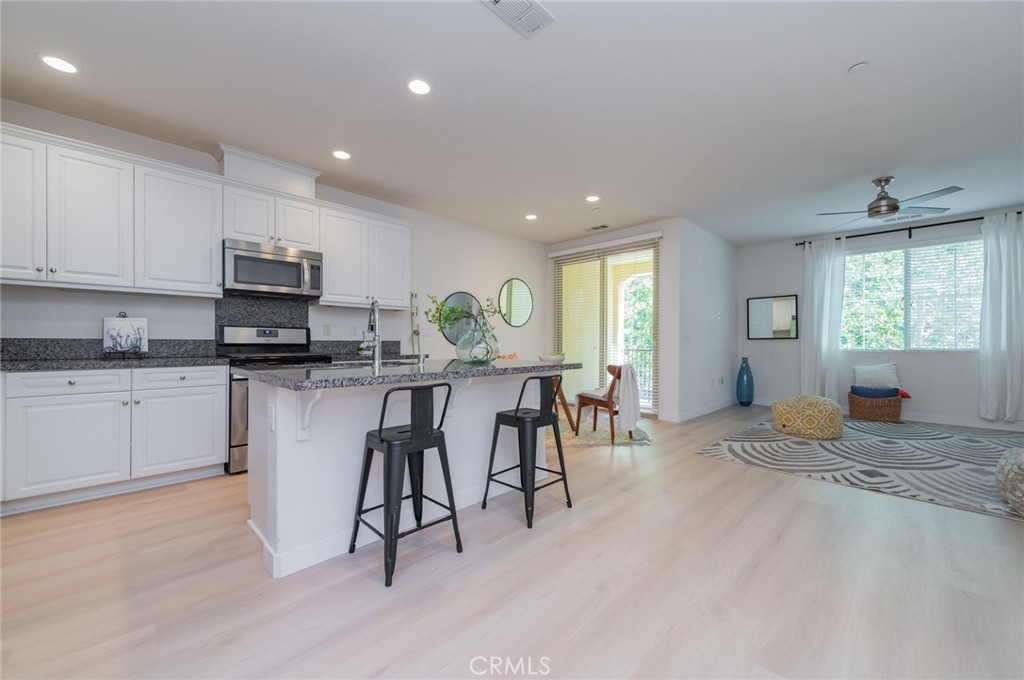
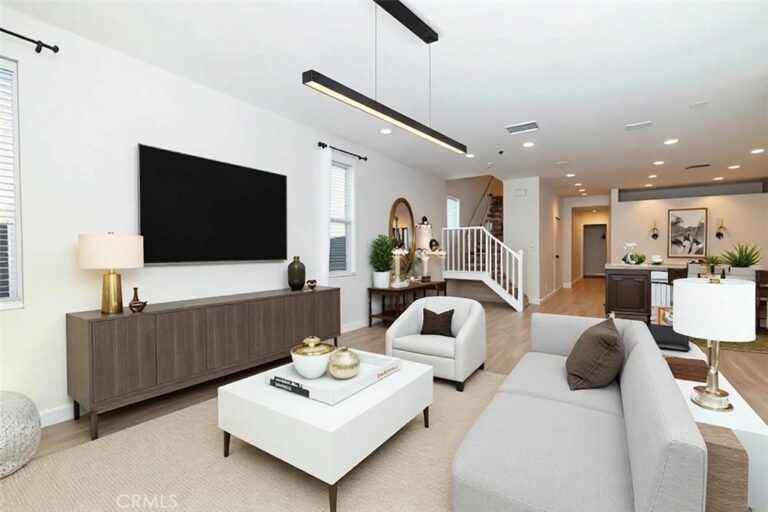
Upstairs, the main living level offers a bright and open floor plan with newly installed wood flooring throughout the home and stairway, with the exception of the laundry room. The kitchen features a large center island, granite countertops, stainless steel appliances, and ample cabinetry, opening naturally to the dining and living areas. A private balcony extends the living space outdoors and offers a pleasant view of mature trees.
The home features two bedrooms and two full bathrooms. The primary suite includes dual vanities and a walk-in shower, along with a separate laundry room for added convenience.
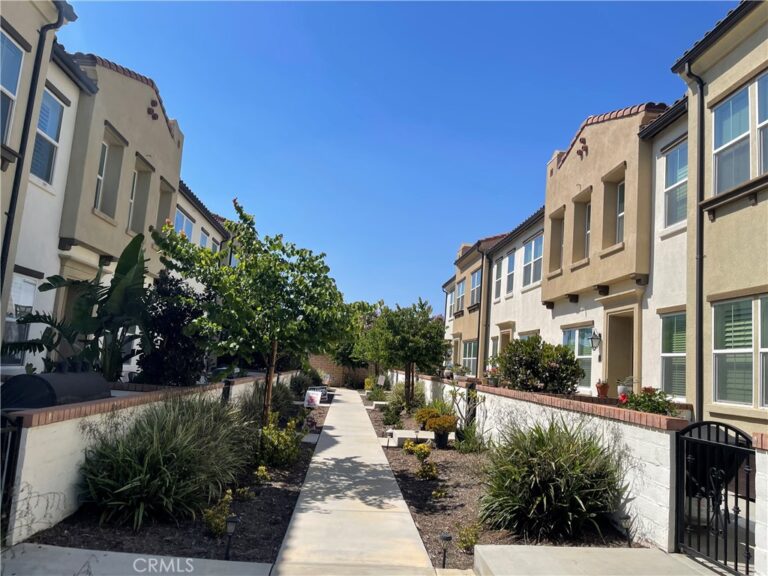
Located just a two- to three-minute walk from the community park and within approximately five minutes by car to nearby shopping, dining, and everyday conveniences, this home offers a comfortable and convenient lifestyle in the New Haven master-planned community.
Facts & Features
Every detail below is as reported to the California Regional MLS by the listing agent; buyer to verify.
Bedrooms & Bathrooms
- Bedrooms: 2
- Bathrooms: 2 (2 full)
- Main-level bedrooms: 0
- Main-level bathrooms: 0
Interior & Layout
- Living area: 1,420 sq ft
- Levels: Two
- Entry level: 1 (Main)
- Rooms: Entry foyer · Living room · Primary bathroom · Primary bedroom
- Balcony · Open floor plan
- Flooring: Wood
- Two common walls or more
Fireplace, Heating & Cooling
- Heating: Central
- Cooling: Central air
Appliances & Laundry
- Dishwasher · Gas oven · Microwave
- Laundry: Inside laundry
Parking
- Attached garage: 2 spaces
- Total parking: 2 spaces
- Garage · Tandem
Lot & Outdoor
- Lot: 999 sq ft
- View: Neighborhood
- Pool: Association
- Spa: Association
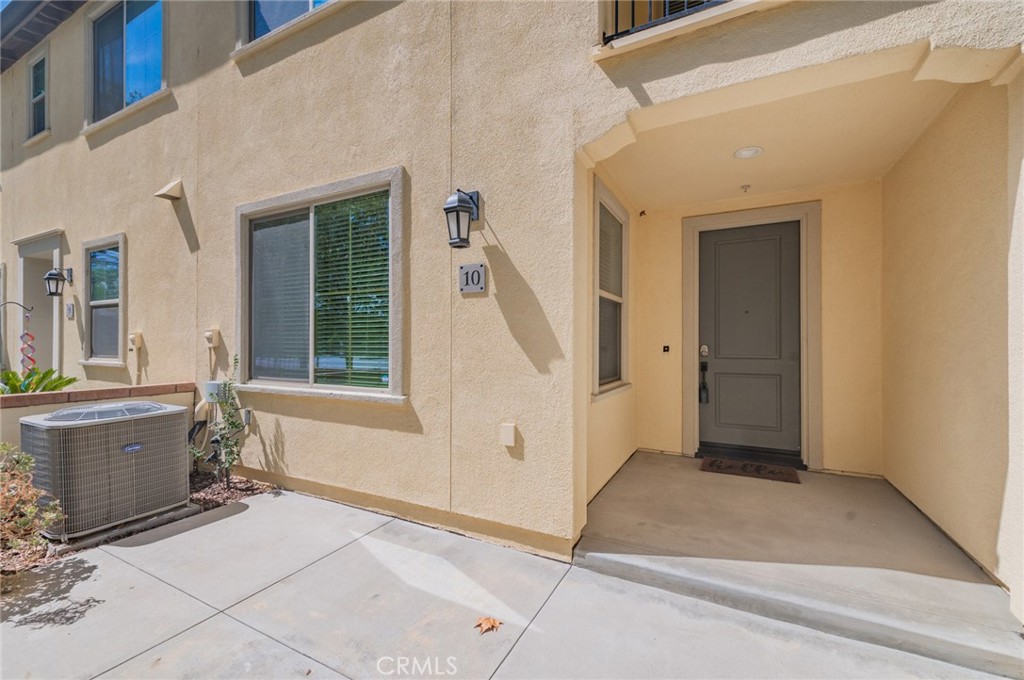
- Patio / porch: Concrete · Front porch · Patio
Construction & Utilities
- Year built: 2016
- Construction: Frame · Stucco
- Roof: Tile
- Sewer: Public sewer
- Water: Public
- Utilities: Cable available · Electricity connected · Natural gas connected · Sewer connected · Water connected
- Electric: Standard sale
Community & HOA
- HOA: $337 / month · Brookfield Ontario Ranch
- HOA amenities: Clubhouse · Fire pit · Grounds maintenance · Outdoor cooking area · Barbecue · Picnic area · Playground · Pool · Recreation room · Spa / hot tub
- Community: Curbs · Street lights · Sidewalks
- Units in community: 261
Listing Details
- MLS #: PW26182524
- Status: Under Contract
- Listed: August 20, 2026 · 7 days on market
- Price per sq ft: $338
- Property type: Condominium
- Financing terms: Cash · Cash to new loan · Conventional
- Occupant: Vacant
- Virtual tour
- Listing Agent: Grace Hsiung · DRE# 01276227
- Listing Office: Bobohomes Realty