For Sale
426 E Orchard Street
Rialto, CA 92376 · Listed Dec 12, 2025 · 125 days on market
$575,000
- 3Beds
- 2Baths
- 1,656Sqft
- 5,547Lot Sqft
About this home
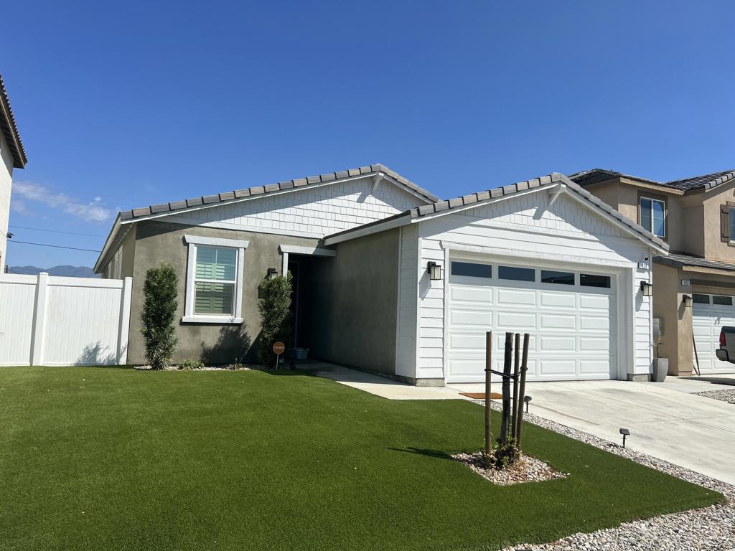
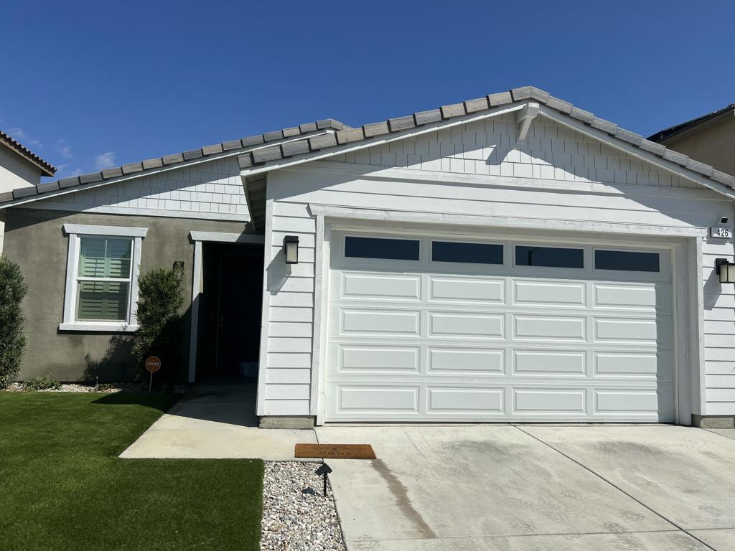
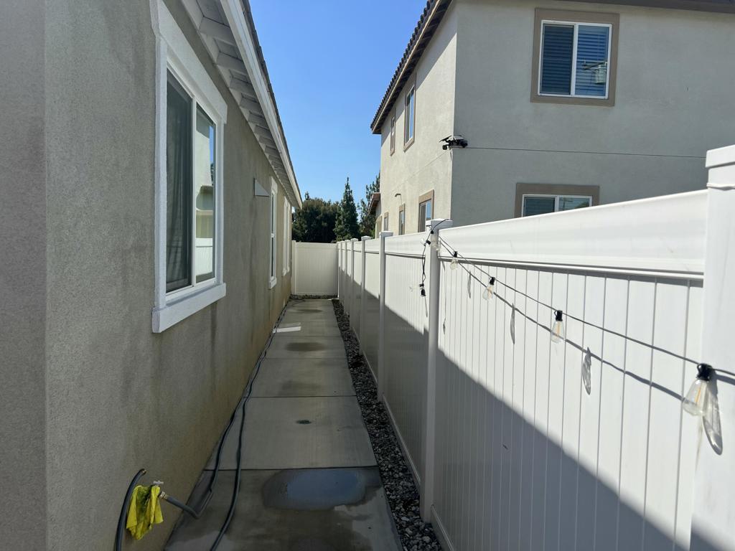
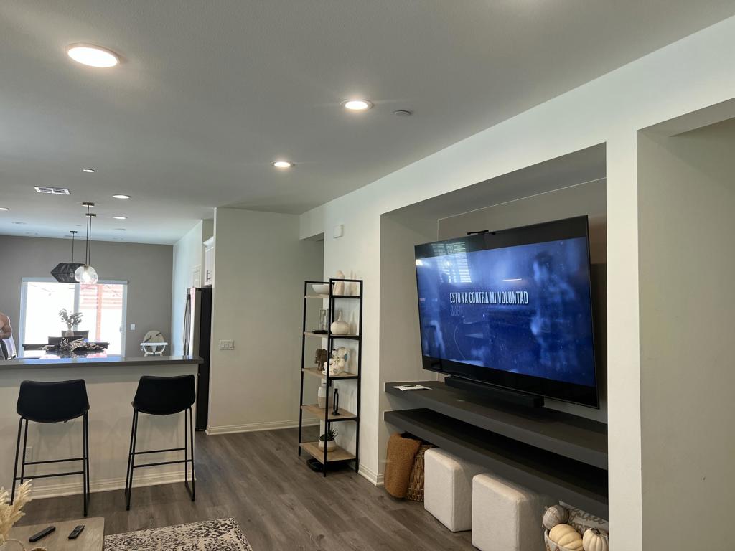
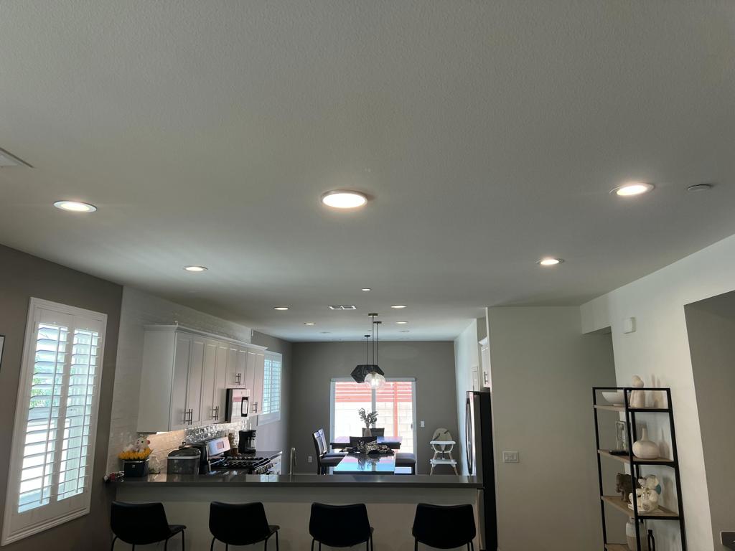
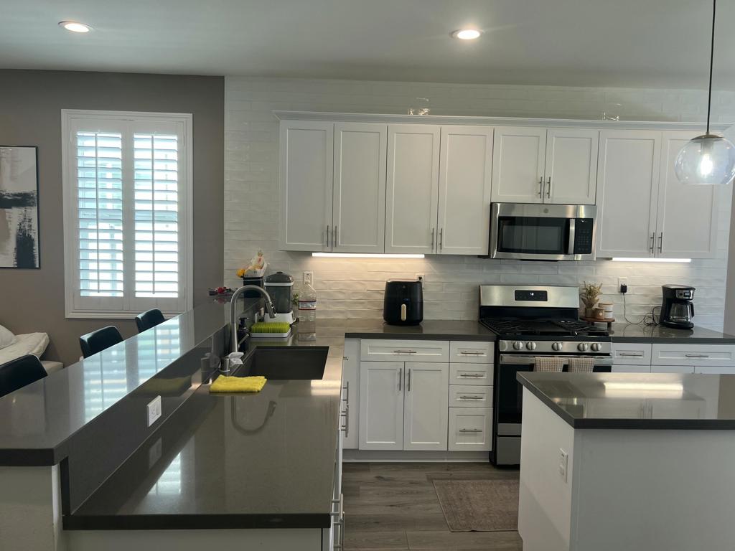
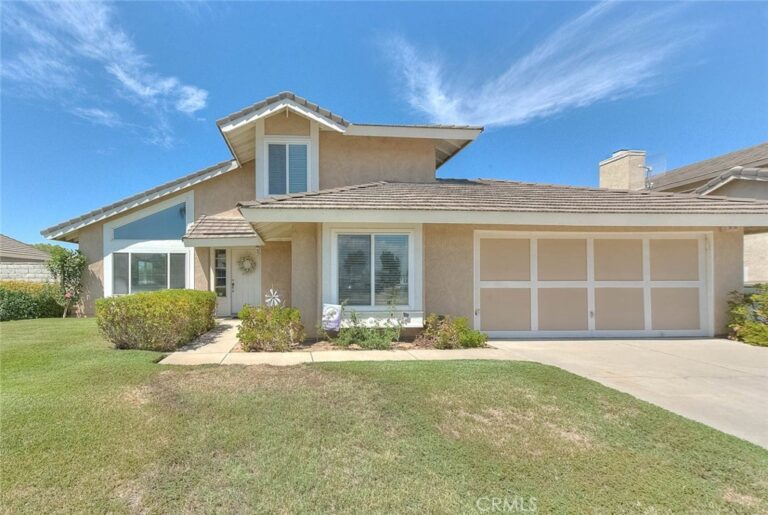
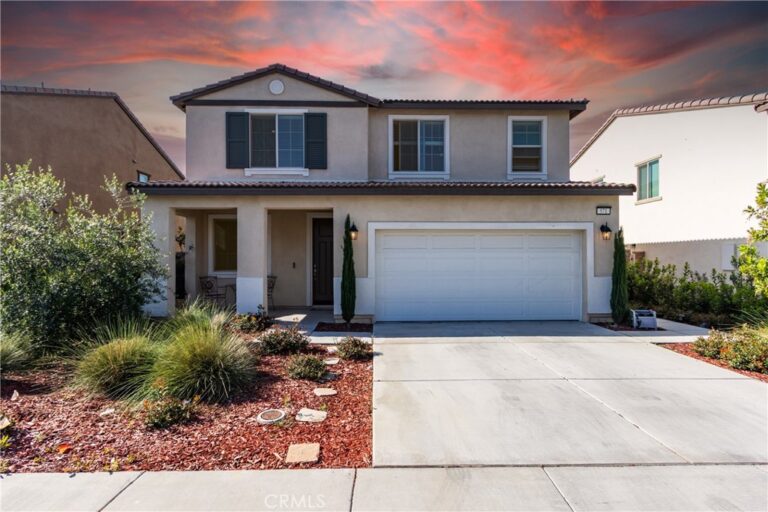
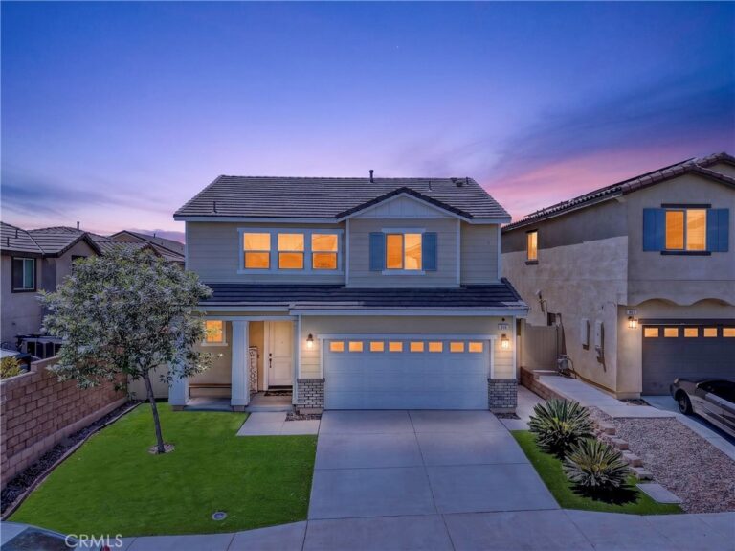
BACK ON THE MARKET! Buyer withdrew before short-sale approval.A $575,000 Approval Has been Received on 9-03-2026 based on current bank appraisal.Step into comfort, style, and modern living at this beautiful 2022 single-story home located in a quiet, well-kept neighborhood in the heart of Rialto. Thoughtfully designed with today's lifestyle in mind, this residence offers 3 spacious bedrooms, a flexible den/office that easily converts into a 4th bedroom, and 2 full bathrooms--perfect for families, professionals, or anyone seeking single-level convenience.Inside, you'll immediately notice the open floor plan, 9-foot ceilings, and abundant natural light that create a bright, airy atmosphere throughout. The chef-inspired kitchen is the centerpiece of the home, featuring quartz countertops, an upgraded designer backsplash, and stainless-steel GE appliances including a microwave, stove/oven, and dishwasher. The kitchen flows seamlessly into the family room, making it ideal for entertaining or everyday relaxation.Additional upgrades include hard-surface flooring, custom window shutters, and a well-defined dining area that enhances both functionality and style.This is a rare opportunity to secure a nearly new home with modern finishes, energy efficiency, and a layout that checks every box.
Facts & Features
Every detail below is as reported to the California Regional MLS by the listing agent; buyer to verify.
Bedrooms & Bathrooms
- Bedrooms: 3
- Bathrooms: 2 (2 full)
Interior & Layout
- Living area: 1,656 sq ft
- Levels: One
- Rooms: Bonus room
- Breakfast bar · Open floor plan · Recessed lighting · Walk-in closet(s)
- Flooring: Vinyl
Fireplace, Heating & Cooling
- Heating: Central · Natural gas
- Cooling: Central air
Appliances & Laundry
- Dishwasher · Gas oven · Gas range · Tankless water heater · Vented exhaust fan
- Laundry: Laundry room
Parking
- Attached garage: 2 spaces
- Total parking: 4 spaces
- Driveway · Garage · Garage door opener · On-street parking
Lot & Outdoor
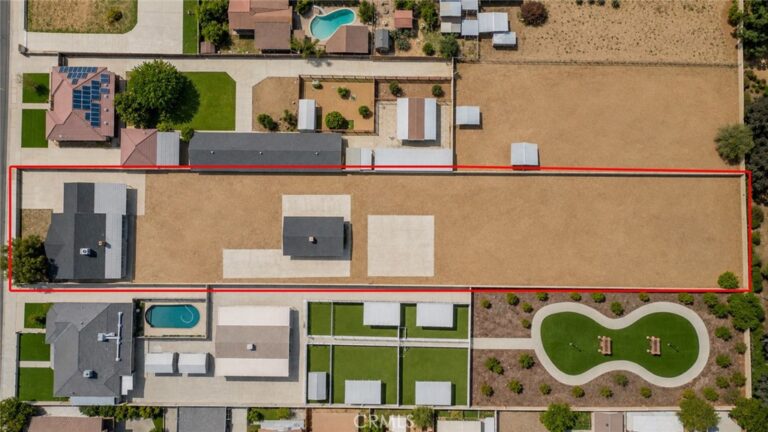
- Lot: 5,547 sq ft
- Lot features: Cul-de-sac · Sprinkler system
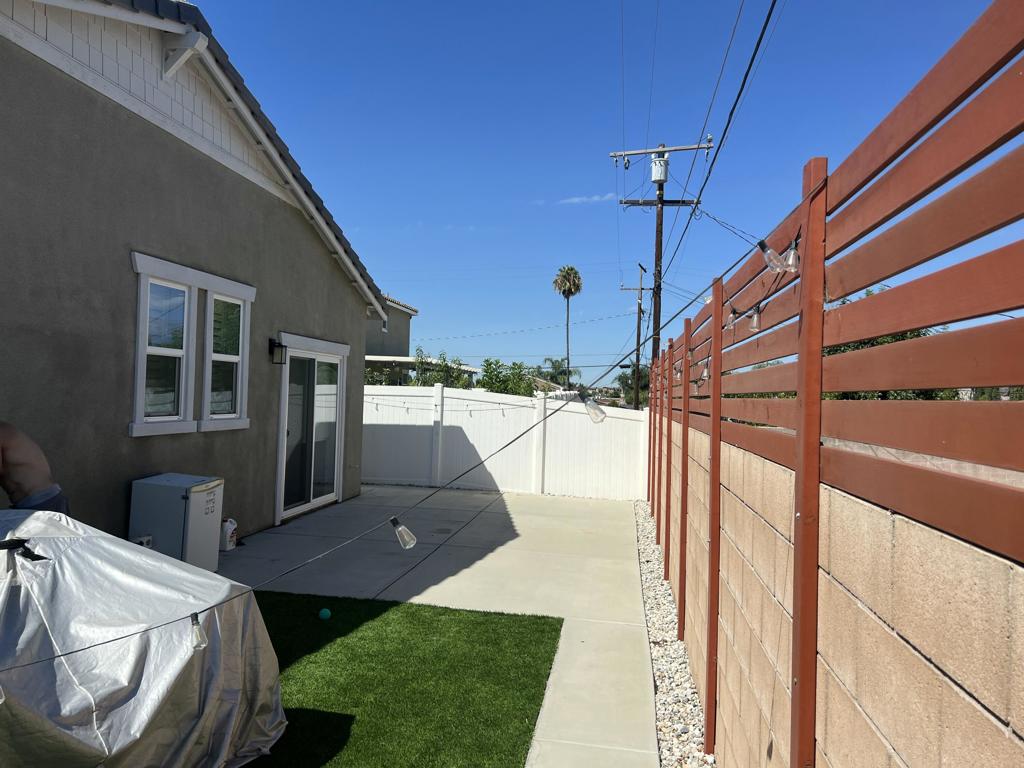
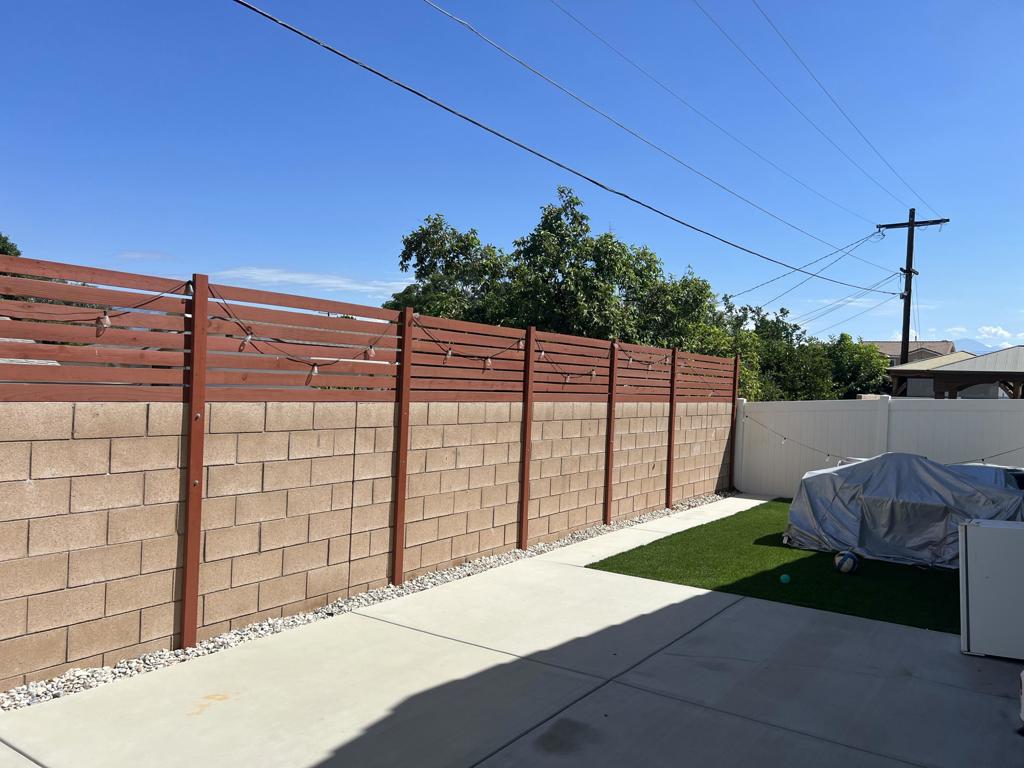
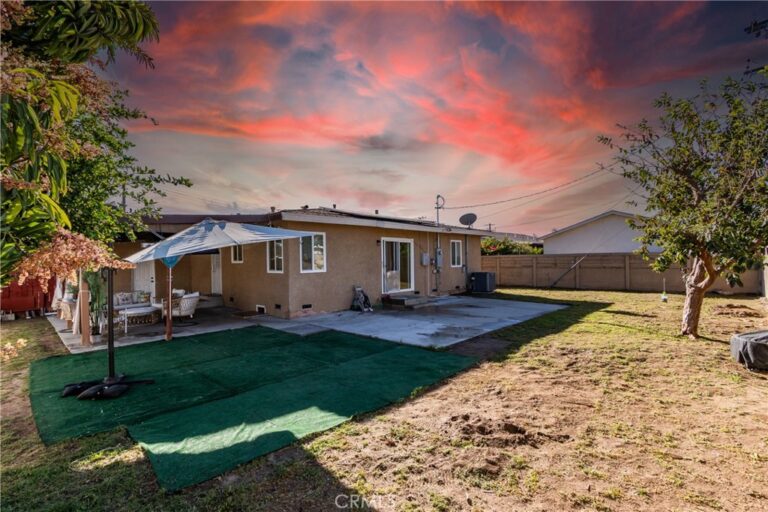
- Patio / porch: Concrete
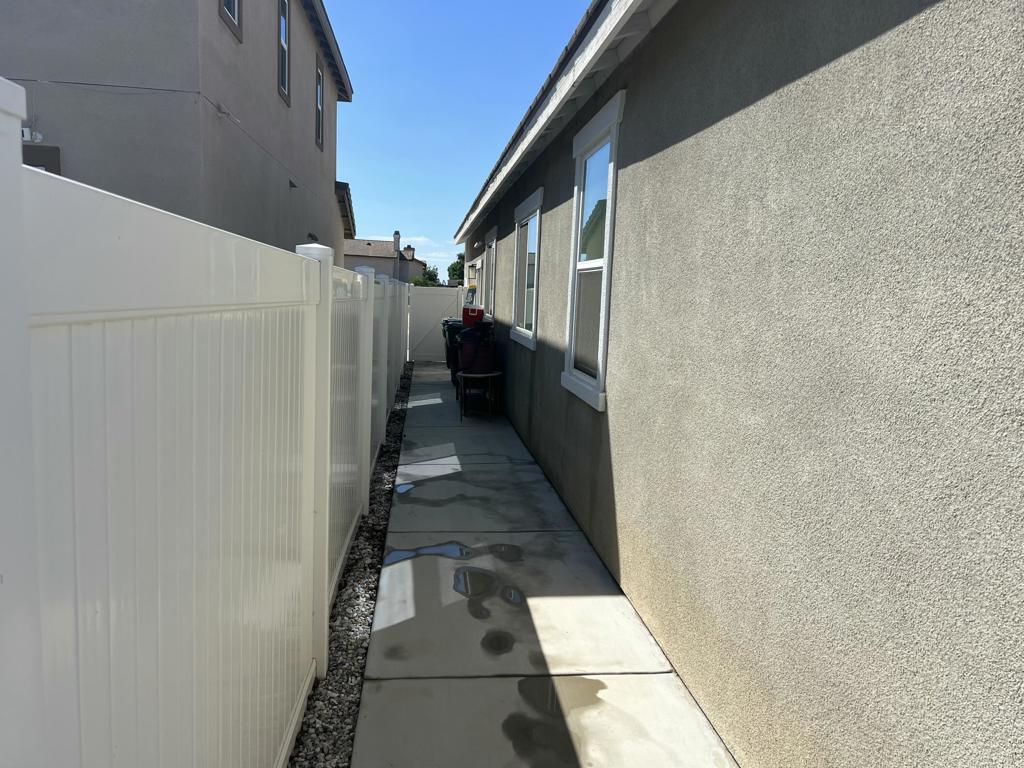
- Fencing: Block
Construction & Utilities
- Year built: 2022
- Construction: Stucco
- Roof: Tile
- Foundation: Permanent
- Security: Gated community · Twenty four hour security
Community & HOA
- HOA: $164 / month
- HOA amenities: Barbecue · Security
- Community: Gated
Listing Details
- MLS #: 219139934DA
- Status: For Sale
- Listed: December 12, 2025 · 125 days on market
- Price history: $589,000 original → $575,000 (changed Sep 4)
- Price per sq ft: $347
- Property type: Single-family home
- Financing terms: Cash · Cash to new loan · Conventional · Cal vet loan · FHA · VA loan
- Special listing conditions: Short sale
- Listing Agent: Eric Alpuche · DRE# 01897697
- Listing Office: HomeSmart · (760) 844-7500