For Sale
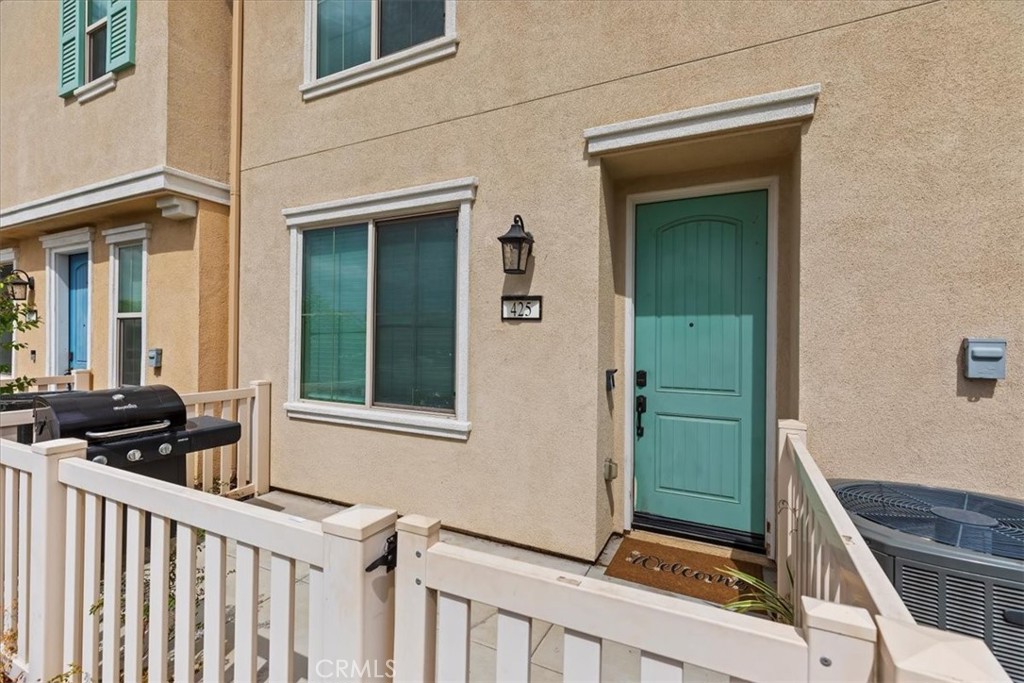
425 N Beechwood
Rialto, CA 92376 · Listed Jan 27, 2026 · 279 days on market
$479,900
- 3Beds
- 2.5Baths
- 1,375Sqft
- 999Lot Sqft
About this home
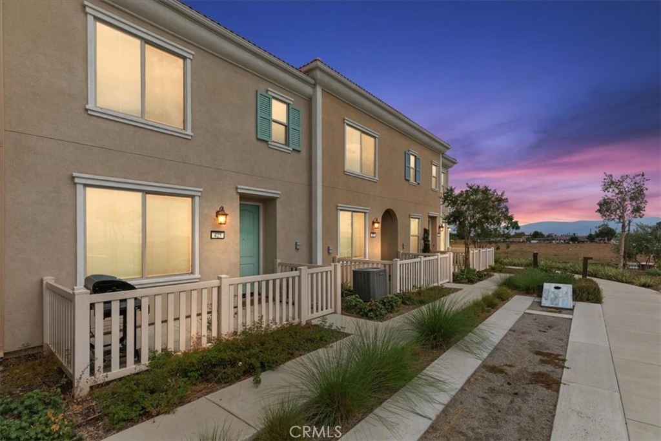
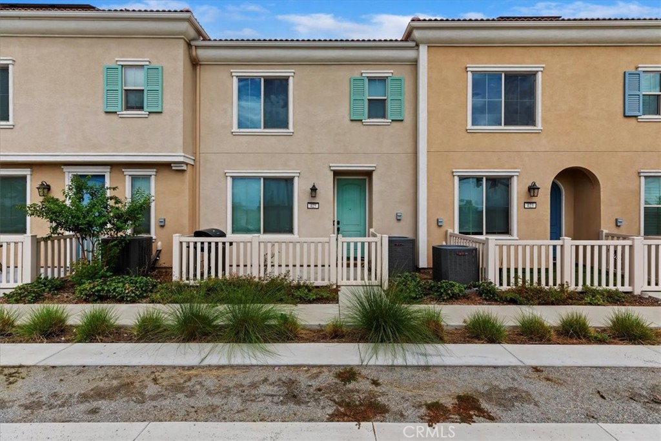
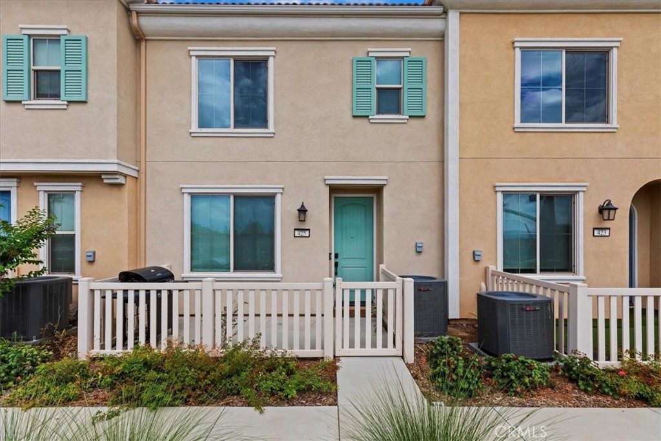
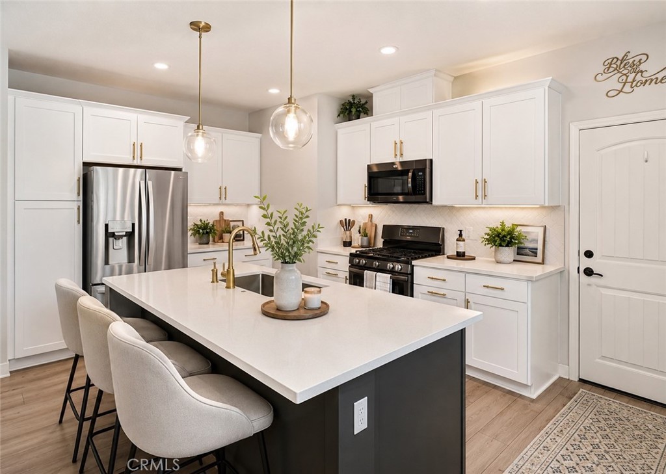
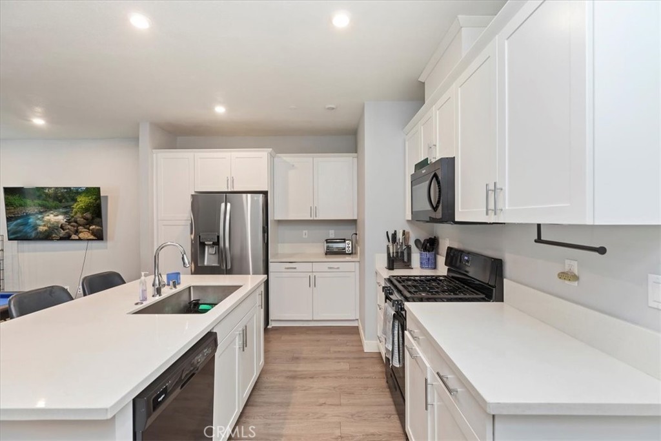
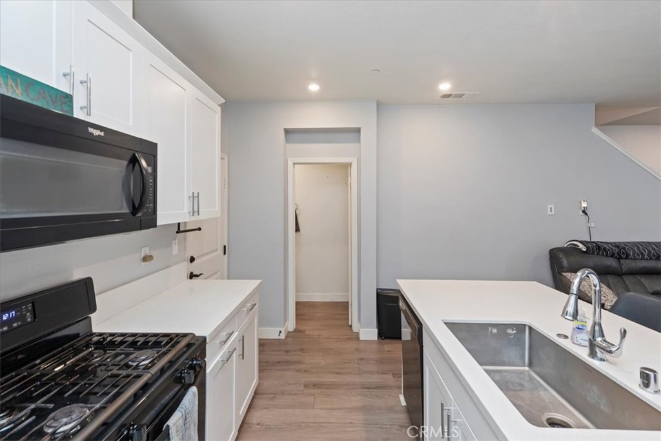
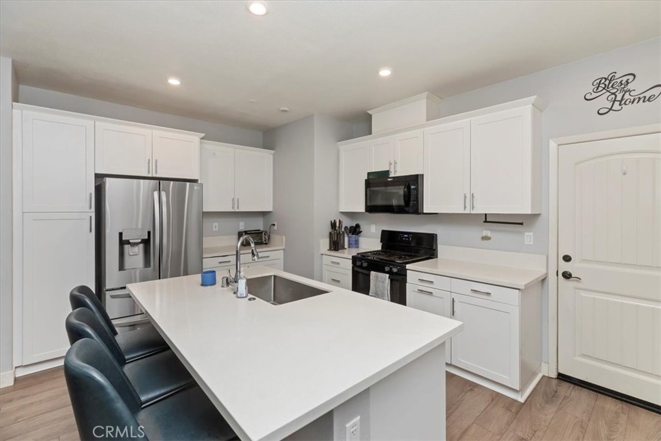
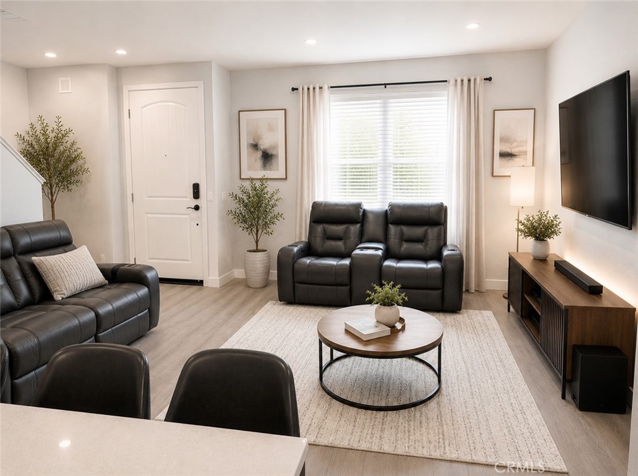
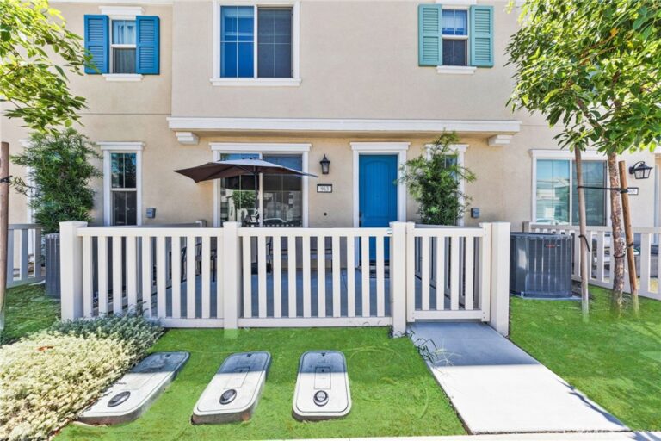
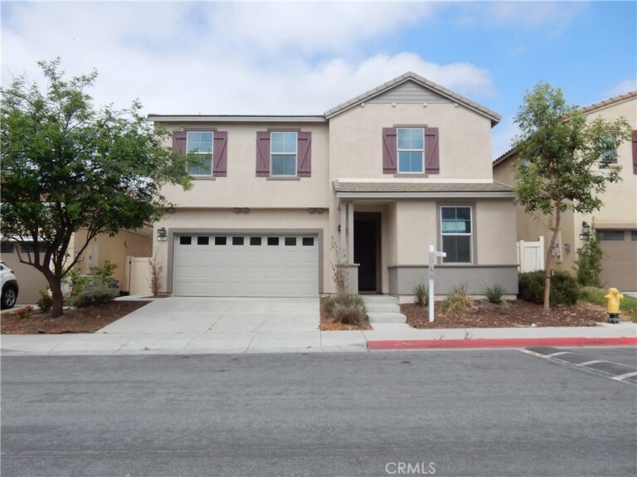
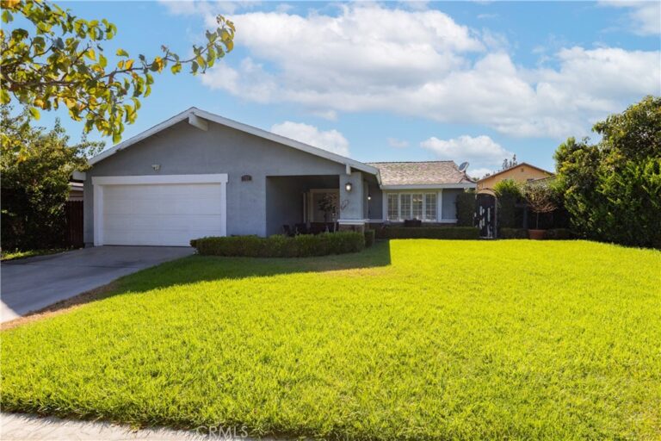
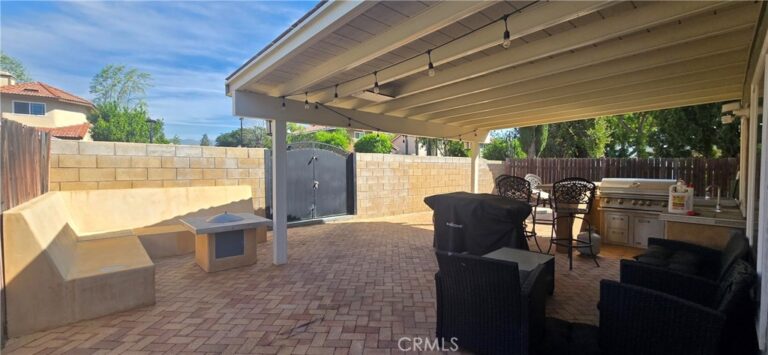
Welcome to Foothill Grove, where modern design meets everyday convenience in the heart of Rialto. Built in 2021, this contemporary 3-bedroom, 2.5-bath townhouse offers 1,375 sq ft of stylish living with one of today’s most sought-after features—PAID-OFF solar, delivering long-term energy savings from day one.
Step inside to upgraded flooring throughout and a bright, open layout designed for both comfort and functionality. All bedrooms are located upstairs, including a spacious primary suite featuring a newly remodeled master bath with elegant marble flooring, marble shower panels, a glass walk-in shower, and soaking tub—a true spa-like retreat.
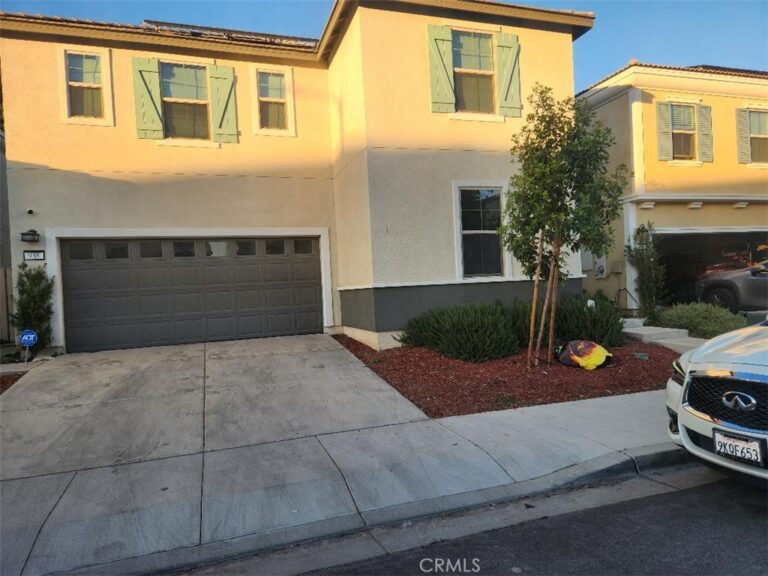
The home includes an attached 2-car garage, central air conditioning, indoor laundry, and beautiful mountain and neighborhood views. Enjoy resort-style community amenities including a pool, playground, clubhouse, sidewalks, and street lighting, all within a gated, well-maintained community.
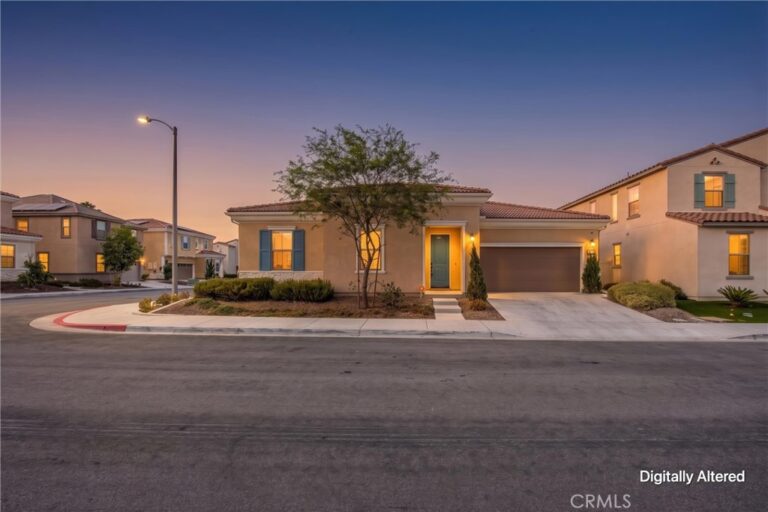
Centrally located near shopping, dining, and major freeways, this home offers the perfect blend of modern living, convenience, and lifestyle. A must-see opportunity in one of Rialto’s most desirable newer communities.
Facts & Features
Every detail below is as reported to the California Regional MLS by the listing agent; buyer to verify.
Bedrooms & Bathrooms
- Bedrooms: 3
- Bathrooms: 2.5 (2 full · 1 half)
- Main-level bedrooms: 0
- Main-level bathrooms: 1
Interior & Layout
- Living area: 1,375 sq ft
- Levels: Two
- Entry level: 1 (Front Door)
- Rooms: Bedroom
- Ceiling fan(s) · All bedrooms upstairs · Walk-in closet(s)
- Two common walls or more
Fireplace, Heating & Cooling
- Heating: Central
- Cooling: Central air
Appliances & Laundry
- Laundry: Electric dryer hookup · Gas dryer hookup · Laundry room
Parking
- Attached garage: 2 spaces
- Total parking: 2 spaces
Lot & Outdoor
- Lot: 999 sq ft
- View: Mountains · Neighborhood
- Pool: Community · Association
Construction & Utilities
- Year built: 2021
- Sewer: Public sewer
- Water: Public
- Energy: Solar
- Security: Gated community
- Condition: Turnkey
Community & HOA
- HOA: $307 / month · Foothill Grove
- HOA amenities: Playground · Pool · Spa / hot tub
- Community: Curbs · Park · Street lights · Sidewalks · Gated · Pool
- Units in community: 120
Listing Details
- MLS #: IV26019422
- Status: For Sale
- Listed: January 27, 2026 · 279 days on market
- Price per sq ft: $349
- Property type: Condominium
- Financing terms: Cash to new loan · Conventional · FHA
- Occupant: Owner
- Listing Agent: STEVEN MORA · DRE# 02309888
- Listing Office: First Team Real Estate · 909-480-3030