For Sale
5764 Riverwood
Fontana, CA 92336 · Listed Aug 7, 2026 · 27 days on market
$799,900
- 5Beds
- 3Baths
- 2,992Sqft
- 6,017Lot Sqft
About this home
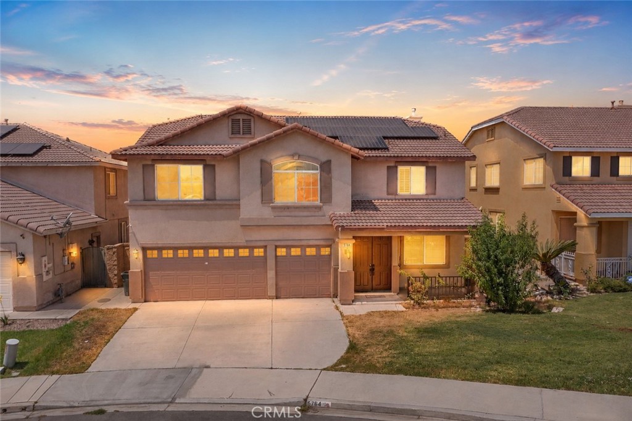
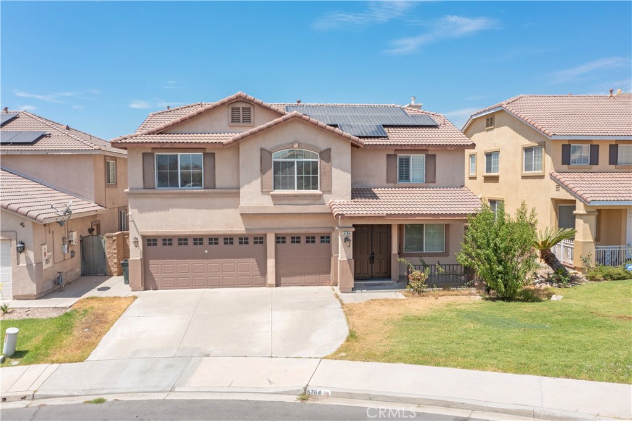
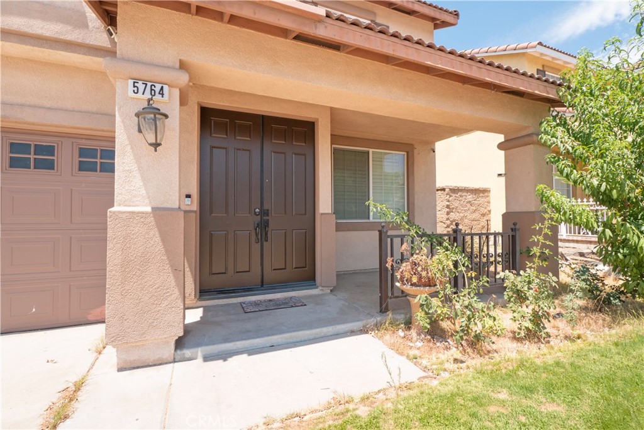
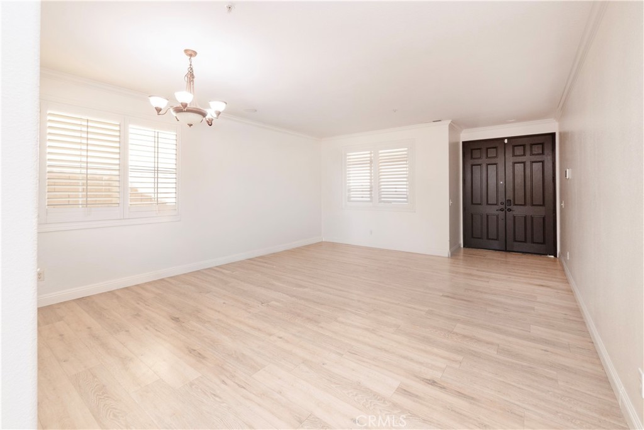
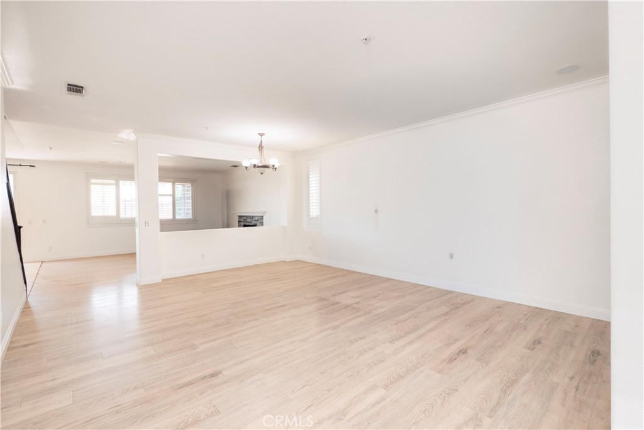
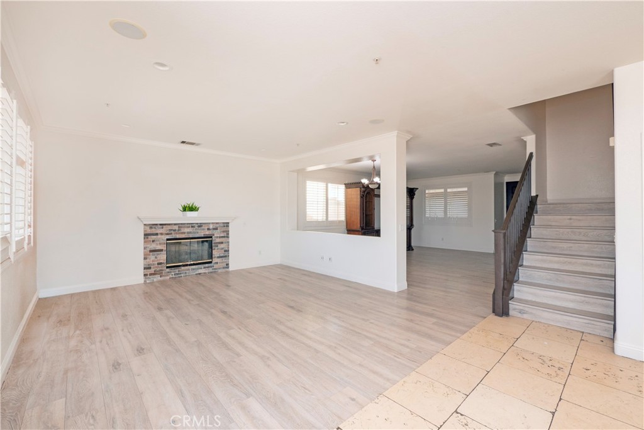
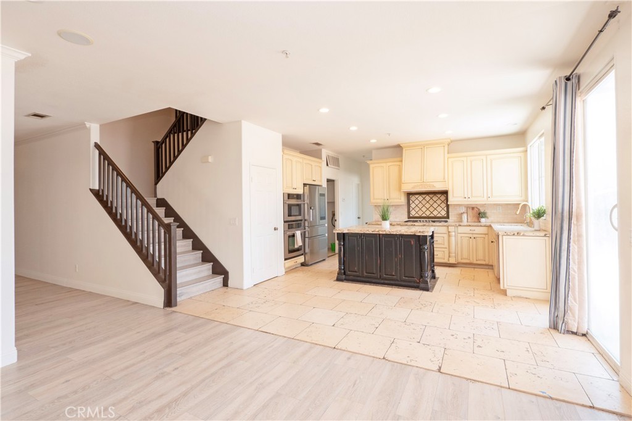
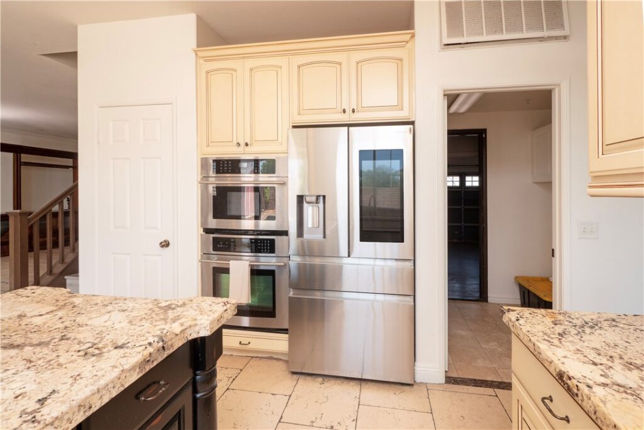
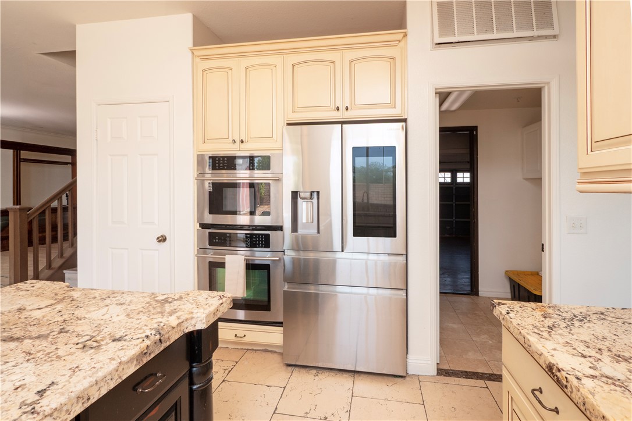
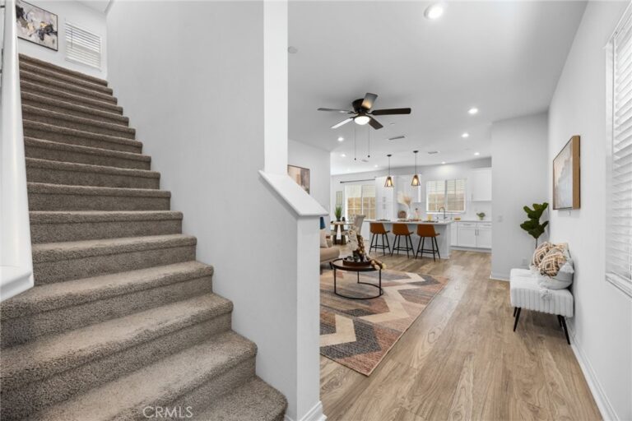
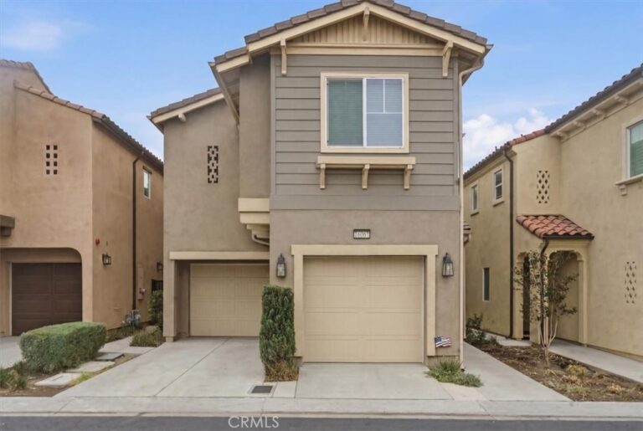
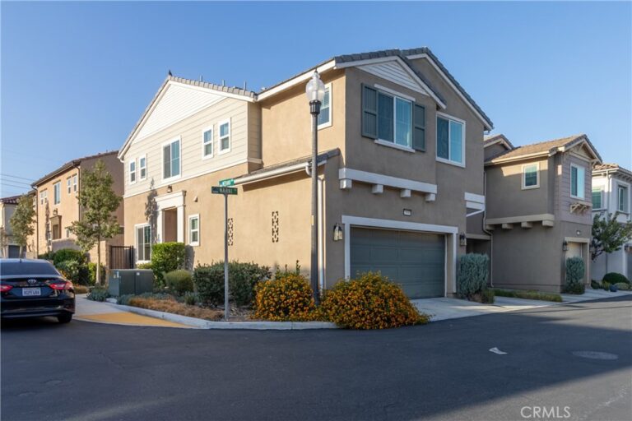
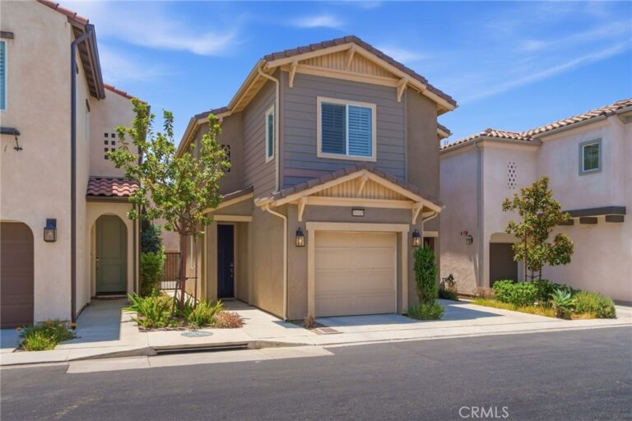
Welcome to this beautiful Sierra Lakes home offering nearly 3,000 square feet of thoughtfully designed living space with 5 bedrooms, 3 bathrooms, and a versatile bonus room. From the moment you step inside, you’ll appreciate the spacious layout, abundant natural light, and comfortable flow throughout the home. One bedroom and a full bathroom are conveniently located downstairs, offering an ideal setup for guests, extended family, or a private home office. At the heart of the home, the kitchen opens seamlessly to the main living areas and features a walk-in pantry, providing generous storage and everyday functionality while keeping you connected when entertaining family and friends. Upstairs, the spacious bonus room adds even more flexibility and can easily serve as a home office, gym, playroom, media room, or potentially be converted into a 6th bedroom to fit your lifestyle.
Additional highlights include dual A/C systems for added comfort and solar panels for energy-conscious living. Outside, the backyard offers a blank canvas with plenty of potential to create your own private retreat, entertaining space, garden, or play area. Located in the highly desirable Sierra Lakes community of North Fontana, this home offers the space, versatility, and functionality today’s buyers are looking for, all while being conveniently located near shopping, dining, schools, parks, and commuter routes. A wonderful opportunity to make this spacious home your own and enjoy everything Sierra Lakes has to offer.
Facts & Features
Every detail below is as reported to the California Regional MLS by the listing agent; buyer to verify.
Bedrooms & Bathrooms
- Bedrooms: 5
- Bathrooms: 3 (2 full)
- Main-level bedrooms: 2
- Main-level bathrooms: 1
Interior & Layout
- Living area: 2,992 sq ft
- Levels: Two
- Entry level: 1 (Street)
- Rooms: Bonus room · Bedroom · Converted bedroom · Family room · Kitchen · Laundry · Loft · Living room · Primary bathroom · Primary bedroom · Office · Pantry · Dining room
- Block walls · Formal dining room · Eat in kitchen · Granite counters · High ceilings · Open floor plan · Pantry · Recessed lighting · Storage · Wired for sound · All bedrooms upstairs · Bedroom on main level · Loft · Walk-in pantry
- Flooring: Laminate · Tile
- No common walls
Fireplace, Heating & Cooling
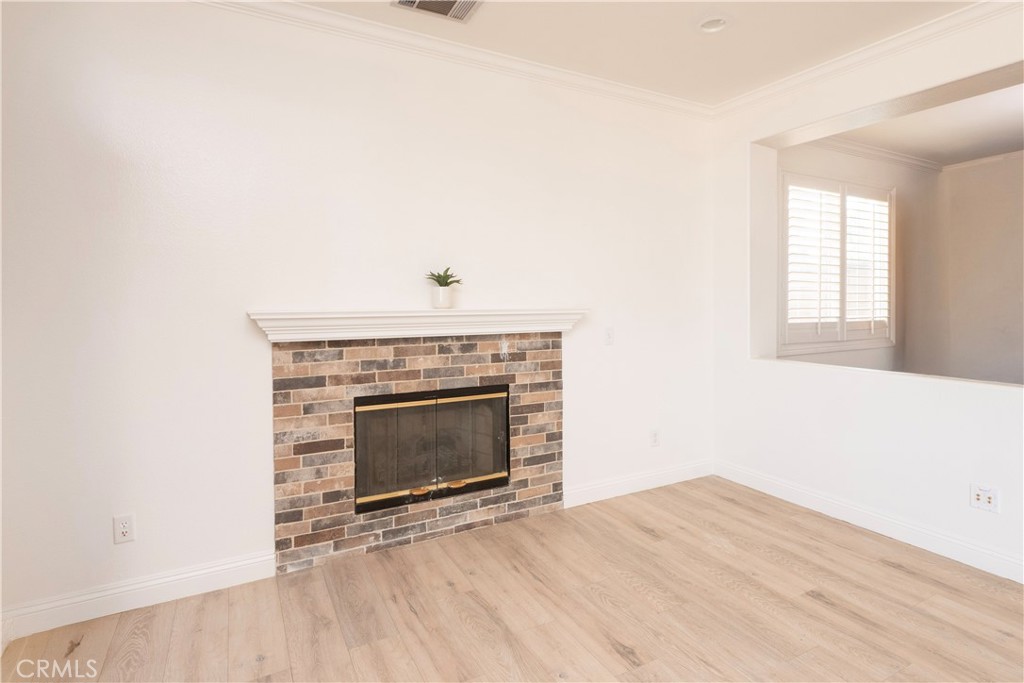
- Fireplace: Family room
- Heating: Central
- Cooling: Central air · Dual
Appliances & Laundry
- Convection oven · Gas cooktop · Microwave
- Laundry: Laundry room
Parking
- Attached garage: 3 spaces
- Total parking: 3 spaces
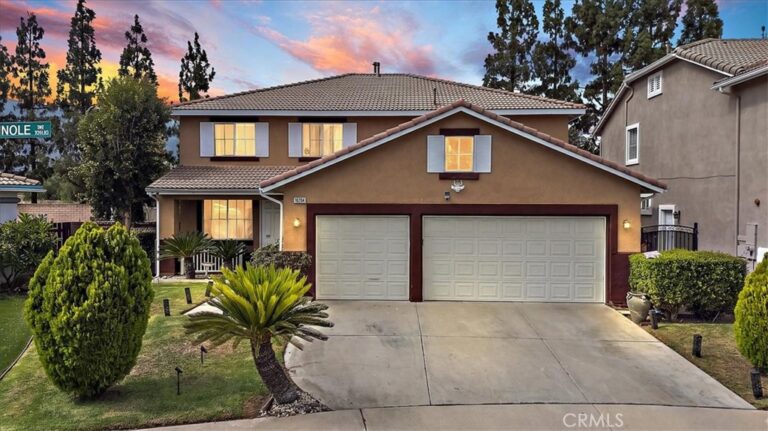
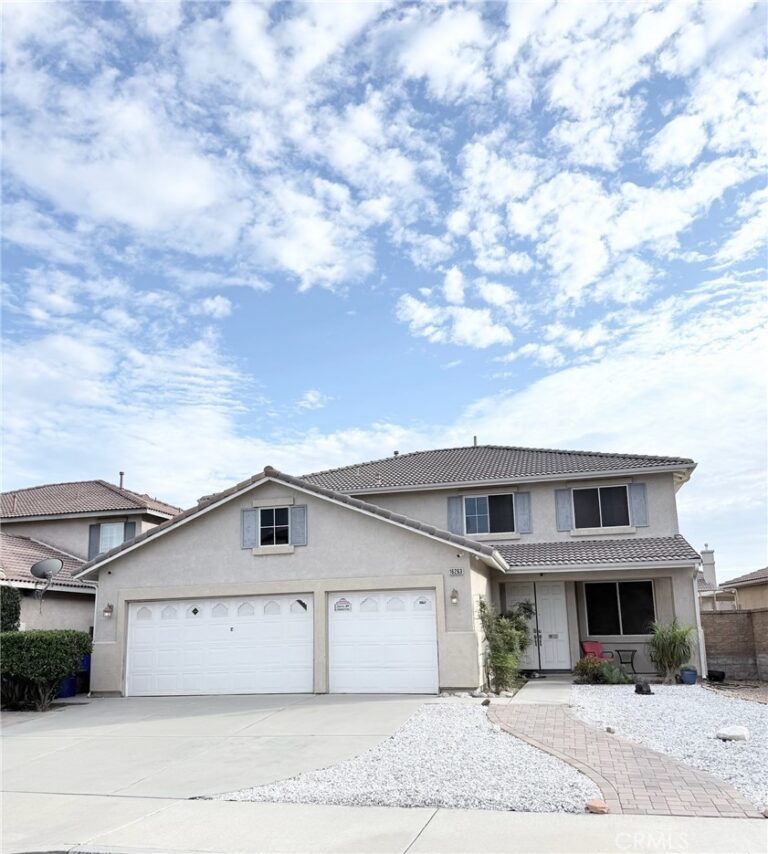
- Multiple garage doors · Direct garage access · Driveway · Garage faces front · Garage · Garage door opener
Lot & Outdoor
- Lot: 6,017 sq ft
- Lot features: Back yard · Front yard · Sprinklers in rear · Near park · Sprinkler timer · Sprinkler system
- View: Neighborhood
- Patio / porch: Rear porch · Concrete · Covered · Open · Patio
- Fencing: Average condition
- Other structures: Shed(s) · Storage
Construction & Utilities
- Year built: 2002
- Style: Traditional
- Roof: Tile
- Foundation: Slab
- Sewer: Public sewer
- Water: Public
- Utilities: Cable available · Electricity available · Natural gas available · Sewer connected · Water available
- Electric: Electricity on property
- Security: Carbon monoxide detector(s) · Smoke detector(s)
- Condition: Additions alterations · Repairs — cosmetic
Community & HOA
- HOA: None per MLS
- Community: Street lights · Sidewalks · Park
Listing Details
- MLS #: CV26167573
- Status: For Sale
- Listed: August 7, 2026 · 27 days on market
- Price per sq ft: $267
- Property type: Single-family home
- Financing terms: Cash · Cash to new loan · Conventional · FHA · Submit · VA loan
- Occupant: Owner
- Listing Agent: Yescenia Osorio · DRE# 02027102
- Listing Office: VISMAR REAL ESTATE · 626-598-3980