For Sale
571 E Alru
Rialto, CA 92376 · Listed Apr 17, 2026 · 130 days on market
$620,000
- 3Beds
- 2.5Baths
- 2,179Sqft
- 4,469Lot Sqft
About this home
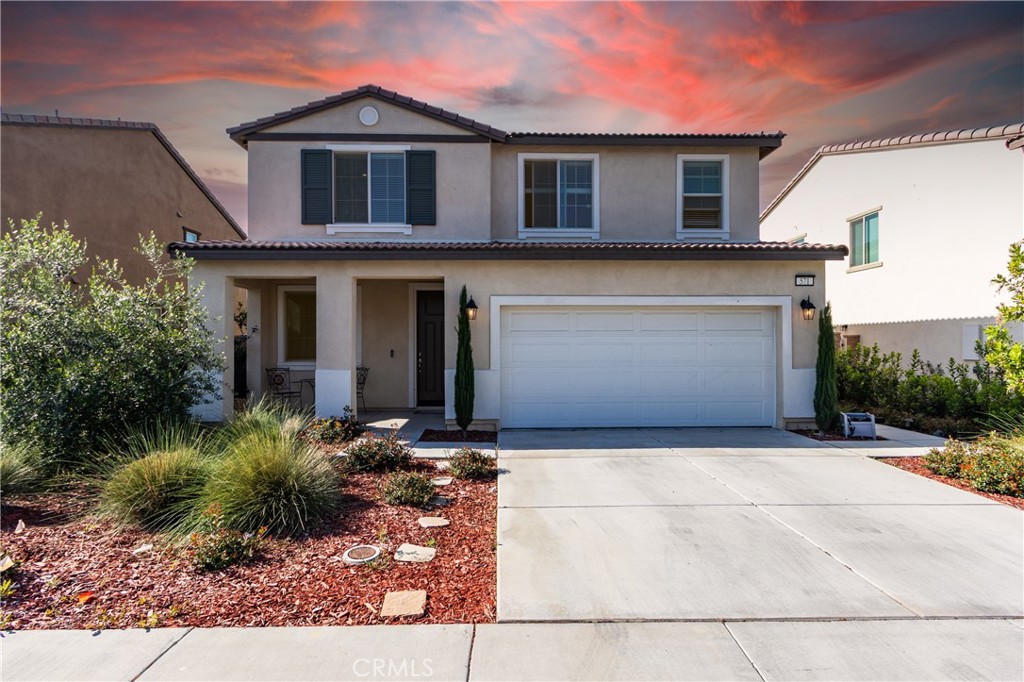
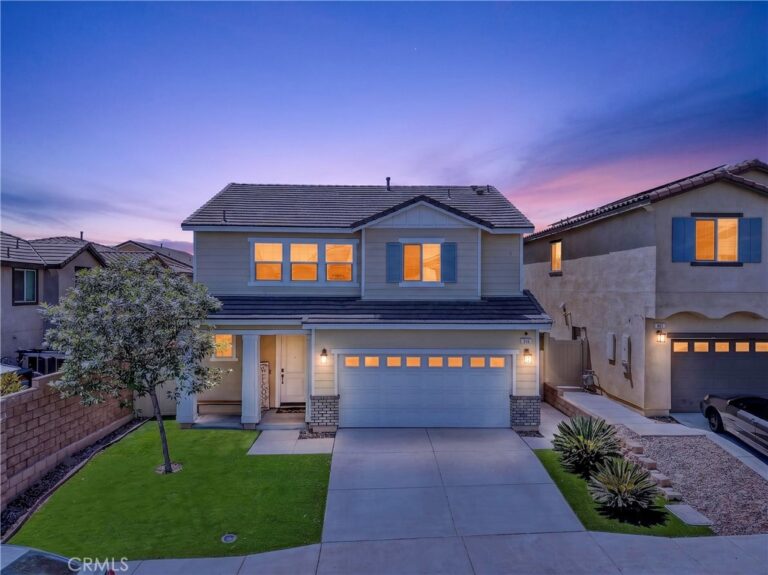
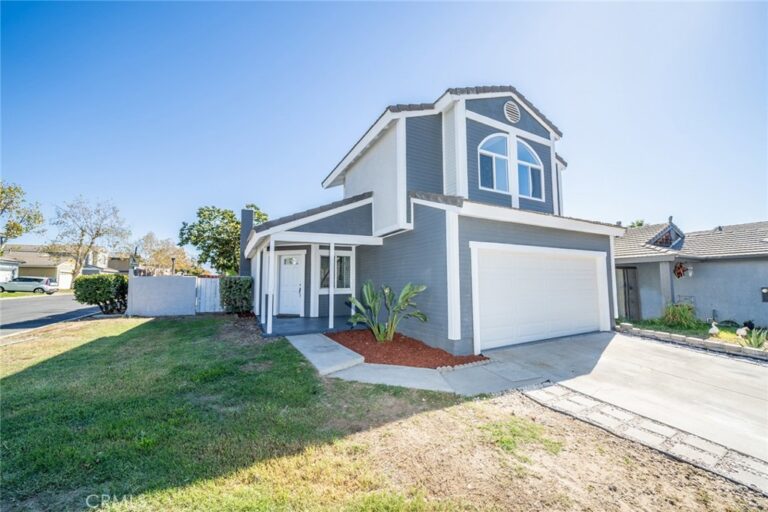
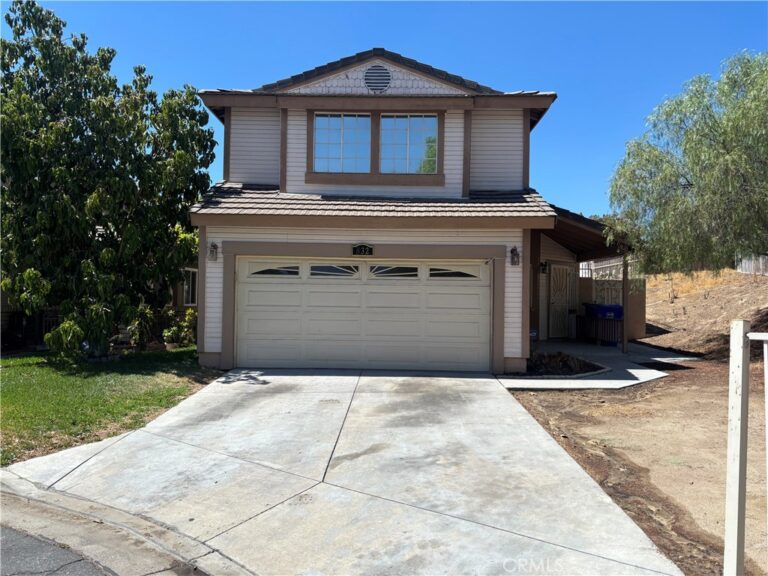
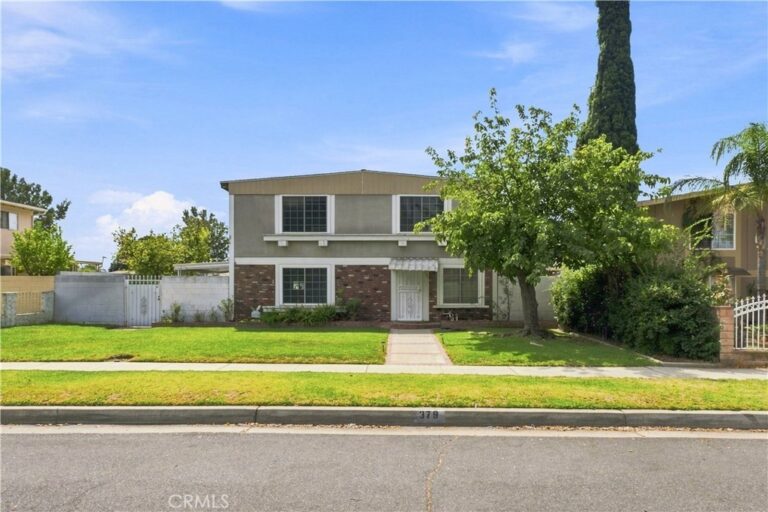
This bright home welcomes you with an open floor plan that begins with a versatile bonus room, perfect for a home office, hobby space, or formal dining area. Toward the back of the home, you’ll find a spacious great room that flows seamlessly into the dining area and a functional kitchen featuring a center island, backyard access. An open stair railing leads to the second floor, where the private owner’s suite offers a walk-in closet and an attached bathroom. Upstairs also includes a laundry area, two additional bedrooms, a full bathroom with double sinks, and a flexible loft space. The backyard is designed for easy enjoyment with a combination of concrete and turf, providing a low-maintenance space to relax, play, or entertain. Filled with natural light, this home offers generous living areas and a practical layout that makes everyday living effortless. Conveniently located near top-rated schools, with easy access to freeways 215, 10, and 210, and just minutes from grocery stores, shopping centers, and restaurants. The home is also situated within a well maintained gated community for added peace of mind.
Facts & Features
Every detail below is as reported to the California Regional MLS by the listing agent; buyer to verify.
Bedrooms & Bathrooms
- Bedrooms: 3
- Bathrooms: 2.5 (2 full · 1 half)
- Main-level bedrooms: 0
- Main-level bathrooms: 1
Interior & Layout
- Living area: 2,179 sq ft
- Levels: Two
- Entry level: 1 (Alru)
- Rooms: Bedroom · Kitchen · Laundry · Dining room
- Breakfast bar · Block walls · Formal dining room · Eat in kitchen · Granite counters · High ceilings · Open floor plan · Pantry · Recessed lighting · All bedrooms upstairs
- Flooring: Carpet · Vinyl · Wood
- No common walls
Fireplace, Heating & Cooling
- Heating: Central
- Cooling: Central air
Appliances & Laundry
- Dishwasher · Disposal · Gas oven · Gas range
- Laundry: Washer hookup · Electric dryer hookup · Gas dryer hookup · Laundry room
Parking
- Attached garage: 2 spaces
- Total parking: 2 spaces
- Direct garage access · Garage
Lot & Outdoor
- Lot: 4,469 sq ft
- Lot features: 0–1 unit per acre
- View: Mountains
- Patio / porch: Front porch · Patio
- Fencing: Block · Vinyl
Construction & Utilities
- Year built: 2023
- Roof: Tile
- Foundation: Slab
- Sewer: Public sewer
- Water: Public
- Utilities: Electricity connected · Natural gas connected · Sewer connected · Water connected
- Security: Carbon monoxide detector(s) · Fire sprinkler system · Gated community · Smoke detector(s)
- Condition: Turnkey
Community & HOA
- HOA: $205 / month · The Management Trust
- HOA amenities: Playground · Pet restrictions
- Community: Park · Gated
Listing Details
- MLS #: CV26083637
- Status: For Sale
- Listed: April 17, 2026 · 130 days on market
- Price per sq ft: $285
- Property type: Single-family home
- Financing terms: Submit
- Disclosures: CC&Rs disclosure · HOA disclosure
- Occupant: Owner
- Listing Agent: Rebeca Kachlik · DRE# 01958112
- Listing Office: Rebeca Kachlik, Broker · 909-964-3220