For Sale
5848 Pine Valley Drive
Fontana, CA 92336 · Listed Aug 7, 2026 · 22 days on market
$685,000
- 3Beds
- 2.5Baths
- 2,219Sqft
- 4,219Lot Sqft
About this home
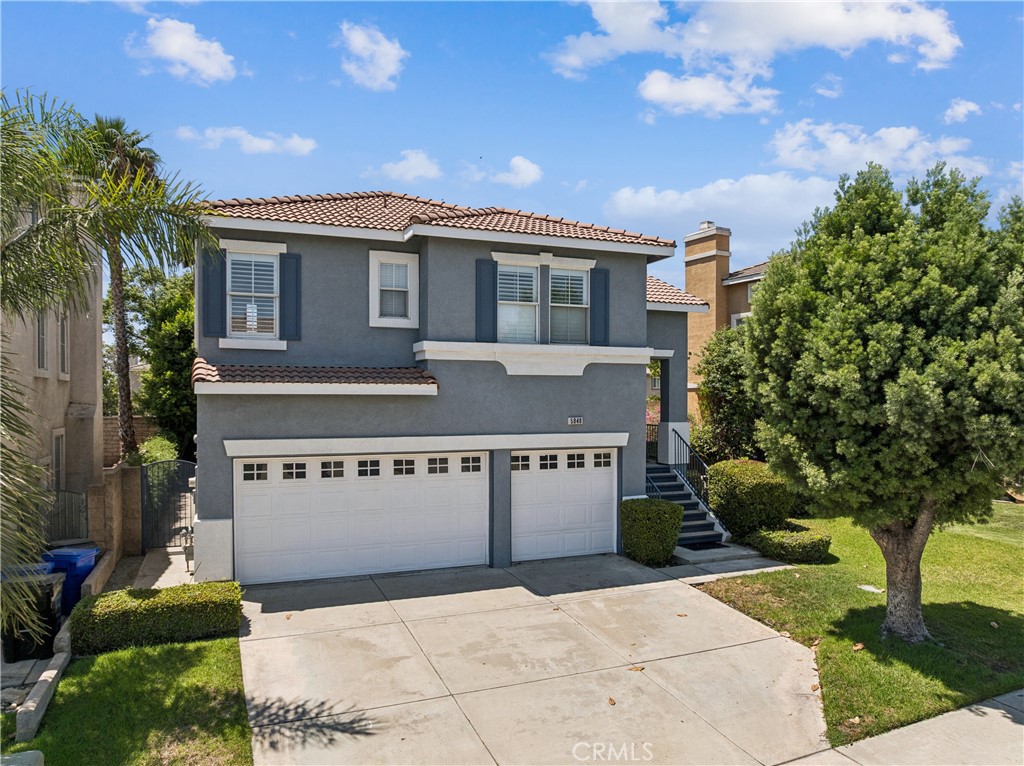
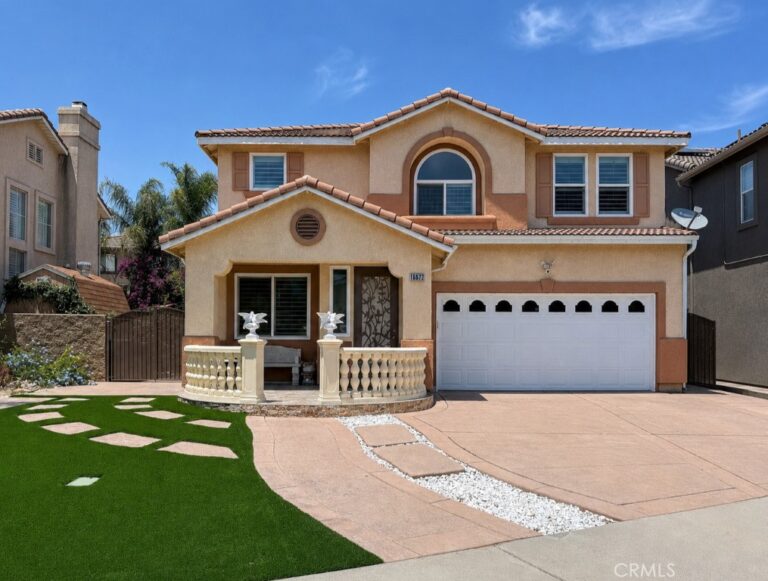
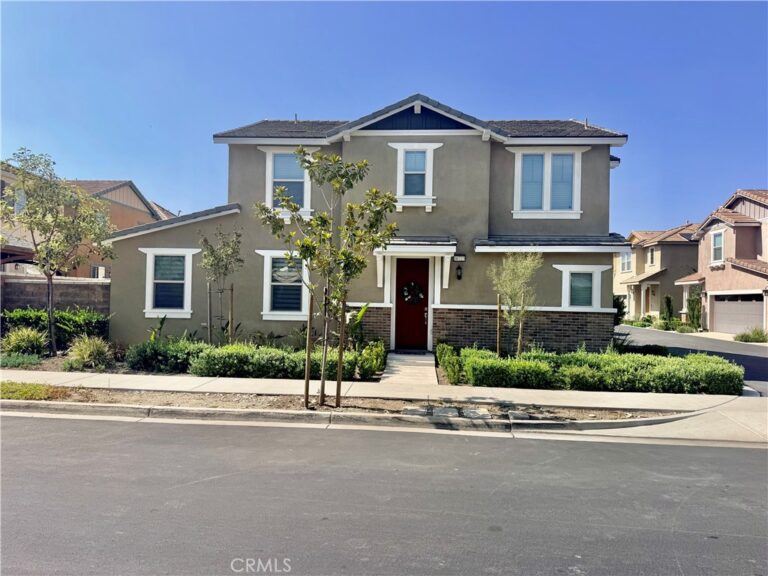
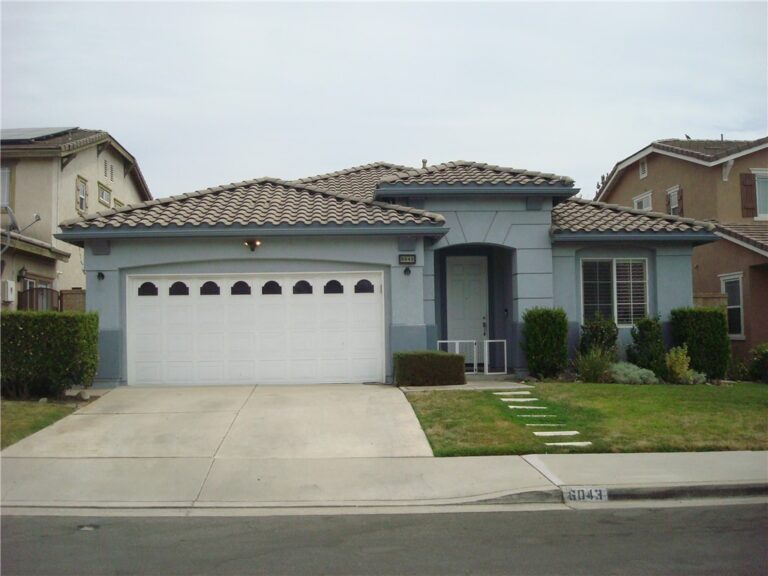
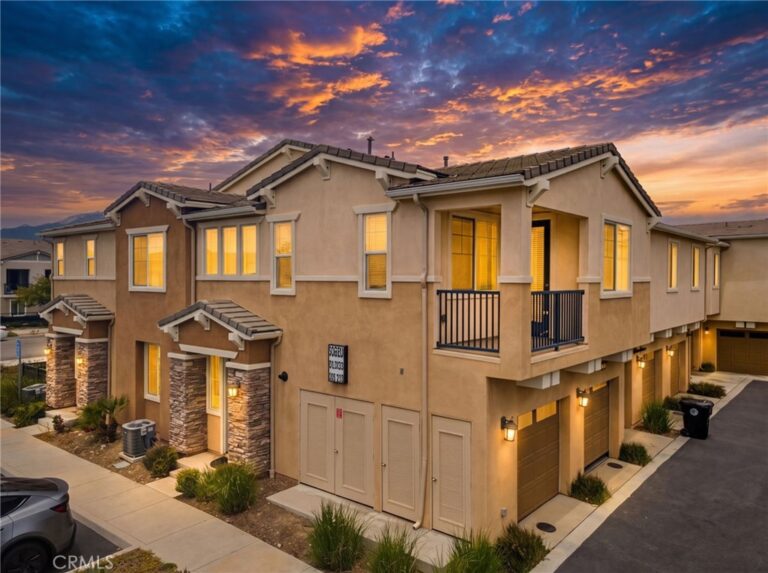
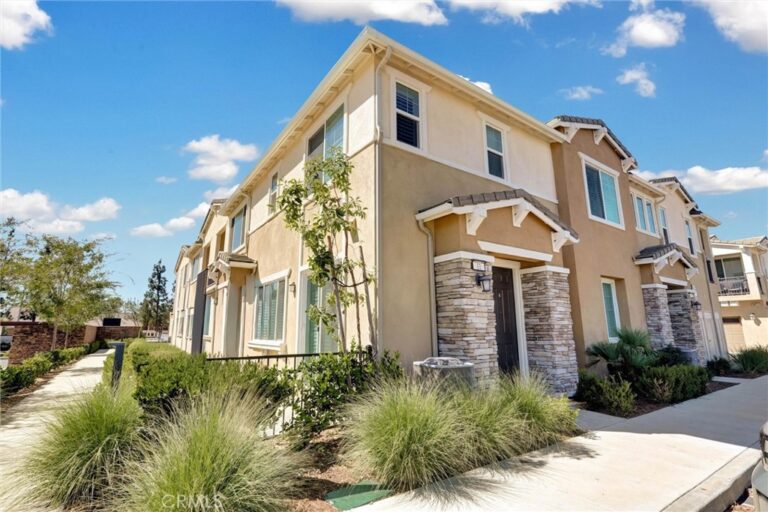
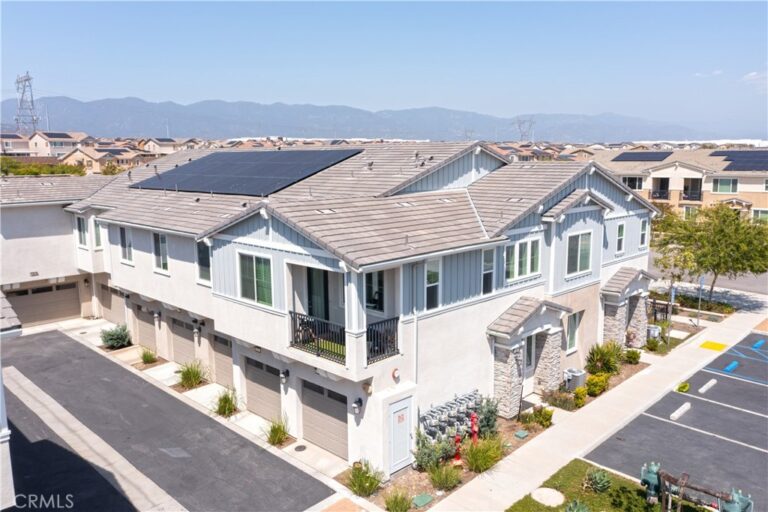
Ideal floorplan for multi-generational living, this spacious multi-level home features a paid-off solar system, and is located in the desirable Sierra Lakes community of North Fontana. Offering approximately 2,219 sq. ft. of living space, 3 bedrooms, 2.5 bathrooms, and a 3-car attached garage, this thoughtfully designed floor plan provides both comfortable everyday living and versatile spaces to fit a variety of needs.
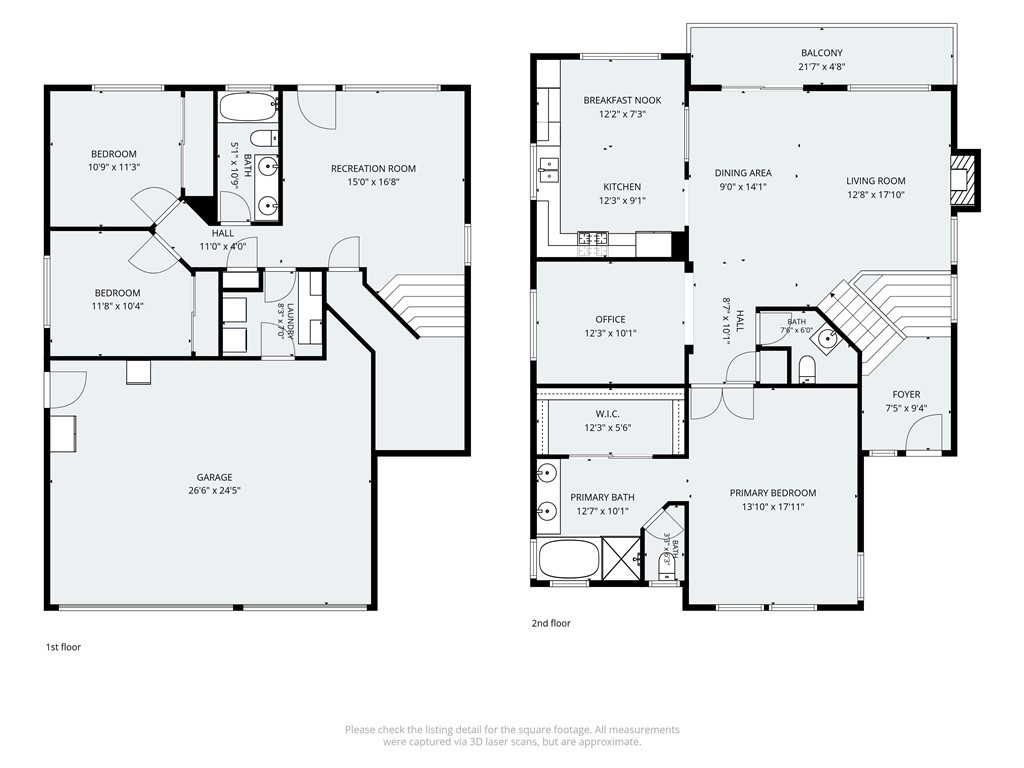
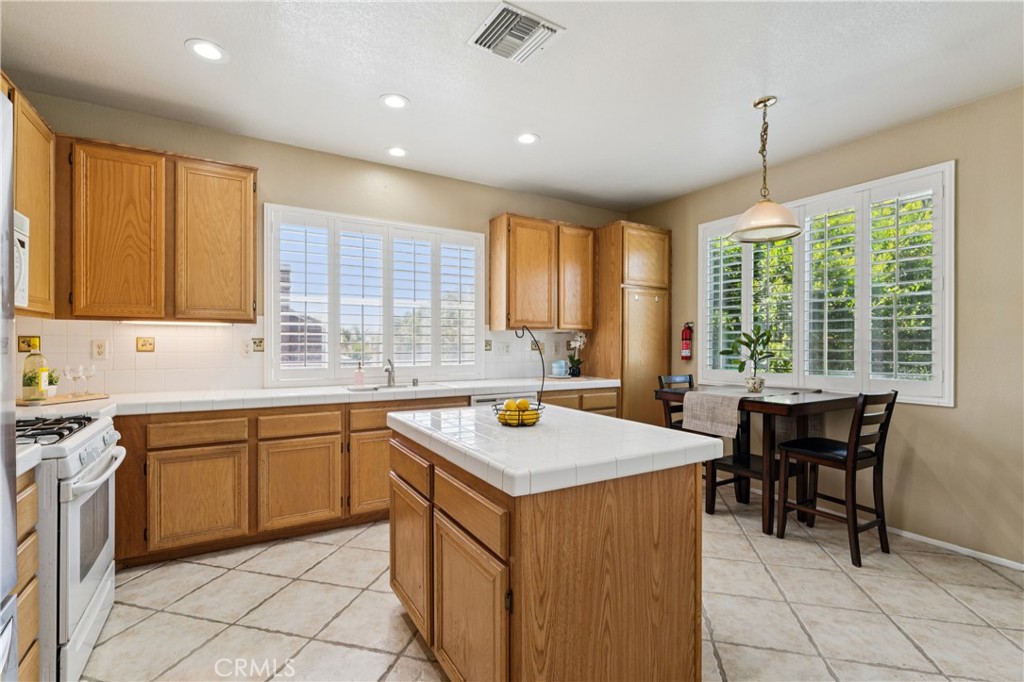
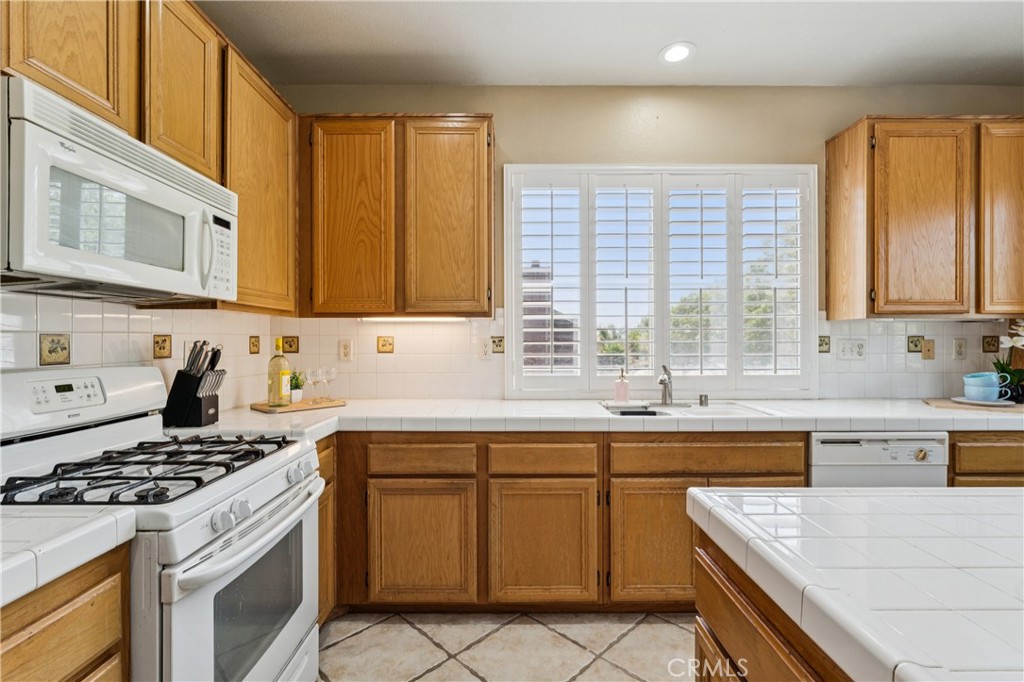
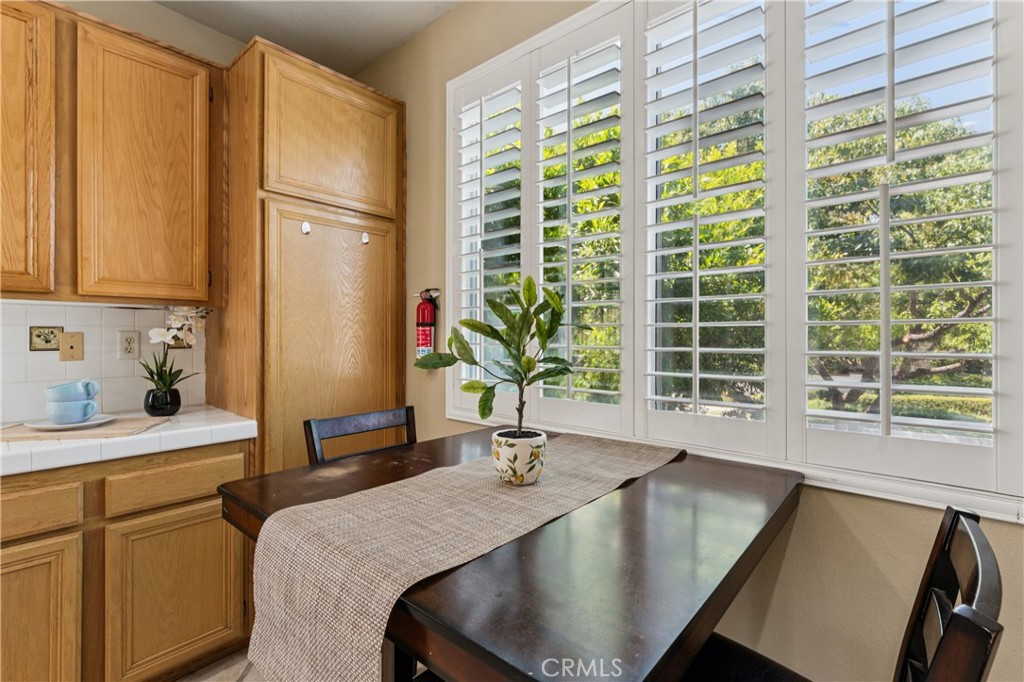
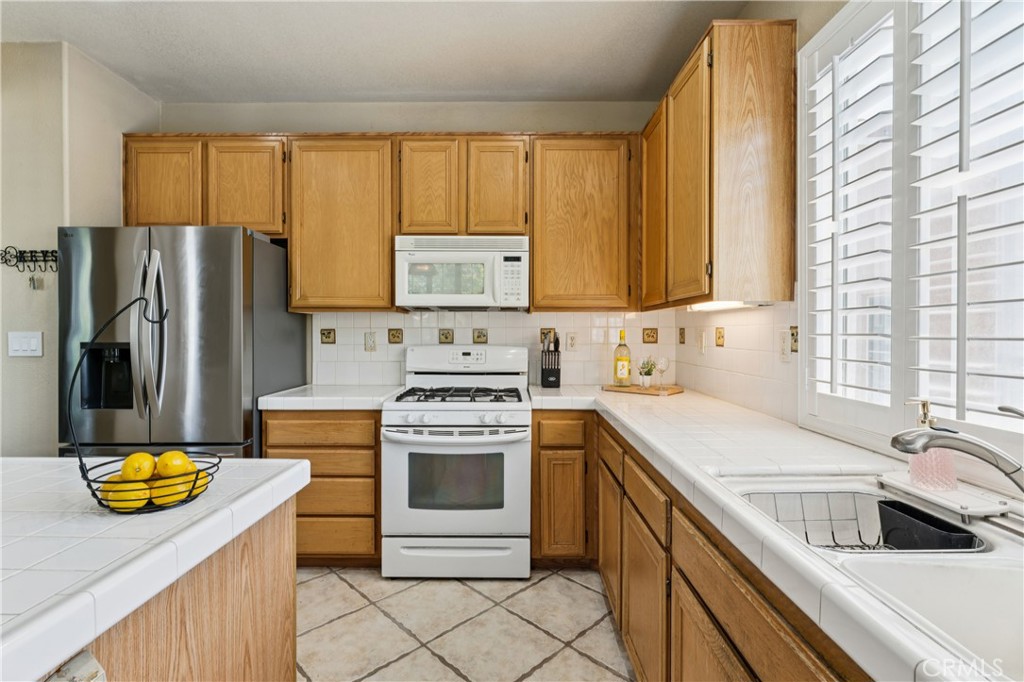
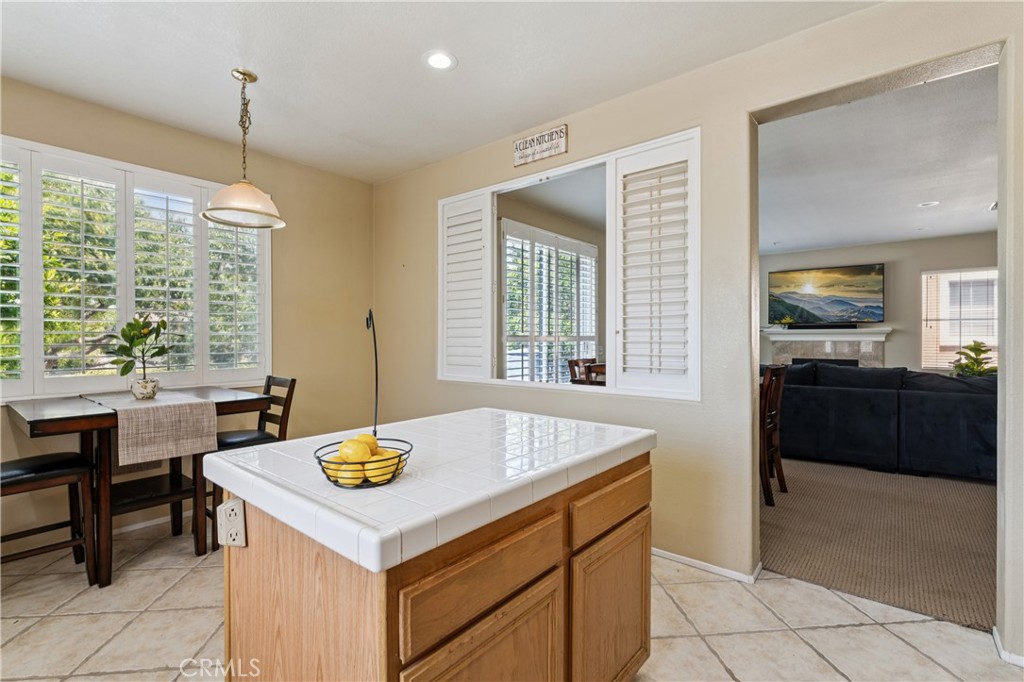
The main living level features a bright and open-concept layout with a generous living room, dining area, and kitchen with an island, creating an inviting space for entertaining and gathering. A breakfast nook, office, convenient half bath, and access to the private balcony add functionality and flexibility. The spacious primary suite offers a large walk-in closet and private primary bath, creating a comfortable retreat.
The lower level provides two additional bedrooms, a full bathroom, laundry area, and a generously sized recreation room, offering excellent separation of space for family, guests, a media room, or game area. The direct-access 3-car garage provides ample parking and storage. The home sits on approximately a 4,219 sq. ft. lot and features a covered patio, block-wall fencing, tile and carpet flooring, and a gas fireplace. Solar is included and has been paid in full - huge savings!!
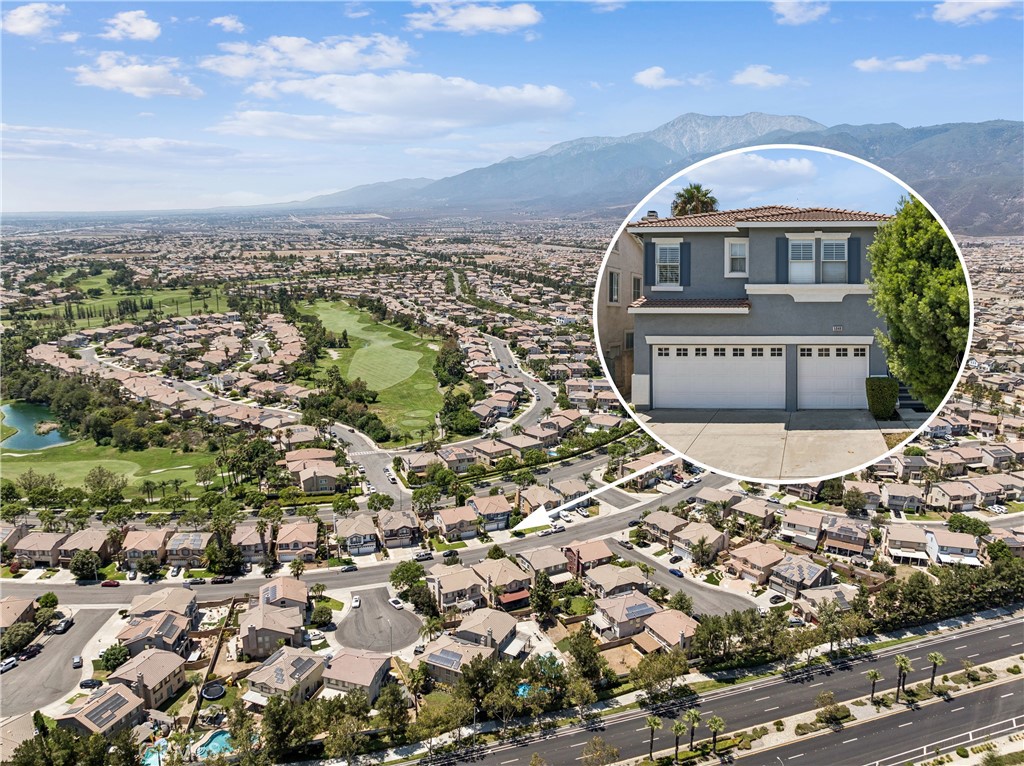
Conveniently located near Sierra Lakes Golf Club, shopping, dining, parks, and major commuter routes, this home offers a desirable combination of space, functionality, and location. Come see all that 5848 Pine Valley Dr has to offer!
Facts & Features
Every detail below is as reported to the California Regional MLS by the listing agent; buyer to verify.
Bedrooms & Bathrooms
- Bedrooms: 3
- Bathrooms: 2.5 (2 full · 1 half)
- Main-level bedrooms: 1
- Main-level bathrooms: 2
Interior & Layout
- Living area: 2,219 sq ft
- Levels: Two
- Entry level: 1 (Front Door)
- Rooms: Bonus room · Bedroom · Entry foyer · Family room · Game room · Kitchen · Laundry · Living room · Primary bathroom · Primary bedroom · Media room · Office · Retreat · Dining room
- Breakfast bar · Formal dining room · Eat in kitchen · Tile counters · Bedroom on main level · Main-level primary suite · Primary suite · Walk-in closet(s)
- Flooring: Carpet · Tile
- No common walls
Fireplace, Heating & Cooling
- Fireplace: Family room
- Heating: Central
- Cooling: Central air
Appliances & Laundry
- Dishwasher · Free standing range · Gas range · Microwave
- Laundry: Laundry room
Parking
- Attached garage: 3 spaces
- Total parking: 6 spaces
- Attached carport
Lot & Outdoor
- Lot: 4,219 sq ft
- Lot features: 0–1 unit per acre · Back yard · Front yard · Landscaped · Near park · Near public transit
- View: Mountains · Neighborhood
- Patio / porch: Patio · Porch
- Fencing: Block
Construction & Utilities
- Year built: 2000
- Construction: Frame
- Roof: Tile
- Sewer: Public sewer
- Water: Public
- Energy: Solar — on grid · Solar — seller owned
Community & HOA
- HOA: None per MLS
- Community: Gutters · Street lights · Sidewalks · Park
Listing Details
- MLS #: CV26170717
- Status: For Sale
- Listed: August 7, 2026 · 22 days on market
- Price history: $700,000 original → $685,000 (changed Sep 4)
- Price per sq ft: $309
- Property type: Single-family home
- Financing terms: Cash · Conventional · FHA · VA loan
- Occupant: Owner
- Listing Agent: Laurel Starks · DRE# 01719958
- Listing Office: KELLER WILLIAMS EMPIRE ESTATES · 909-945-0600