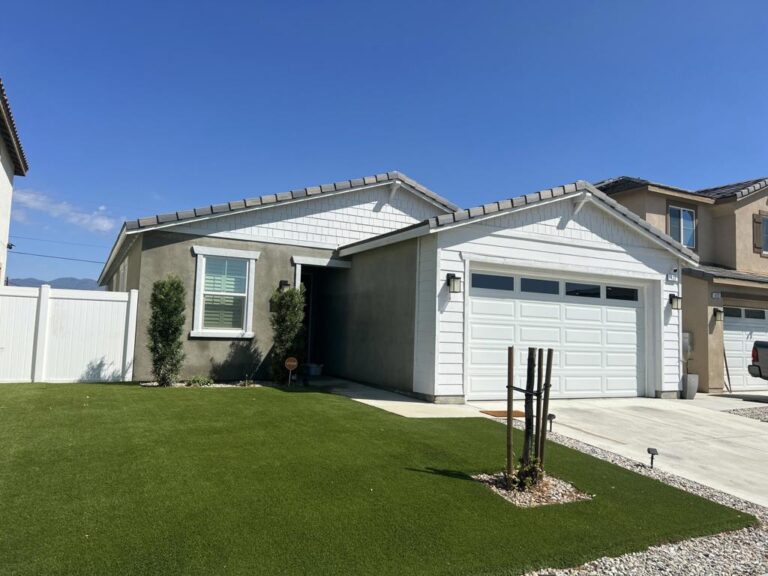
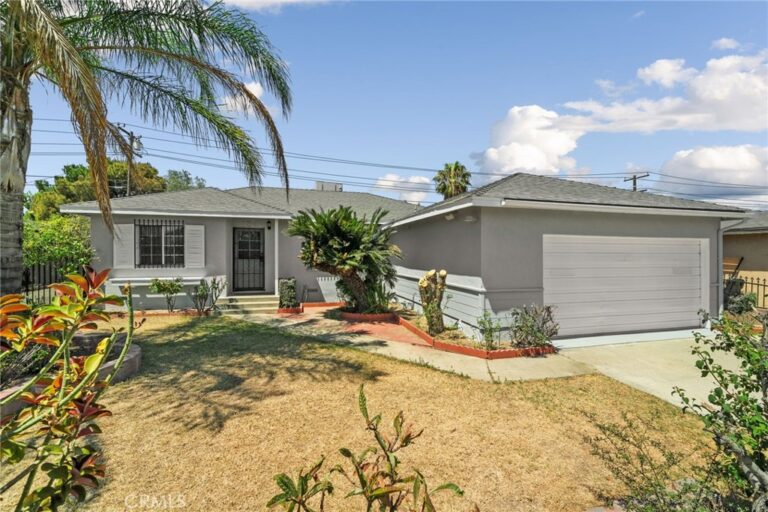
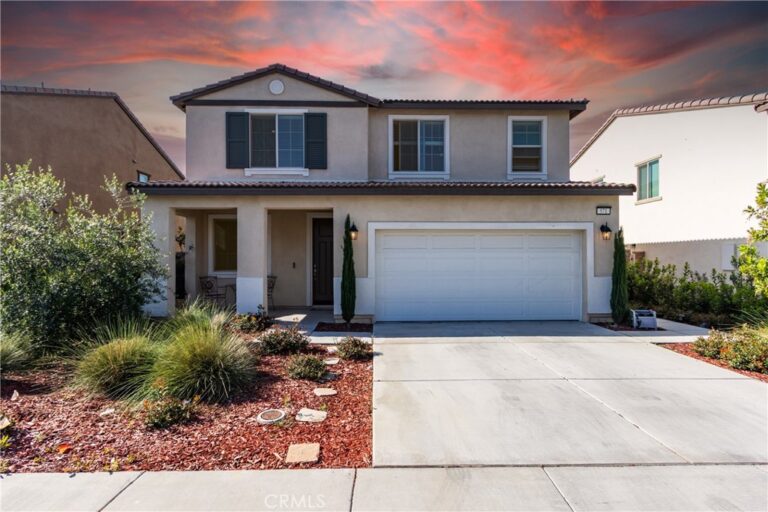
Rialto, CA 92376 · Listed Jun 11, 2026 · 85 days on market
$699,000
5Beds
3.5Baths
2,639Sqft
3,847Lot Sqft
About this home
JUST REDUCED!
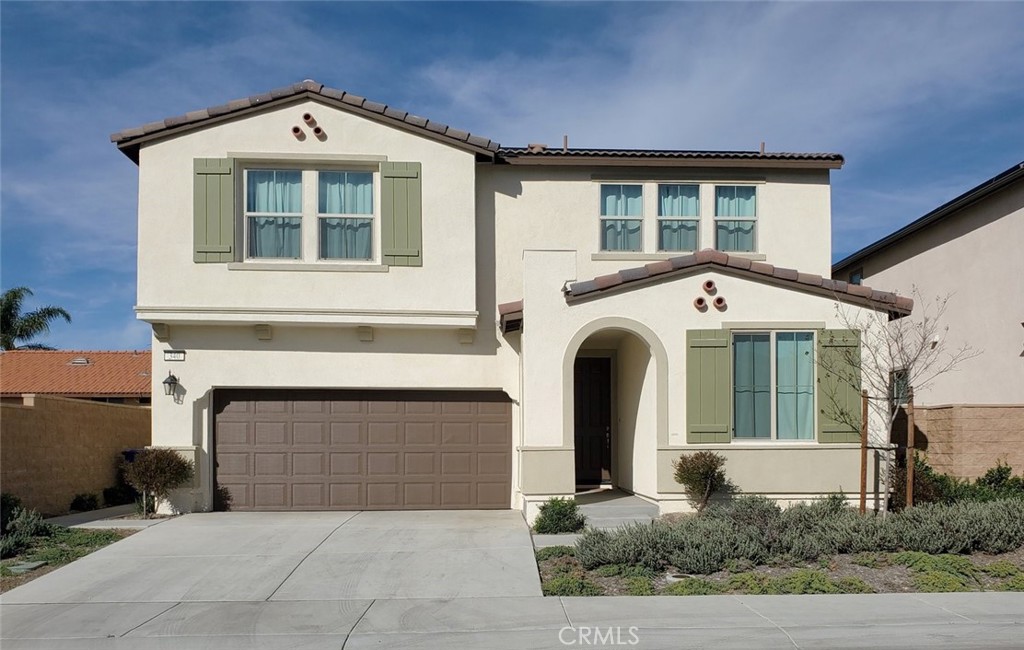
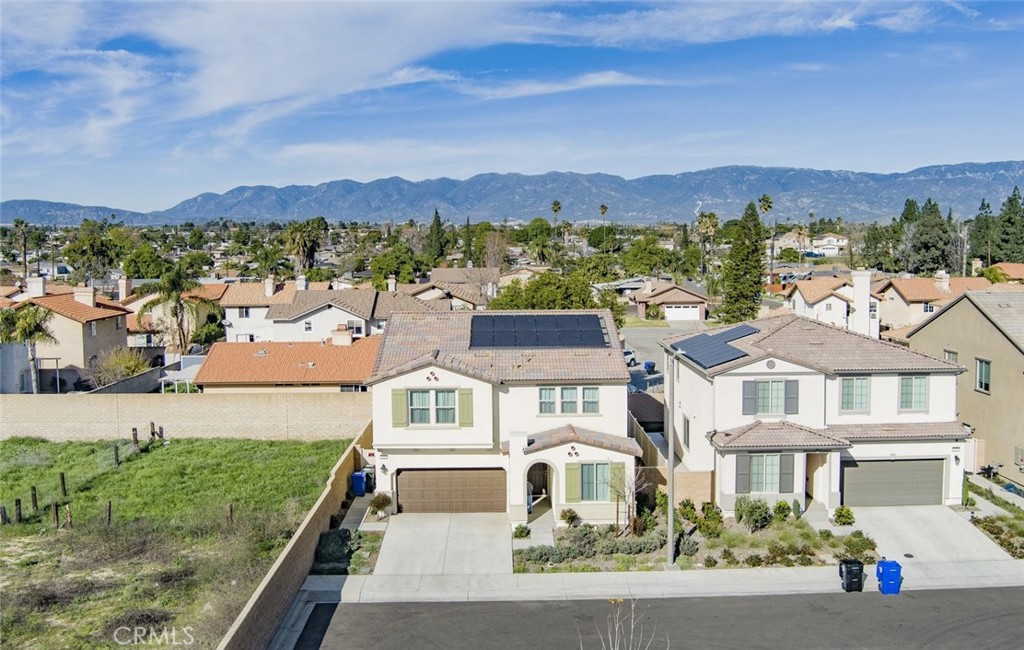
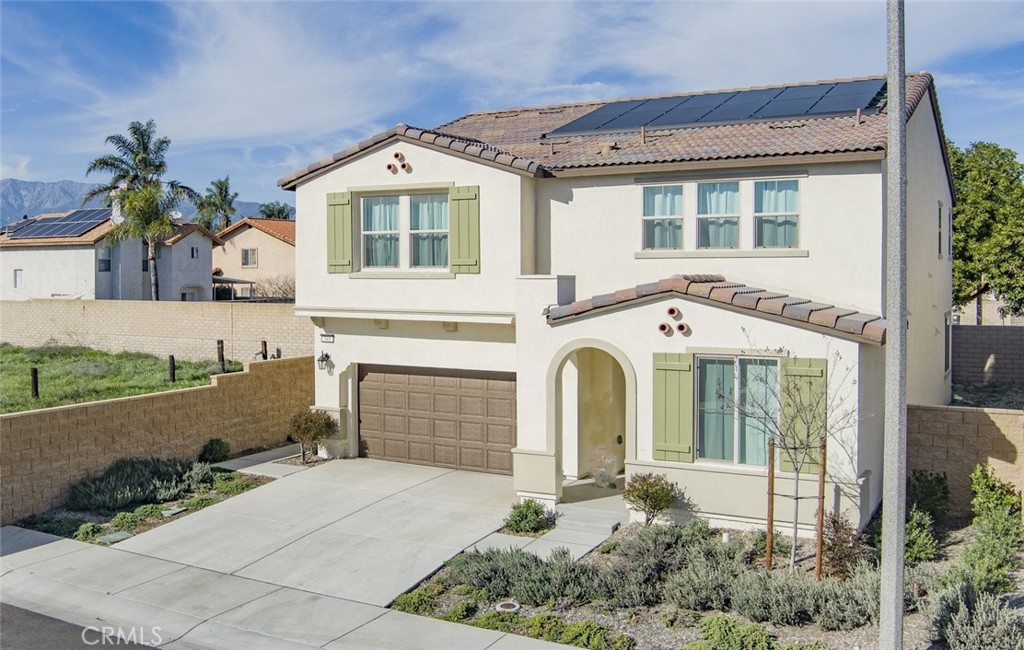
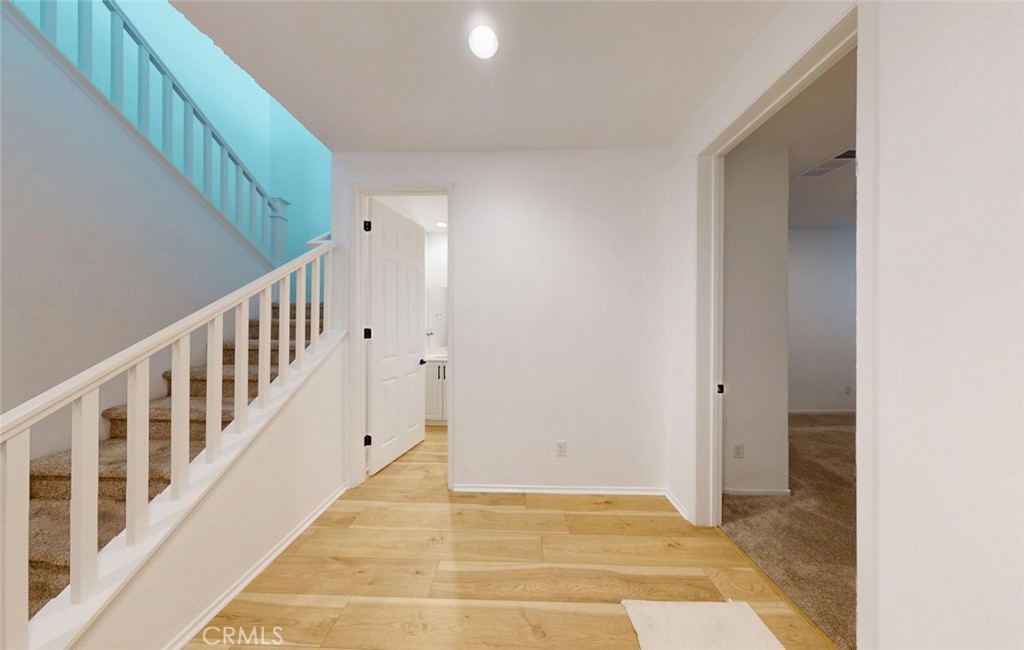
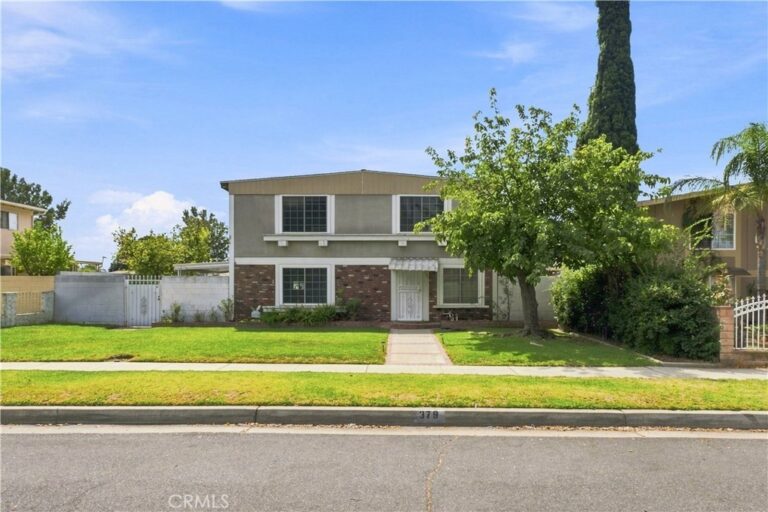
Welcome to this absolutely immaculate, better-than-new residence featuring the highly desirable Moonstone floor plan. Built in 2024, this spacious 5-bedroom, 3-bathroom home spans approximately 2,630 square feet of modern living space, perfectly situated on a private corner lot at the end of a quiet street.
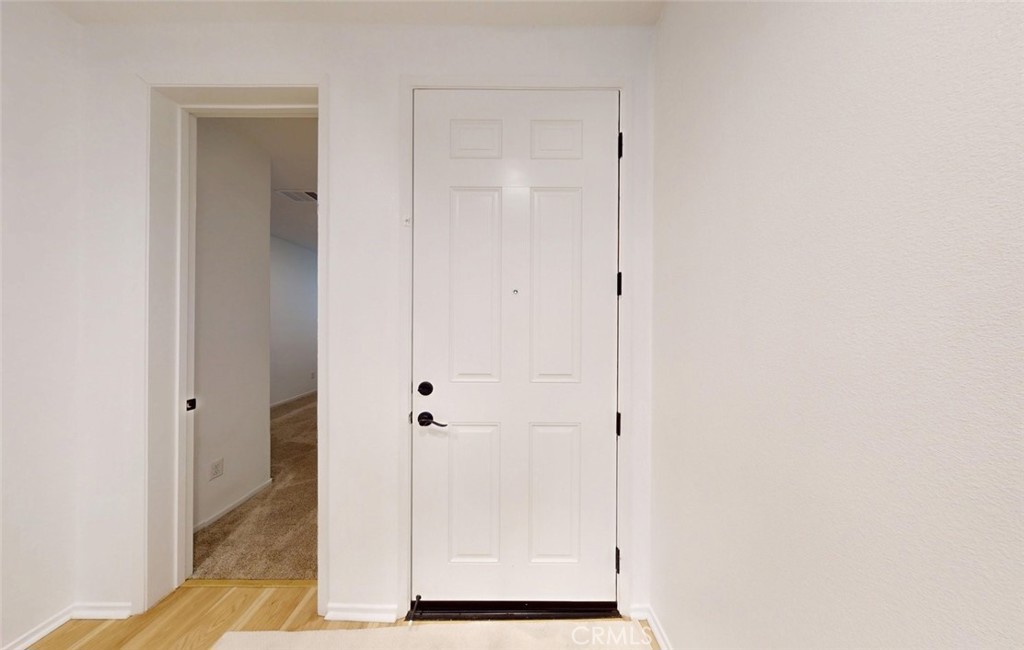
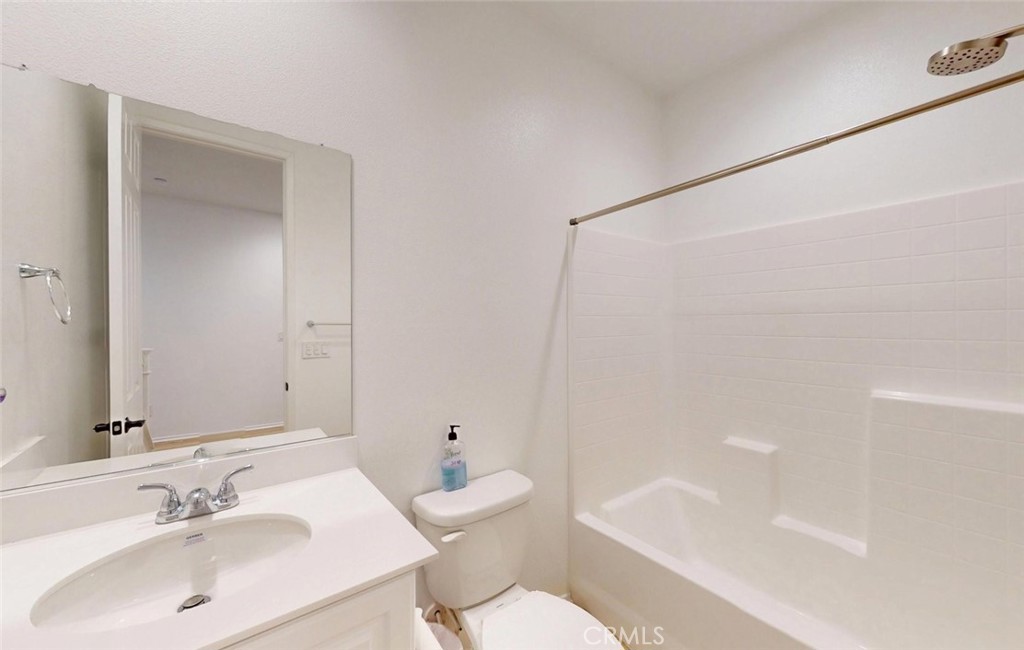
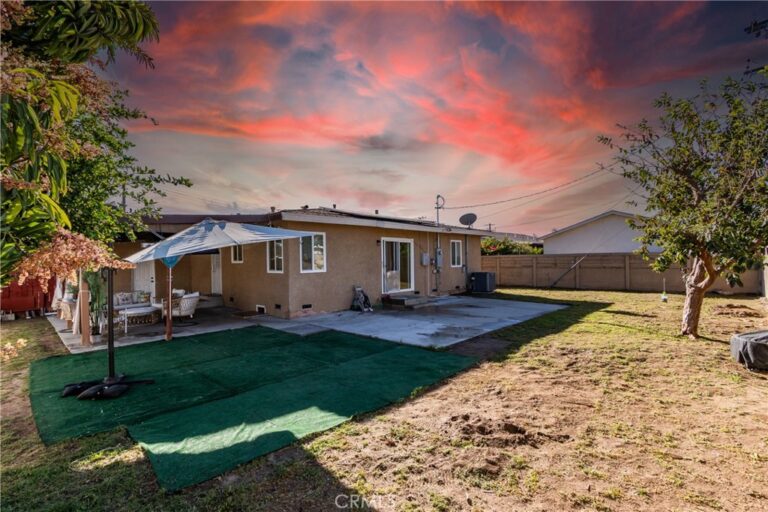
The thoughtfully designed main level features a sought-after downstairs bedroom and full bath, ideal for guests or multi-generational living. The rear of the home opens into an expansive great room, a dining area, and a gourmet kitchen equipped with a large center island and direct access to the backyard.
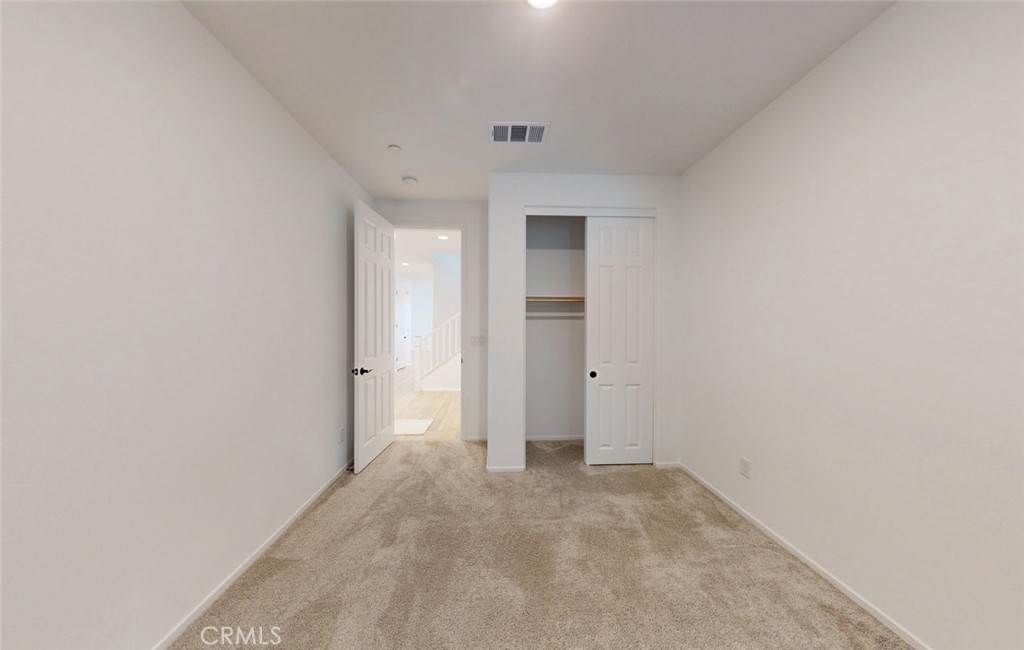
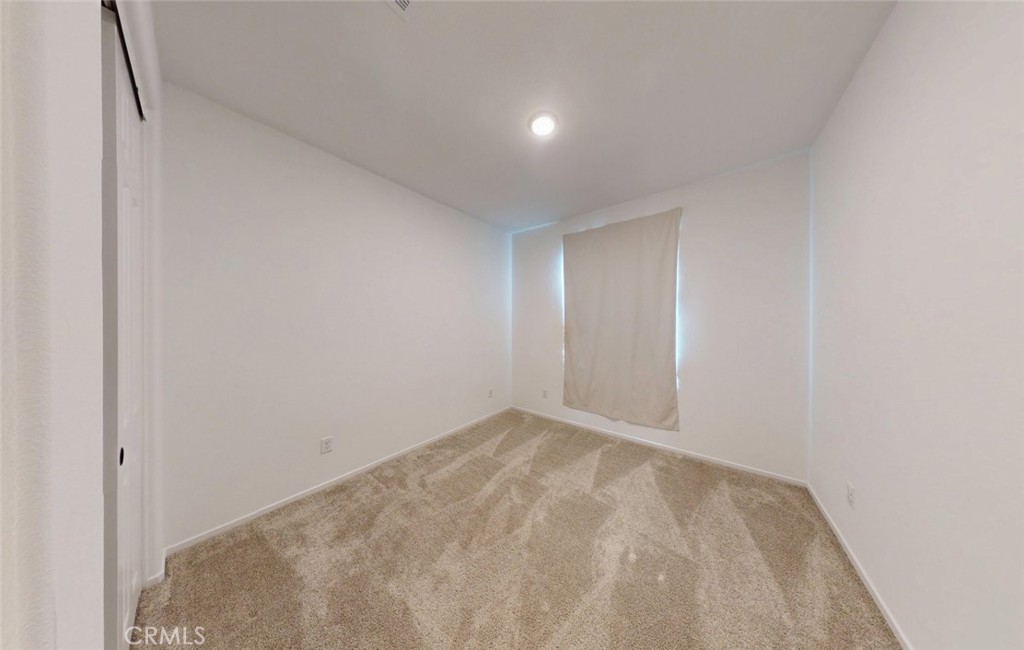
Upstairs, you will find a generous owner’s suite boasting a massive walk-in closet. A sprawling bonus loft offers a versatile space, perfect for a second family room, home office, or media center. Three additional well-sized bedrooms (one featuring a walk-in closet) and a dedicated laundry room with utility sink hookups complete the second floor.
Additional premium features include an EV electrical outlet , overhead garage storage racks, and privacy-enhancing 3/4 block walls. Located directly across from a vibrant community park with a playground, dog park, and BBQ area, this home offers an exceptional lifestyle. Enjoy ultimate convenience with walking-distance access to local schools, parks, and the Rialto Marketplace. Commuting is a breeze with minutes-away access to the 10, 60, and 210 freeways, proximity to Kaiser Permanente Fontana Medical Center, Arrowhead Regional Medical Center, and CUSM, and a quick 10-15 minute drive to Ontario Mills.
Facts & Features
As reported to the California Regional MLS by the listing agent; buyer to verify.
Bedrooms & Bathrooms
Bedrooms: 5
Bathrooms: 3.5 (3 full · 1 half)
Main-level bedrooms: 1
Main-level bathrooms: 1
Interior & Layout
Living area: 2,639 sq ft
Levels: Two
Entry level: 1 (level)
Block walls · Eat in kitchen · High ceilings · Pantry · Recessed lighting · Bedroom on main level · Loft · Walk-in pantry · Walk-in closet(s)
Flooring: Carpet · Laminate
No common walls
Systems & Appliances
Heating: Central · Natural gas · Solar
Cooling: Central air · Energy star qualified equipment · Gas · High efficiency
Dishwasher · Electric range · Gas range · Gas water heater · Microwave · Self cleaning oven · Tankless water heater · Vented exhaust fan
Laundry: Electric dryer hookup · Gas dryer hookup · Upper level
Parking
Attached garage: 2 spaces
Total parking: 2 spaces
Driveway level · Garage faces front · Garage
Construction & Utilities
Year built: 2024
Roof: Concrete · Tile
Sewer: Public sewer · Sewer tap paid
Water: Public
Utilities: Natural gas connected · Sewer connected · Water connected
Energy: Solar
Electric: Volts 220in garage
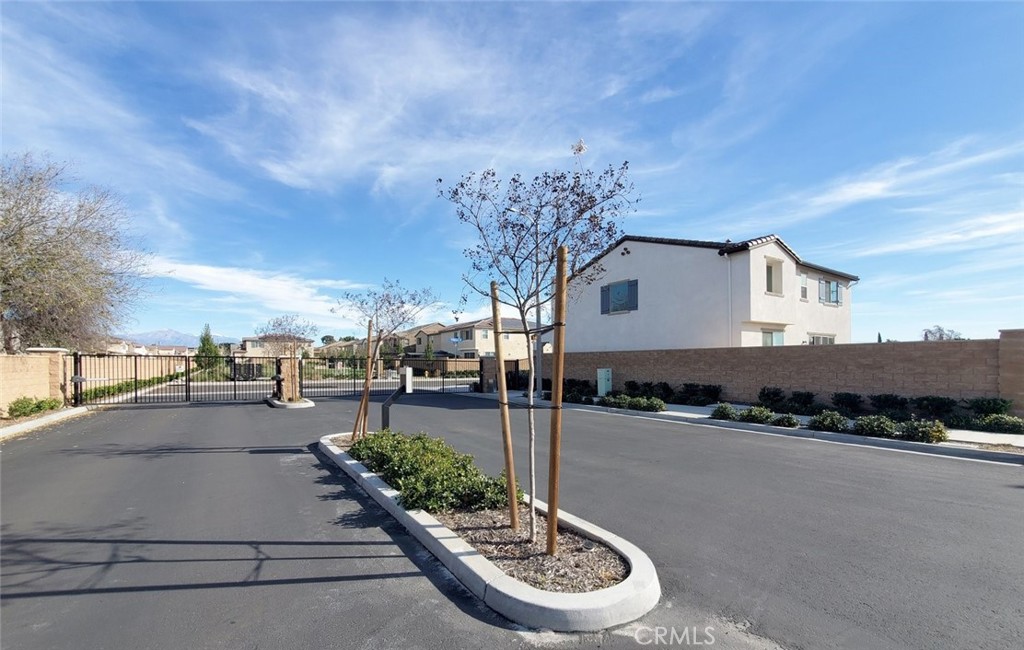
Security: Carbon monoxide detector(s) · Fire sprinkler system · Gated community · Smoke detector(s)
Lot, Outdoor & Community
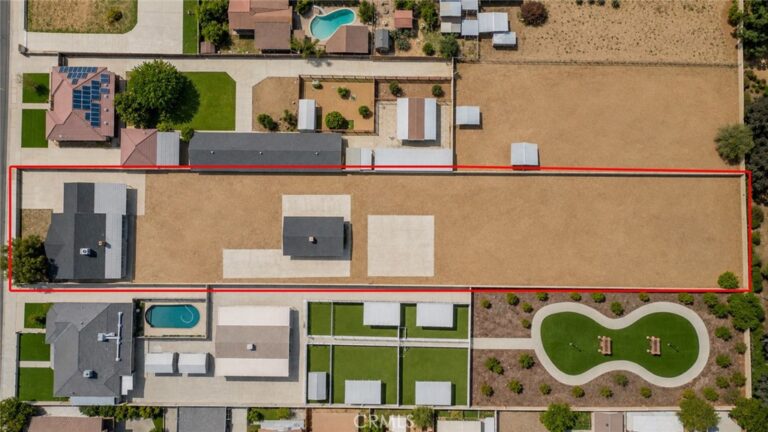
Lot: 3,847 sq ft
Lot features: Corner lot · Sprinklers in front · Sprinkler system · Street level
View: City lights · Park / greenbelt
Fencing: Block · Vinyl
HOA: $215 / month · The management trust
HOA amenities: Dog park · Outdoor cooking area · Barbecue · Picnic area · Playground
Community: Dog park · Park · Street lights · Sidewalks · Gated
Listing Details
MLS #: PW26127809
Price history: $714,900 original → $699,000 (changed Sep 4)
Financing terms: Cash to new loan · Conventional · Submit
Occupant: Owner
Payment estimate
What would this home cost per month?
—/ month
Principal & interest—
Property tax—
Home insurance—
HOA dues—
Mortgage insurance (PMI)—
Estimated cash to close — (down payment + about 2.5% closing costs)
Estimate only, using standard assumptions you can edit above. Rates and taxes vary; Duri can connect you with a local lender for an exact quote. Not a commitment to lend.
Nearest active listings ranked by distance · live from the California Regional MLS · see them on the map or call Duri to tour any of them.
Contact Me
Ask Duri Hussain — buyer’s agent, not the listing agent
Questions about 340 Lilly? Leave your details and Duri Hussain (Real Brokerage Technologies) will get back to you shortly — your message goes to Duri, not to the listing agent.
Listing Office: Ascension Realty & Investments · Listing Agent: Anna Lieu. Based on information from California Regional Multiple Listing Service, Inc. as of September 4, 2026 at 8:14 pm. This information is for your personal, non-commercial use and may not be used for any purpose other than to identify prospective properties you may be interested in purchasing. Display of MLS data is usually deemed reliable but is NOT guaranteed accurate by the MLS. Buyers are responsible for verifying the accuracy of all information and should investigate the data themselves or retain appropriate professionals. Information from sources other than the Listing Agent may have been included in the MLS data. Unless otherwise specified in writing, Broker/Agent has not and will not verify any information obtained from other sources. The Broker/Agent providing the information contained herein may or may not have been the Listing and/or Selling Agent.
MLS# PW26127809 · Presented by Duri Hussain, Realtor® (DRE# 02234095) · Real Brokerage Technologies (DRE# 02022092)