For Sale
2573 Hannah Creek Lane
Rialto, CA 92377 · Listed Jun 13, 2026 · 80 days on market
$729,900
- 4Beds
- 3Baths
- 2,203Sqft
- 9,771Lot Sqft
About this home
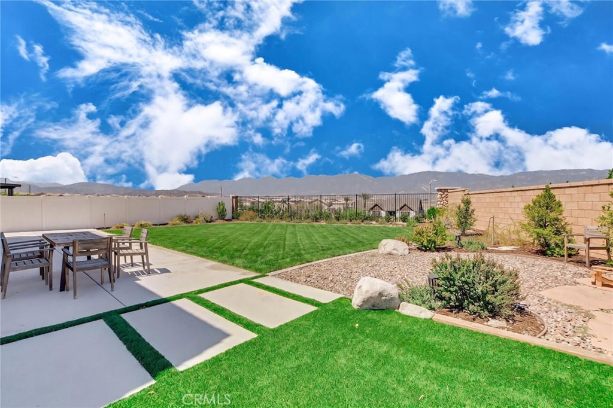
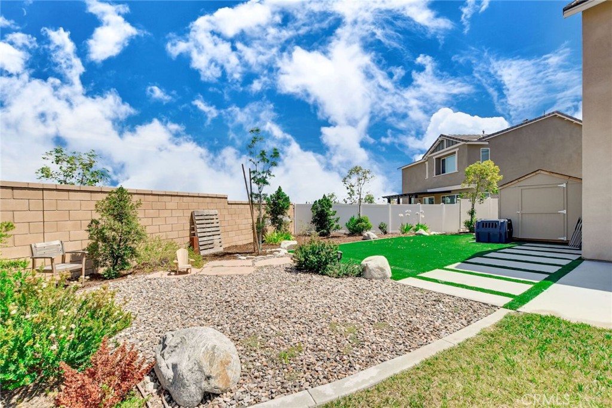
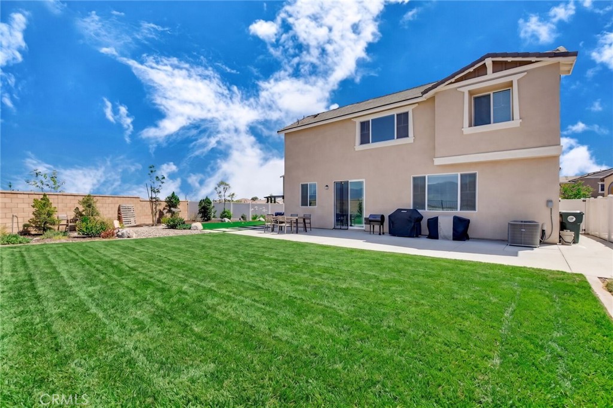
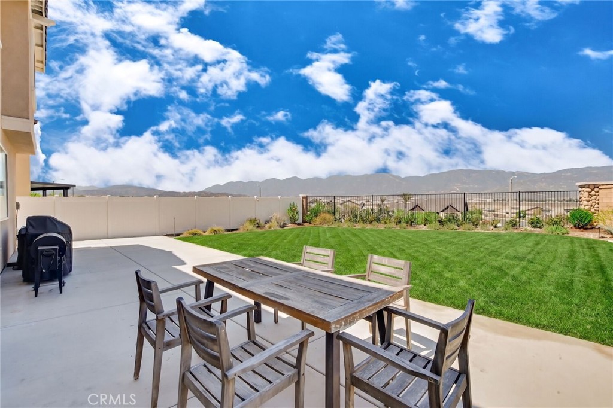
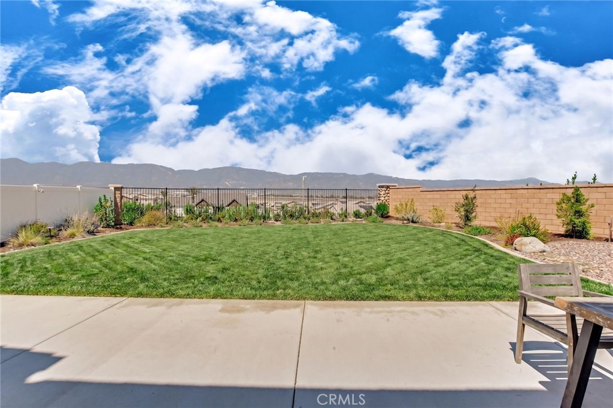
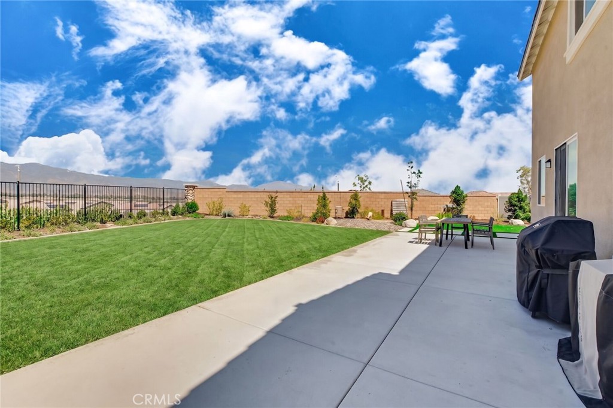
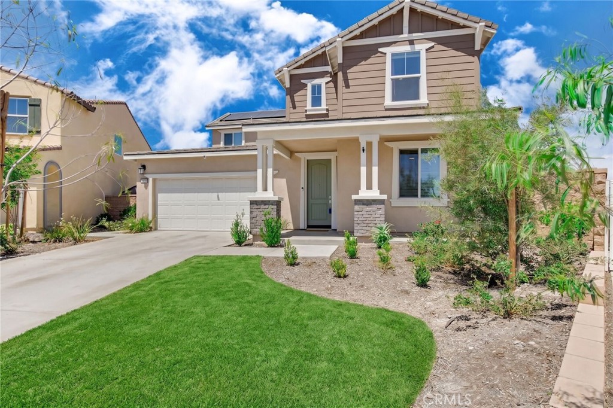
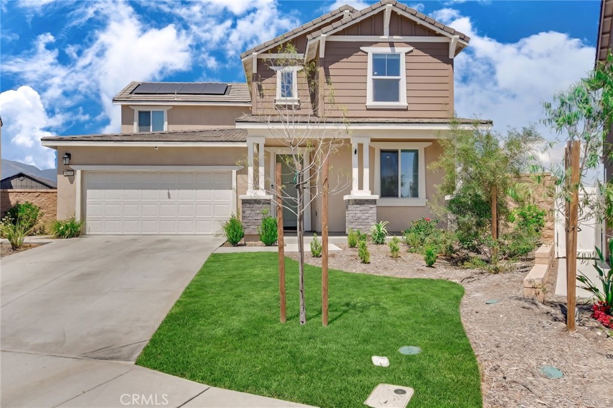
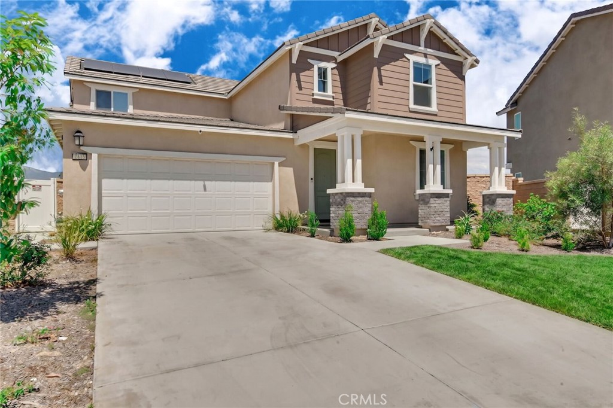
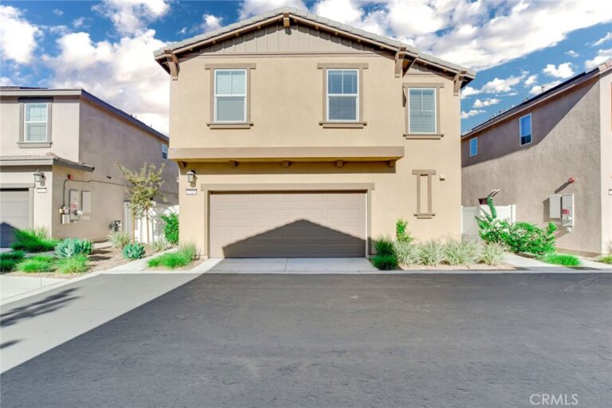
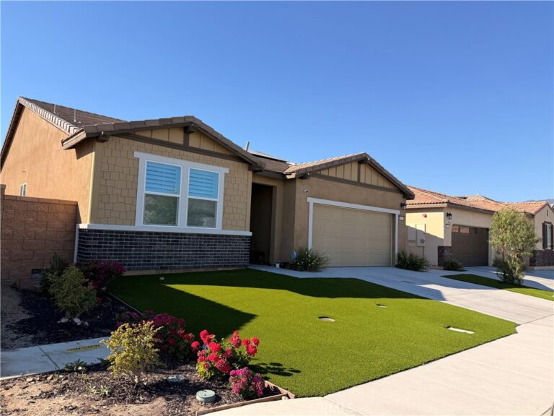
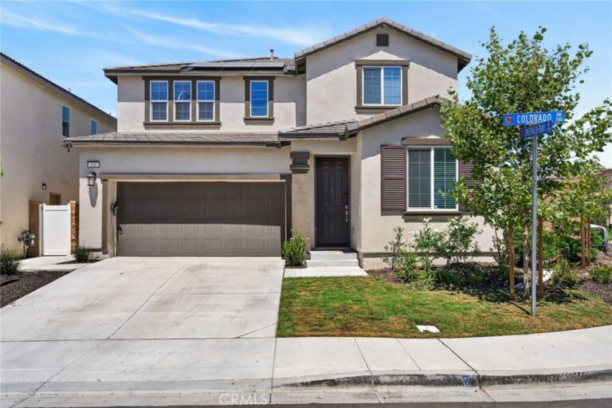
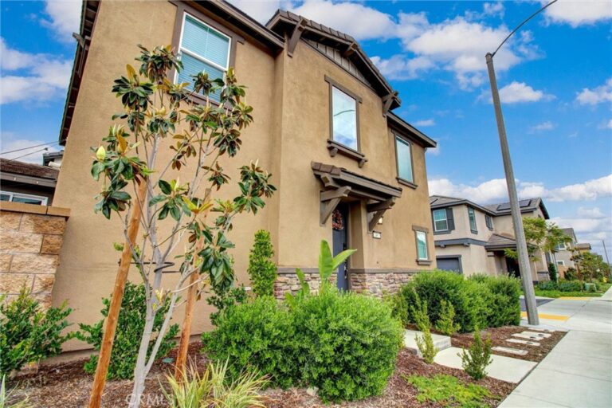
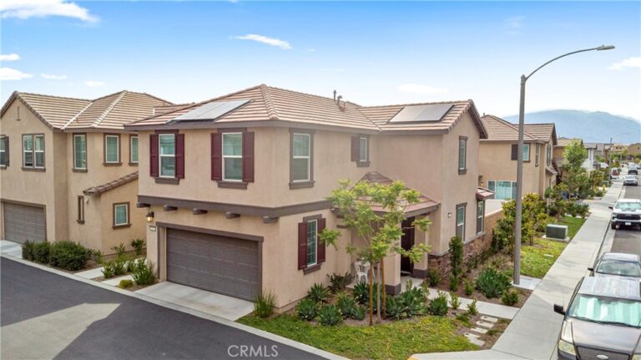
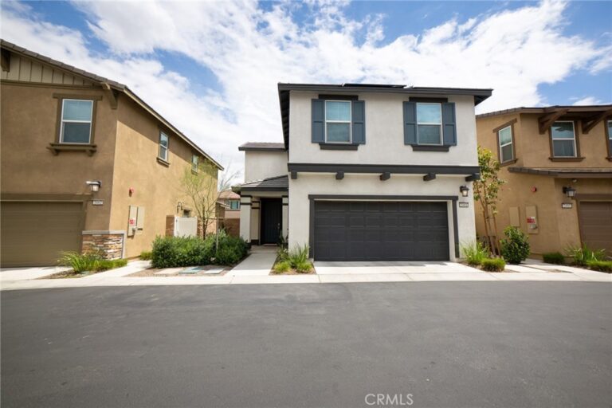
PRICED AT 2024 MARKET VALUE! Sellers are MOTIVATED - Need to relocate due to employment. Their Motivation is YOUR OPPORTUNITY! Come for the AMAZING panoramic views & the (HUGE) resort-style backyard, stay for the IMPECCABLY designed home, w PAID OFF NEW SOLAR SYSTEM. Built just 2 years ago & still carrying that new-home freshness, this residence blends elegance w/ everyday functionality in the coveted New River Ranch community. ONE OF THE LARGEST (HUGE) LOTS IN THE COMMUNITY! Step inside to an open-concept and EXPANSIVE (HUGE) layout with 9' ceilings, 5" baseboards, wide hallways, stylish lighting to include recessed, and stunning luxury vinyl plank flooring. The dream (HUGE) kitchen steals the show with GORGEOUS espresso designer cabinets (Palm Springs vibe) featuring 42" uppers, pot drawers, soft close, and abundant storage. Granite countertops, an oversized (HUGE) island which doubles as an awesome breakfast bar, double ovens, stainless steel appliances, & a walk-in pantry make hosting effortless. Bring your largest (HUGE) sectional, bring two! The expansive (HUGE) family room is ideal for gatherings large and small. A stylish wrought-iron staircase leads up from a main-level bedroom and full bath, perfect for guests, extended family, or a home office. Upstairs, a loft awaits, ideal as an office, media retreat, or potential room conversion, along with two secondary bedrooms and another full bath. The primary suite is awesome (HUGE), easily accommodating a Cal-King bed, & features dual closets, dual sinks, matching designer cabinetry, granite counters, & more of those breathtaking views you'll never tire of. Did we mention the VIEW? The backyard is an entertainer's playground: panoramic vistas, artificial turf, automated irrigation, fenced in dog run, storage shed which is included, & curated night-scaping that elevates every evening. Plenty of room (HUGE) for a pool. The separate laundry room has lots (HUGE) of storage capacity. Community living shines here. New River Ranch offers High Speed Internet INCLUDED w HOA! Meandering walking trails, beautiful landscaping, picket-fence charm, multiple parks, & a community pool/recreation center. You're a stone's throw from the Renaissance shopping center and the 210 freeway, convenience w/o compromise. Energy-smart and future-ready with PAID OFF SOLAR, backup battery, and a tankless water heater. This home has it all, bring your best offer, the moving van, and start your best living! You won't want to leave!!
Facts & Features
Every detail below is as reported to the California Regional MLS by the listing agent; buyer to verify.
Bedrooms & Bathrooms
- Bedrooms: 4
- Bathrooms: 3 (3 full)
- Main-level bedrooms: 1
- Main-level bathrooms: 1
Interior & Layout
- Living area: 2,203 sq ft
- Levels: Two
- Entry level: 1 (1)
- Rooms: Bonus room · Bedroom · Den · Family room · Kitchen · Laundry · Loft · Primary bathroom · Primary bedroom · Office · Pantry · Dining room
- Breakfast bar · Block walls · Formal dining room · Eat in kitchen · Granite counters · Open floor plan · Recessed lighting · Bedroom on main level · Loft · Primary suite · Walk-in pantry · Walk-in closet(s)
- Flooring: Carpet · Vinyl
- No common walls
Fireplace, Heating & Cooling
- Heating: Central
- Cooling: Central air · Electric
Appliances & Laundry
- Convection oven · Double oven · Dishwasher · Freezer · Gas cooktop · Disposal · Gas oven · Gas water heater · High-efficiency water heater · Ice maker · Microwave · Refrigerator · Self cleaning oven · Tankless water heater · Water heater
- Laundry: Washer hookup · Gas dryer hookup · Inside laundry · Laundry room
Parking
- Attached garage: 2 spaces
- Total parking: 2 spaces
- Single garage door · Driveway · Garage faces front · Garage · Garage door opener · On-street parking
Lot & Outdoor
- Lot: 9,771 sq ft (0.22 acres)
- Lot features: 0–1 unit per acre · Back yard · Close to clubhouse · Drip irrigation / bubblers · Front yard · Sprinklers in rear · Sprinklers in front · Lawn · Near park · Sprinkler timer · Sprinkler system · Yard
- View: Mountains · Neighborhood
- Pool: Community · Association
- Spa: Association · Community
- Patio / porch: Concrete · Open · Patio
- Fencing: Block · Vinyl · Wrought iron
- Other structures: Shed(s)
Construction & Utilities
- Year built: 2024
- Style: Traditional
- Construction: Stucco · Copper plumbing
- Roof: Tile
- Foundation: Slab
- Sewer: Public sewer
- Water: Public
- Utilities: Cable connected · Electricity connected · Natural gas connected · Phone connected · Sewer connected · Water connected
- Energy: Solar — seller owned
- Security: Carbon monoxide detector(s) · Fire sprinkler system · Smoke detector(s)
- Condition: Turnkey
Community & HOA
- HOA: $264 / month · River Ranch Community Associatioin
- HOA amenities: Call for rules · Clubhouse · Dog park · Fitness center · Meeting room · Management · Barbecue · Picnic area · Playground · Pool · Recreation room · Spa / hot tub
- Community: Biking · Curbs · Dog park · Storm drains · Street lights · Suburban · Sidewalks · Park · Pool
Listing Details
- MLS #: CV26123143
- Status: For Sale
- Listed: June 13, 2026 · 80 days on market
- Price history: $749,900 original → $729,900 (changed Sep 4)
- Price per sq ft: $331
- Property type: Single-family home
- Financing terms: Cash · Cash to new loan · Conventional · FHA · Submit · VA loan
- Disclosures: CC&Rs disclosure
- Occupant: Owner
- Virtual tour
- Listing Agent: Pierre Maajoun · DRE# 01860061
- Listing Office: RE/MAX MASTERS REALTY · 909-445-8100