Under Contract
2606 N PALM Avenue
Rialto, CA 92377 · Listed Jun 27, 2026 · 153 days on market
$709,000
- 4Beds
- 2.5Baths
- 1,878Sqft
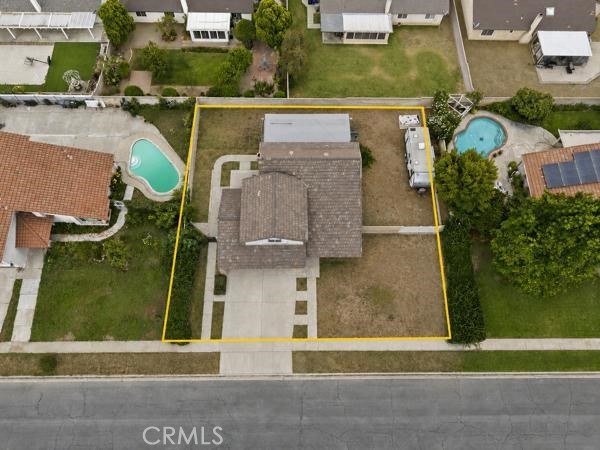
- 10,000Lot Sqft
About this home
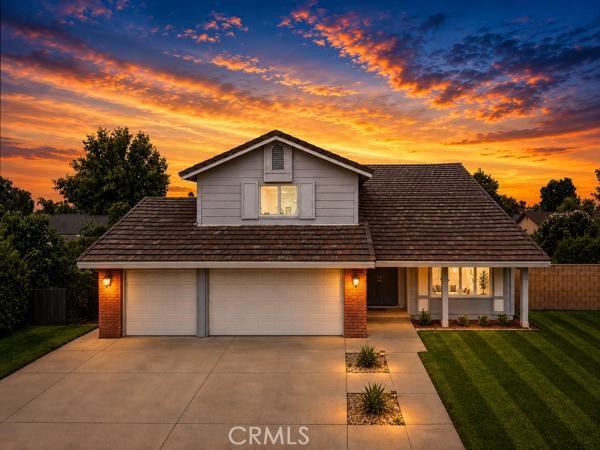
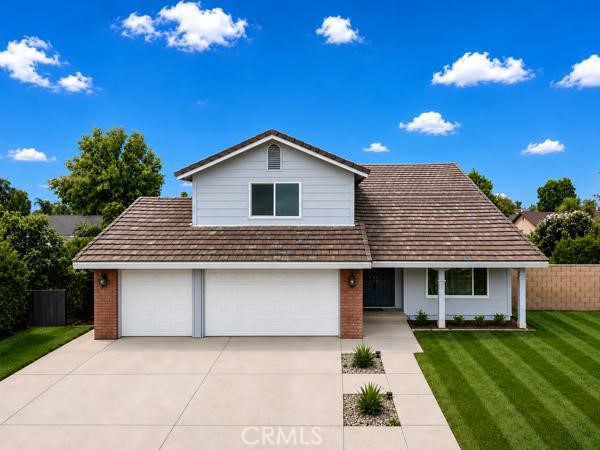
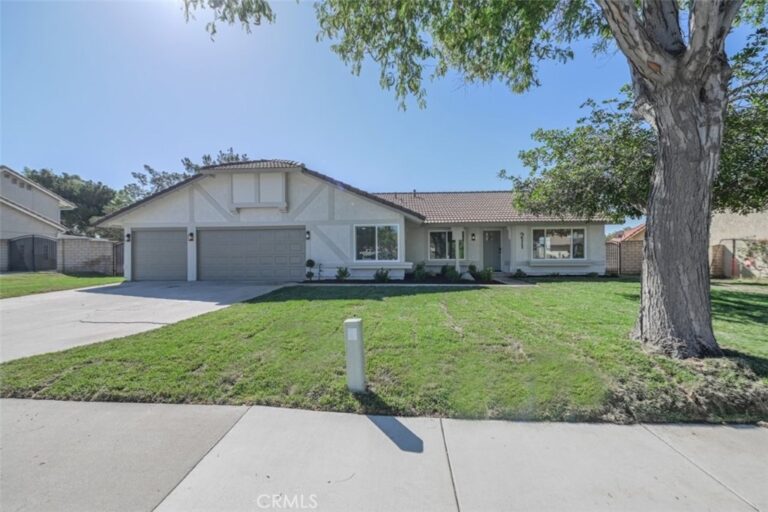
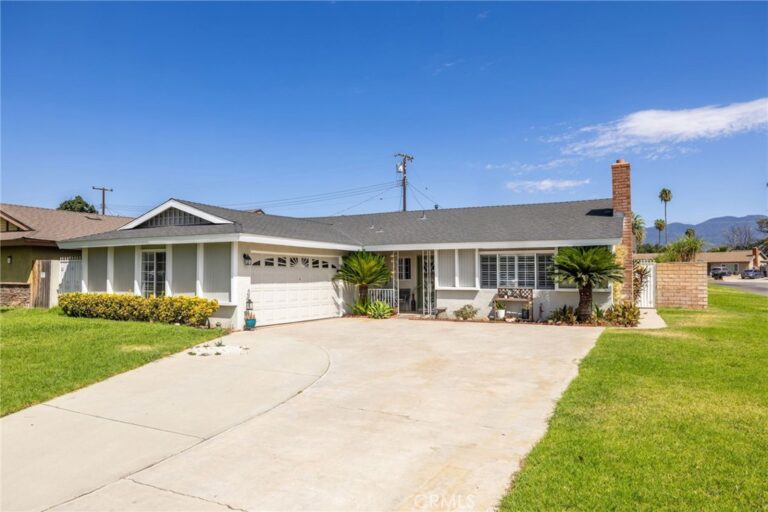
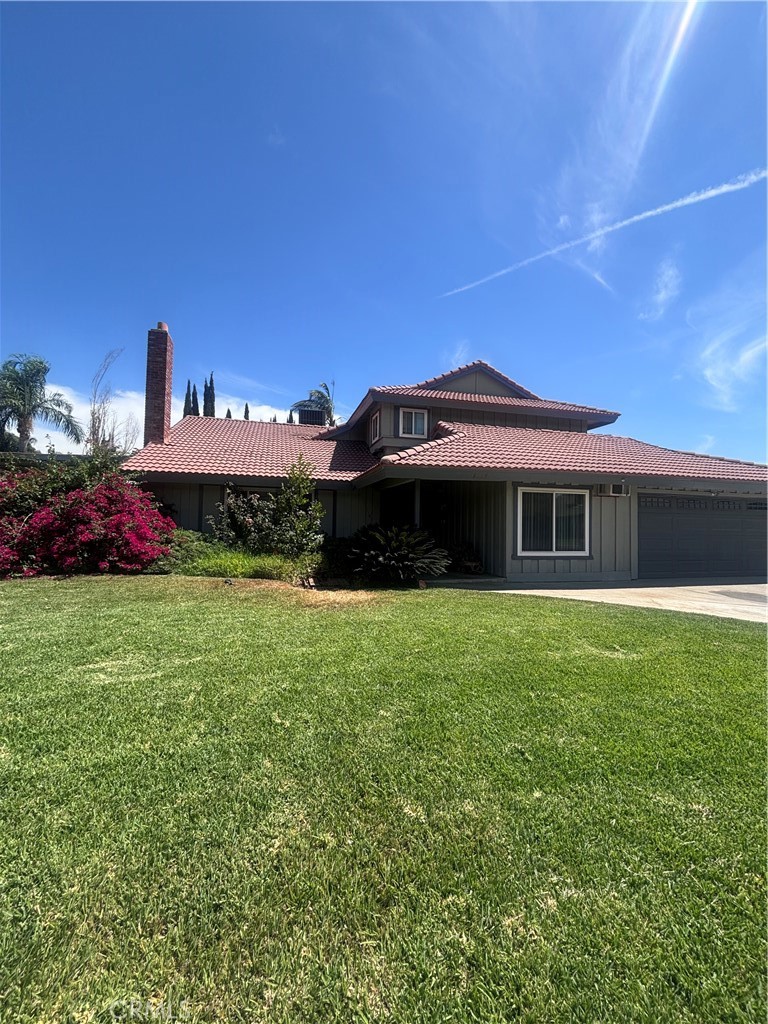
Beautiful North Rialto Home on a Spacious 10,000 Sq Ft Lot
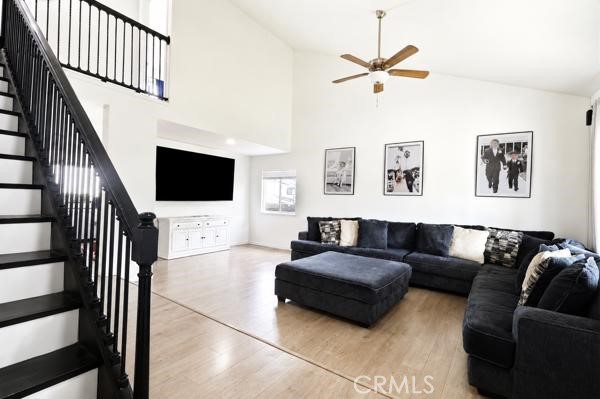
Welcome to this charming single-family residence located in the desirable city of North Rialto. Sitting on an expansive 10,000 sq ft lot, this home offers plenty of outdoor space — perfect for family fun, entertaining, or simply relaxing in your private backyard.
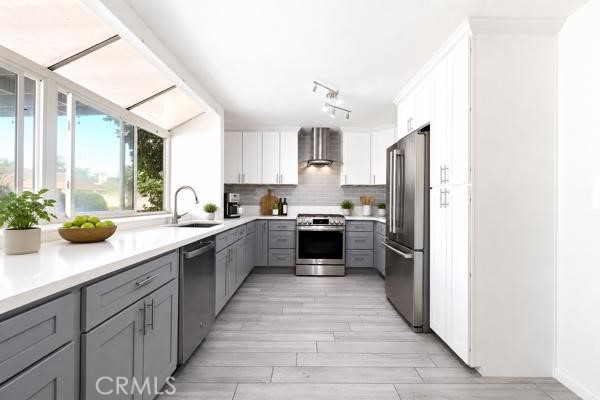
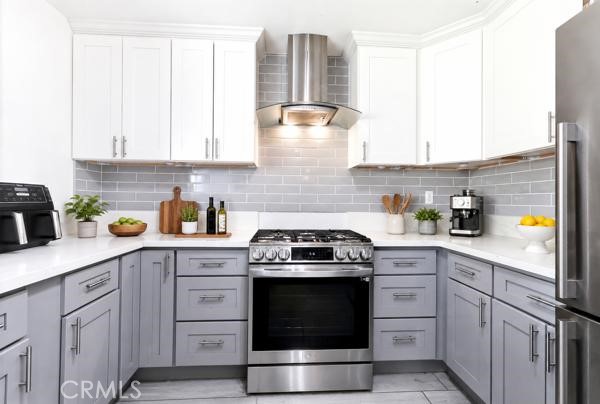
Enjoy a large covered patio with a cement slab, ideal for gatherings year-round. Inside, you’ll find a remodeled kitchen featuring elegant granite countertops, white cabinetry, and a modern, open layout. The tiled flooring throughout the first floor and laminate upstairs add both style and easy maintenance.
This home features spacious bedrooms, a newer air conditioning system with a plasma ionizer installed making allergy season a breeze, and a new water heater for added comfort and efficiency. The garage provides an excellent opportunity for a man cave, workshop, or additional storage, and the RV gate with side yard access offers even more flexibility.
Located in a peaceful neighborhood, this home is conveniently close to schools of all grade levels, parks, and local amenities. The motivated sellers are ready to work with you — don’t miss your chance to make this North Rialto gem your new home!
Facts & Features
Every detail below is as reported to the California Regional MLS by the listing agent; buyer to verify.
Bedrooms & Bathrooms
- Bedrooms: 4
- Bathrooms: 2.5 (2 full · 1 half)
- Main-level bedrooms: 0
- Main-level bathrooms: 1
Interior & Layout
- Living area: 1,878 sq ft
- Levels: Two
- Entry level: 1 (FIRST FLOOR)
- Rooms: Bedroom · Kitchen · Living room · Primary bedroom
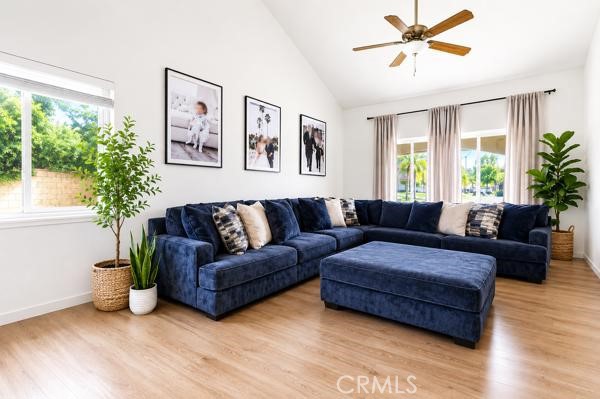
- Built in features · Block walls · Ceiling fan(s) · Granite counters · High ceilings · Open floor plan · Pantry · All bedrooms upstairs · Primary suite · Walk-in closet(s)
- Flooring: Laminate · Tile
- Two common walls or more
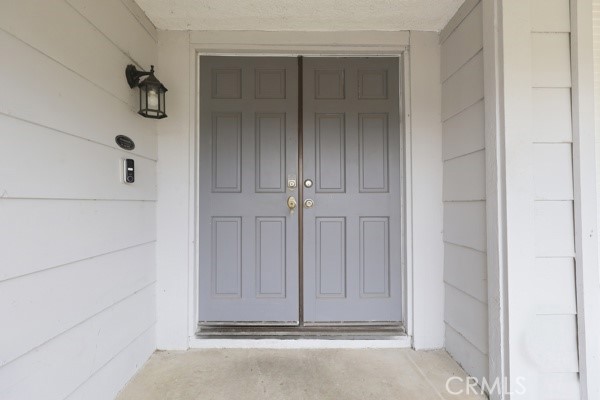
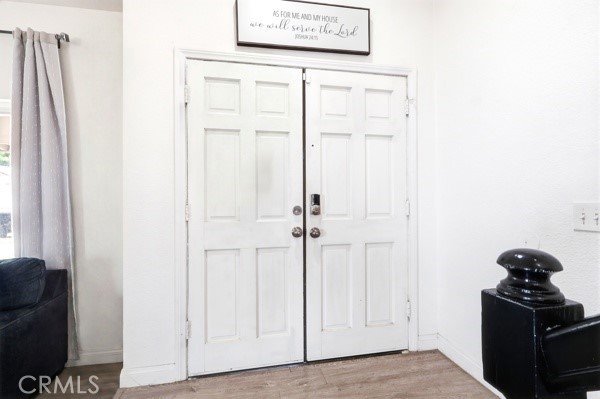
- Accessibility: Parking · Accessible doors
Fireplace, Heating & Cooling
- Fireplace: Family room
- Heating: Central
- Cooling: Central air
Appliances & Laundry
- Dishwasher · Disposal · Gas oven · Gas range · Refrigerator
- Laundry: Electric dryer hookup · Gas dryer hookup · In garage
Parking
- Attached garage: 3 spaces
- Total parking: 3 spaces
- Concrete · Direct garage access · Driveway · Garage
Lot & Outdoor
- Lot: 10,000 sq ft (0.23 acres)
- Lot features: 0–1 unit per acre · Lawn · Level · Near park
- Patio / porch: Concrete · Covered
- Fencing: Block
Construction & Utilities
- Year built: 1981
- Roof: Tile
- Sewer: Public sewer
- Water: Public
- Utilities: Electricity available · Natural gas available · Sewer connected · Water available
- Condition: Updated / remodeled
Community & HOA
- HOA: None per MLS
- Community: Curbs · Storm drains · Street lights · Suburban · Sidewalks · Park
Listing Details
- MLS #: CV26139843
- Status: Under Contract
- Listed: June 27, 2026 · 153 days on market
- Price per sq ft: $378
- Property type: Single-family home
- Financing terms: Conventional · FHA · VA loan
- Occupant: Owner
- Listing Agent: Martha Castanon · DRE# 01993328
- Listing Office: DYNASTY REAL ESTATE · 909-605-2500