For Sale
590 E Van Koevering
Rialto, CA 92376 · Listed Jul 28, 2026 · 32 days on market
$675,000
- 4Beds
- 2Baths
- 1,964Sqft
- 8,400Lot Sqft
About this home
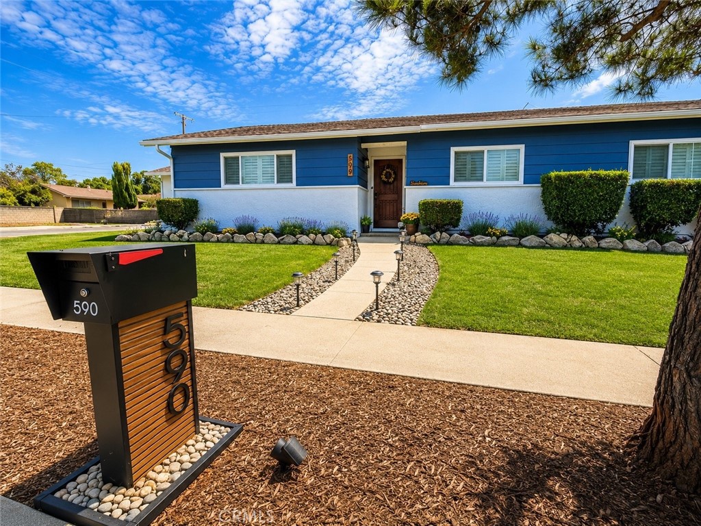
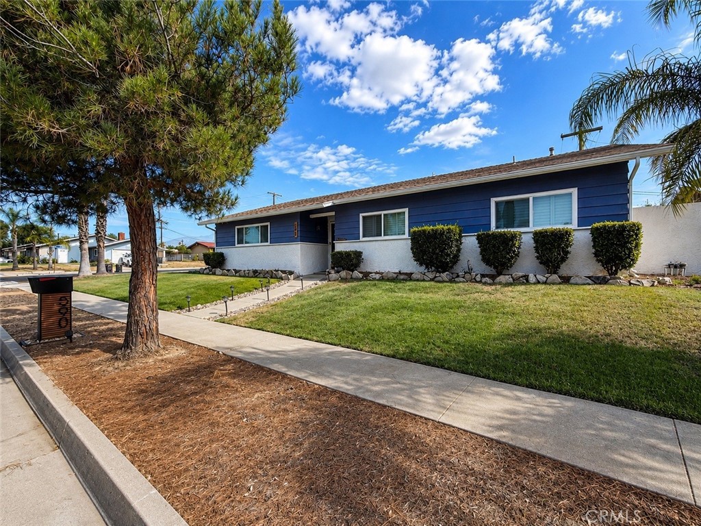
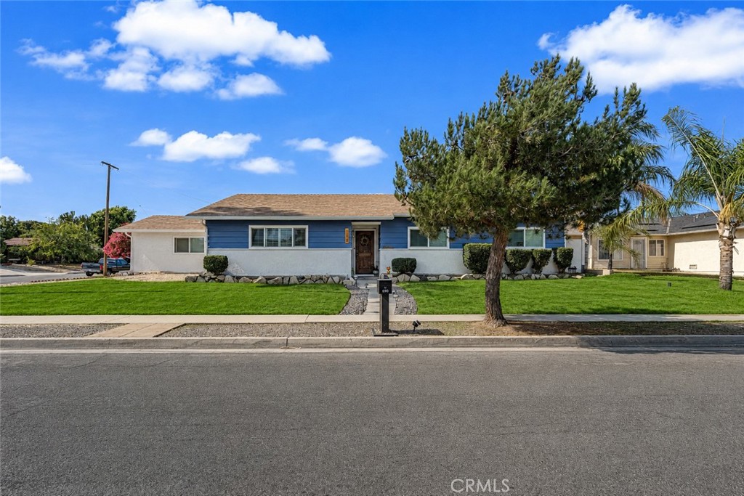
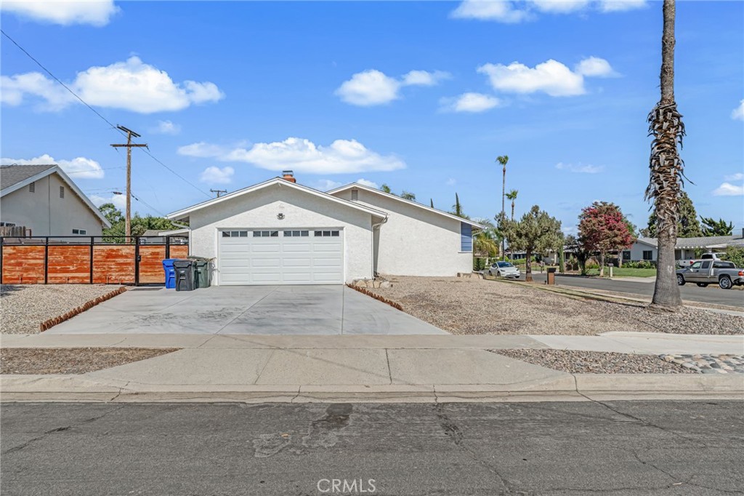
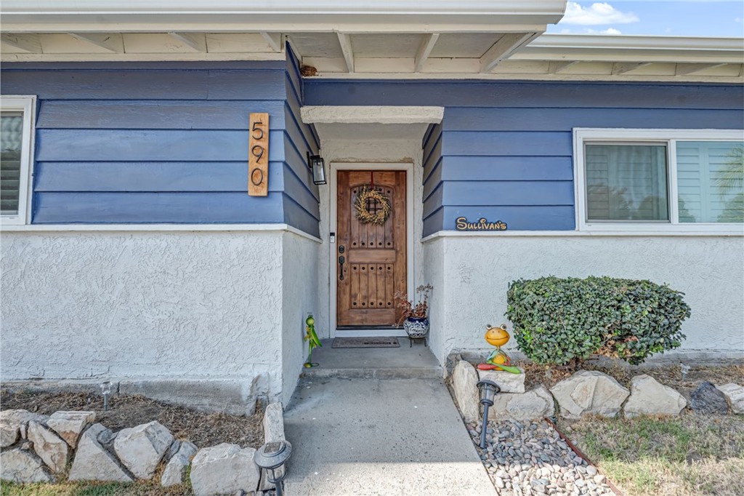
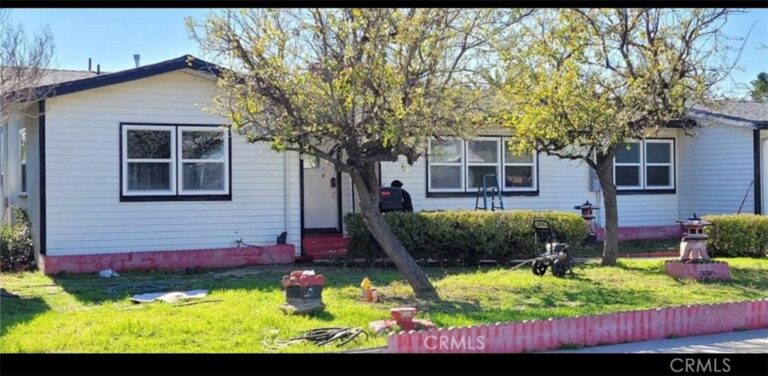
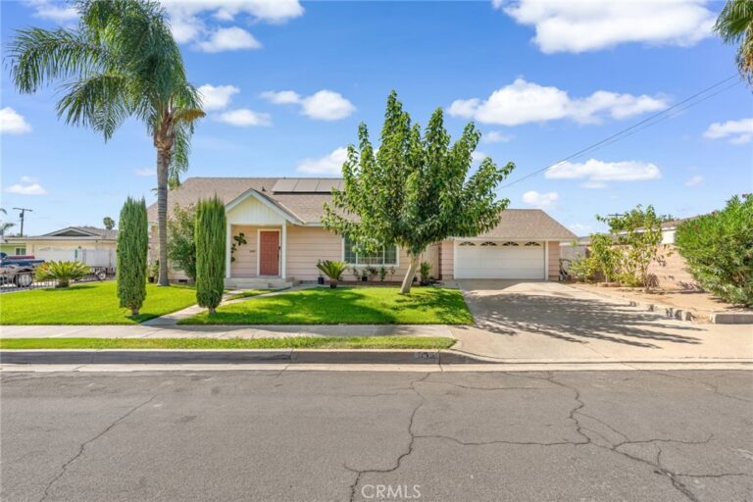
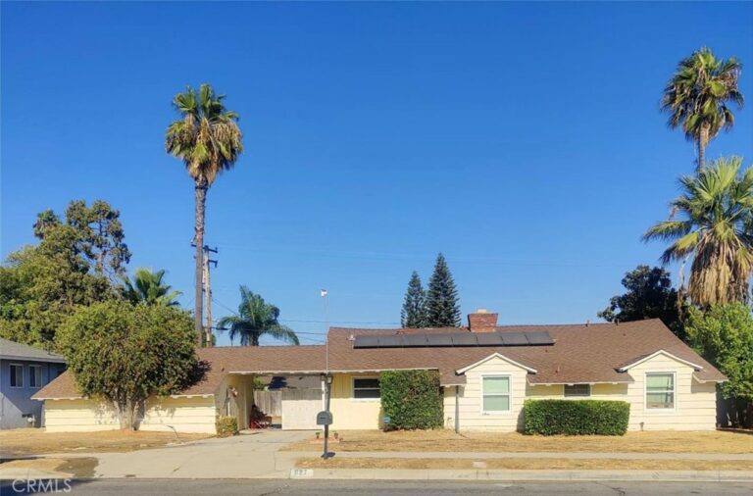
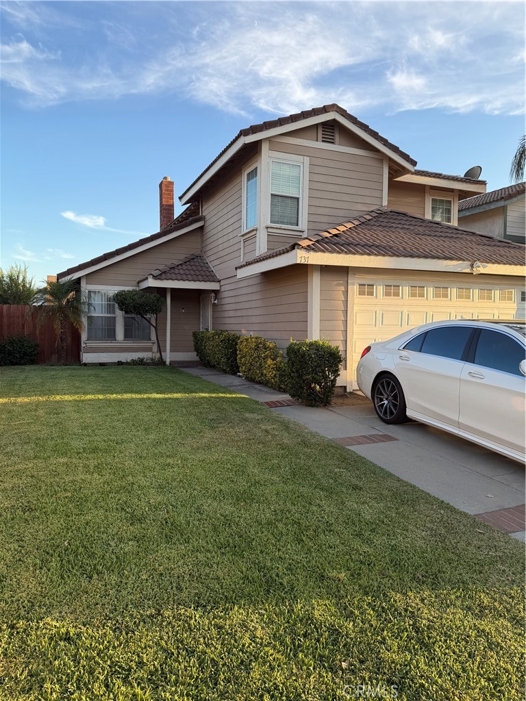
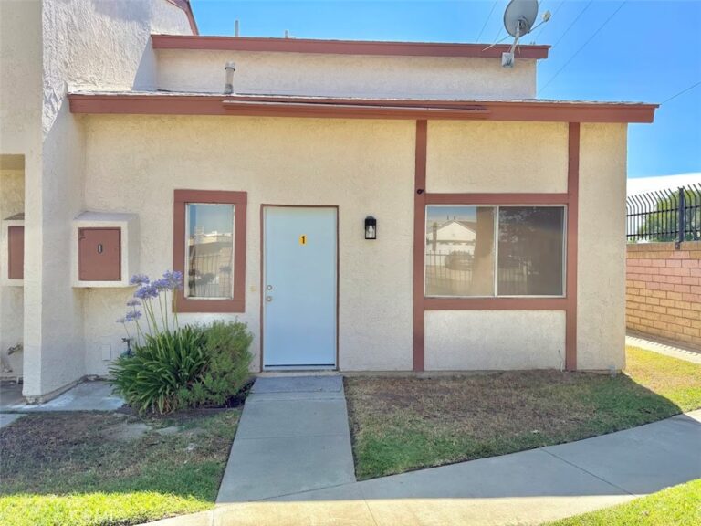
Welcome to 590 E. Koevering Street, where every detail reflects quality craftsmanship and pride of ownership. Located in a desirable North Rialto neighborhood with beautiful mountain views and convenient access to the 210 Freeway, this beautiful 4 bedroom, 2 bath home has been thoughtfully remodeled and meticulously maintained.
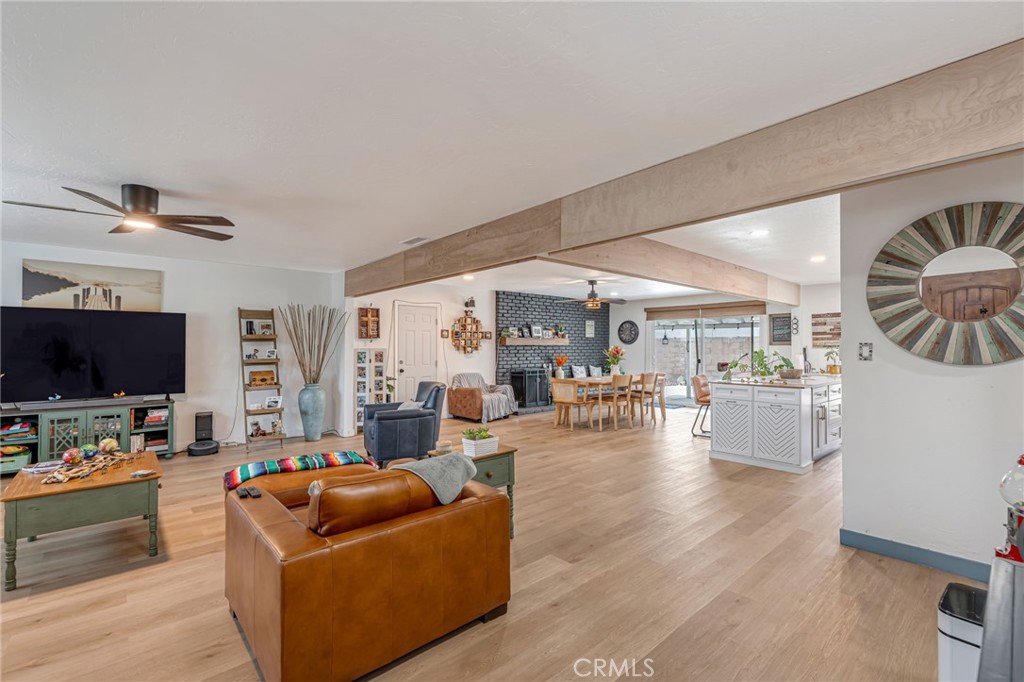
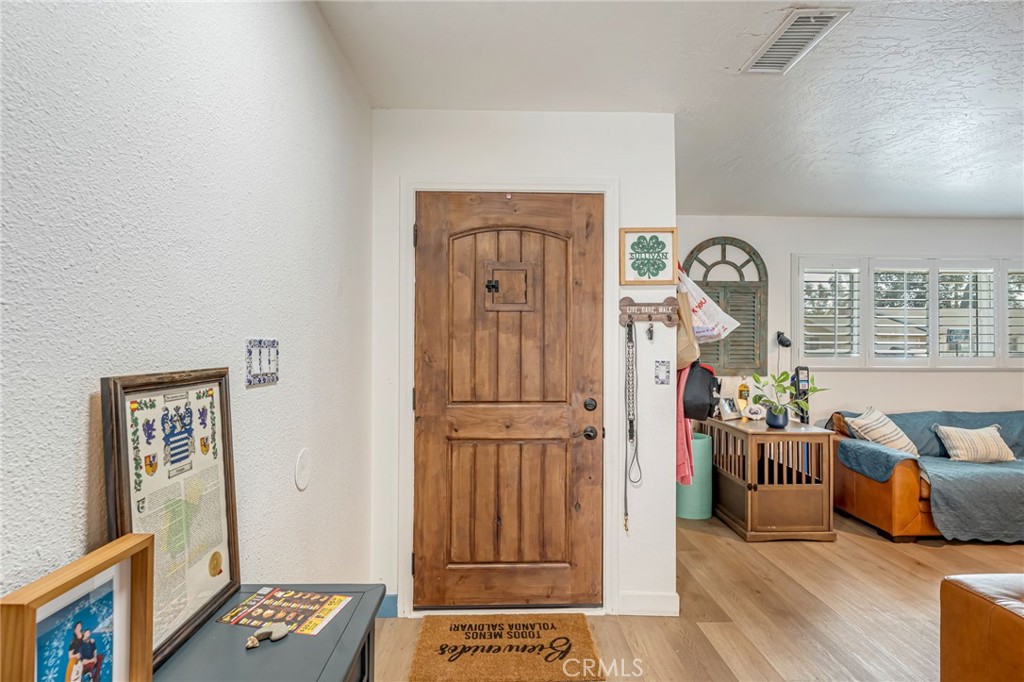
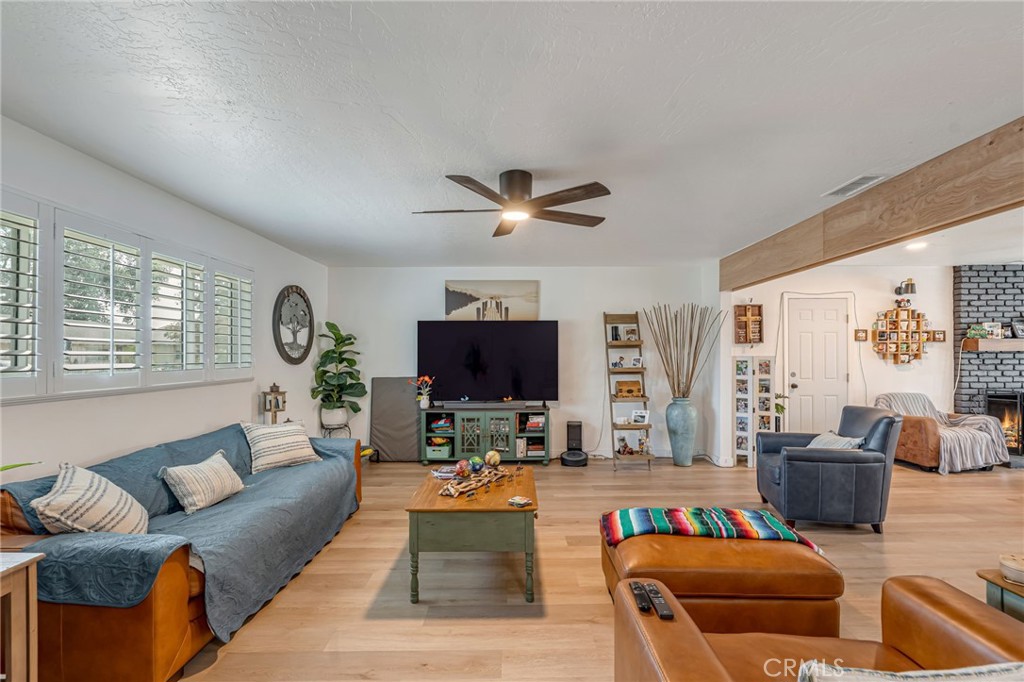
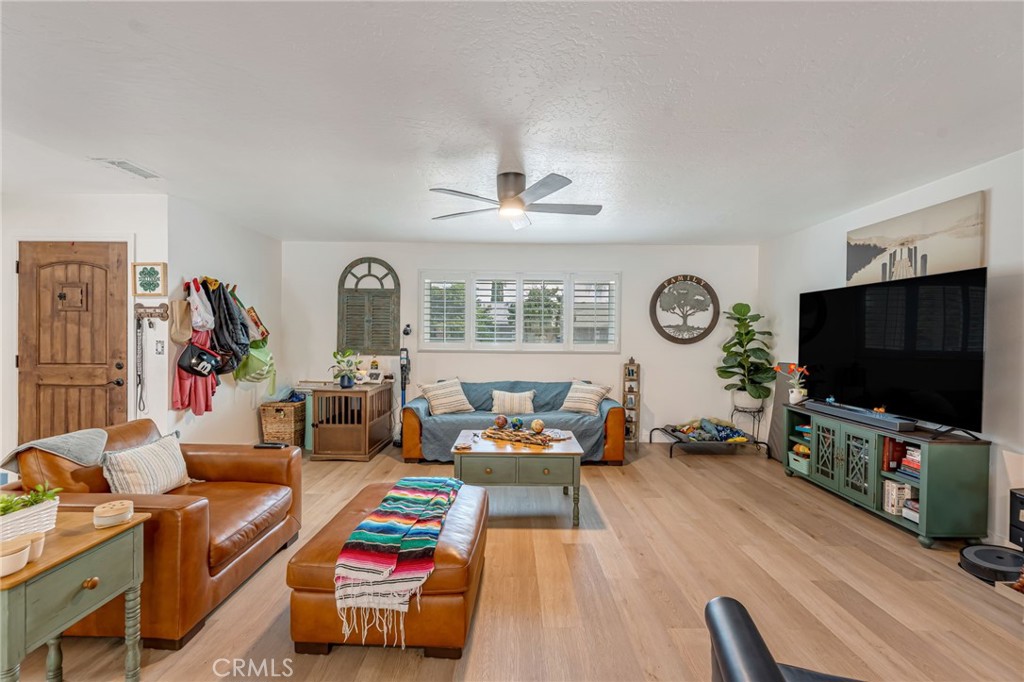
From the moment you step inside, you'll be captivated by the expansive open concept living room, creating an incredible space for entertaining, holidays, and everyday living. Natural light pours through dual-pane windows accented by elegant wood plantation shutters throughout the home.
The beautifully redesigned kitchen is the centerpiece of the home, featuring shaker cabinetry, quartz countertops, designer backsplash, and an oversized island that overlooks the spacious living area.
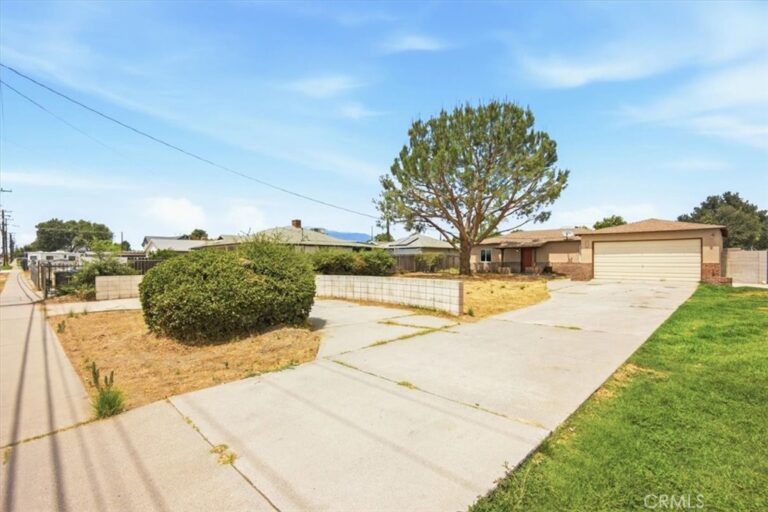
Over the past two years alone, the current owners have invested more than $80,000 in upgrades, including a brand-new HVAC system, new water heater, epoxy garage floors, new concrete driveway, new side-yard fencing, and a completely replaced water main, allowing the next owner to simply move in and enjoy.
With remodeled bathrooms, updated lighting, finished garage, automatic sprinklers, block wall fencing, and countless thoughtful improvements, this home truly stands apart from the competition.
Homes offering this level of character, quality, and investment rarely become available. This is one you won't want to miss.
Facts & Features
Every detail below is as reported to the California Regional MLS by the listing agent; buyer to verify.
Bedrooms & Bathrooms
- Bedrooms: 4
- Bathrooms: 2 (2 full)
- Main-level bedrooms: 4
- Main-level bathrooms: 2
Interior & Layout
- Living area: 1,964 sq ft
- Levels: One
- Entry level: 1 (Front/1)
- Rooms: Primary bathroom · Primary bedroom
- Ceiling fan(s)
- Flooring: Vinyl
- No common walls
Fireplace, Heating & Cooling
- Fireplace: Living room
- Heating: Central
- Cooling: Central air
Appliances & Laundry
- Dishwasher
- Laundry: Washer hookup · Gas dryer hookup · Inside laundry
Parking
- Attached garage: 2 spaces
- Total parking: 2 spaces
- Concrete · Driveway
Lot & Outdoor
- Lot: 8,400 sq ft
- Lot features: 0–1 unit per acre · Sprinkler system · Yard
- View: Mountains · Neighborhood
- Patio / porch: Concrete · Patio
- Fencing: Brick · Masonry · Wood
Construction & Utilities
- Year built: 1959
- Roof: Shingle
- Sewer: Public sewer
- Water: Public
- Utilities: Sewer connected
- Security: Carbon monoxide detector(s) · Smoke detector(s)
- Condition: Updated / remodeled · Turnkey
Community & HOA
- HOA: None per MLS
- Community: Curbs
Listing Details
- MLS #: TR26157219
- Status: For Sale
- Listed: July 28, 2026 · 32 days on market
- Price history: $689,999 original → $675,000 (changed Sep 4)
- Price per sq ft: $344
- Property type: Single-family home
- Financing terms: Cash to new loan
- Occupant: Owner
- Listing Agent: Jorge Almaguer · DRE# 01292310
- Listing Office: J.R.A. & Associates Realty · 562-693-2200