For Sale
17548 Court Street
Fontana, CA 92336 · Listed Aug 22, 2026 · 134 days on market
$1,180,000
- 7Beds
- 5.5Baths
- 3,857Sqft
- 18,300Lot Sqft
About this home
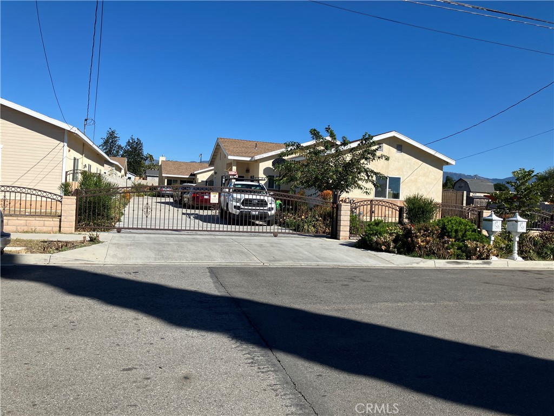
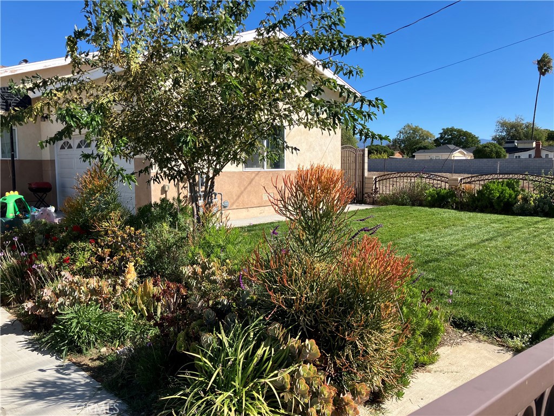
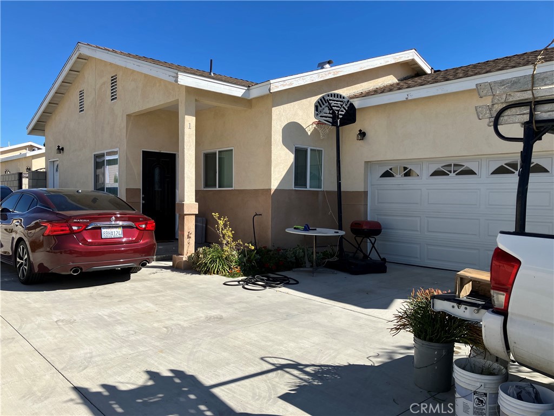
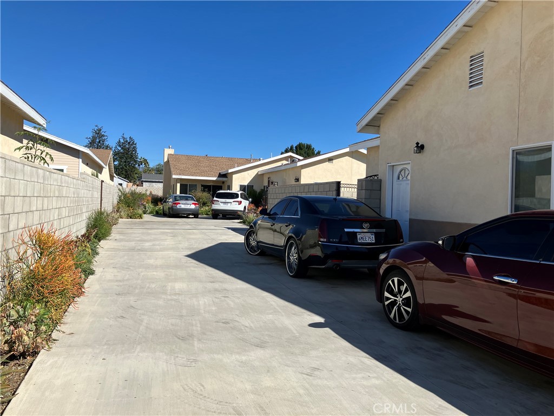
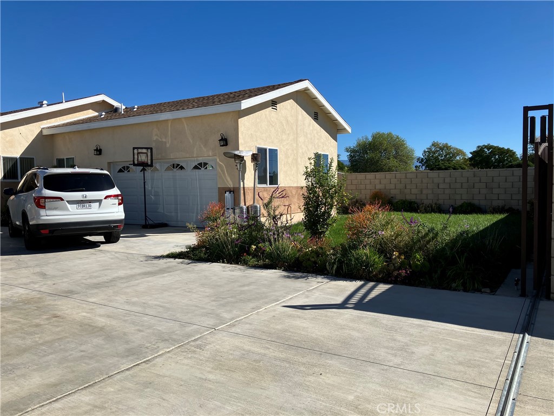
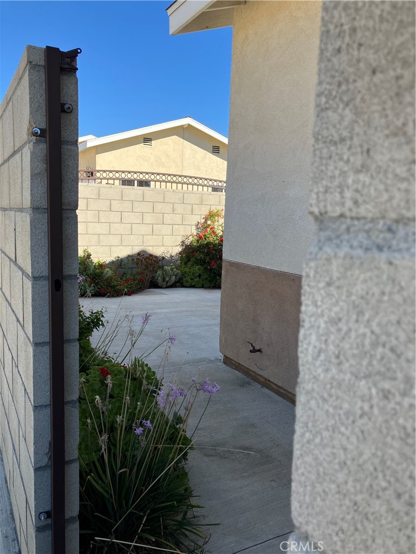
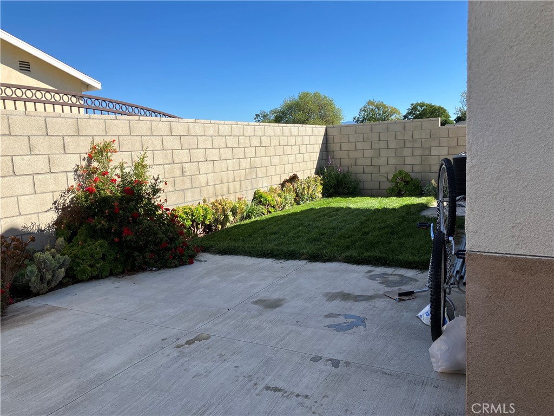
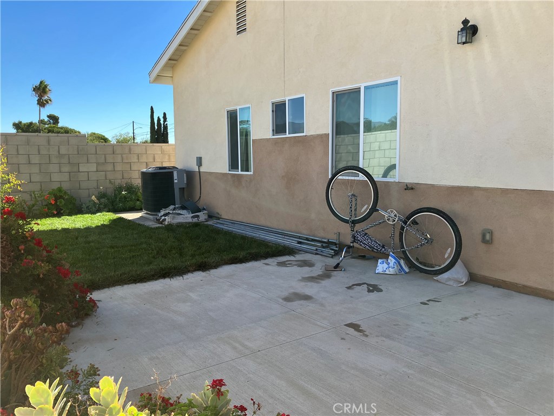
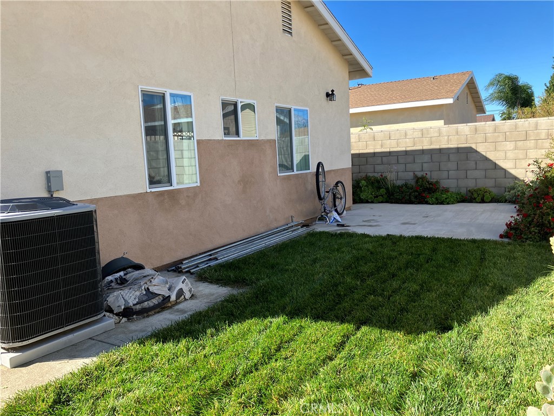
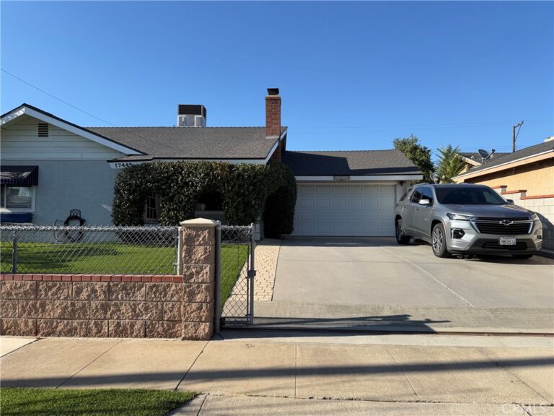
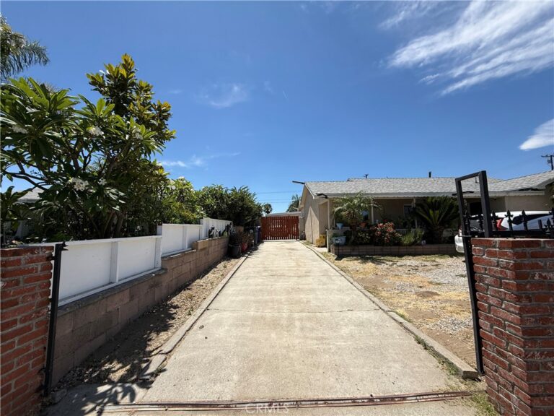
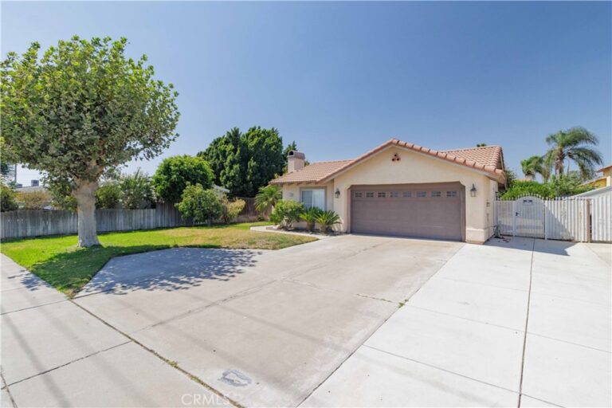
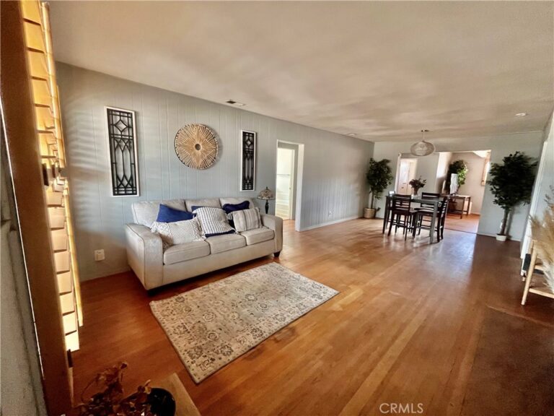
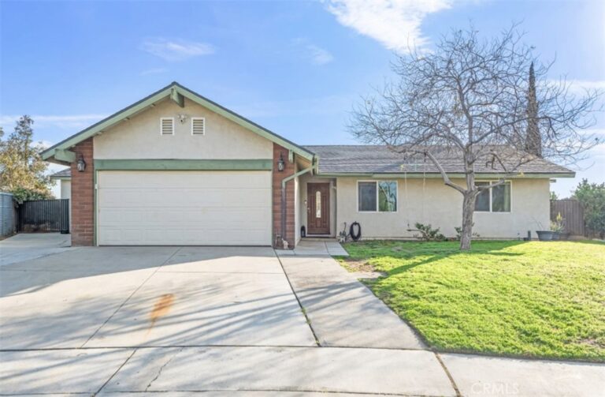
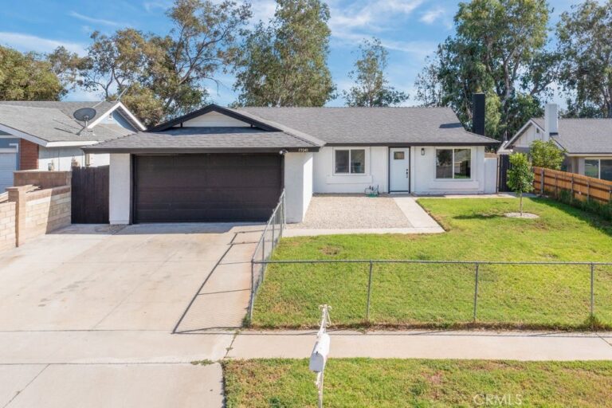
Great opportunity to own two separate houses in the same lot located in convenient location in city of Fontana. It closes to shops, restaurants, schools, and downtown of Fontana. It is perfect for the owner live in one house and the other house rent out for income property. There is a concrete block wall and iron gate to separate two houses. There are 7 car parking spaces without block other cars in the driveway. Each house has its own electrical meter, gas meter, water meter, front yard, back yard, and side yards. The back house has about 3220 square feet of living area and garage. The lot area for the back house is about 12,000 square feet. It has 4 bedrooms which 2 are master bedroom with wall-in closet, 3 and 1/2 bathrooms, family room with a gas fireplace, kitchen is fully open to both dining room and living room, 2-cars attached garage, laundry room, and 2 separate central A/C units. The front house has about 1705 square feet of living area and garage. The lot area for the front house is about 6,300 square feet. It has 3 bedrooms which 2 bedrooms can use as master bedrooms, 2 bathrooms, kitchen is fully open to both living room and dining room, central A/C unit, and 2-cars attached garage with laundry hook-up. High ceiling and laminate wood flooring throughout for both houses.
Facts & Features
Every detail below is as reported to the California Regional MLS by the listing agent; buyer to verify.
Bedrooms & Bathrooms
- Bedrooms: 7
- Bathrooms: 5.5 (5 full · 1 half)
- Main-level bedrooms: 7
- Main-level bathrooms: 5
Interior & Layout
- Living area: 3,857 sq ft
- Levels: One
- Entry level: 1 (ground)
- Rooms: Attic · Bedroom · Center hall · Family room · Kitchen · Laundry · Living room · Primary bathroom · Primary bedroom · Utility room · Dining room
- Formal dining room · High ceilings · Solid surface counters · Wired for data · All bedrooms downstairs · Attic · Bedroom on main level · Instant hot water · Main-level primary suite · Multiple primary suites · Utility room · Walk-in closet(s)
- Flooring: Laminate · Tile
- No common walls
- Accessibility: Safe emergency egress from home · No stairs · Parking · Accessible doors · Accessible entrance · Accessible hallways
Fireplace, Heating & Cooling
- Fireplace: Family room · Gas
- Heating: Central · Fireplaces · High efficiency · Natural gas
- Cooling: Electric
Appliances & Laundry
- 6-burner stove · Built-in range · Convection oven · Double oven · Dishwasher · ENERGY STAR appliances · Electric oven · Gas cooktop · Gas water heater · High-efficiency water heater · Microwave · Portable dishwasher · Range hood · Tankless water heater
- Laundry: Washer hookup · Gas dryer hookup · Inside laundry · In garage · Laundry room
Parking
- Attached garage: 4 spaces
- Total parking: 4 spaces
- Concrete · Driveway level · Single garage door · Driveway · Electric gate · Garage · Garage door opener · Gated · On site · Private · Garage faces side
Lot & Outdoor
- Lot: 18,300 sq ft (0.42 acres)
- Lot features: 2–5 units per acre · Back yard · Drip irrigation / bubblers · Front yard · Garden · Sprinklers in rear · Sprinklers in front · Lawn · Level · Near public transit · Rectangular lot · Sprinkler timer · Sprinklers on side · Sprinkler system · …
- View: City lights · Mountains · Neighborhood
- Patio / porch: Concrete · Front porch · Open · Patio · Porch
- Fencing: Block · Excellent condition · Masonry · New condition
Construction & Utilities
- Year built: 2023
- Style: Custom
- Construction: Block · Drywall · Ducts professionally air sealed · Concrete · Stucco · Copper plumbing
- Roof: Ridge vents · Shingle
- Foundation: Concrete perimeter · Slab
- Sewer: Public sewer
- Water: Public
- Utilities: Cable available · Electricity available · Electricity connected · Natural gas available · Natural gas connected · Phone available · Sewer available · Sewer connected · Water available · Water connected
- Energy: Appliances
- Electric: Volts 220in garage · Standard sale
- Security: Carbon monoxide detector(s) · Fire detection system · Fire rated drywall · Fire sprinkler system · Security gate · Smoke detector(s)
- Condition: Building permit
Community & HOA
- HOA: None per MLS
- Community: Curbs · Park · Storm drains · Street lights · Sidewalks
Listing Details
- MLS #: WS26184395
- Status: For Sale
- Listed: August 22, 2026 · 134 days on market
- Price per sq ft: $306
- Property type: Single-family home
- Financing terms: Cash · Conventional
- Occupant: Tenant
- Listing Agent: RAYMOND WONG · DRE# 01876349
- Listing Office: IRN REALTY · 626-447-5100