For Sale
827 S Tamarisk Avenue
Rialto, CA 92376 · Listed Aug 6, 2026 · 25 days on market
$534,900
- 3Beds
- 2.5Baths
- 1,335Sqft
- 4,000Lot Sqft
About this home
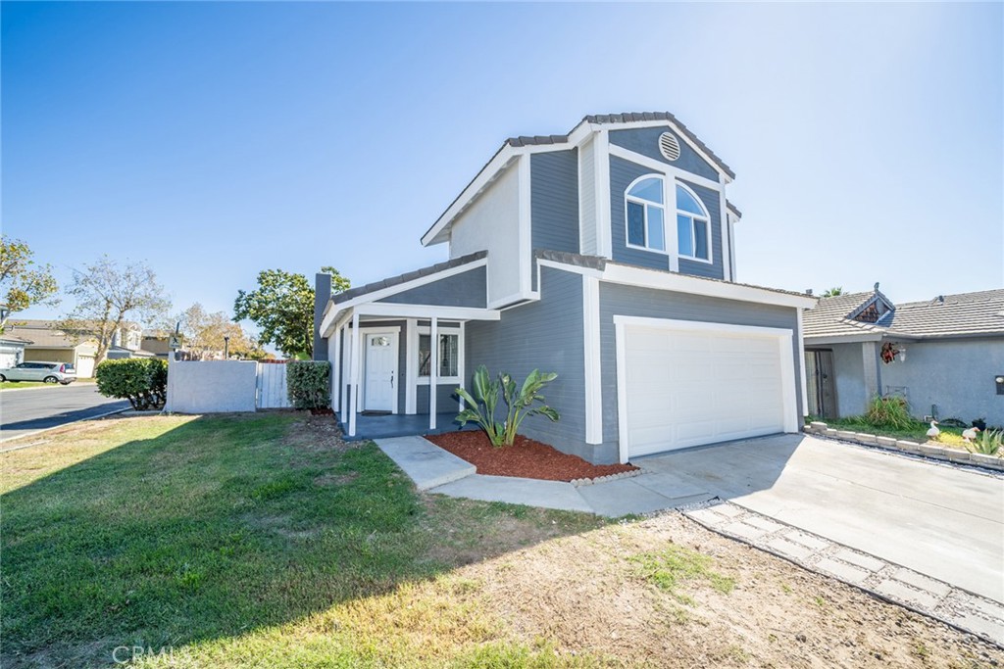
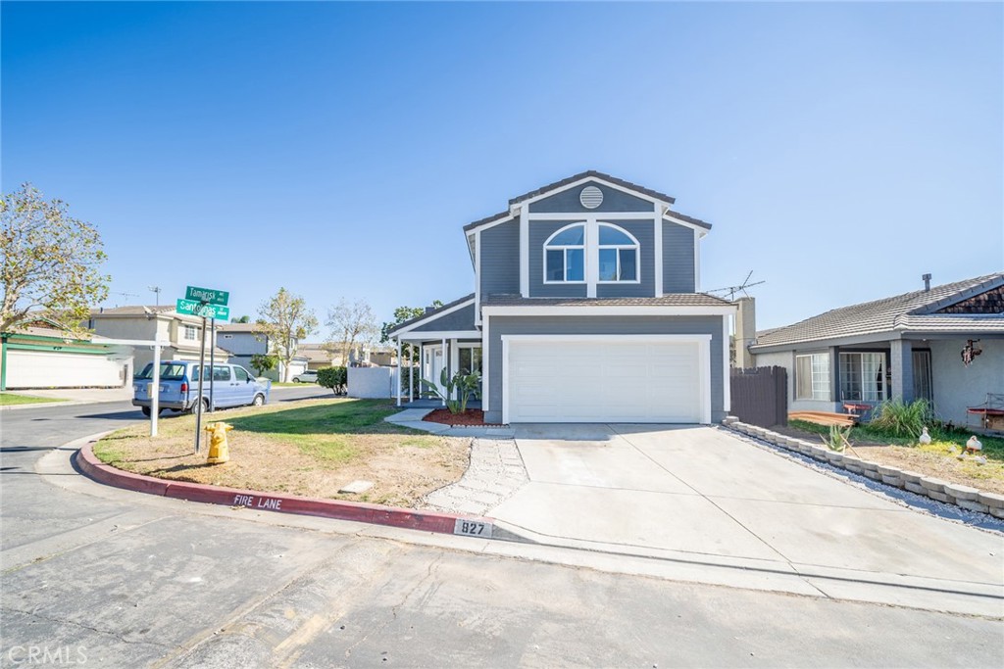
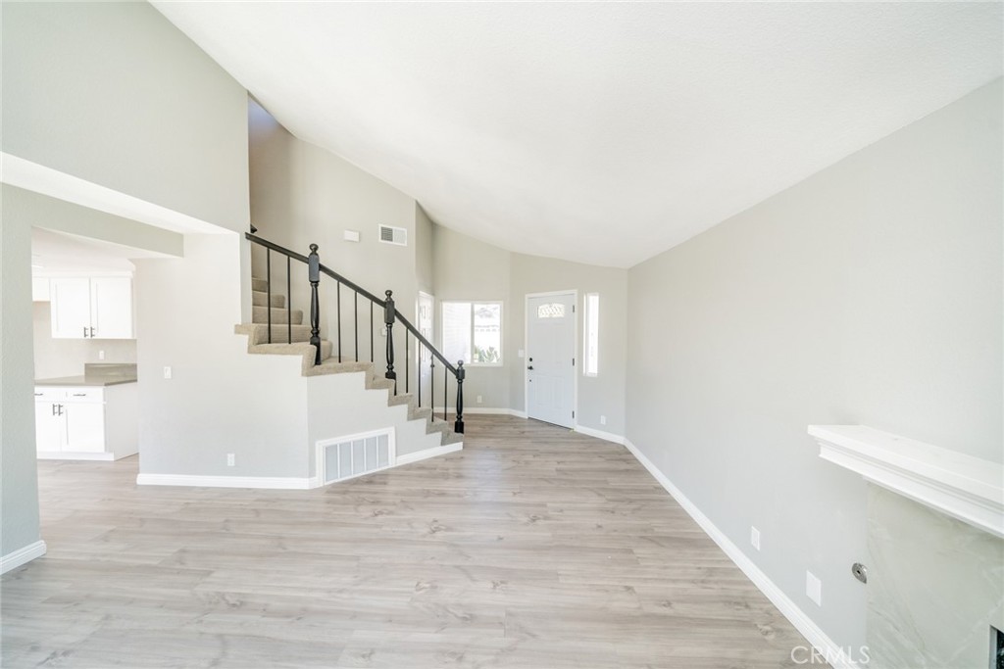
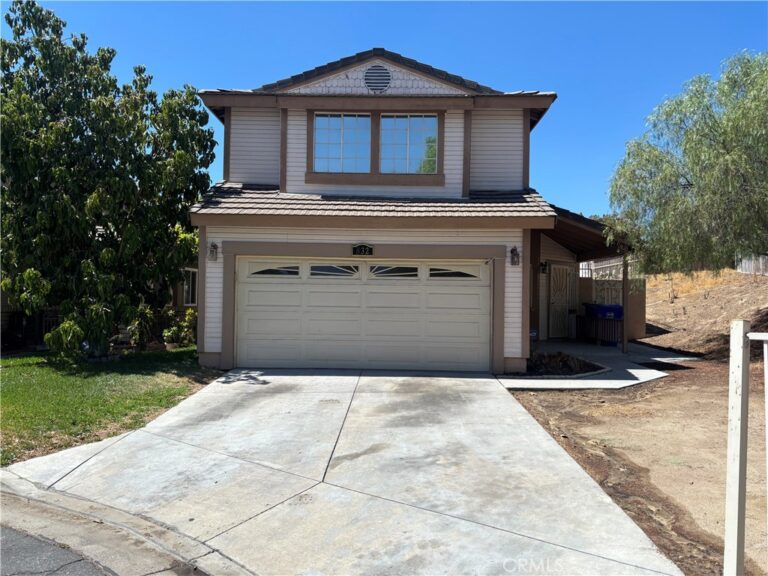
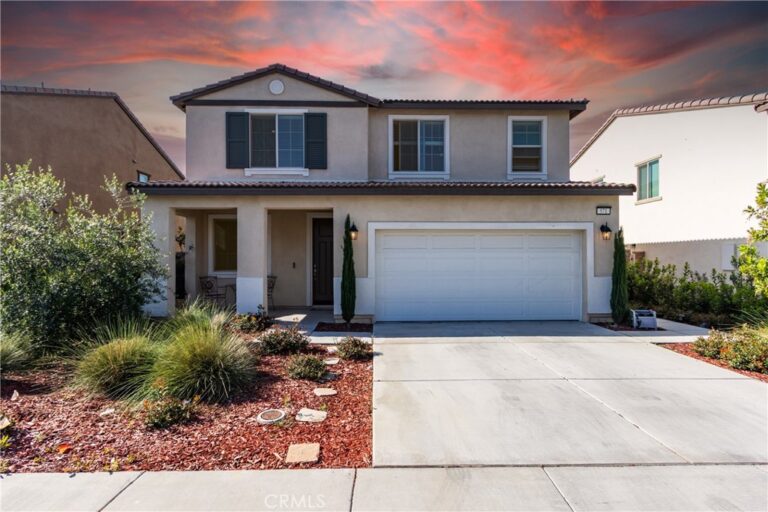
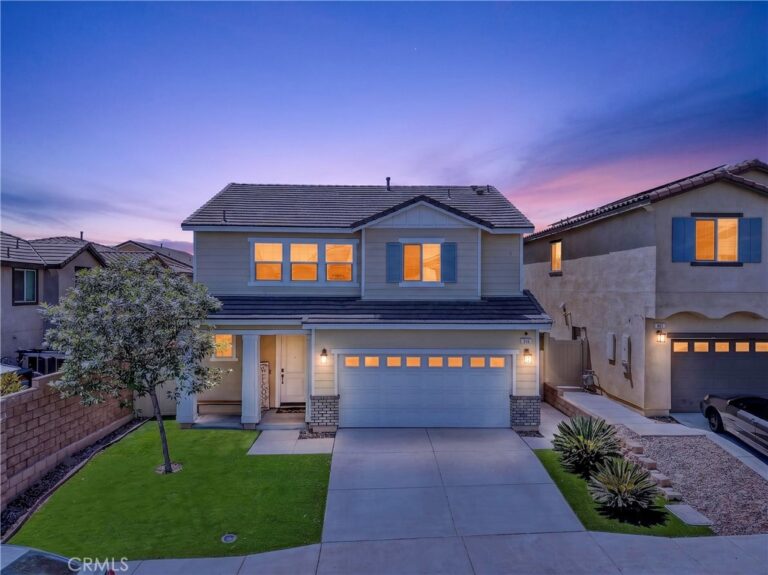
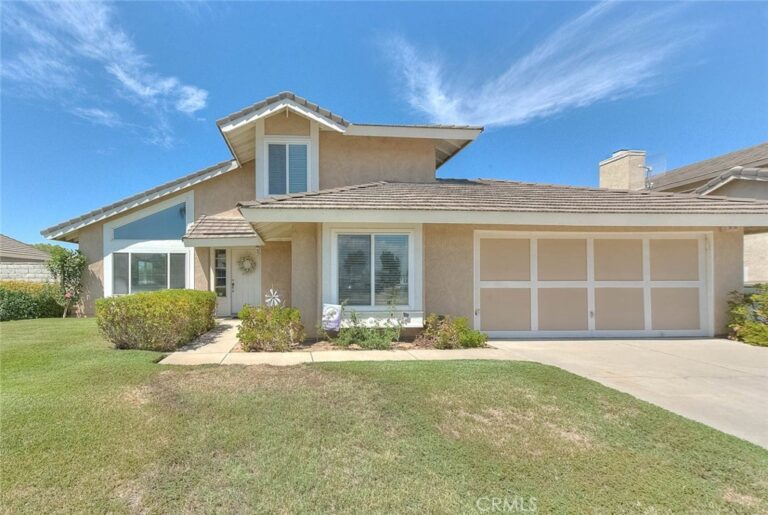
Move-in ready and beautifully renovated, this stunning corner-lot home is located in the desirable Pepper Ridge Community of Rialto. Offering 3 bedrooms, 2.5 bathrooms, and approximately 1,335 square feet of thoughtfully updated living space, this home combines modern style with everyday comfort.
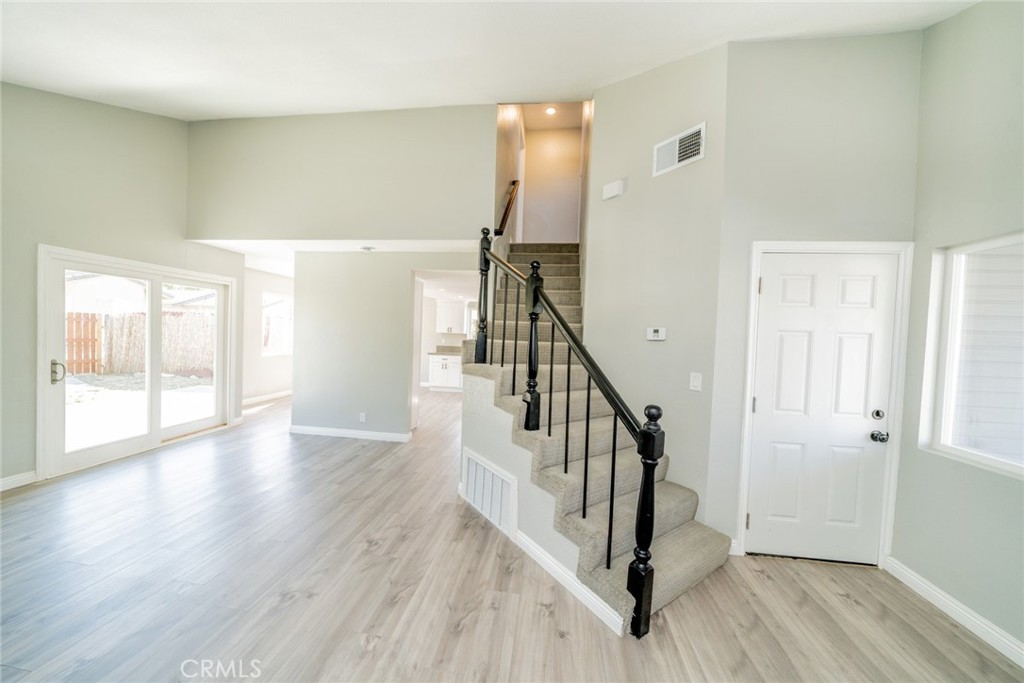
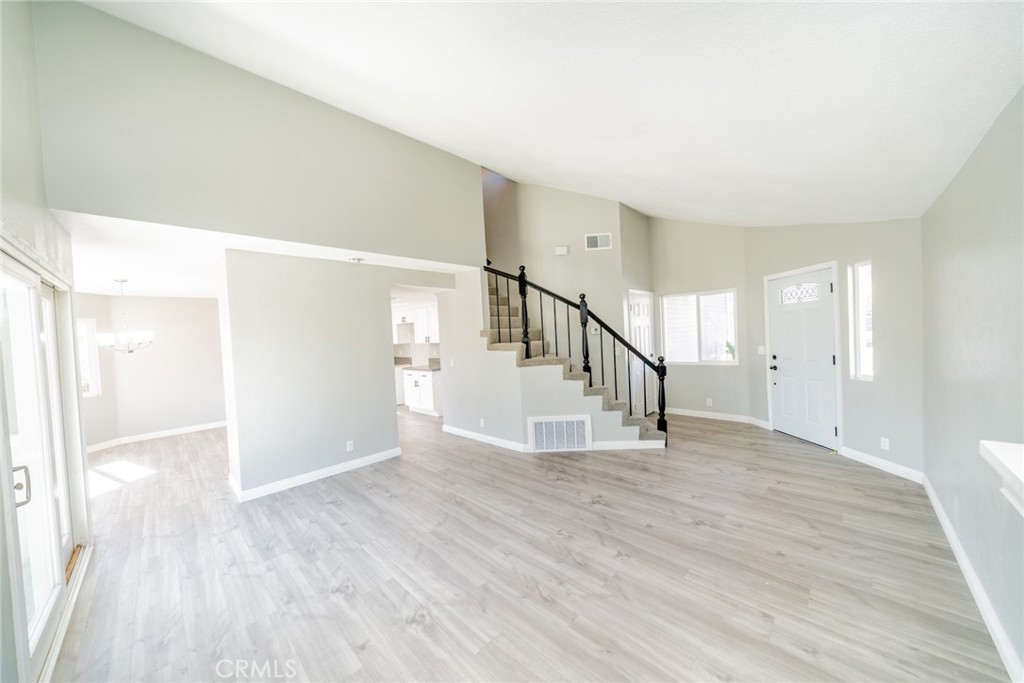
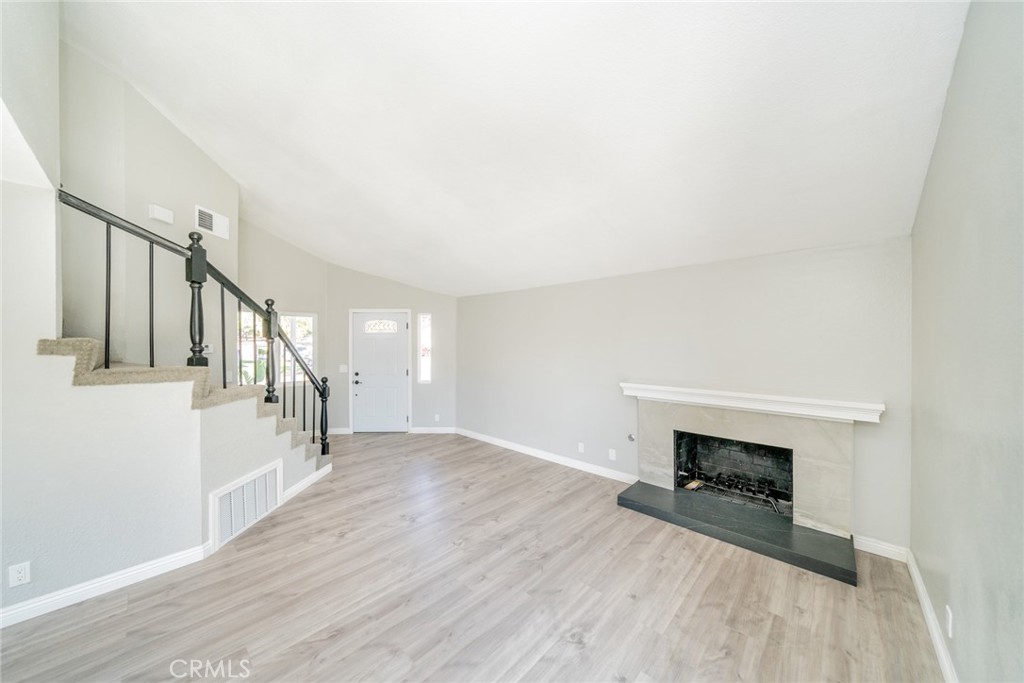
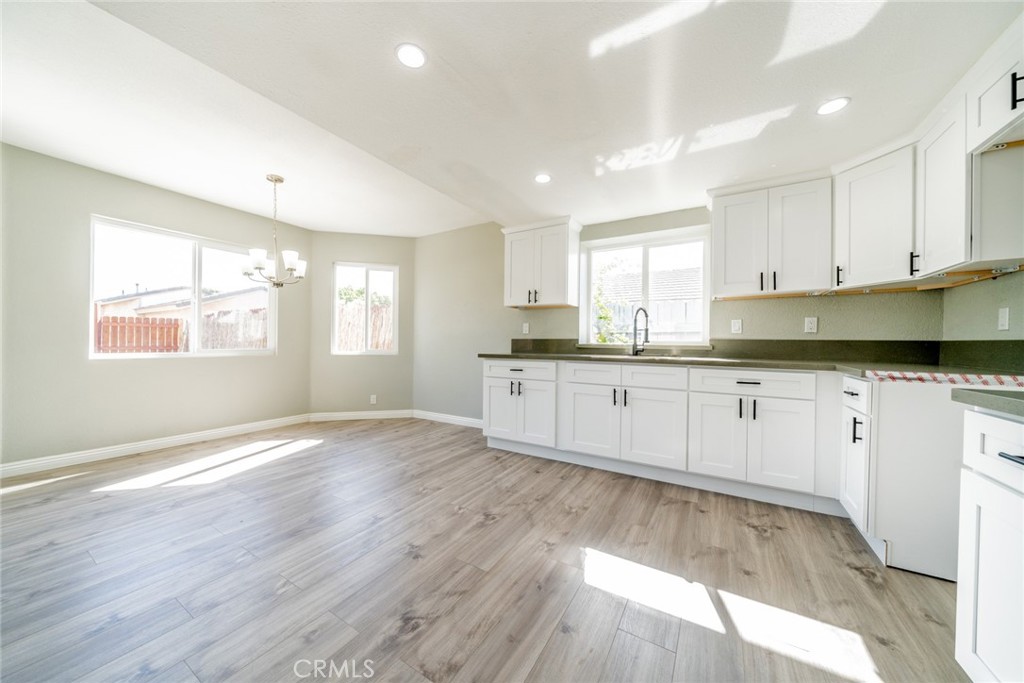
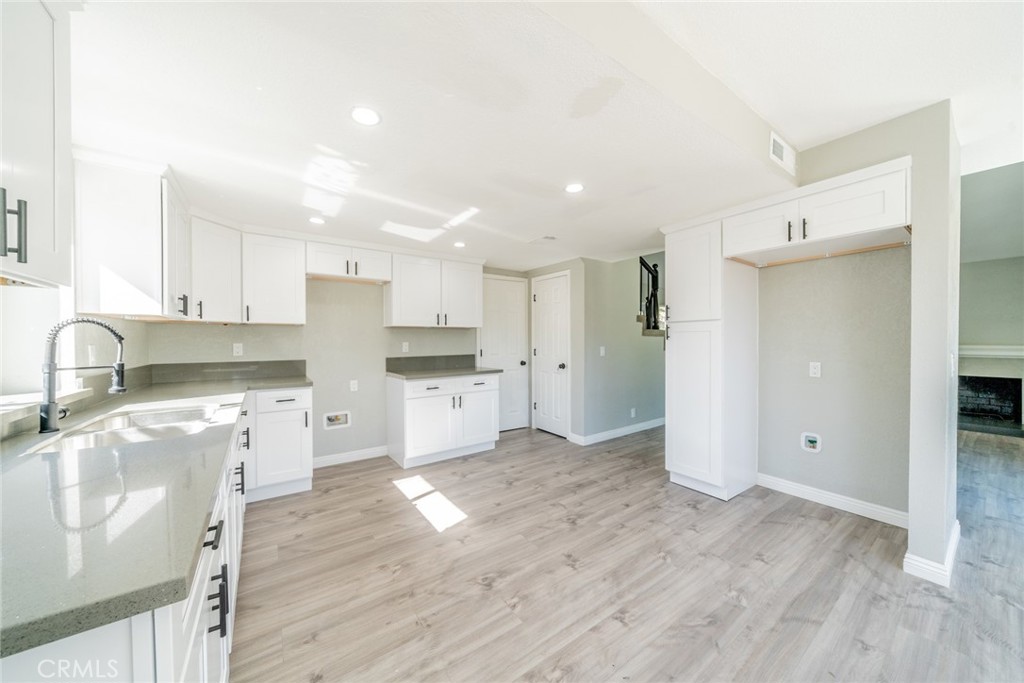
The bright, open floor plan features soaring ceilings, a beautifully remodeled fireplace, new laminate flooring, fresh interior paint, recessed lighting, and a redesigned kitchen with new cabinetry, countertops, and updated fixtures. Upstairs, the spacious primary suite offers vaulted ceilings, dual closets, and an updated bathroom, while the secondary bedrooms include charming window bench seating and new carpet.
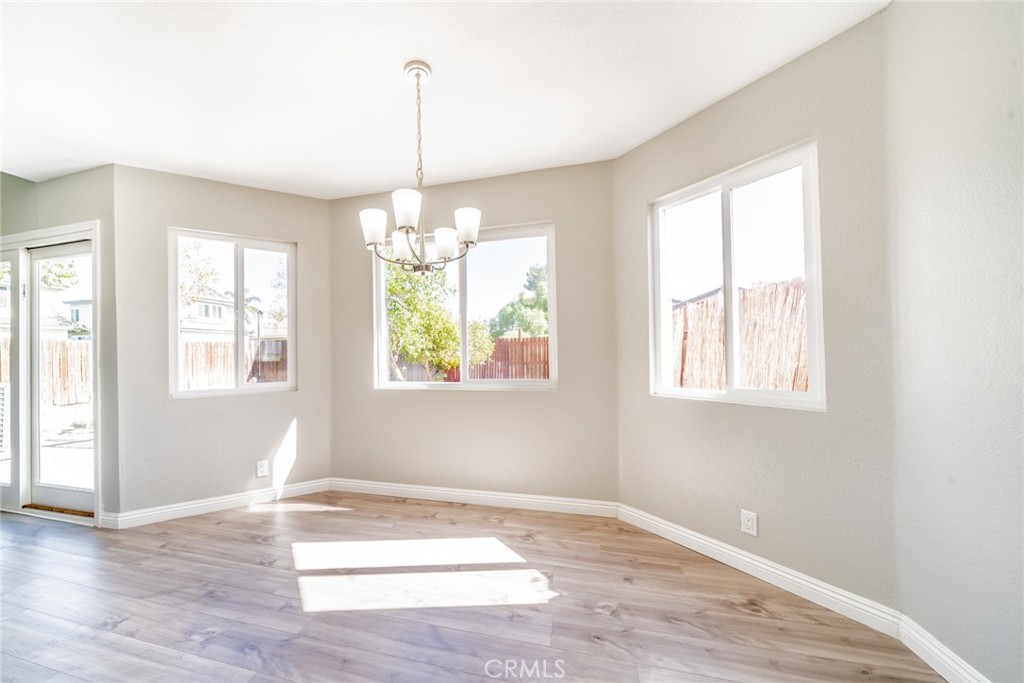
Additional upgrades include dual-pane windows, new interior and closet doors, a new front door, and a new garage door with automatic opener.
Residents enjoy access to Pepper Ridge's private park, pool, picnic area, and playground, all conveniently located near schools, shopping, dining, and Arrowhead Regional Medical Center.
A beautifully updated home that's ready for its next owner—don't miss this opportunity!
Facts & Features
Every detail below is as reported to the California Regional MLS by the listing agent; buyer to verify.
Bedrooms & Bathrooms
- Bedrooms: 3
- Bathrooms: 2.5 (2 full · 1 half)
- Main-level bedrooms: 0
- Main-level bathrooms: 1
Interior & Layout
- Living area: 1,335 sq ft
- Levels: Two
- Entry level: 1 (1)
- Rooms: Bedroom · Primary bedroom
- Cathedral ceiling(s) · Open floor plan · All bedrooms upstairs · Primary suite
- Flooring: Carpet · Laminate
- No common walls
Fireplace, Heating & Cooling
- Fireplace: Living room
- Heating: Central
- Cooling: Central air
Parking
- Attached garage: 2 spaces
- Total parking: 2 spaces
- Direct garage access · Garage
Lot & Outdoor
- Lot: 4,000 sq ft
- Lot features: Corner lot
- Pool: Association
Construction & Utilities
- Year built: 1986
- Sewer: Public sewer
- Water: Public
- Condition: Updated / remodeled
Community & HOA
- HOA: $171 / month · Pepper Ridge
- HOA amenities: Picnic area · Pool
- Community: Street lights
Listing Details
- MLS #: IV26171893
- Status: For Sale
- Listed: August 6, 2026 · 25 days on market
- Price per sq ft: $401
- Property type: Single-family home
- Financing terms: Submit
- Occupant: Tenant
- Virtual tour
- Listing Agent: JERRY AVILA · DRE# 01354211
- Listing Office: ALL NATIONS REALTY & INVS · 909-391-1511