For Sale
6565 Sonoma Avenue
Fontana, CA 92336 · Listed Aug 27, 2026 · 7 days on market
$668,000
- 4Beds
- 2.5Baths
- 1,599Sqft
- 3,800Lot Sqft
About this home
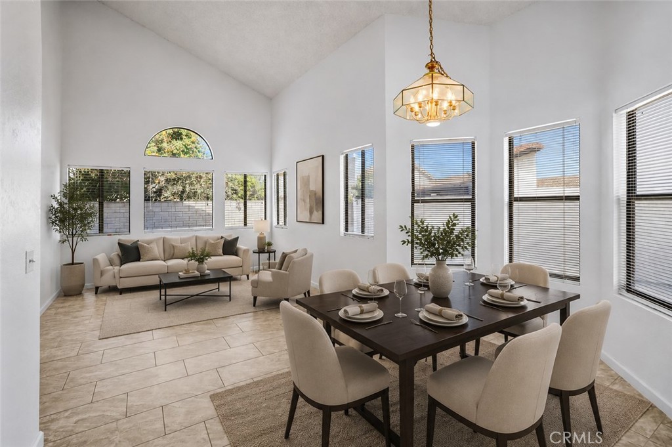
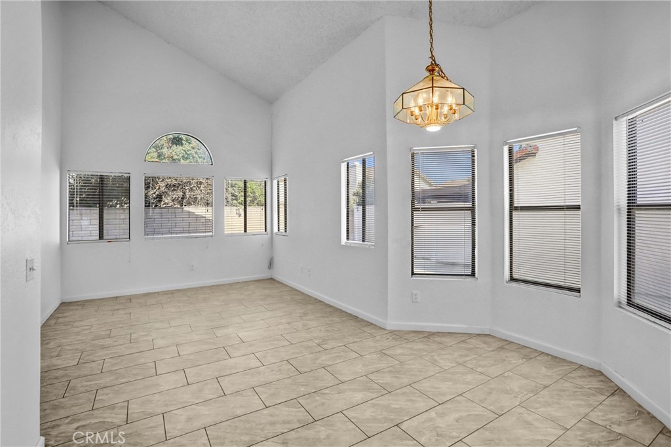
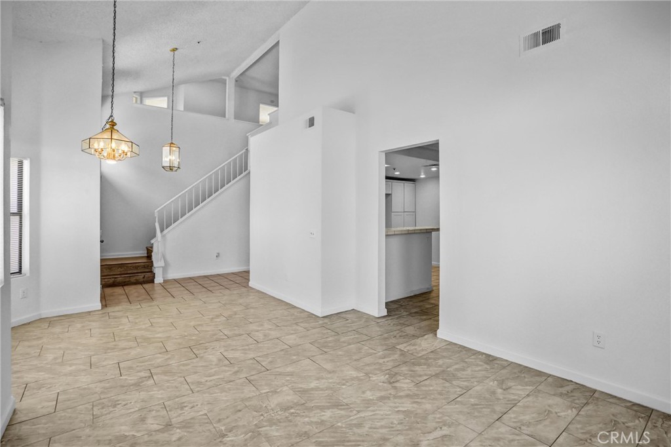
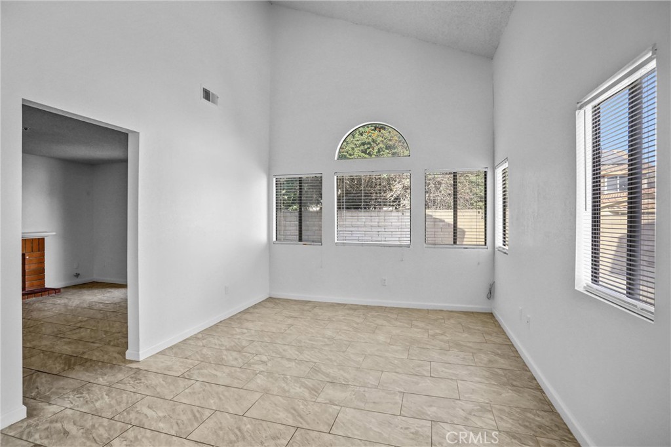
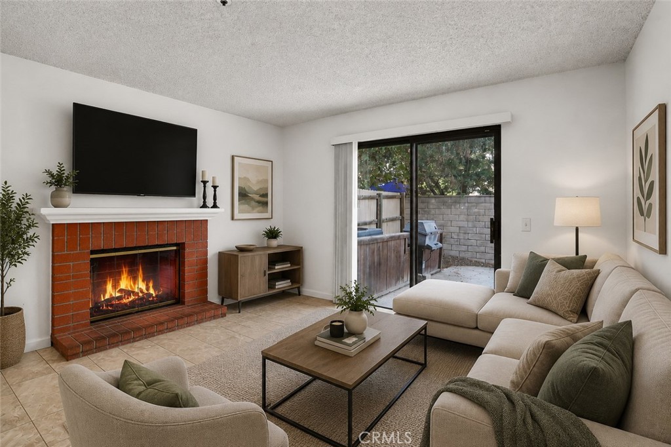
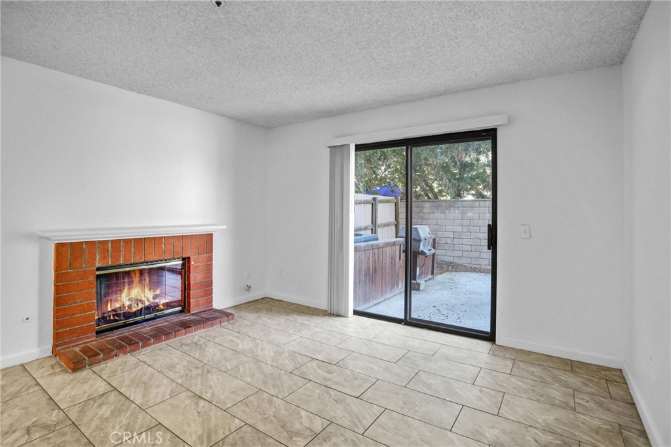
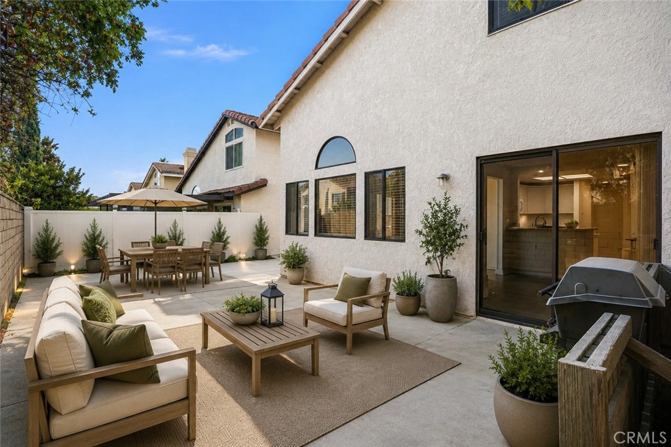
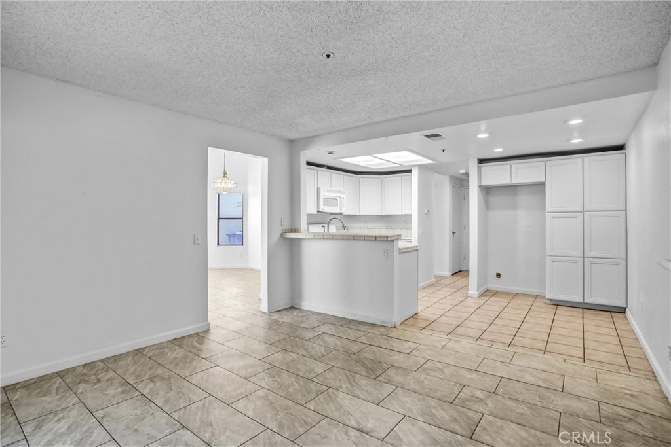
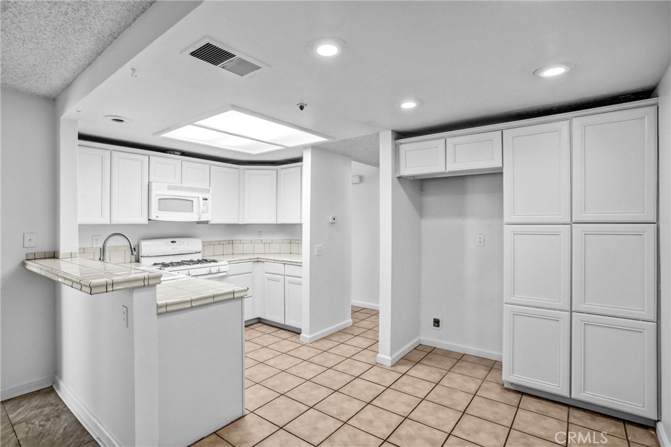
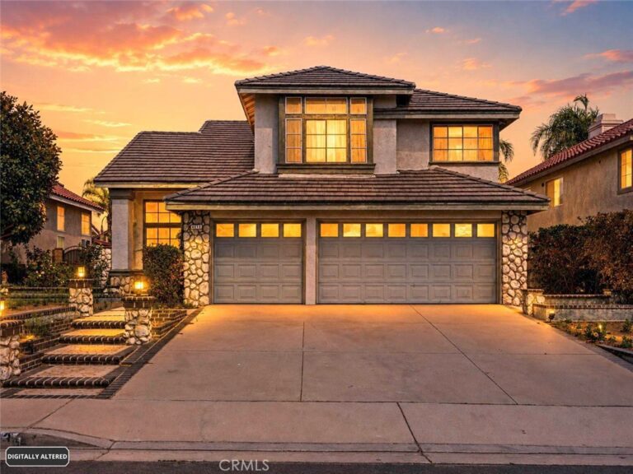
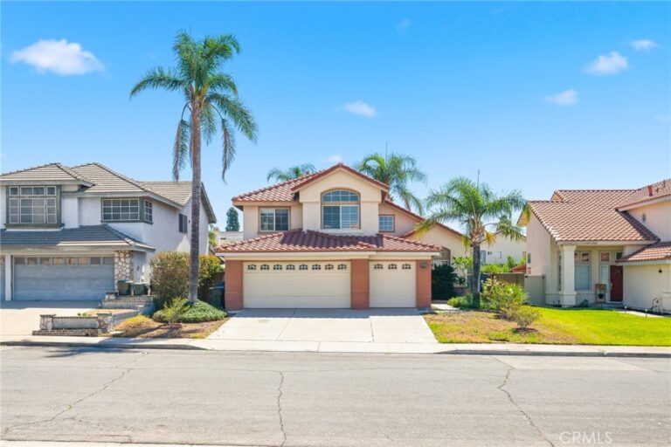
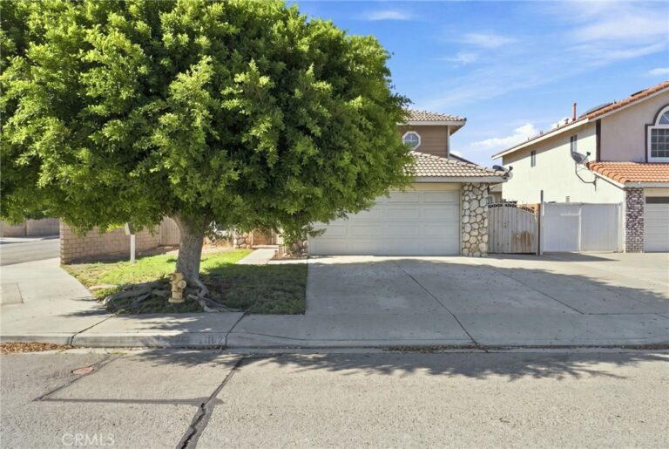
Welcome to 6565 Sonoma Avenue, this recently refreshed two-story home in North Fontana’s Walnut Village neighborhood. This well-designed residence features 4 bedrooms and 2.5 bathrooms, with all bedrooms conveniently located upstairs. High ceilings create an inviting first impression, while the kitchen opens to the main living area for a comfortable flow ideal for everyday living and entertaining. The primary suite features two closets and a private bathroom with a dual-sink vanity. *Recent Improvements include fresh interior, exterior, and garage paint; a new garage door; a new patio screen door; an updated bathroom medicine cabinet; and a water heater replaced in December 2025. The front yard was redesigned with decorative stone in 2025, creating attractive curb appeal with easy upkeep. Low-maintenance front and backyard landscaping provides additional convenience.
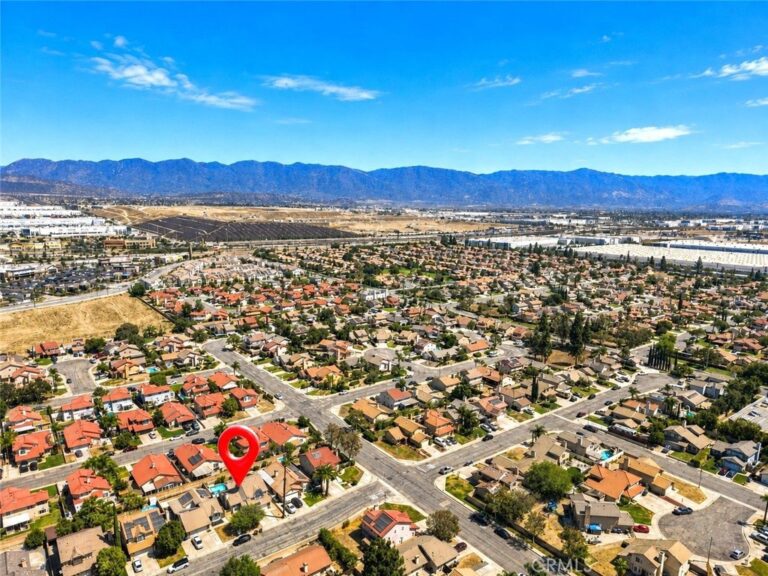
Enjoy a desirable location approximately five minutes from Highland Village Shopping Center, offering Sprouts Farmers Market, restaurants, cafés, retail stores, medical offices, and everyday services. Nearby parks and schools, along with easy access to the 210 Freeway, add to the home’s convenience. A wonderful opportunity offering thoughtful updates, comfortable living spaces, and an excellent North Fontana location.
Facts & Features
Every detail below is as reported to the California Regional MLS by the listing agent; buyer to verify.
Bedrooms & Bathrooms
- Bedrooms: 4
- Bathrooms: 2.5 (2 full · 1 half)
- Main-level bedrooms: 0
- Main-level bathrooms: 1
Interior & Layout
- Living area: 1,599 sq ft
- Levels: Two
- Entry level: 1 (1)
- Rooms: Bedroom · Family room · Living room · Primary bedroom · Dining room
- Breakfast area · Formal dining room · All bedrooms upstairs
- Flooring: Laminate · Tile
- No common walls
Fireplace, Heating & Cooling
- Fireplace: Family room
- Heating: Central · Forced air
- Cooling: Central air
Appliances & Laundry
- Dishwasher · Disposal · Gas range · Microwave · Water heater
- Laundry: Washer hookup · Gas dryer hookup · In garage
Parking
- Attached garage: 2 spaces
- Total parking: 2 spaces
Lot & Outdoor
- Lot: 3,800 sq ft
- Lot features: Yard
Construction & Utilities
- Year built: 1988
- Sewer: Public sewer
- Water: Public
- Utilities: Electricity connected · Natural gas connected · Sewer connected · Water connected
Community & HOA
- HOA: None per MLS
- Community: Street lights · Sidewalks
Listing Details
- MLS #: PW26184969
- Status: For Sale
- Listed: August 27, 2026 · 7 days on market
- Price per sq ft: $418
- Property type: Single-family home
- Financing terms: Cash · Cash to new loan · Conventional · 1031 exchange
- Occupant: Vacant
- Listing Agent: Michelle Tsai Aun · DRE# 01830733
- Listing Office: Circa Properties, Inc. · 714-203-6814