For Sale
5678 Galasso
Fontana, CA 92336 · Listed Aug 31, 2026 · 3 days on market
$935,000
- 6Beds
- 4.5Baths
- 3,814Sqft
- 5,041Lot Sqft
About this home
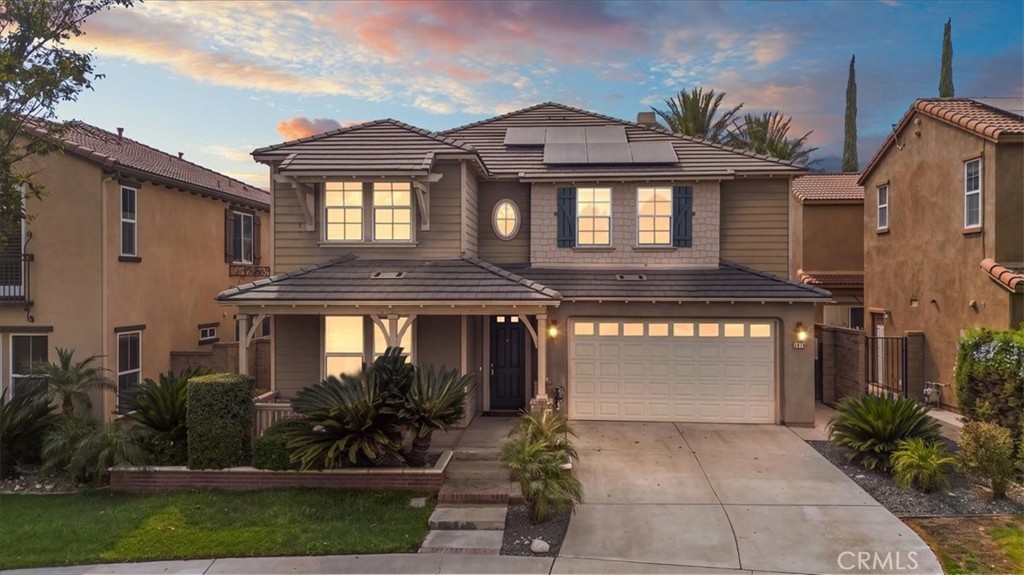
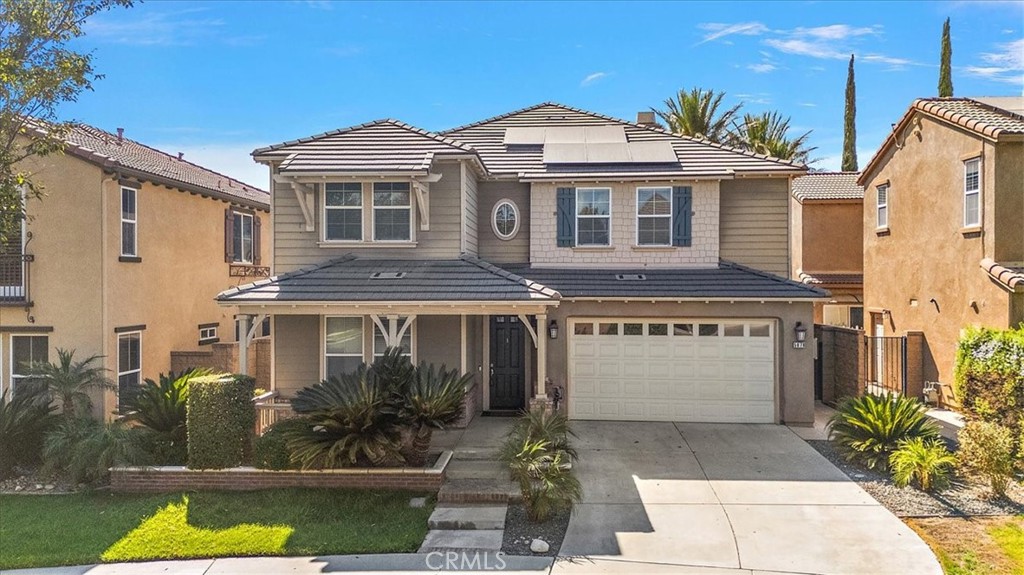
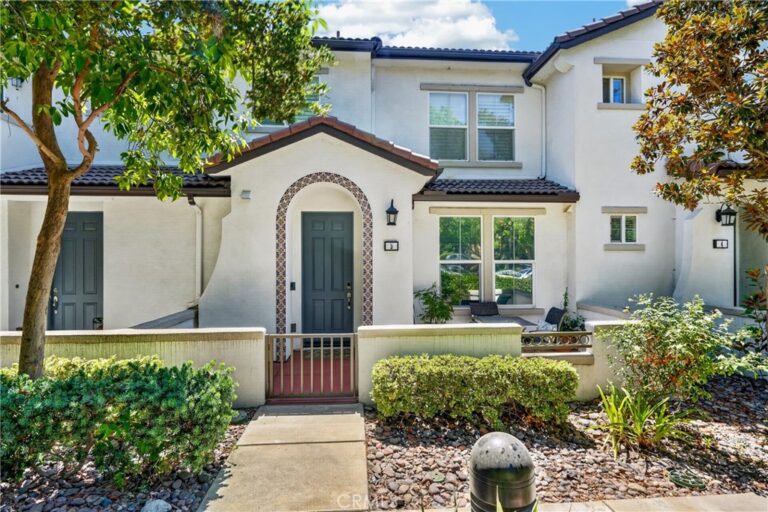
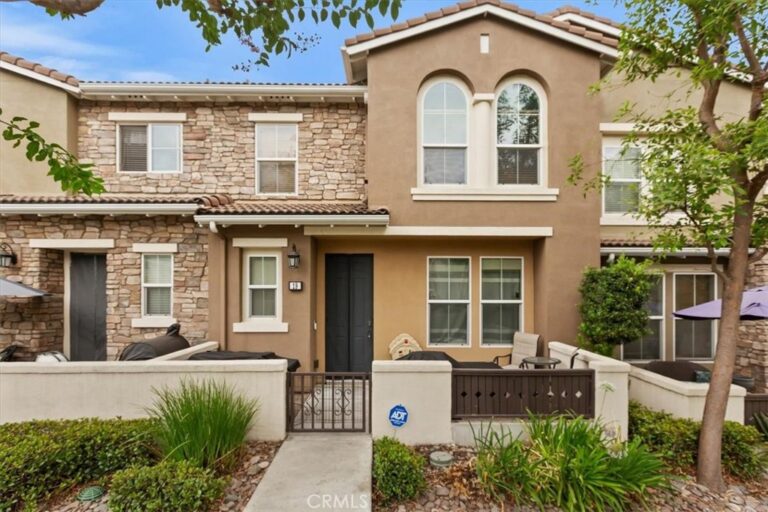
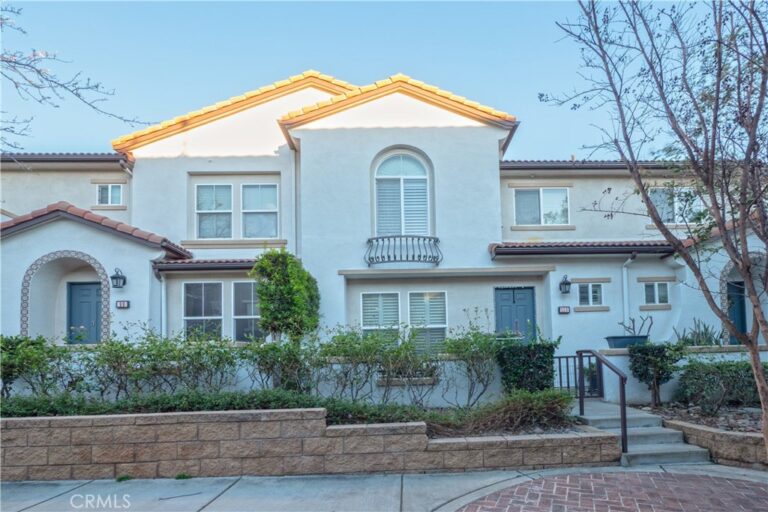
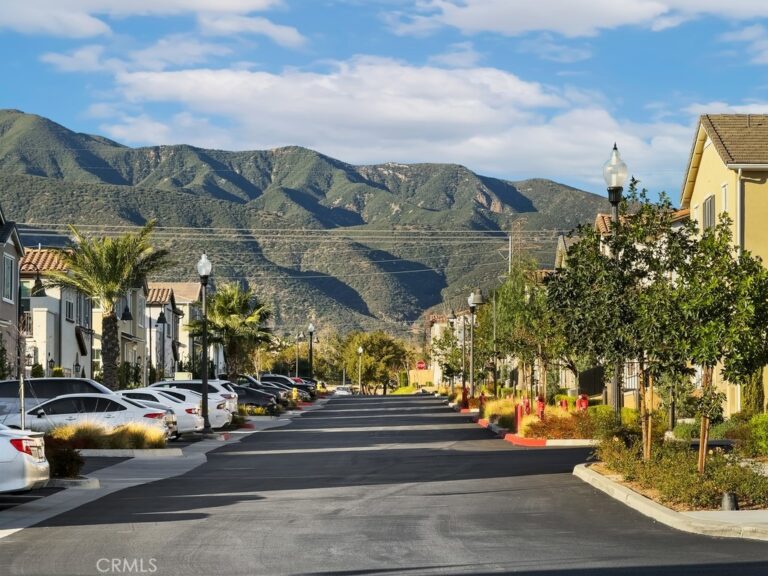
Welcome to this exceptional turnkey residence in Shady Trails, one of Fontana’s most prestigious gated communities. Beautifully upgraded, this stunning home blends luxury and comfort, with resort-style amenities.
The versatile floor plan features 5 bedrooms and 4.5 baths, with the option to add a 6th bedroom. A spacious main-floor bedroom with an ensuite bath serves as the perfect guest or in-law suite. Upstairs has a large den, the grand primary suite is a true retreat, boasting a relaxation area, a luxurious ensuite bath, and an expansive custom walk-in closet.
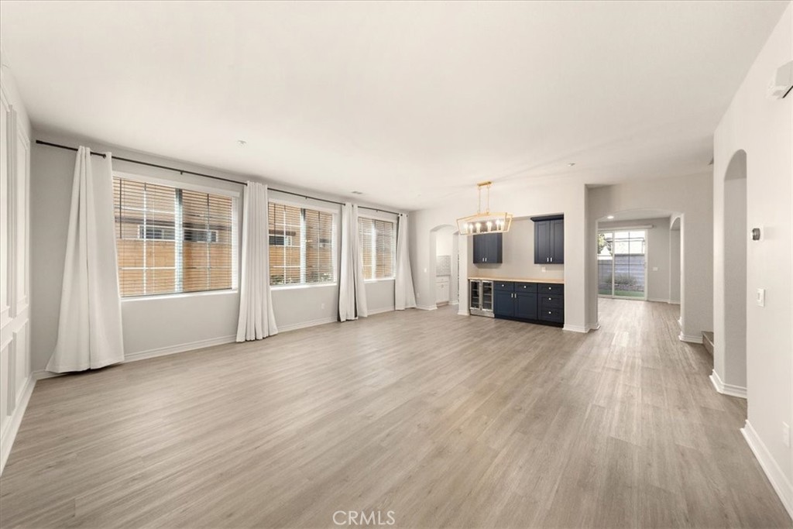
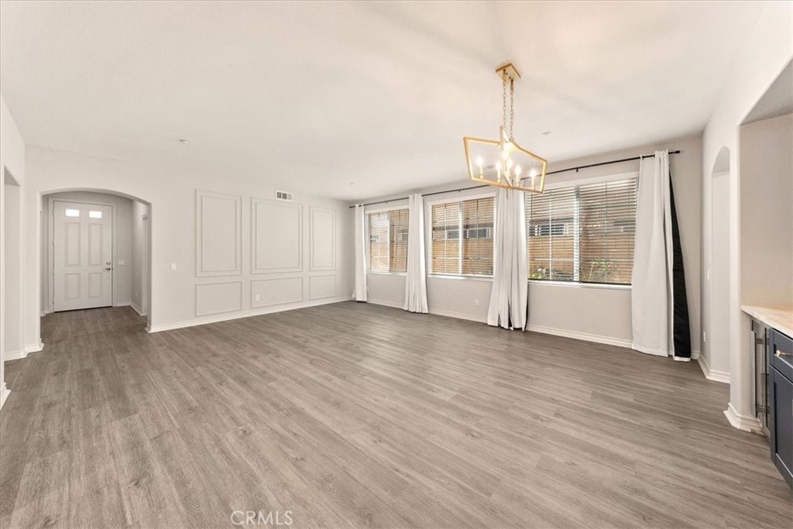
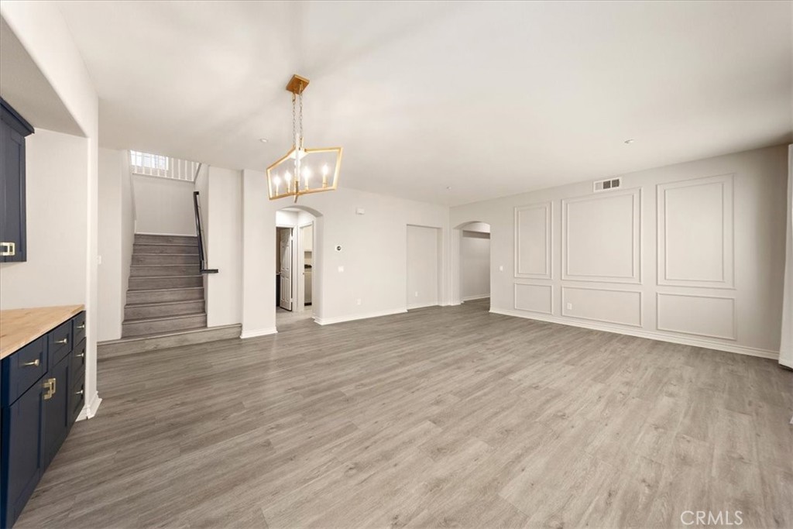
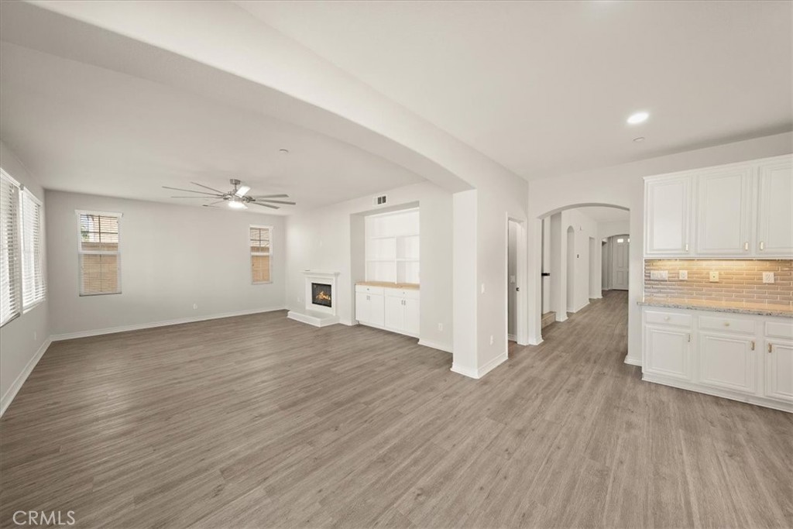
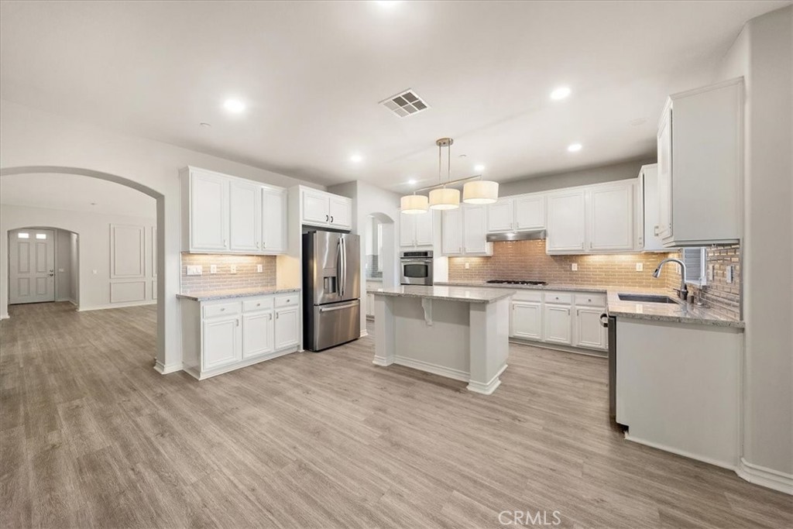
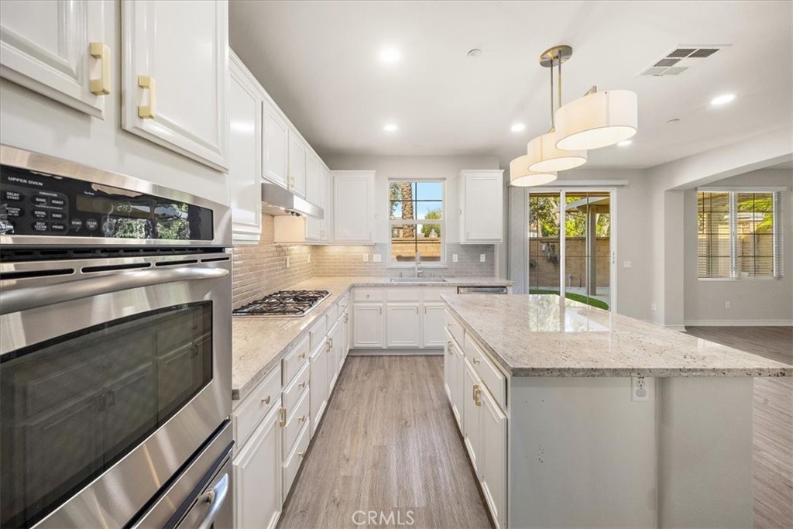
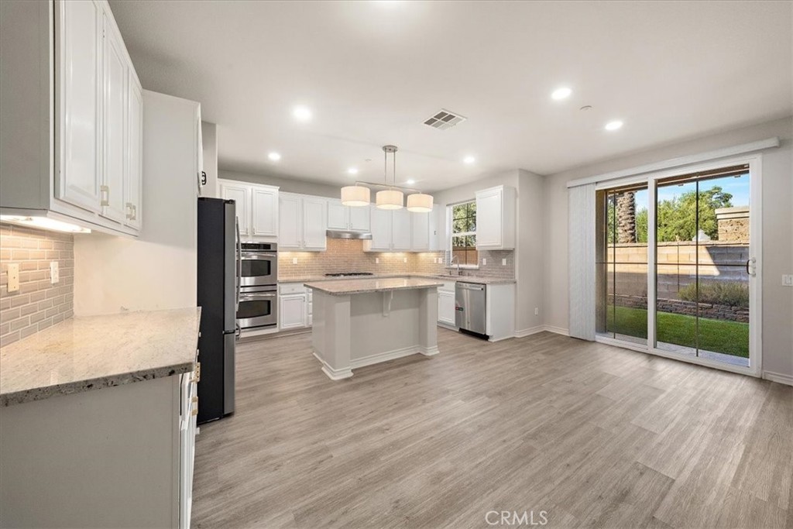
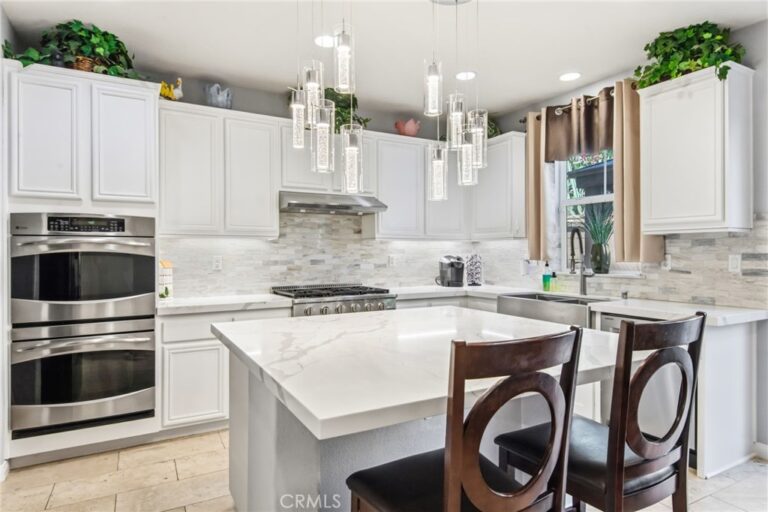
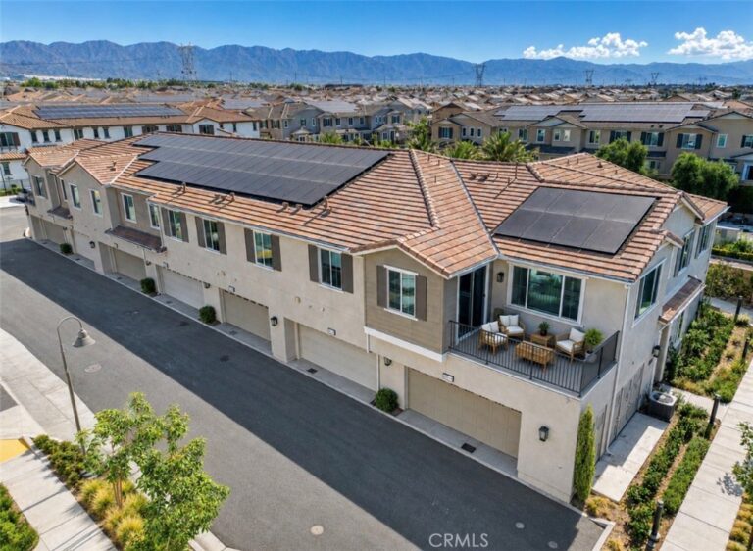
Ideal for entertaining, the formal dining room features a custom built-in bar with a wine fridge, flowing through a butler's pantry into the modern open kitchen and grand family room. Home chefs will love the large pantry with custom storage. Energy efficiency and modern convenience are also at the forefront, with solar panels, a solar battery, and a Tesla Wall Connector in the garage, providing added flexibility for electric vehicle charging and energy management.
The low-maintenance backyard is designed for effortless outdoor living, featuring a covered patio, artificial turf, built-in planters, a cozy fire pit, and a side dog run. Enjoy premier Southern California living with access to Shady Trails' world-class community amenities.
A must-see Property.
Facts & Features
Every detail below is as reported to the California Regional MLS by the listing agent; buyer to verify.
Bedrooms & Bathrooms
- Bedrooms: 6
- Bathrooms: 4.5 (4 full · 1 half)
- Main-level bedrooms: 1
- Main-level bathrooms: 2
Interior & Layout
- Living area: 3,814 sq ft
- Levels: Two
- Entry level: 1 (Front)
- Rooms: Bedroom · Entry foyer · Family room · Kitchen · Laundry · Living room · Primary bathroom · Primary bedroom · Pantry
- Block walls · Ceiling fan(s) · Cathedral ceiling(s) · All bedrooms upstairs · Primary suite · Walk-in pantry · Walk-in closet(s)
- Flooring: Laminate · Tile
- No common walls
Fireplace, Heating & Cooling
- Fireplace: Family room · Primary bedroom
- Heating: Central
- Cooling: Central air
Appliances & Laundry
- Double oven · Dishwasher · Gas cooktop · Gas oven · Gas range · Gas water heater · Refrigerator · Range hood · Water heater · Dryer · Washer
- Laundry: Inside laundry
Parking
- Attached garage: 3 spaces
- Total parking: 3 spaces
- Single garage door · Garage faces front · Garage · Tandem
Lot & Outdoor
- Lot: 5,041 sq ft
- Lot features: Back yard · Landscaped · Level · Sprinkler system
- View: Neighborhood
- Pool: In-ground · Association
- Spa: Association
- Exterior: Rain gutters
- Patio / porch: Patio
Construction & Utilities
- Year built: 2007
- Roof: Spanish tile
- Sewer: Public sewer
- Water: Public
- Energy: Solar · Thermostat
Community & HOA
- HOA: $299 / month · Shady Trails Community Association
- HOA amenities: Clubhouse · Fitness center · Barbecue · Pool · Spa / hot tub
- Community: Street lights · Sidewalks
Listing Details
- MLS #: IV26186525
- Status: For Sale
- Listed: August 31, 2026 · 3 days on market
- Price per sq ft: $245
- Property type: Single-family home
- Financing terms: Submit
- Disclosures: CC&Rs disclosure
- Occupant: Vacant
- Virtual tour
- Listing Agent: LILIA GARCIA · DRE# 01326715
- Listing Office: DYNASTY REAL ESTATE · 909-605-2500