For Sale
114 S Acacia
Rialto, CA 92376 · Listed Aug 15, 2026 · 138 days on market
$499,999
- 3Beds
- 1Baths
- 1,250Sqft
- 8,505Lot Sqft
About this home
Built with soul, ready for your story?
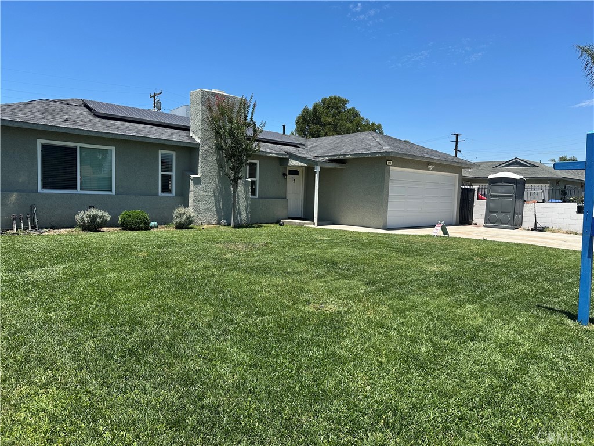
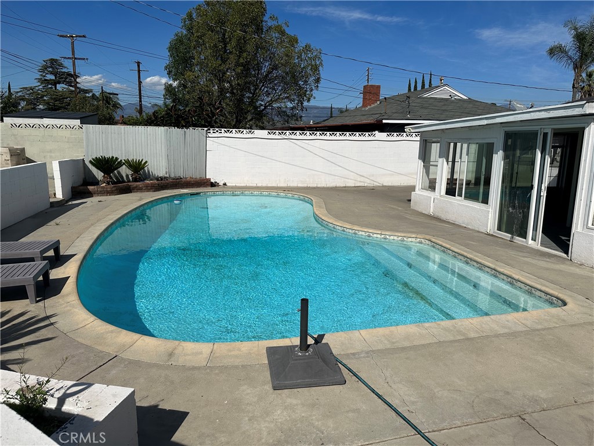
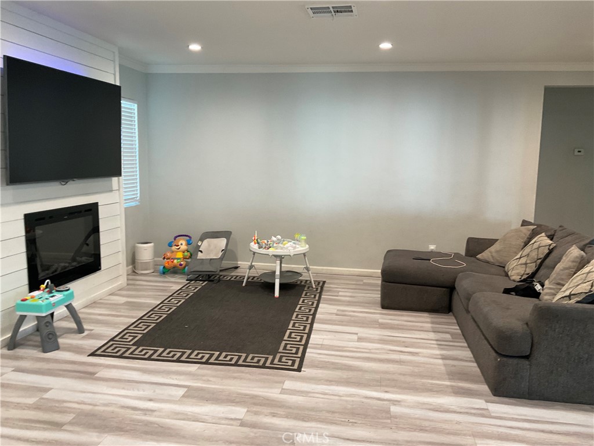
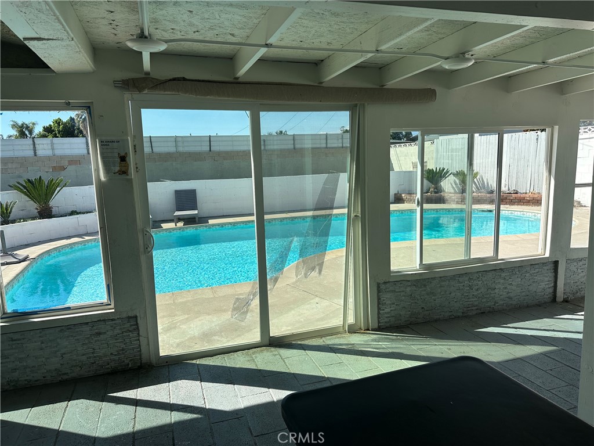
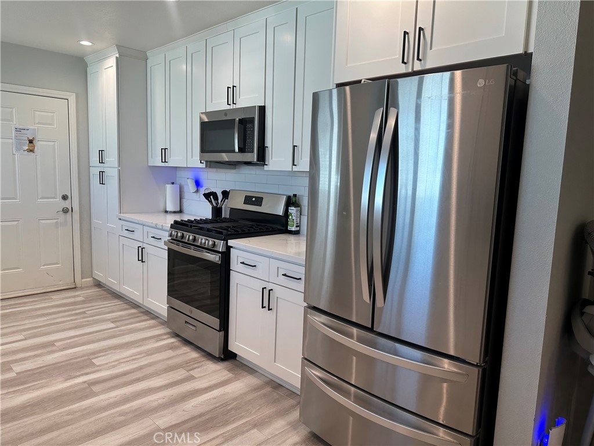
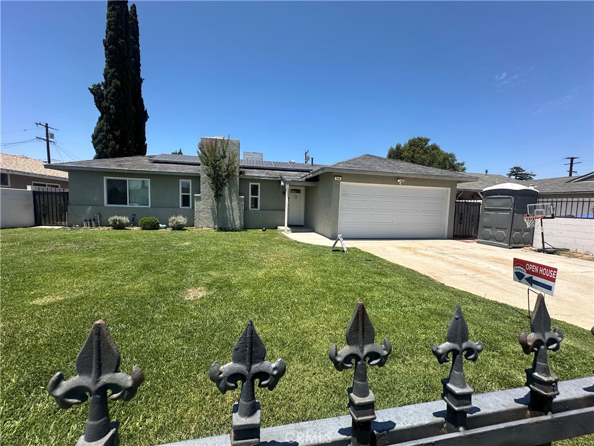
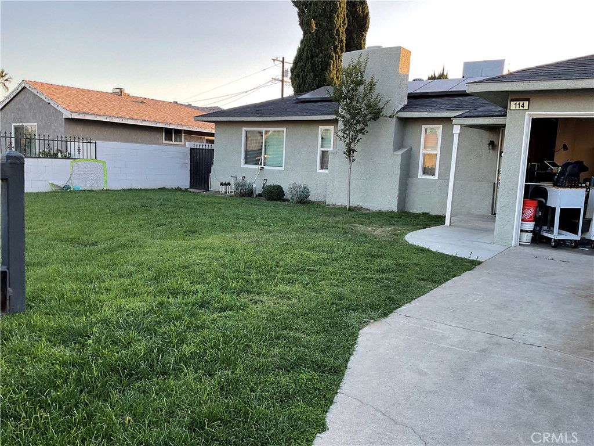
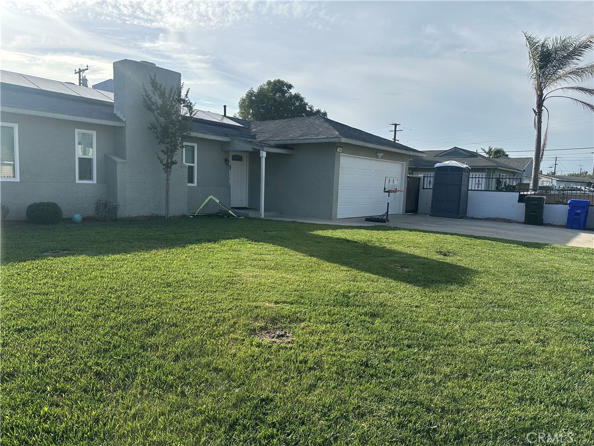
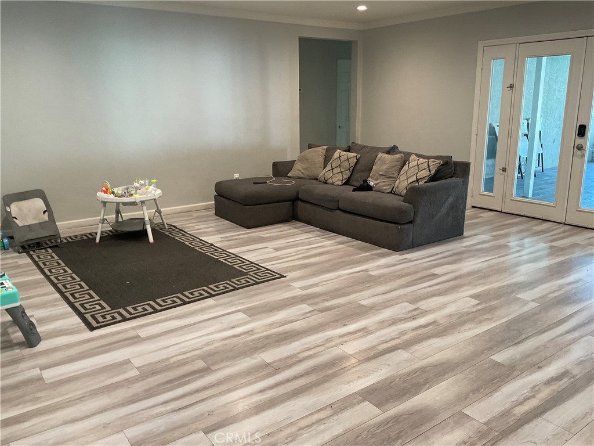
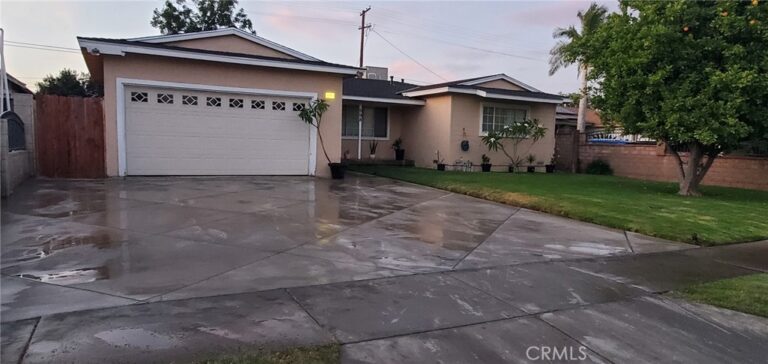
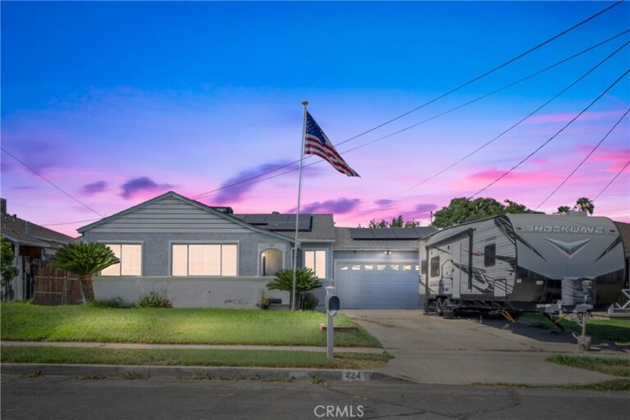
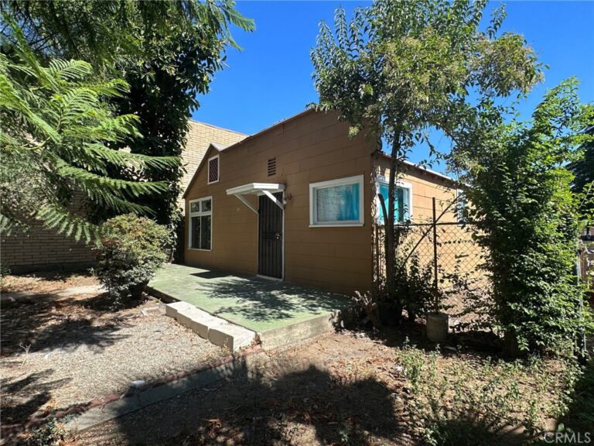
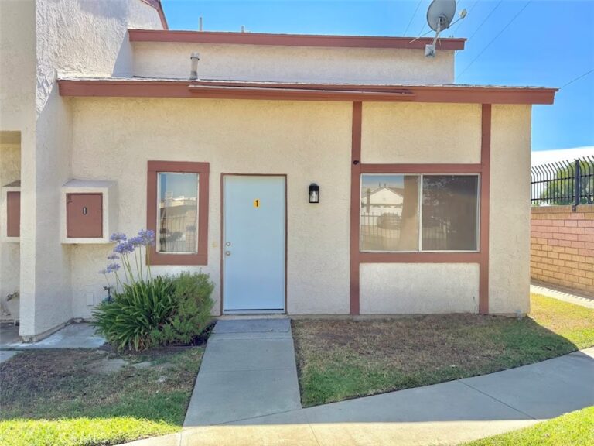
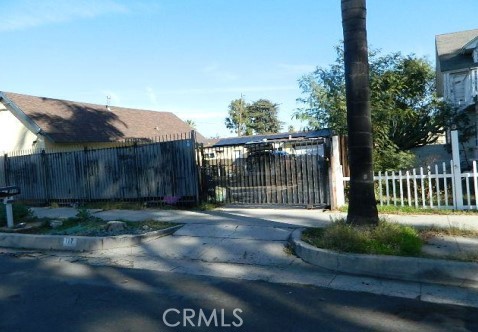
This older, classic, cozy home with character and warmth was built in 1954 in Rialto and has a traditional pool for warm summer days for you and your friends to enjoy. The rear yard has plenty of room to build your dream yard; part of it was converted into a sunroom with French doors, and all three bedrooms have remote-controlled ceiling fans, plus one full-size, previously remodeled bathroom, quartz vanity, and a living room with a fireplace. Dining area of living room, remodeled kitchen with all stainless steel appliances, with stainless steel farm sink, Quartz countertops, ample storage in the cabinets, two car attached garage with remote control, home is fitted with paid solar panels, laundry hookups are located inside garage, washer and dryer are included, front yard has wrought fence, concrete driveway,
Rear yard has concrete surrounding the pool.
Nearby amenities include schools and shopping centers, with easy access to the 10 and 15 Fwy. The area is home to several colleges, including Riverside College, Chaffey College, San Bernardino Valley College, as well as universities: Cal State San Bernardino, UC Riverside,
Facts & Features
Every detail below is as reported to the California Regional MLS by the listing agent; buyer to verify.
Bedrooms & Bathrooms
- Bedrooms: 3
- Bathrooms: 1 (1 full)
- Main-level bedrooms: 1
- Main-level bathrooms: 1
Interior & Layout
- Living area: 1,250 sq ft
- Levels: One
- Entry level: 1 (1)
- Rooms: Bedroom · Kitchen · Living room
- Ceiling fan(s) · All bedrooms downstairs
- Flooring: Laminate
- Two common walls or more
Fireplace, Heating & Cooling
- Fireplace: Family room
- Heating: Central · Fireplaces
- Cooling: Central air
Appliances & Laundry
- Dishwasher · Electric range · Free standing range · Disposal · Gas range · Gas water heater · High-efficiency water heater · Microwave
- Laundry: In garage
Parking
- Attached garage: 2 spaces
- Total parking: 2 spaces
- Concrete · Driveway
Lot & Outdoor
- Lot: 8,505 sq ft
- Lot features: 0–1 unit per acre · Lawn · Level
- View: City lights
- Pool: Gunite · In-ground · Private
Construction & Utilities
- Year built: 1954
- Sewer: Public sewer
- Utilities: Cable available · Electricity connected · Natural gas connected · Phone connected · Sewer connected
Community & HOA
- HOA: None per MLS
- Community: Street lights · Suburban · Sidewalks
Listing Details
- MLS #: CV26179043
- Status: For Sale
- Listed: August 15, 2026 · 138 days on market
- Price per sq ft: $400
- Property type: Single-family home
- Financing terms: Cash · Cash to existing loan · Cash to new loan · Conventional · Fannie mae
- Special listing conditions: Short sale
- Occupant: Tenant
- Listing Agent: Irma Leon · DRE# 01309700
- Listing Office: RE/MAX TIME REALTY · 909-373-0880