For Sale
3004 Cardamon
Rialto, CA 92376 · Listed Aug 18, 2026 · 11 days on market
$625,000
- 3Beds
- 2Baths
- 1,258Sqft
- 3,998Lot Sqft
About this home
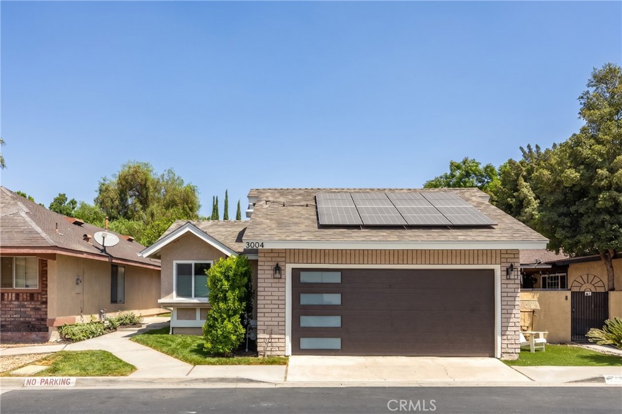
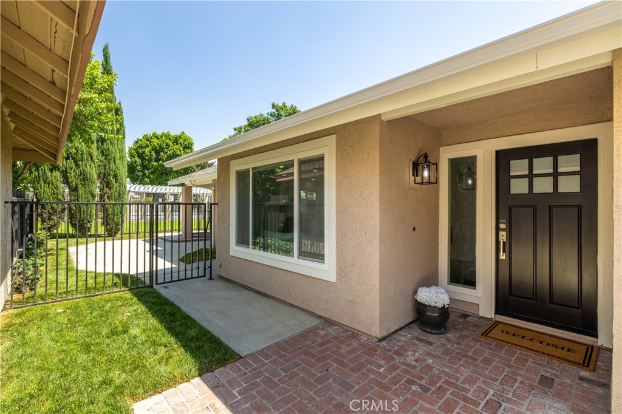
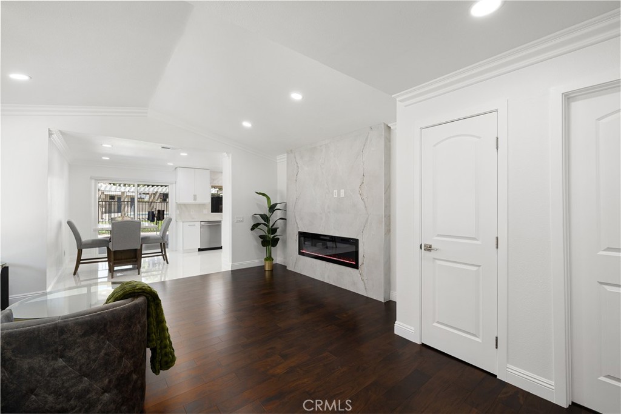
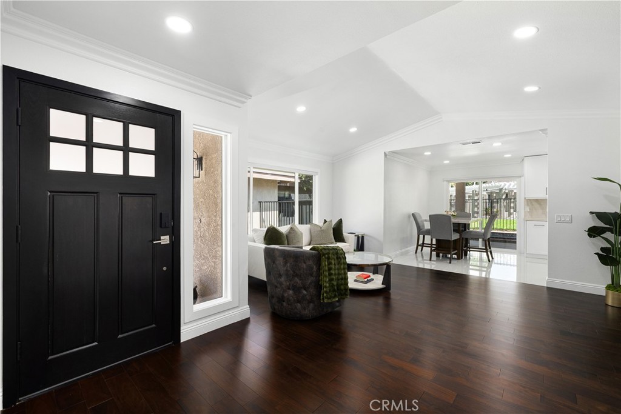
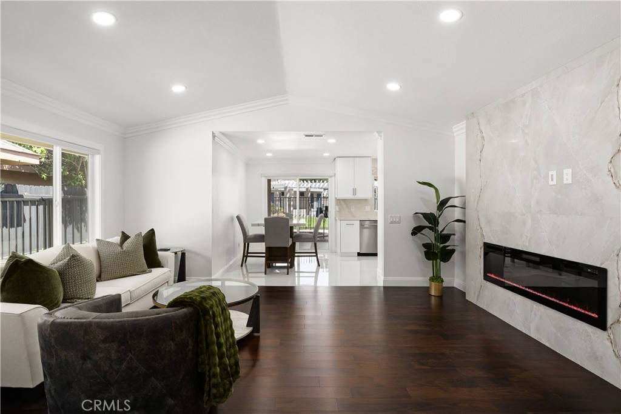
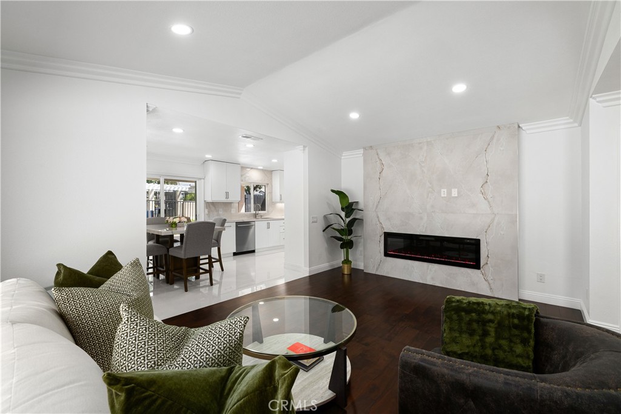
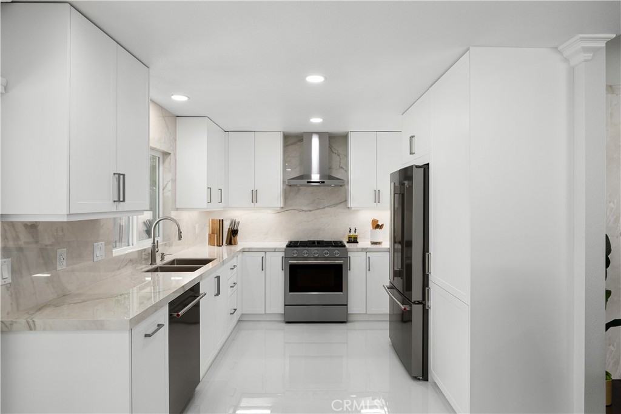
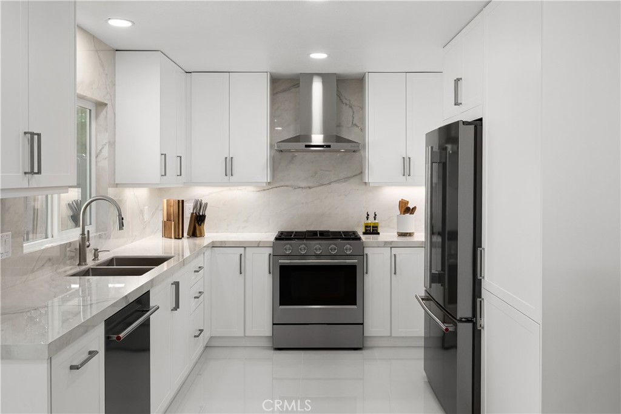
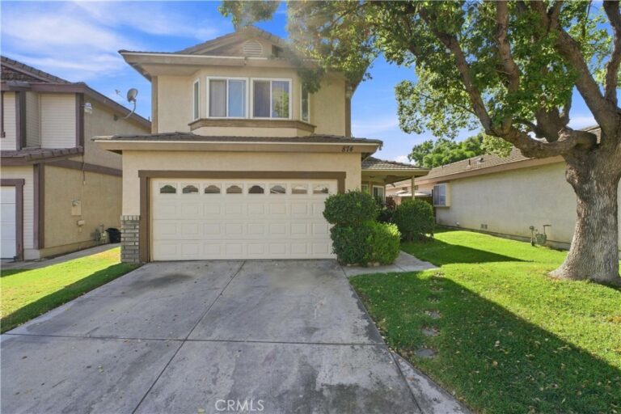
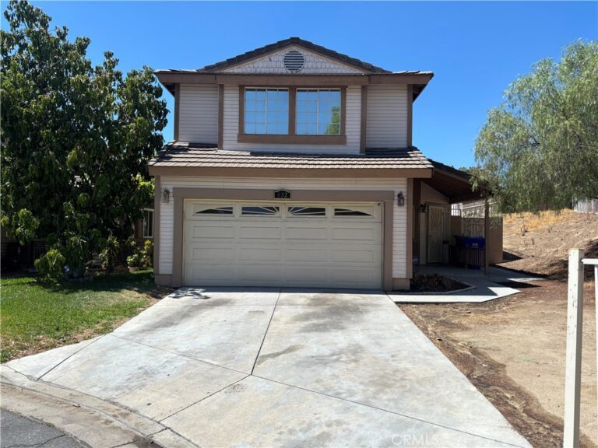
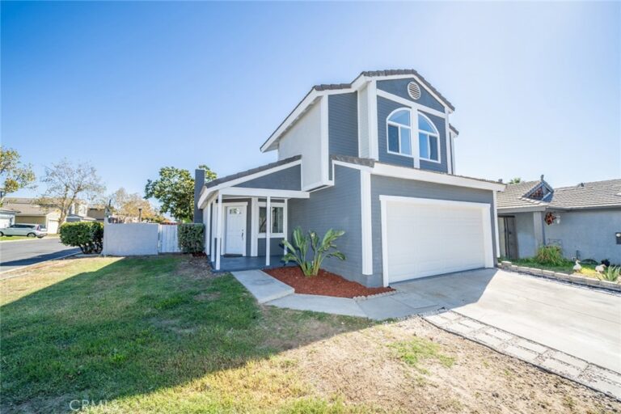
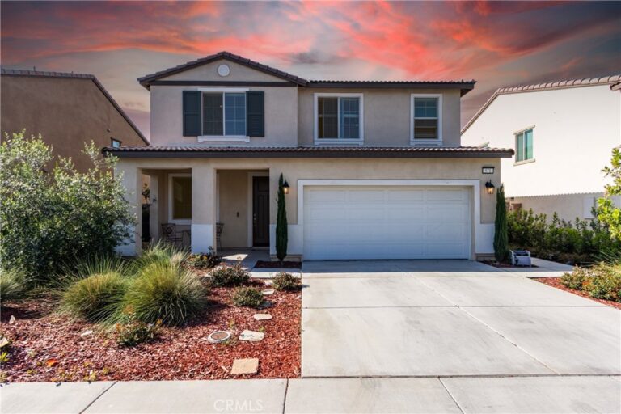
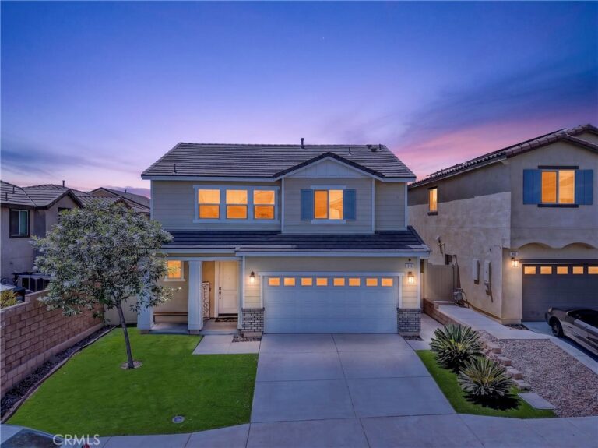
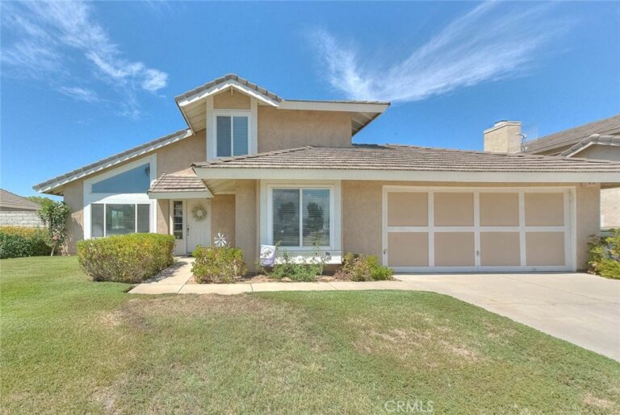
Welcome to 3004 Cardamon Street—a modern, turnkey sanctuary inside the desirable gated Pepper Ridge community in Rialto! Over $210,000 was meticulously invested in a down-to-the-studs transformation, blending custom luxury finishes with high-efficiency living. Step inside to a light-filled open-concept layout showcasing polished large-format porcelain floors, crown molding, and motorized smart blinds throughout. The gourmet kitchen is an entertainer’s dream, featuring custom white cabinetry, a commercial-style KitchenAid gas range, stainless appliances, and waterfall porcelain countertops with a matching full-height porcelain slab backsplash. The primary suite offers a resort-style experience with a zero-degree curbless walk-in shower, floor-to-ceiling veined porcelain slab walls, rain shower heads, and Bluetooth ambient lighting. Major upgrades include a brand-new permitted roof with gutters, active money-saving Sunrun solar panels, energy-efficient dual-pane windows, and a modern glass-paneled garage door with custom epoxy flooring. Outdoors, enjoy your private oasis complete with a refurbished spa, dark charcoal perimeter fencing, and "new sod with drip irrigation". Community amenities feature a sparkling pool, park, and basketball courts with easy access to major freeways, dining, and shopping. Modern luxury at its finest!
Facts & Features
Every detail below is as reported to the California Regional MLS by the listing agent; buyer to verify.
Bedrooms & Bathrooms
- Bedrooms: 3
- Bathrooms: 2 (2 full)
- Main-level bedrooms: 3
- Main-level bathrooms: 2
Interior & Layout
- Living area: 1,258 sq ft
- Levels: One
- Entry level: 1 (Ground Level)
- Rooms: Bedroom · Living room · Primary bathroom · Primary bedroom
- Crown molding · Eat in kitchen · Stone counters · Tile counters · Wired for data · All bedrooms downstairs
- Flooring: Wood
- No common walls
Fireplace, Heating & Cooling
- Fireplace: Electric · Living room
- Heating: Central · Solar
- Cooling: Central air
Appliances & Laundry
- Built-in range · Dishwasher · Gas oven
- Laundry: Electric dryer hookup · Gas dryer hookup · In garage
Parking
- Attached garage: 2 spaces
- Total parking: 2 spaces
Lot & Outdoor
- Lot: 3,998 sq ft
- Lot features: 0–1 unit per acre
- View: Park / greenbelt
- Pool: Association
- Spa: Private
- Patio / porch: Concrete
Construction & Utilities
- Year built: 1984
- Sewer: Public sewer
- Water: Public
- Condition: Updated / remodeled
Community & HOA
- HOA: $213 / month · Pepper Ridge
- HOA amenities: Outdoor cooking area · Barbecue · Picnic area · Playground · Pool
- Community: Sidewalks
Listing Details
- MLS #: SR26180637
- Status: For Sale
- Listed: August 18, 2026 · 11 days on market
- Price per sq ft: $497
- Property type: Single-family home
- Financing terms: Cash · Conventional · FHA · VA loan
- Disclosures: HOA disclosure
- Occupant: Vacant
- Virtual tour
- Listing Agent: Adlai Hayes · DRE# 01103799
- Listing Office: Adlai Hayes · 818-863-0799