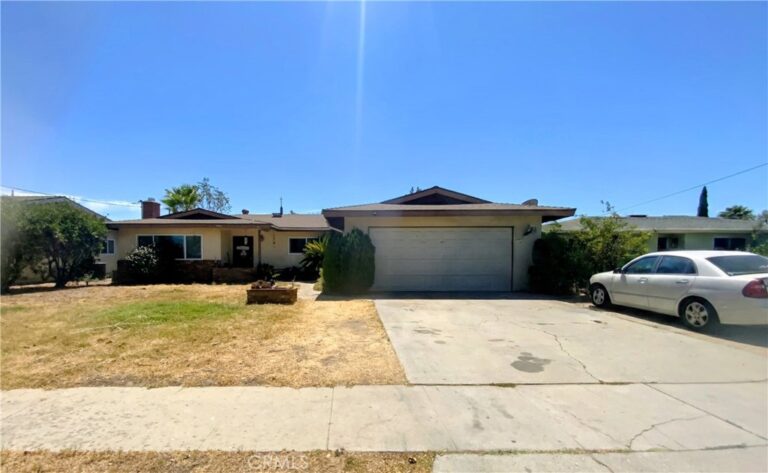
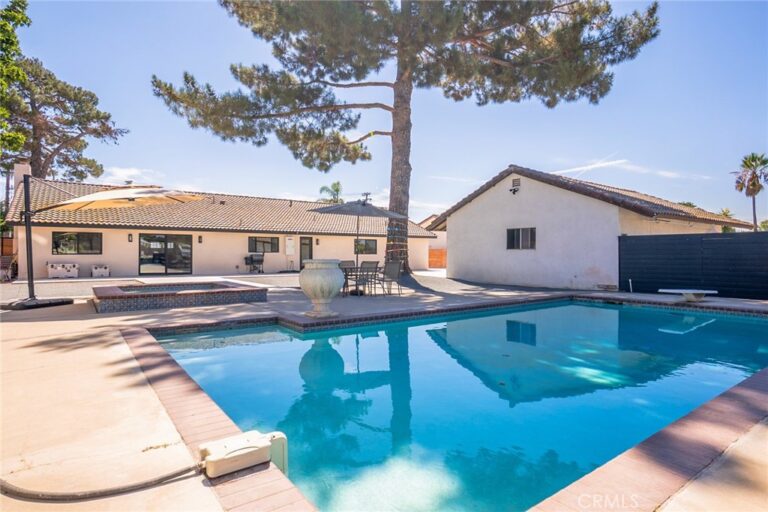
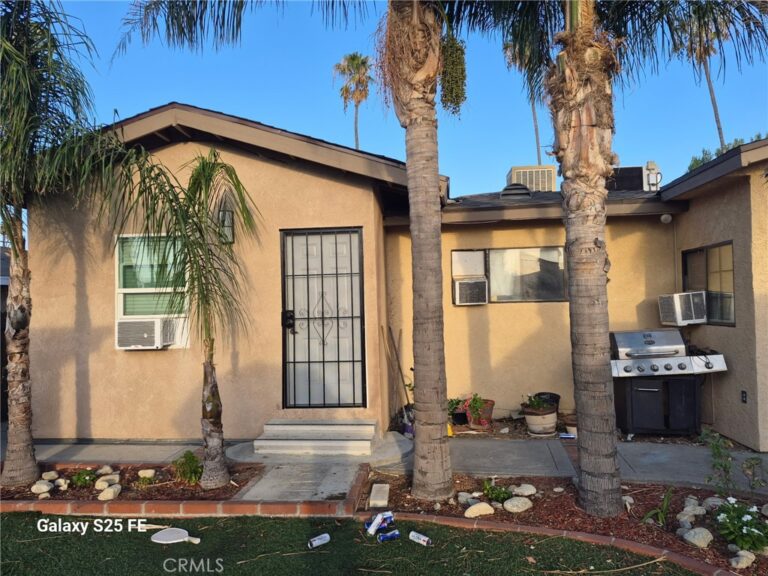
Fontana, CA 92335 · Listed Sep 5, 2026 · 0 days on market
$649,000
4Beds
2Baths
1,556Sqft
7,171Lot Sqft
About this home
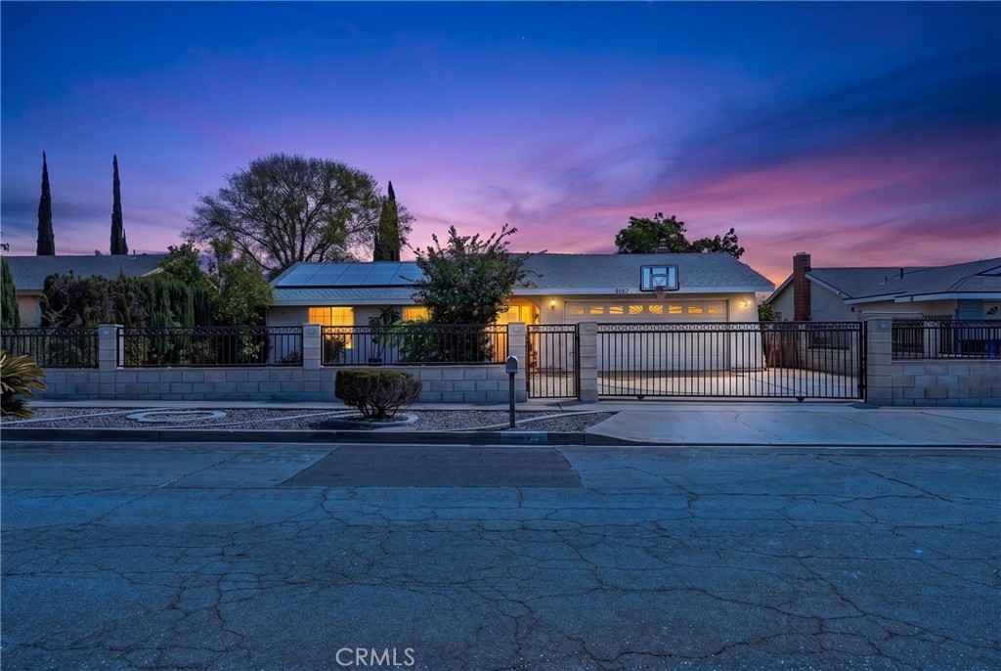
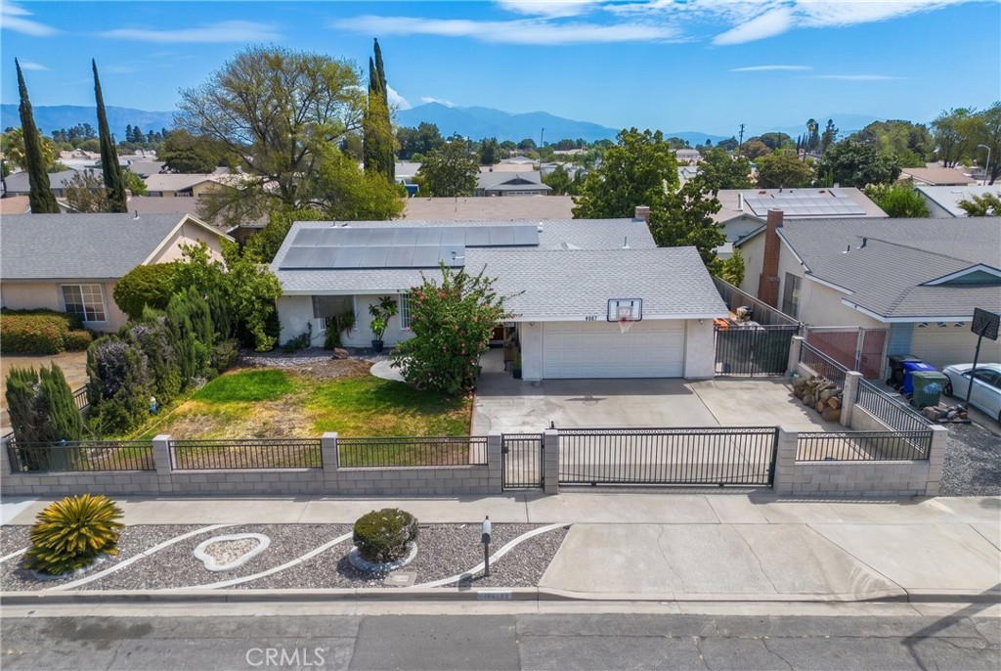
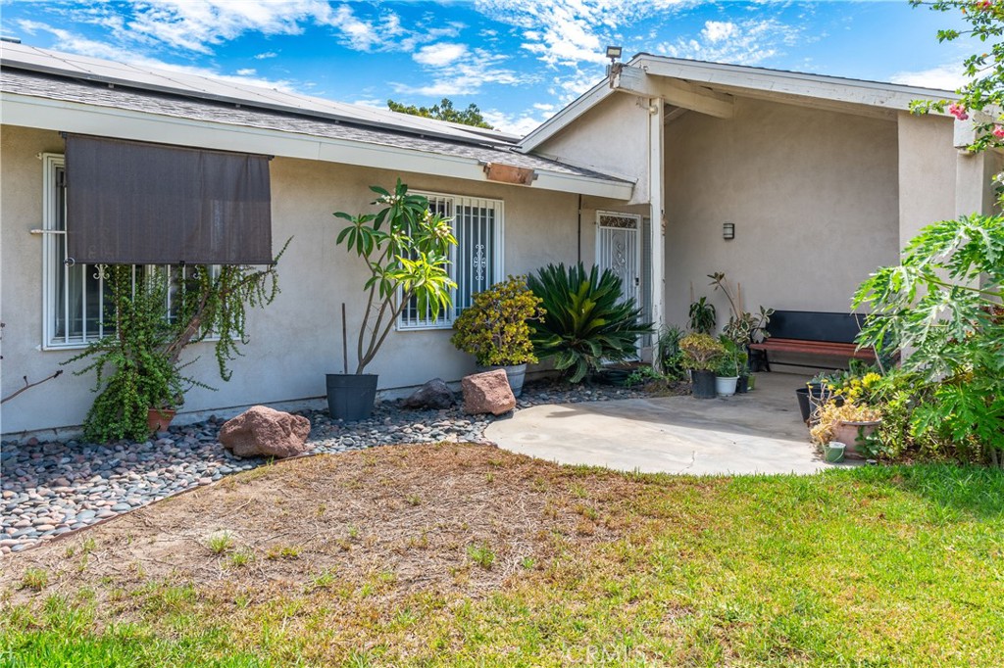
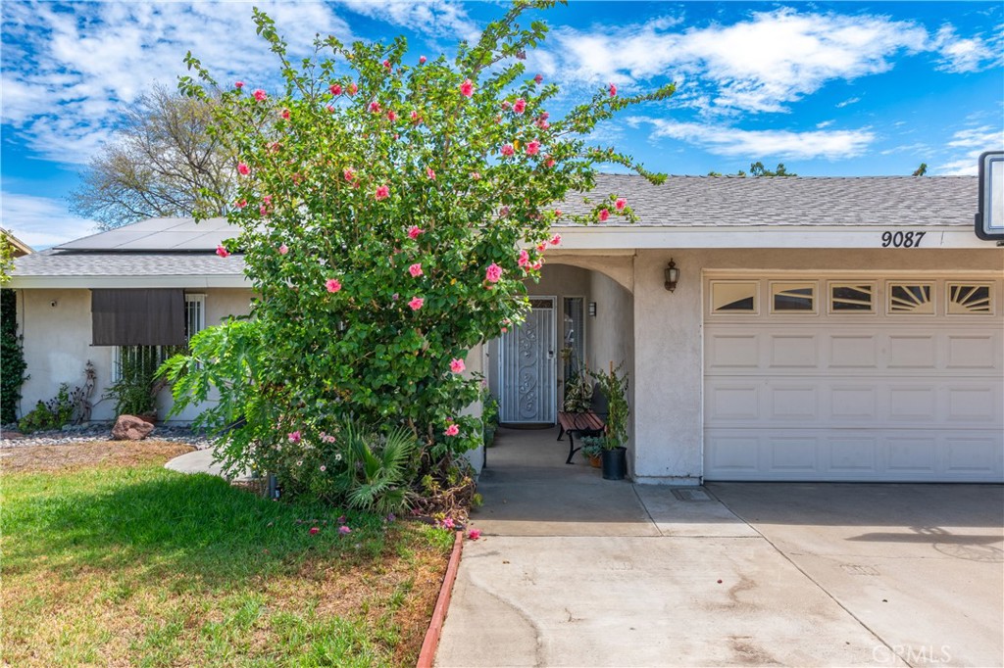
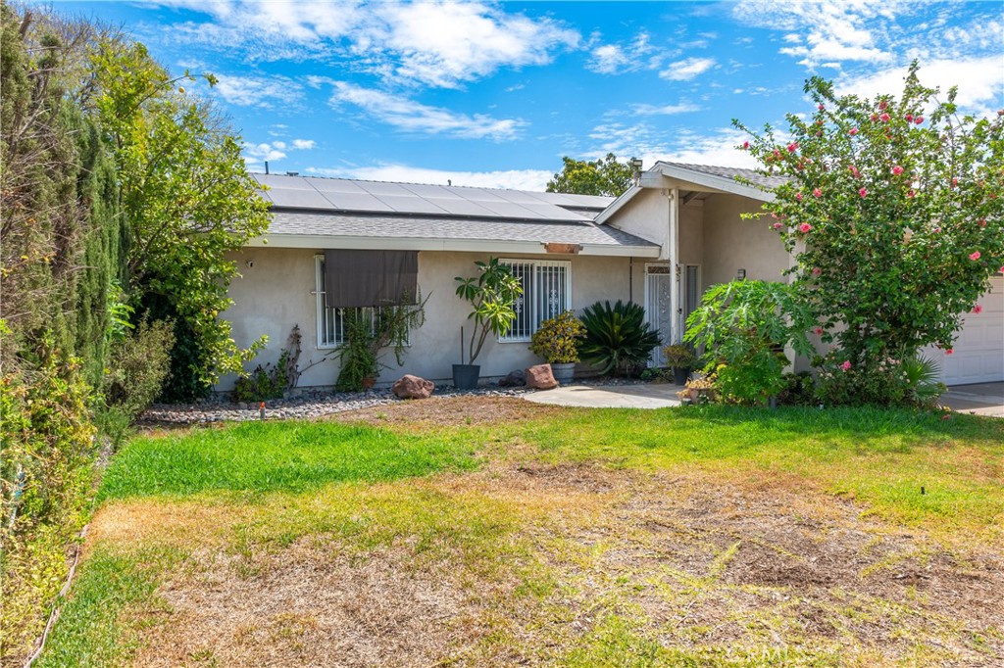
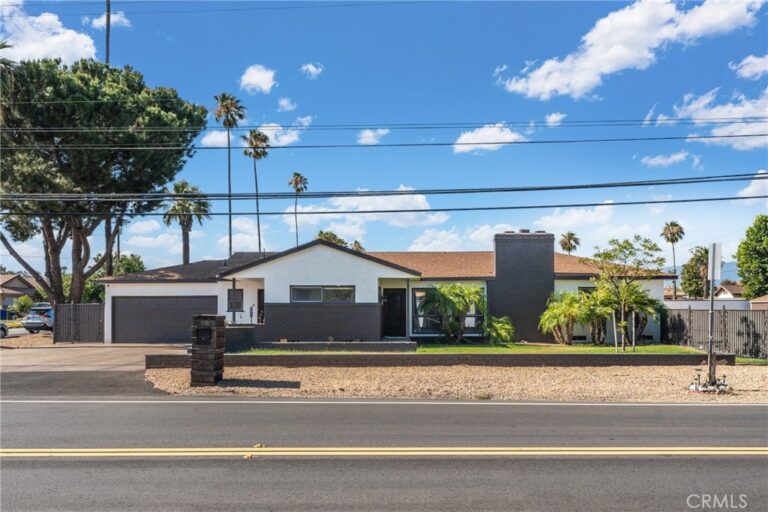
PAID-OFF SOLAR! NEW ROOF! NEW ELECTRICAL PANEL! This beautifully upgraded home combines modern style, comfort, and valuable improvements in one exceptional property. Step inside to soaring vaulted ceilings, recessed lighting, dual-pane windows throughout, and a cozy gas fireplace.
The upgraded modern kitchen is sure to impress, featuring shaker cabinets, granite countertops, and a spacious center island—perfect for cooking and entertaining. Each bedroom offers custom closets, while the newer AC system and central air provide year-round comfort.
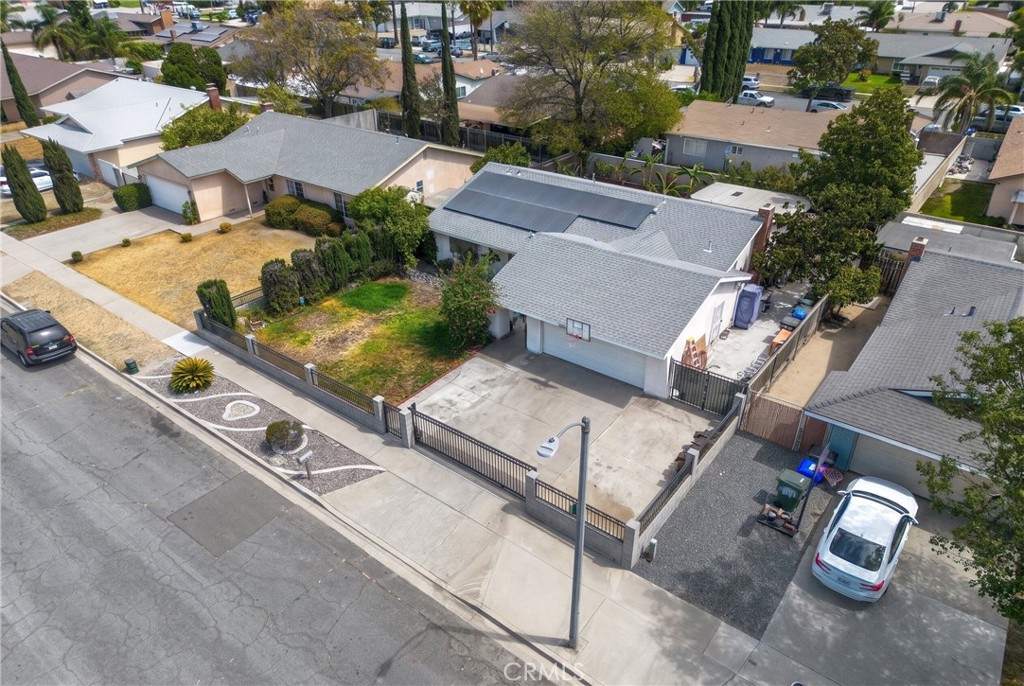
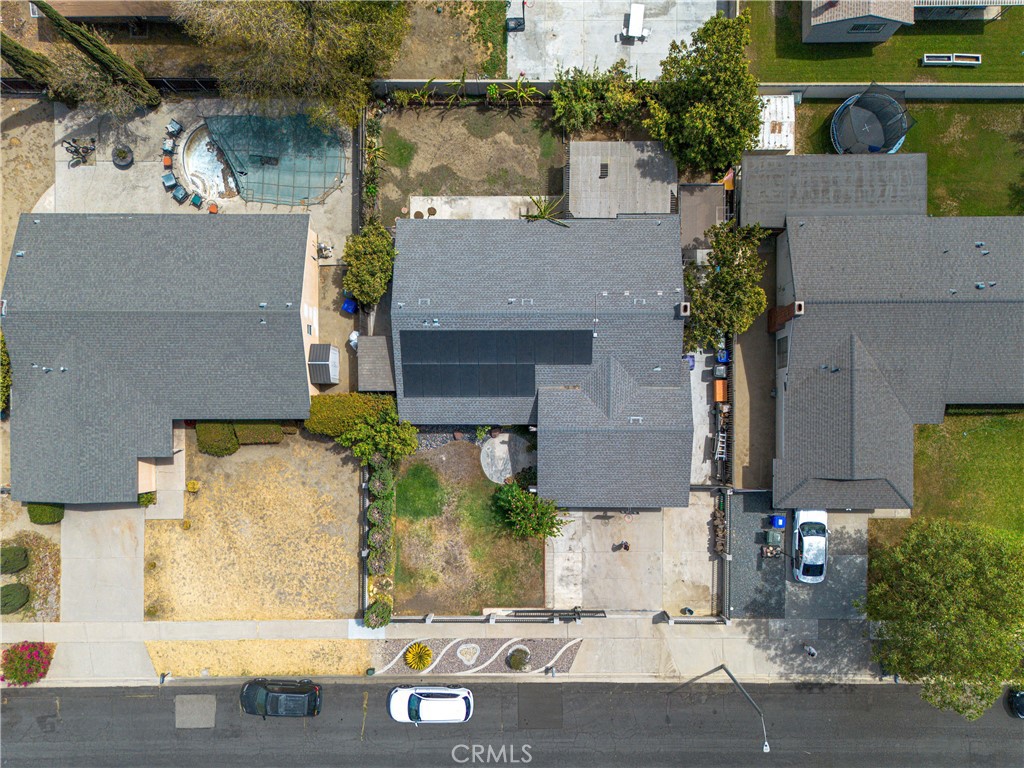
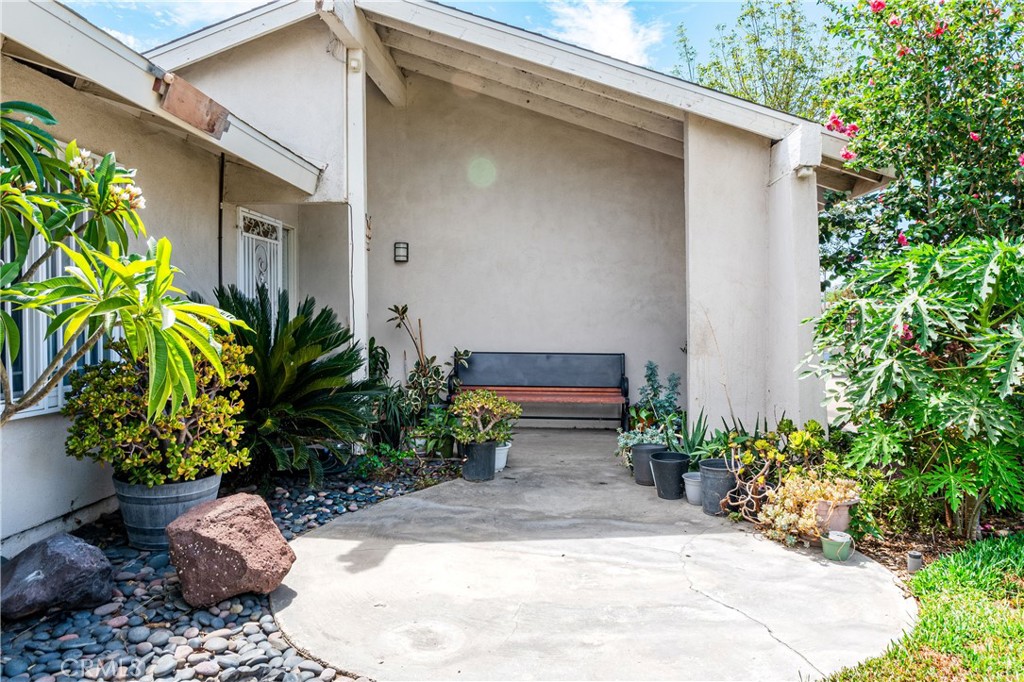
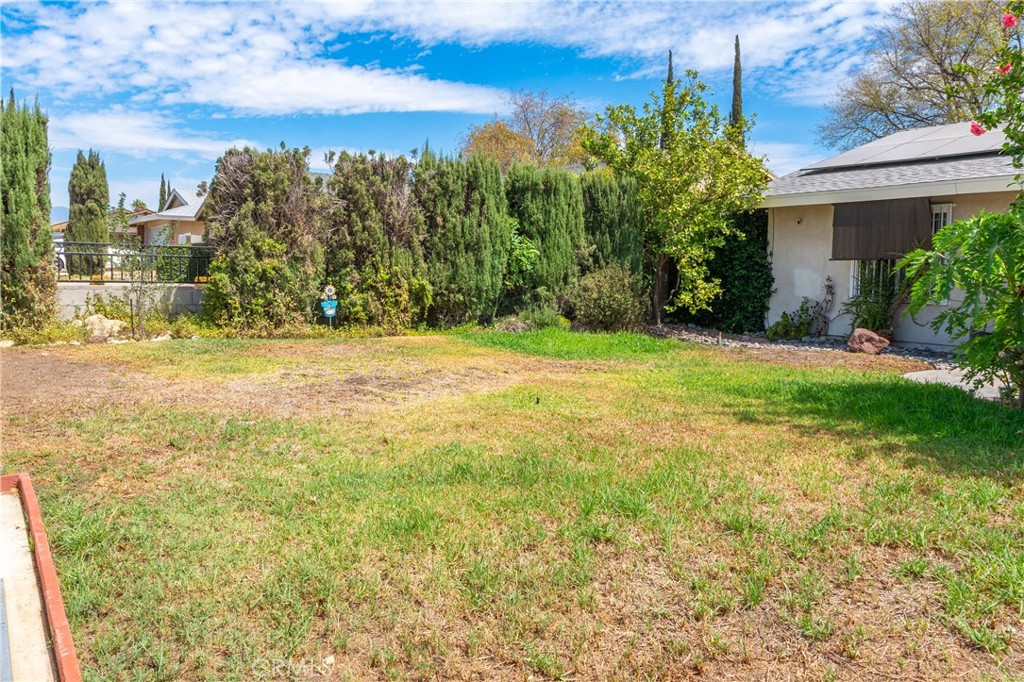
Outside, enjoy a private garden filled with an impressive variety of fruit trees, including avocado, lemon, pomegranate, papaya, pepeto, Salvadoran fruit trees, and guava. A sprinkler system throughout helps keep the landscaping maintained.
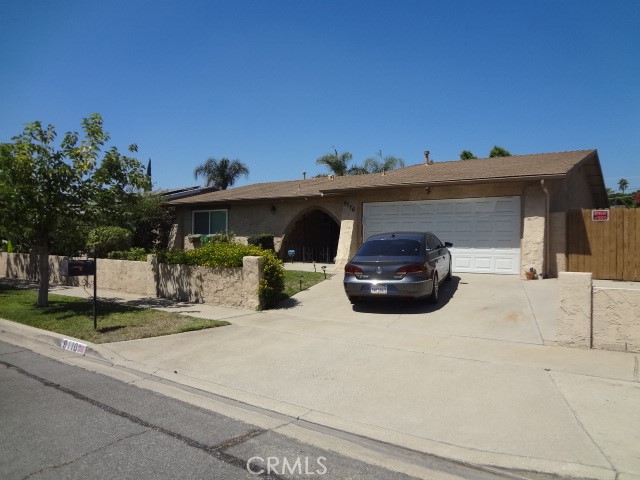
The property also features a remote-controlled gate leading to the two-car garage, along with a long driveway providing plenty of additional parking.
Located in a highly convenient area near major freeways, shopping, dining, and everyday amenities, this home offers the perfect combination of modern upgrades, energy efficiency, comfort, and convenience. With the solar paid in full, new roof, new electrical panel, and numerous additional upgrades, this is an opportunity you won't want to miss!
Facts & Features
As reported to the California Regional MLS by the listing agent; buyer to verify.
Bedrooms & Bathrooms
Bedrooms: 4
Bathrooms: 2 (2 full)
Main-level bedrooms: 4
Main-level bathrooms: 2
Interior & Layout
Living area: 1,556 sq ft
Levels: One
Entry level: 1 (front of home)
Ceiling fan(s) · Formal dining room · Eat in kitchen · Granite counters · High ceilings · Open floor plan · Pantry · Recessed lighting · Storage · All bedrooms downstairs · …
Lot features: 0–1 unit per acre · Front yard · Garden · Sprinklers in rear · Sprinklers in front · Lawn · Landscaped · Paved · Sprinkler timer · Sprinklers manual · Sprinkler system · Yard
Fencing: Block · Brick · Excellent condition · Electric · Security · Wrought iron
Other structures: Shed(s) · Storage
HOA: None per MLS
Community: Mountainous · Storm drains · Street lights · Sidewalks
Listing Details
MLS #: PW26190025
Financing terms: Cash · Conventional · FHA · Fannie mae · Freddie mac · Submit · VA loan
Disclosures: Home warranty
Occupant: Owner
Payment estimate
What would this home cost per month?
—/ month
Principal & interest—
Property tax—
Home insurance—
HOA dues—
Mortgage insurance (PMI)—
Estimated cash to close — (down payment + about 2.5% closing costs)
Estimate only, using standard assumptions you can edit above. Rates and taxes vary; Duri can connect you with a local lender for an exact quote. Not a commitment to lend.
Nearest active listings ranked by distance · live from the California Regional MLS · see them on the map or call Duri to tour any of them.
Contact Me
Ask Duri Hussain — buyer’s agent, not the listing agent
Questions about 9087 Rosecrest Lane? Leave your details and Duri Hussain (Real Brokerage Technologies) will get back to you shortly — your message goes to Duri, not to the listing agent.
Listing Office: First Team Real Estate · Listing Agent: Priscilla Marquez. Based on information from California Regional Multiple Listing Service, Inc. as of September 5, 2026 at 12:45 am. This information is for your personal, non-commercial use and may not be used for any purpose other than to identify prospective properties you may be interested in purchasing. Display of MLS data is usually deemed reliable but is NOT guaranteed accurate by the MLS. Buyers are responsible for verifying the accuracy of all information and should investigate the data themselves or retain appropriate professionals. Information from sources other than the Listing Agent may have been included in the MLS data. Unless otherwise specified in writing, Broker/Agent has not and will not verify any information obtained from other sources. The Broker/Agent providing the information contained herein may or may not have been the Listing and/or Selling Agent.
MLS# PW26190025 · Presented by Duri Hussain, Realtor® (DRE# 02234095) · Real Brokerage Technologies (DRE# 02022092)