For Sale
5355 Delaney Way
Fontana, CA 92336 · Listed Aug 31, 2026 · 1 day on market
$819,000
- 4Beds
- 3Baths
- 2,821Sqft
- 4,519Lot Sqft
About this home
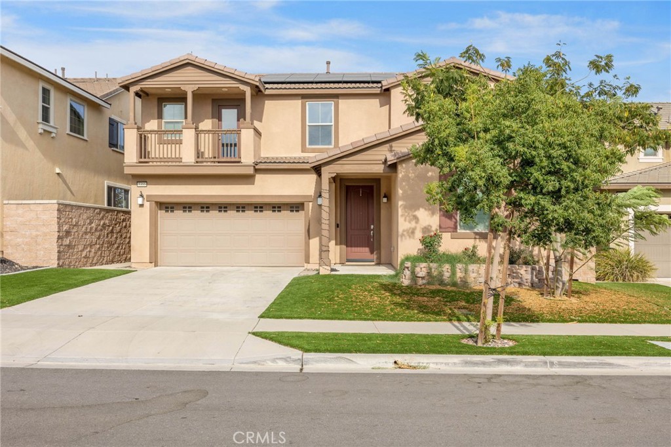
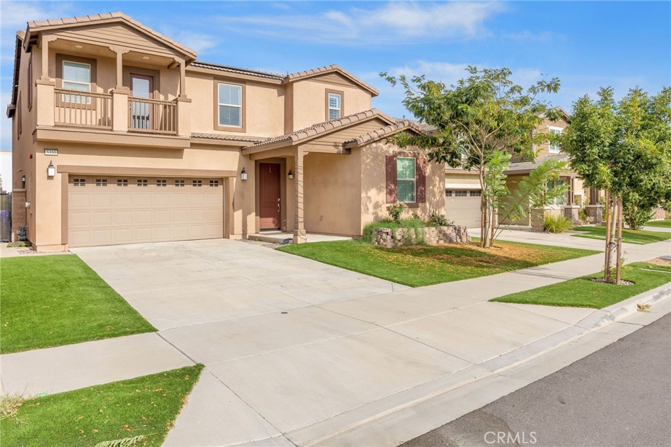
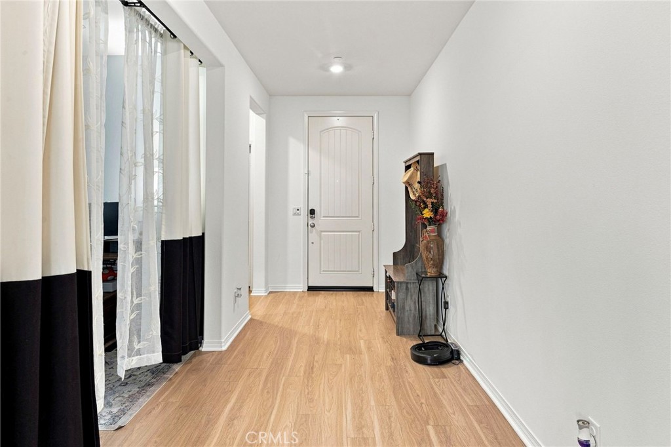
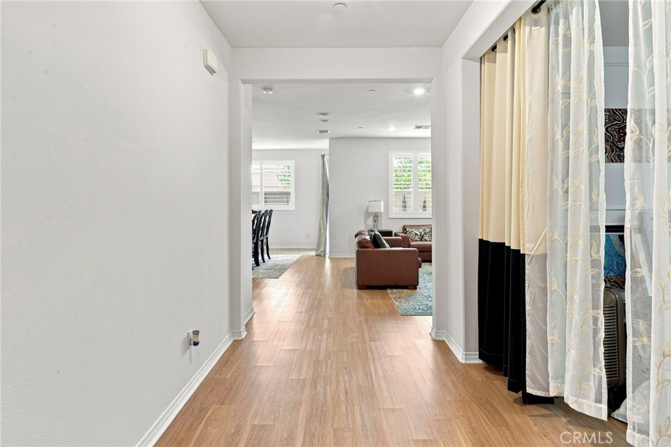
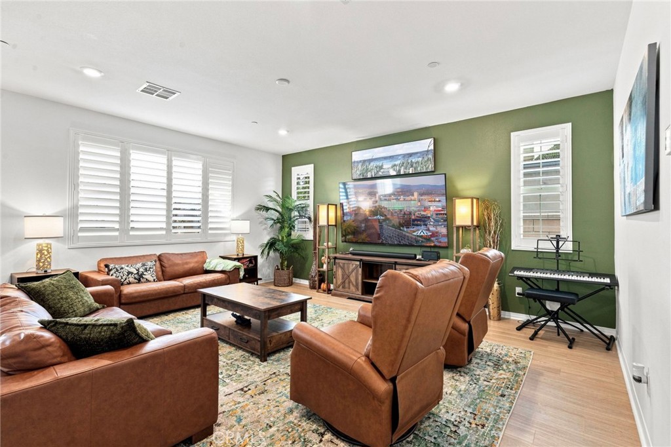
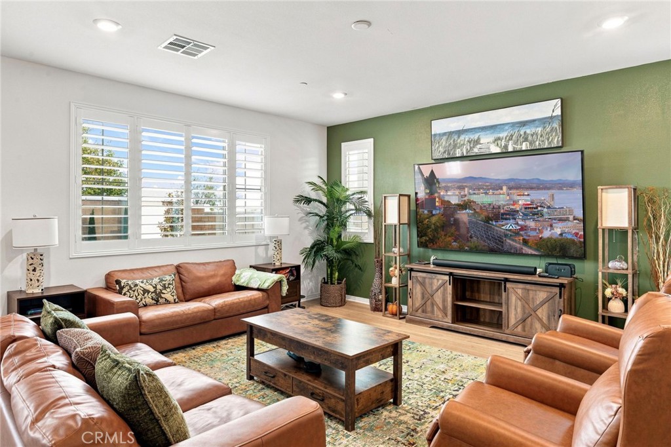
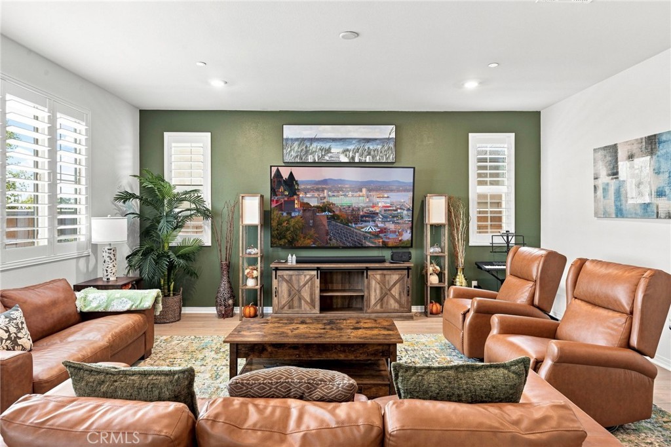
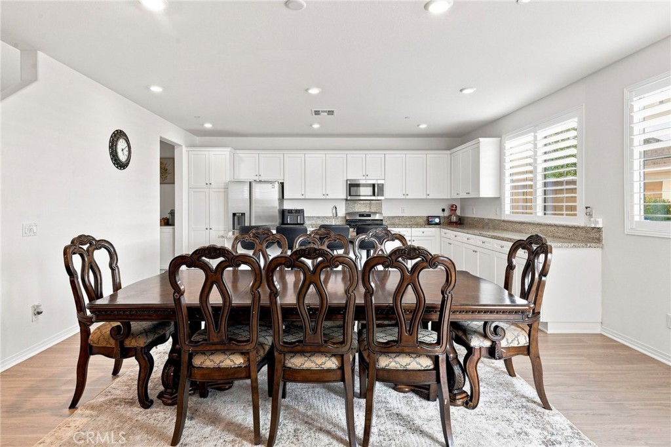
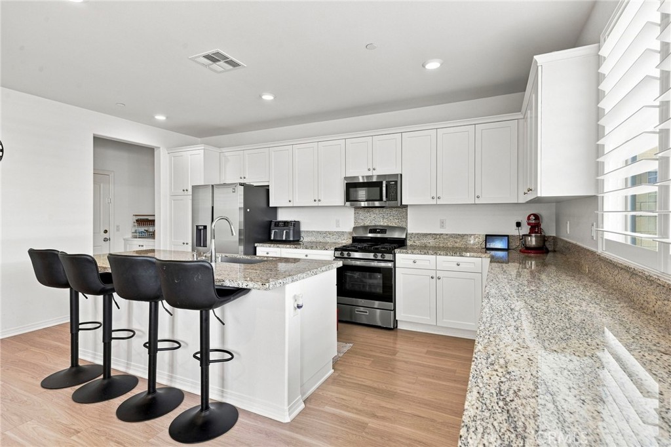
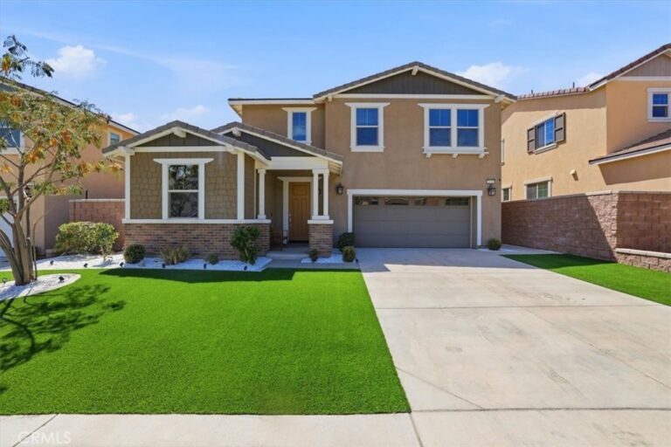
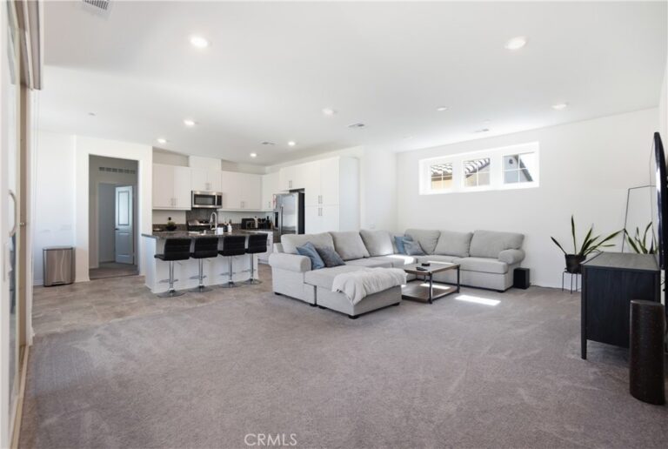
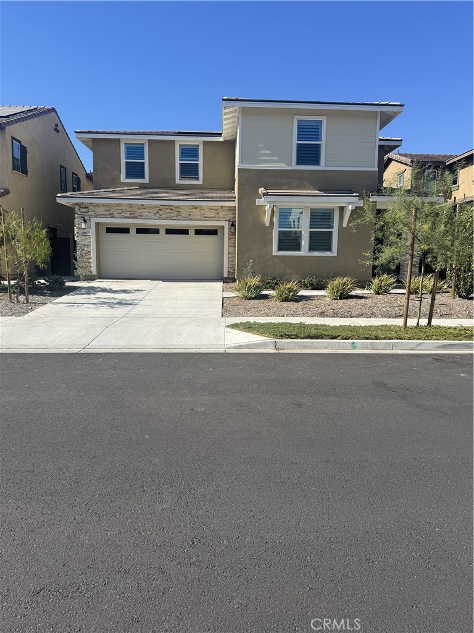
Built in 2020, this home features a beautiful entryway that welcomes guests into an open floor plan. For added convenience, a bedroom and bathroom are located downstairs. The kitchen features beautiful cabinetry, granite countertops, and a pantry with ample storage for ingredients and snacks. Opening directly to the living room, the kitchen creates a wonderful setting for preparing favorite dishes and entertaining guests.
Upstairs, you’ll find three additional bedrooms. The primary bedroom and bathroom create a relaxing retreat—the perfect place to rejuvenate after a long day. Dual sinks, a separate soaking tub, and a shower provide an inviting, spa-inspired experience. The spacious walk-in closet provides plenty of room to organize both casual and formal attire. The two secondary bedrooms feature generous closet space and abundant natural light from large windows.
A conveniently located upstairs laundry room includes additional storage, while the versatile loft is ideal for a home office, playroom, media room, or game-day lounge. Step into the backyard for fresh air, outdoor dining, and grilling. Nearby parks, pools, and outdoor amenities complement the neighborhood’s enchanting small-town atmosphere. Complete with a tankless water heater, leased solar panels, a whole-house fan, and numerous modern amenities, this turnkey property is ready to welcome you home
Facts & Features
Every detail below is as reported to the California Regional MLS by the listing agent; buyer to verify.
Bedrooms & Bathrooms
- Bedrooms: 4
- Bathrooms: 3 (3 full)
- Main-level bedrooms: 1
- Main-level bathrooms: 1
Interior & Layout
- Living area: 2,821 sq ft
- Levels: Two
- Entry level: 1 (Ground Level)
- Rooms: Bedroom · Entry foyer · Family room · Foyer · Kitchen · Laundry · Loft · Living room
- Balcony · Granite counters · Bedroom on main level · Entrance foyer · Loft
- No common walls
Fireplace, Heating & Cooling
- Heating: Central · Forced air
- Cooling: Central air
Appliances & Laundry
- Dishwasher · Electric oven · Electric water heater · Microwave · Refrigerator · Tankless water heater
- Laundry: Upper level
Parking
- Attached garage: 2 spaces
- Total parking: 2 spaces
Lot & Outdoor
- Lot: 4,519 sq ft
- Lot features: 0–1 unit per acre · Level · Rectangular lot
- Pool: Community · Association
Construction & Utilities
- Year built: 2021
- Sewer: Public sewer
- Water: Public
- Utilities: Electricity available
Community & HOA
- HOA: $125 / month · Gabion Ranch
- HOA amenities: Clubhouse · Barbecue · Pool
- Community: Dog park · Park · Street lights · Sidewalks · Pool
Listing Details
- MLS #: TR26188482
- Status: For Sale
- Listed: August 31, 2026 · 1 days on market
- Price per sq ft: $290
- Property type: Single-family home
- Financing terms: Cash · Cash to new loan · Conventional · FHA · VA loan
- Occupant: Owner
- Listing Agent: Bhupinder Sharma · DRE# 02221833
- Listing Office: KW Vision · 909-628-9100