For Sale
12881 Seahorse Drive
Rancho Cucamonga, CA 91739 · Listed Aug 20, 2026 · 14 days on market
$1,390,000
- 5Beds
- 4.5Baths
- 4,027Sqft
- 19,353Lot Sqft
About this home
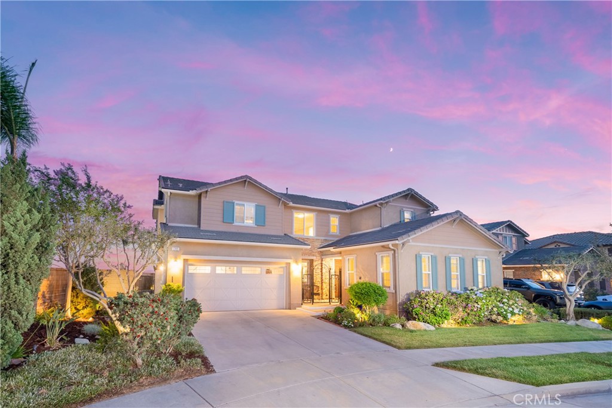
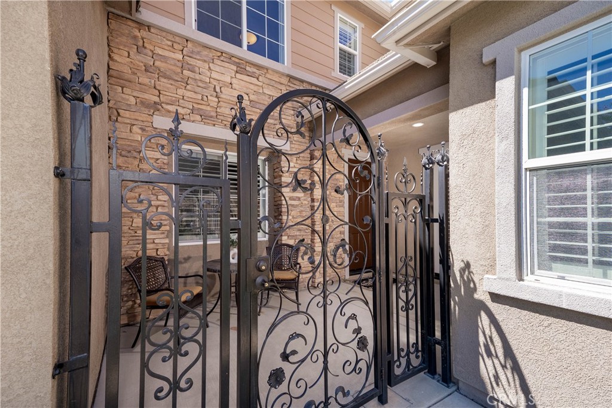
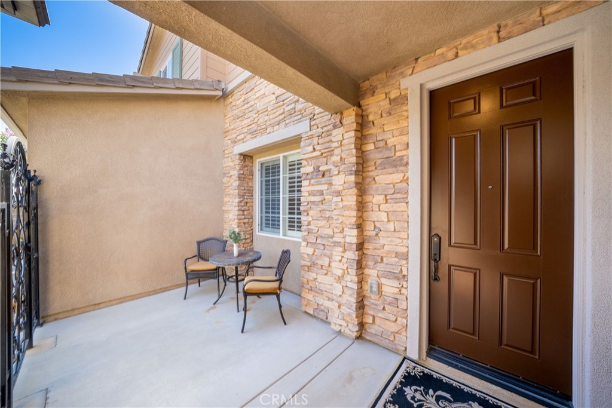
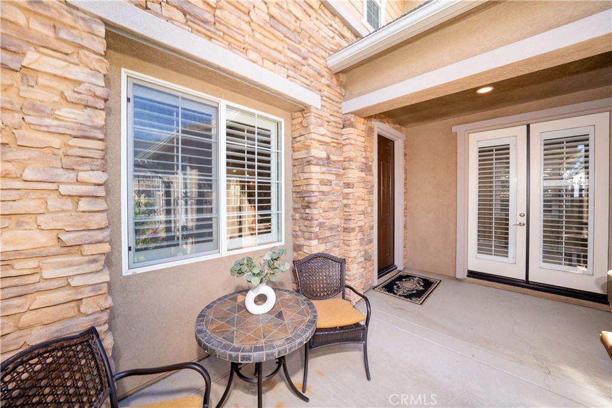
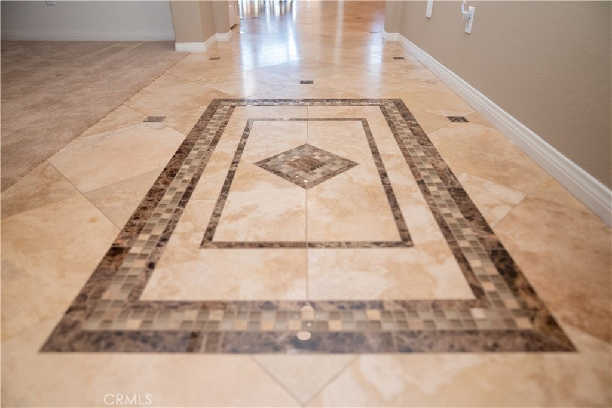
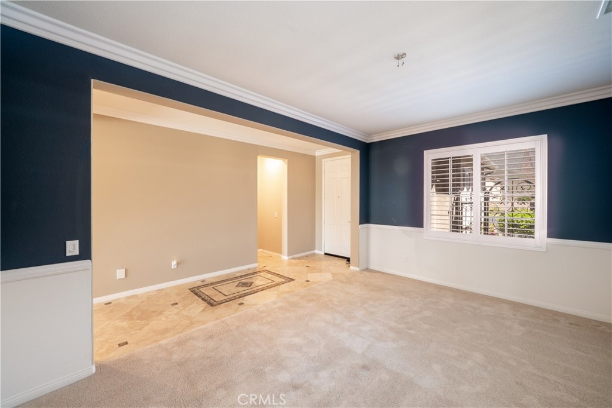
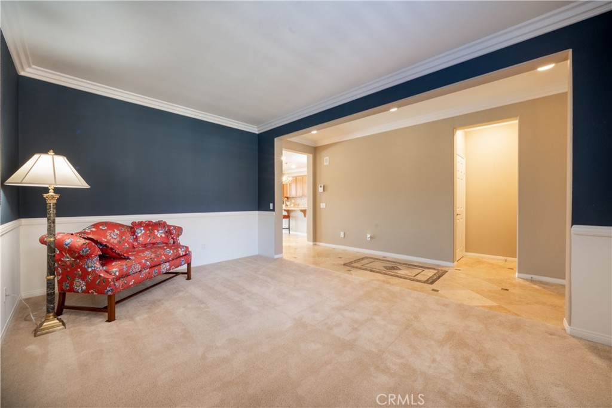
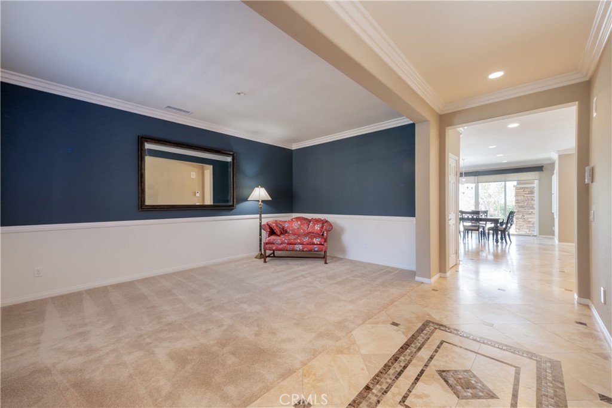
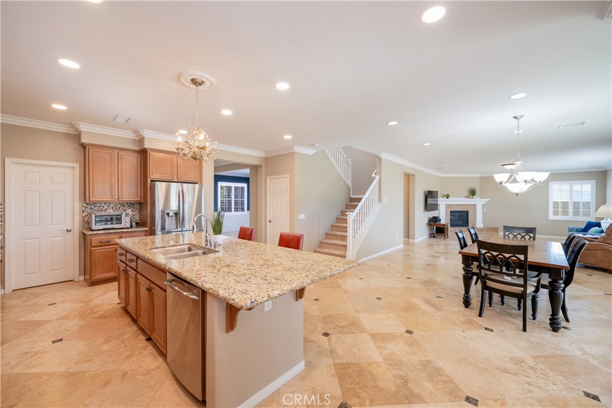
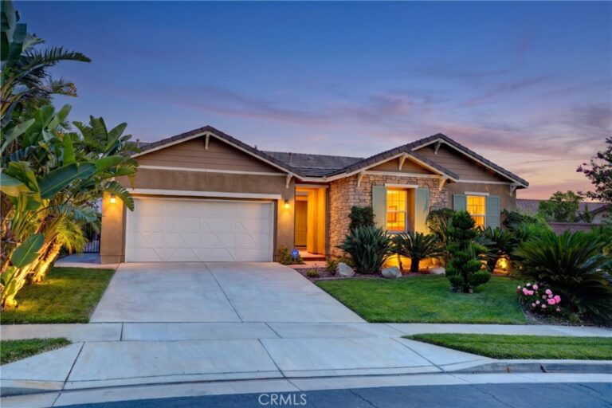
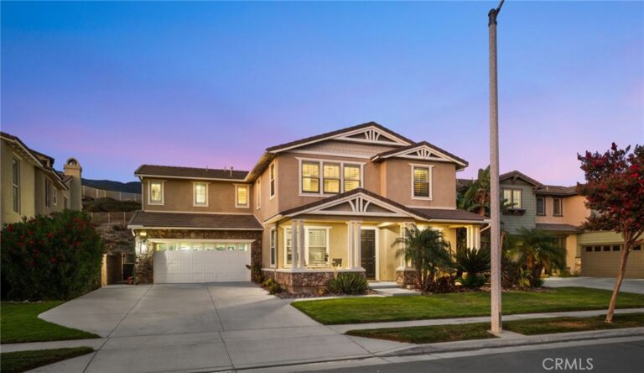
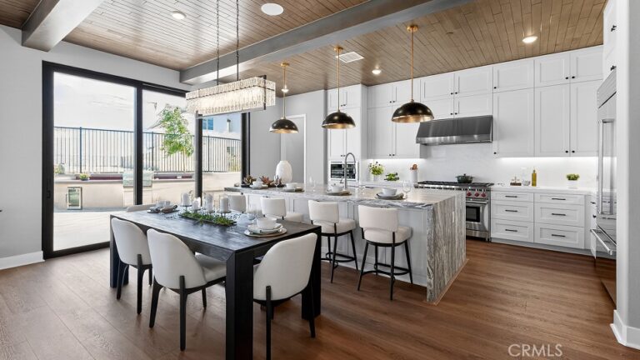
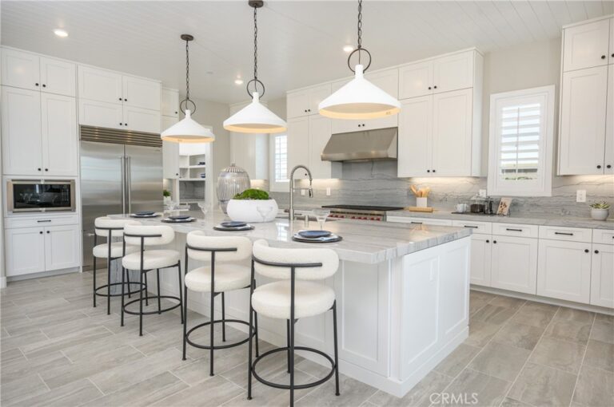
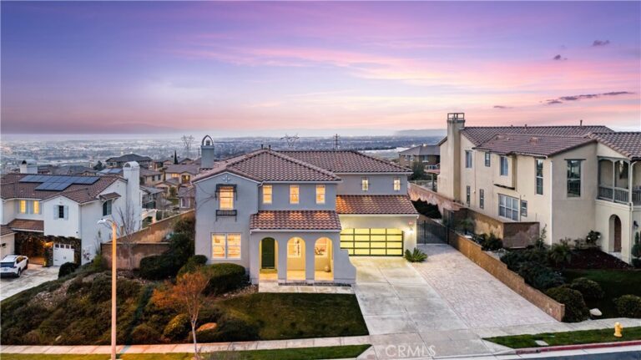
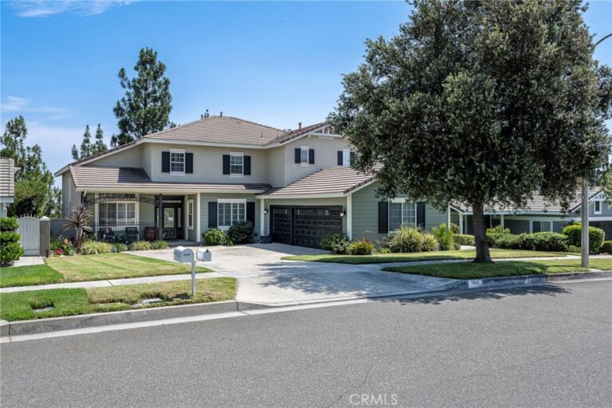
Beautiful 5-bedroom, 4.5-bath home with a private casita, ideally positioned at the end of a cul-de-sac with breathtaking mountain views & sparkling city lights. From the moment you arrive, inviting hardscaped landscaping & a gated courtyard create a warm & private first impression. The courtyard features a security wrought-iron gate, stacked-stone accents, and a calming water fountain. The spacious casita offers crown molding, plantation shutters, a kitchenette with microwave, refrigerator, & sink, walk-in closet with built-in organizers, and a private bathroom with walk-in shower. A separate thermostat adds comfort and convenience, making the casita ideal for guests, extended family, or a private retreat. In the main home, travertine tile flows through the hallway & common areas, highlighted by a medallion inlay. The formal dining room features crown molding and chair rail detailing. The open-concept family room & kitchen are designed for both everyday living & entertaining, with a large center island featuring granite countertops a full backsplash, stainless steel appliances, convection oven, a 5-burner cooktop, a range hood, and a walk-in pantry. A large sliding door fills the space with natural light & provides easy access to the backyard. Upstairs, a spacious loft with mountain views offers built-in storage & flexible living space. One bedroom is conveniently located near a hallway bathroom, while two additional bedrooms feature a Jack-and-Jill bathroom with dual sinks. The primary suite is a peaceful retreat with abundant windows showcasing beautiful city-light views. The luxurious primary bathroom features a deep soaking tub, walk-in shower, two separate vanities, including a dedicated glam station, and two large walk-in closets. Step outside onto the private primary balcony and enjoy panoramic city-light views overlooking the beautifully landscaped backyard. The backyard is designed for relaxing and entertaining, featuring a concrete slab, peaceful fountain, California room with lighting, and thoughtfully hardscaped landscaping with accent lighting. The home also features a newer HVAC system and water heater, both less than 2 years old, providing added peace of mind and efficiency. With stunning views from nearly every room, exceptional indoor-outdoor living, a private casita, and an enviable cul-de-sac location, this beautiful home offers the perfect blend of comfort, privacy, and style. Truly move-in ready and waiting for you to call it home!
Facts & Features
Every detail below is as reported to the California Regional MLS by the listing agent; buyer to verify.
Bedrooms & Bathrooms
- Bedrooms: 5
- Bathrooms: 4.5 (4 full · 1 half)
- Main-level bedrooms: 0
- Main-level bathrooms: 1
Interior & Layout
- Living area: 4,027 sq ft
- Levels: Two
- Entry level: 1 (Front)
- Rooms: Bedroom · Family room · Kitchen · Laundry · Loft · Living room · Primary bathroom · Primary bedroom · Office · Pantry
- Breakfast bar · Built in features · Crown molding · Eat in kitchen · Granite counters · High ceilings · In-law floor plan · Open floor plan · Pantry · Recessed lighting · All bedrooms upstairs · Loft · Walk-in pantry · Walk-in closet(s)
- Flooring: Carpet · Tile
- No common walls
Fireplace, Heating & Cooling
- Fireplace: Family room · Gas · Raised hearth
- Heating: Central · Forced air · Fireplaces · Natural gas
- Cooling: Central air · Dual · Electric · Energy star qualified equipment · Zoned
Appliances & Laundry
- Dishwasher · Gas cooktop · Disposal · Gas oven · Microwave · Water heater
- Laundry: Washer hookup · Gas dryer hookup · Inside laundry · Laundry room · Upper level
Parking
- Attached garage: 2 spaces
- Total parking: 2 spaces
- Direct garage access · Single garage door · Garage faces front · Garage · Private
Lot & Outdoor
- Lot: 19,353 sq ft (0.44 acres)
- Lot features: 0–1 unit per acre · Back yard · Cul-de-sac · Front yard · Sprinklers in rear · Sprinklers in front · Lawn · Landscaped · Level · Sprinkler timer · Sprinkler system · Yard
- View: City lights · Mountains · Neighborhood
- Exterior: Lighting
- Fencing: Block · Excellent condition · Wrought iron
- Other structures: Attached guest house
Construction & Utilities
- Year built: 2011
- Construction: Frame · Stucco
- Foundation: Slab
- Sewer: Public sewer
- Water: Public
- Utilities: Cable available · Electricity available · Natural gas available · Phone available · Water available
- Electric: Standard sale
- Security: Carbon monoxide detector(s) · Security gate · Twenty four hour security · Key card entry · Smoke detector(s)
- Condition: Turnkey
Community & HOA
- HOA: $202 / month · Rancho Etiwanda Estates
- HOA amenities: Call for rules · Controlled access
- Community: Curbs · Storm drains · Street lights · Sidewalks
Listing Details
- MLS #: CV26181261
- Status: For Sale
- Listed: August 20, 2026 · 14 days on market
- Price per sq ft: $345
- Property type: Single-family home
- Financing terms: Cash · Conventional
- Disclosures: CC&Rs disclosure · HOA disclosure
- Occupant: Owner
- Virtual tour
- Listing Agent: William Lim · DRE# 01434061
- Listing Office: BERKSHIRE HATH HM SVCS CA PROP · 909-980-3100