388 Conifer Road, Glendora
1 / 9 For Sale
For Sale

388 Conifer Road

Glendora, CA 91741 · Listed Mar 4, 2026 · 169 days on market

$2,098,000

  • 5Beds
  • 4.5Baths
  • 4,475Sqft
  • 23,753Lot Sqft

About this home

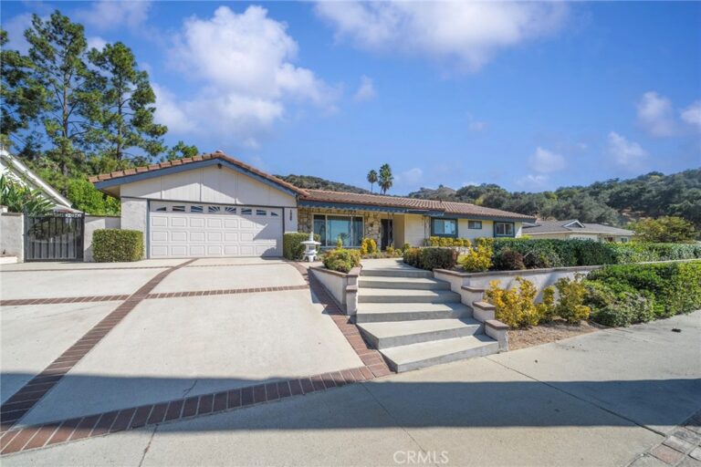
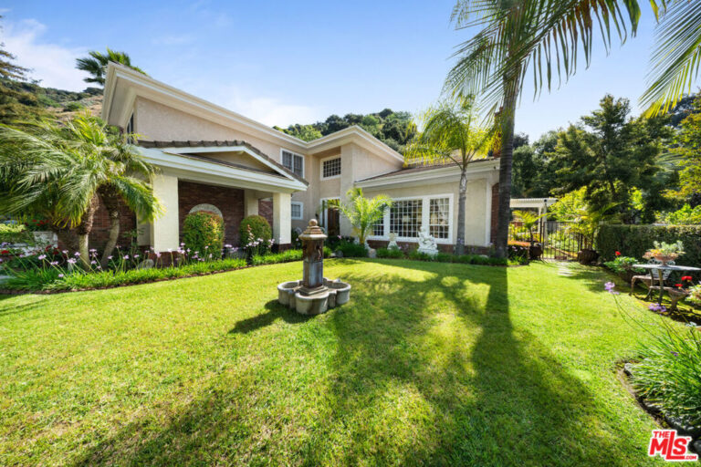
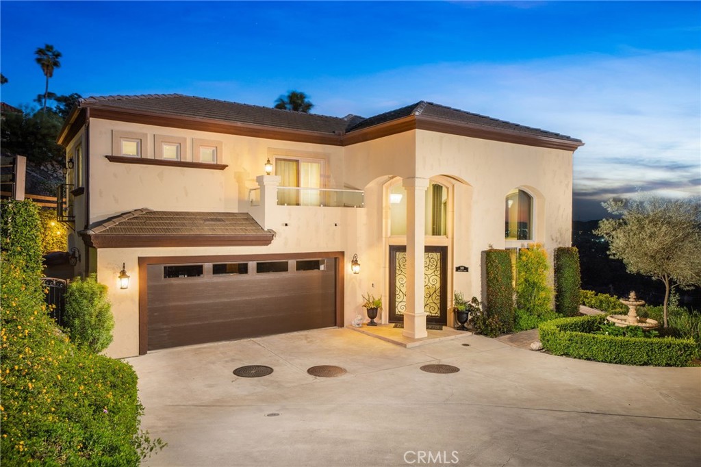
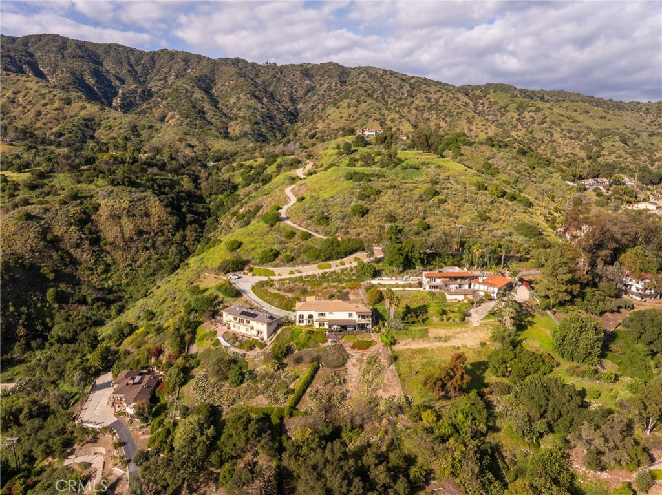
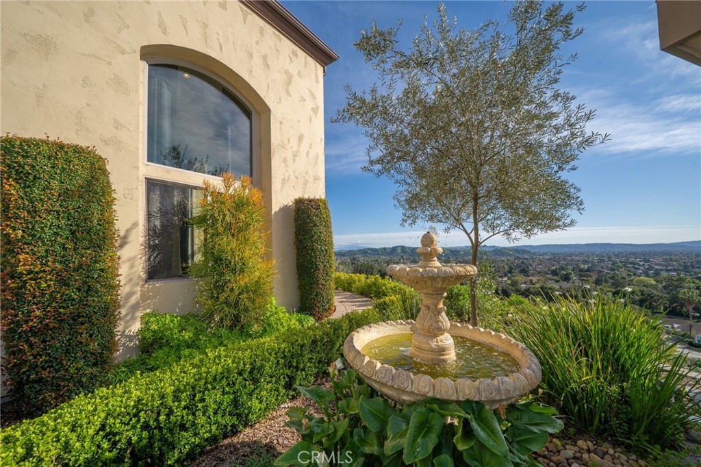
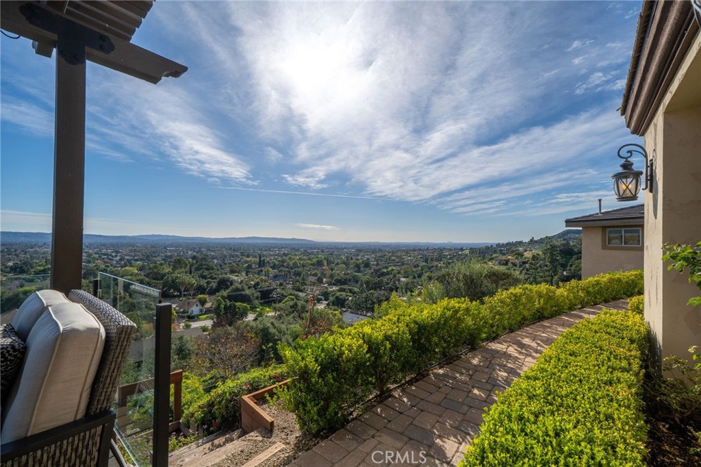
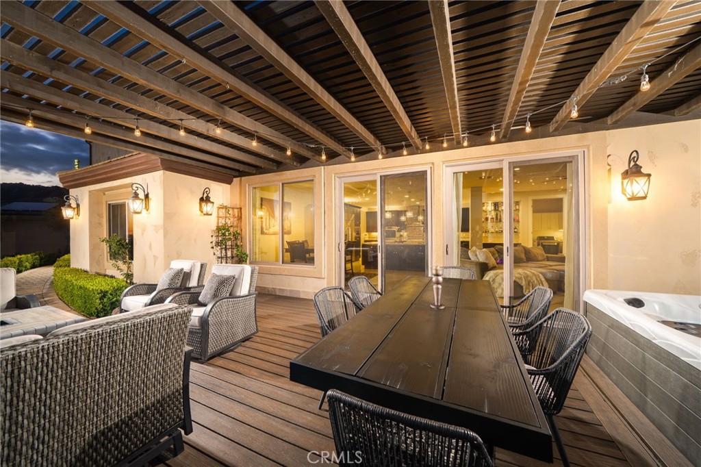
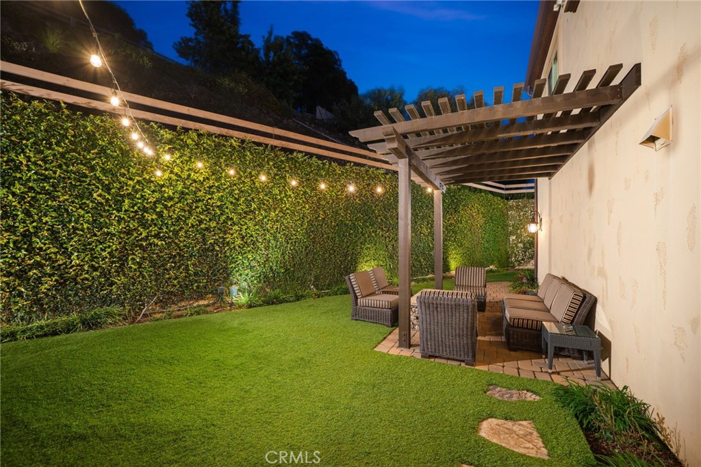
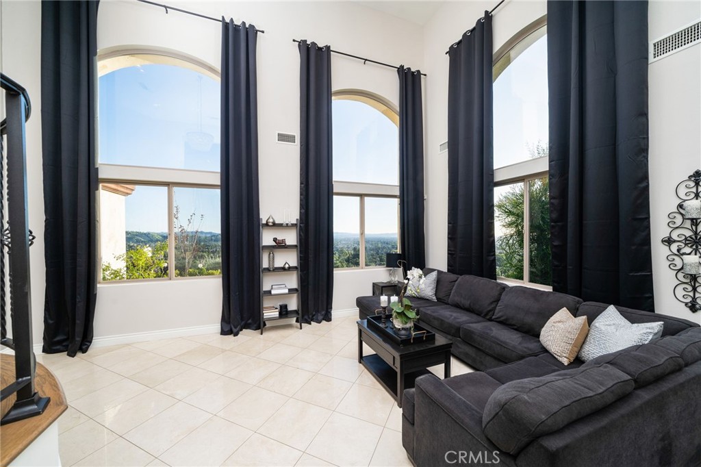
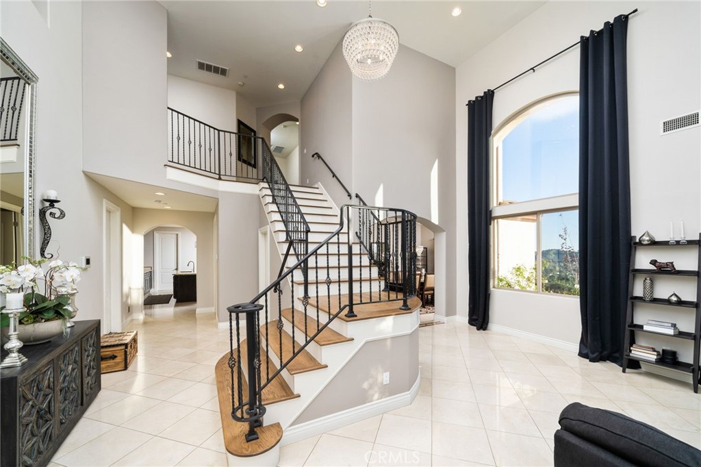
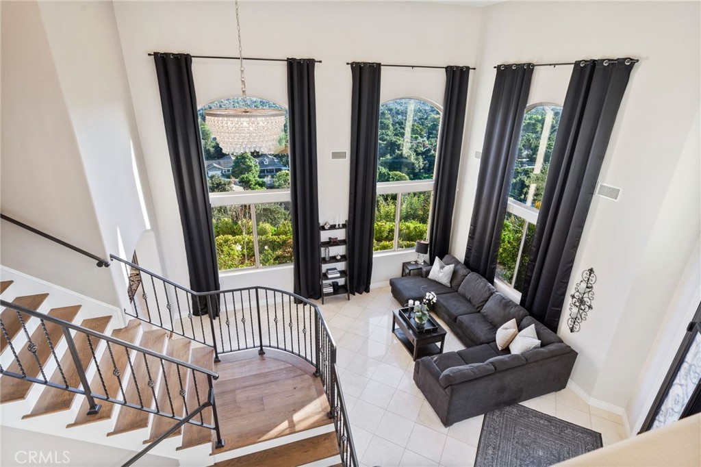
Luxury Hillside Estate w/Panoramic City Lights Views! Enjoy California indoor-outdoor living at its finest in this stunning hillside estate offering breathtaking city lights views, spectacular sunsets, and the ultimate in luxury, comfort, and privacy. Built in 2007 and nestled in the desirable Glendora foothills, this exceptional property features 5 beds, 5 baths, and 4,475 SF of living space on a spacious 23,753 SF lot. A long, sweeping driveway welcomes you to this impressive home. The formal living room features soaring 19-ft ceilings, expansive windows framing the incredible city lights views, and a striking & wood staircase. The formal dining room also enjoys beautiful views, creating an elegant setting for entertaining. The heart of the home is the beautiful great room, which flows seamlessly to a covered view deck designed for indoor-outdoor living. The deck features a large jacuzzi and spacious lounging and dining areas perfect for entertaining while enjoying the incredible views stretching to downtown LA. The adjacent family room offers a cozy fireplace and opens to the gourmet kitchen,complete w/2 islands and newer Dacor appliances including a gas range, double ovens, dishwasher, built-in refrigerator, walk-in pantry, and a kitchen dining area. The main level also features a private ensuite bedroom w/access to the view deck and a full bathroom, a convenient powder room for guests, and a spacious laundry room w/sink and cabinetry. Upstairs, a secondary family room w/wet bar and private balcony creates the perfect space for relaxing or entertaining. The luxurious primary suite features a fireplace, private balcony w/ sweeping city lights views, and 2 walk-in closets. The spa-inspired primary bathroom includes a soaking tub positioned to capture the views, an oversized shower w/multiple shower heads, and a dual sink vanity. An addt'l upstairs bedroom suite includes a walk-in closet and full bathroom, while two more bedrooms w/mirrored closet doors share a Jack/Jill bathroom. The beautifully landscaped backyard offers multiple outdoor spaces, including a covered patio w/fire pit, lighting, spacious turf lawn, and putting green. Elegant paver walkways, soothing fountain, and lush landscaping complete the setting for this gorgeous home. 2 car att. garage w/storage and direct access into the house. Located within the award-winning Glendora School Dist. and just minutes from downtown Glendora Village w/its quaint shops, dining, and community atmosphere.
Facts & Features

As reported to the California Regional MLS by the listing agent; buyer to verify.

Bedrooms & Bathrooms

  • Bedrooms: 5
  • Bathrooms: 4.5 (4 full · 1 half)
  • Main-level bedrooms: 1
  • Main-level bathrooms: 2

Interior & Layout

  • Living area: 4,475 sq ft
  • Levels: Two
  • Entry level: 1 (Front)
  • Breakfast bar · Balcony · Eat in kitchen · Granite counters · High ceilings · Open floor plan · Pantry · Quartz counters · Recessed lighting · Two story ceilings · …
  • Flooring: Tile · Wood
  • No common walls

Systems & Appliances

  • Fireplace: Bath · Family room · Primary bedroom
  • Heating: Central
  • Cooling: Central air
  • Double oven · Dishwasher · Gas cooktop · Disposal · Gas water heater · Microwave · Refrigerator · Range hood · Tankless water heater · Water heater
  • Laundry: Inside laundry · Laundry room

Parking

  • Attached garage: 2 spaces
  • Total parking: 6 spaces
  • Concrete · Driveway down slope from street · Direct garage access · Single garage door · Driveway · Garage faces front · Garage · Garage door opener · Shared driveway

Construction & Utilities

  • Year built: 2007
  • Style: Mediterranean
  • Construction: Copper plumbing
  • Roof: Tile
  • Sewer: Septic type unknown
  • Water: Public
  • Security: Carbon monoxide detector(s) · Smoke detector(s)
  • Condition: Updated / remodeled · Turnkey

Lot, Outdoor & Community

  • Lot: 23,753 sq ft (0.55 acres)
  • Lot features: Back yard · Cul-de-sac · Lawn · Landscaped · Sprinkler timer · Sprinkler system
  • View: City lights · Hills · Mountains · Panoramic
  • Spa: Above ground · Private
  • Exterior: Rain gutters · Fire pit
  • Patio / porch: Covered · Deck · Front porch
  • Fencing: Good condition · Glass
  • HOA: None per MLS
  • Community: Foothills · Hiking · Suburban

Listing Details

  • MLS #: CV26041607
  • Price history: $2,198,000 original → $2,098,000
  • Financing terms: Cash · Cash to new loan · Submit
  • Occupant: Owner
  • Virtual tour

Payment estimate

What would this home cost per month?

/ month

  • Principal & interest
  • Property tax
  • Home insurance
  • HOA dues
  • Mortgage insurance (PMI)

Estimated cash to close (down payment + about 2.5% closing costs)

Estimate only, using standard assumptions you can edit above. Rates and taxes vary; Duri can connect you with a local lender for an exact quote. Not a commitment to lend.

Ask Duri about financing this home

Location

The Property & Neighborhood

Satellite view · 388 Conifer Road, Glendora, CA 91741 · Click the map to enable scroll zoom

Also on the market

Homes for sale near this home

See all 83 homes for sale in Glendora →

Nearest active listings ranked by distance · live from the California Regional MLS · see them on the map or call Duri to tour any of them.

Contact Me

Ask Duri Hussain — buyer’s agent, not the listing agent

Questions about 388 Conifer Road? Leave your details and Duri Hussain (Real Brokerage Technologies) will get back to you shortly — your message goes to Duri, not to the listing agent.

Listing Office: COMPASS · Listing Agent: Maureen Haney. Based on information from California Regional Multiple Listing Service, Inc. as of September 4, 2026 at 8:08 pm. This information is for your personal, non-commercial use and may not be used for any purpose other than to identify prospective properties you may be interested in purchasing. Display of MLS data is usually deemed reliable but is NOT guaranteed accurate by the MLS. Buyers are responsible for verifying the accuracy of all information and should investigate the data themselves or retain appropriate professionals. Information from sources other than the Listing Agent may have been included in the MLS data. Unless otherwise specified in writing, Broker/Agent has not and will not verify any information obtained from other sources. The Broker/Agent providing the information contained herein may or may not have been the Listing and/or Selling Agent.

MLS# CV26041607 · Presented by Duri Hussain, Realtor® (DRE# 02234095) · Real Brokerage Technologies (DRE# 02022092)