Pending
514 N Balton Avenue
San Dimas, CA 91773 · Listed Feb 11, 2026 · 191 days on market
$799,000
- 4Beds
- 2Baths
- 1,770Sqft
- 7,410Lot Sqft
About this home
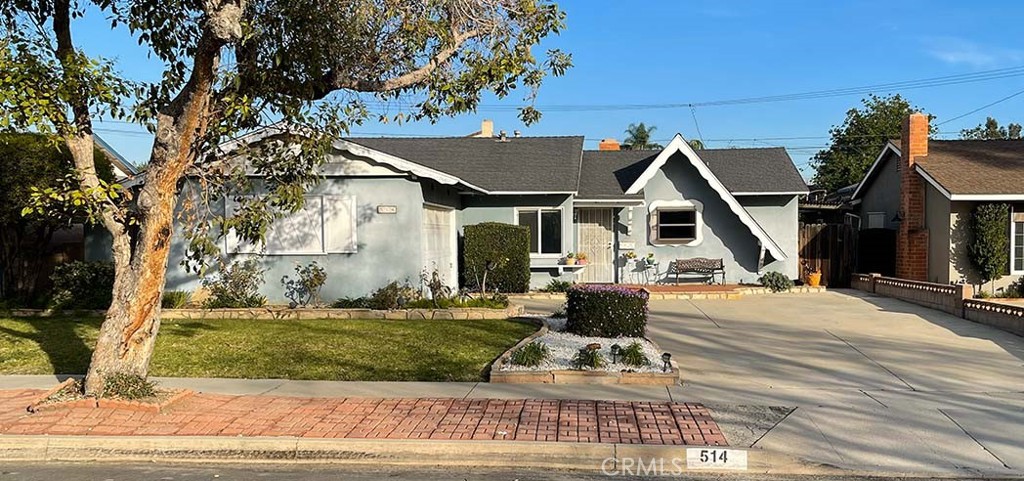
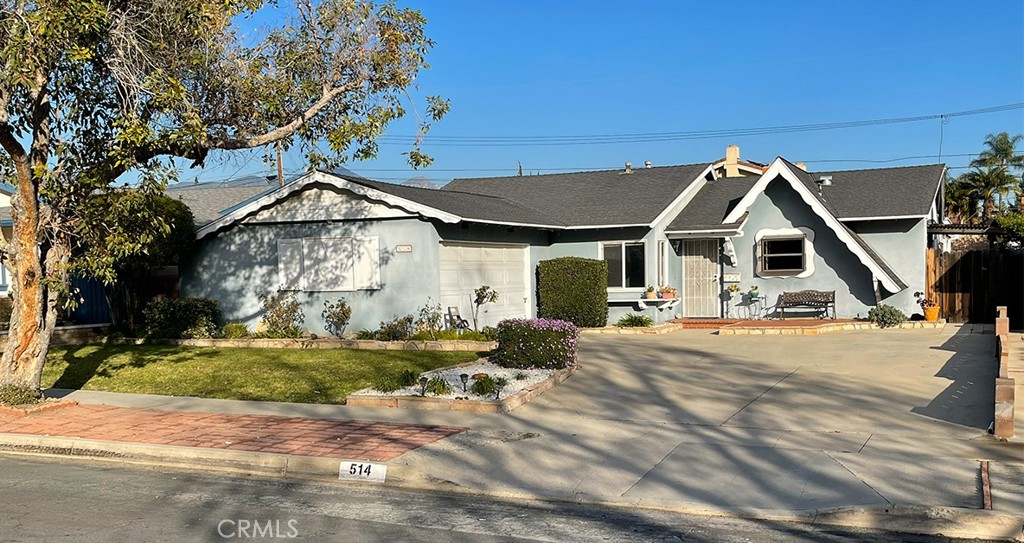
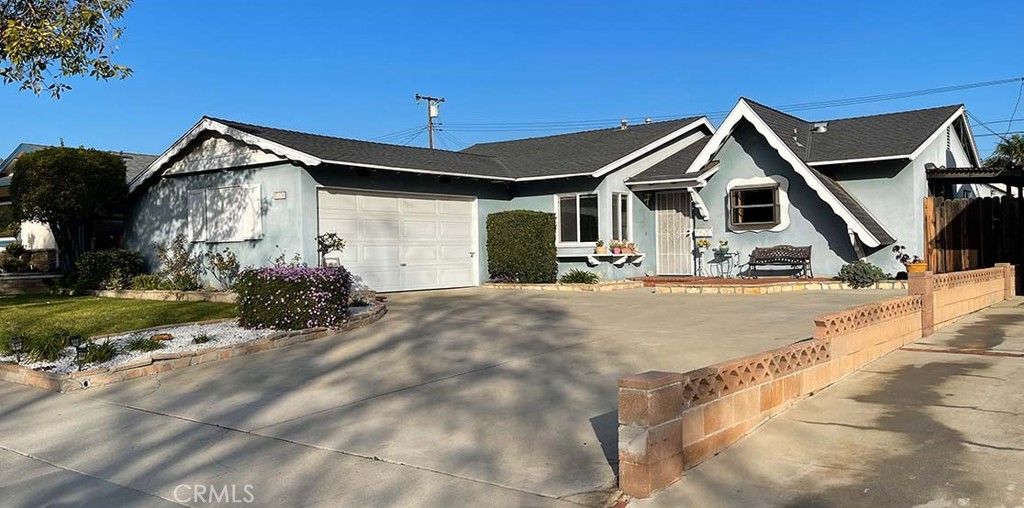
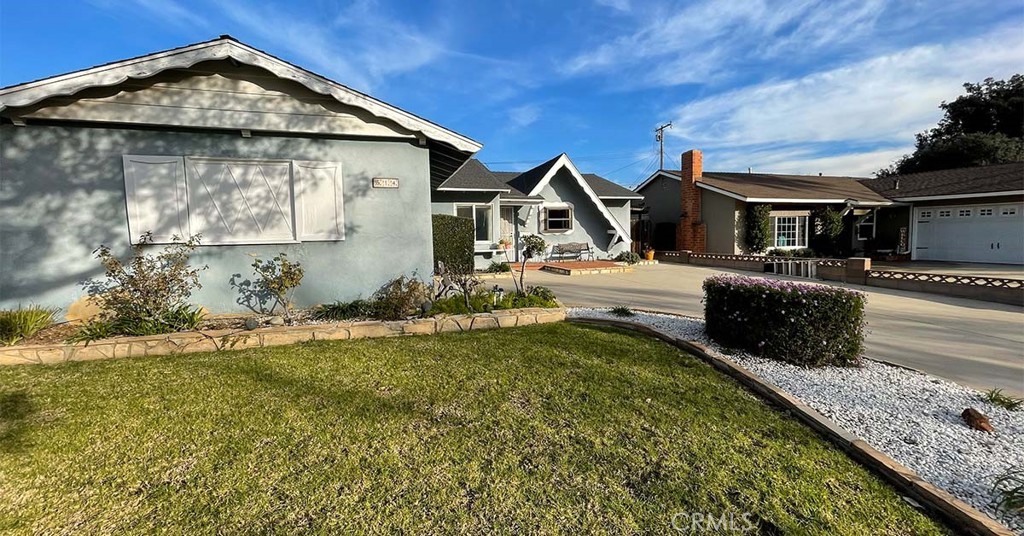
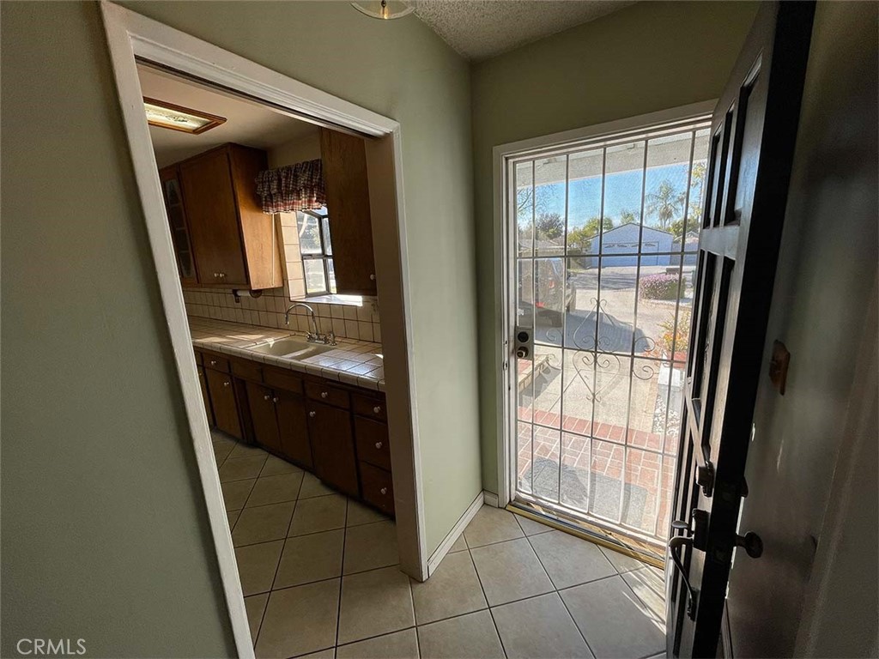
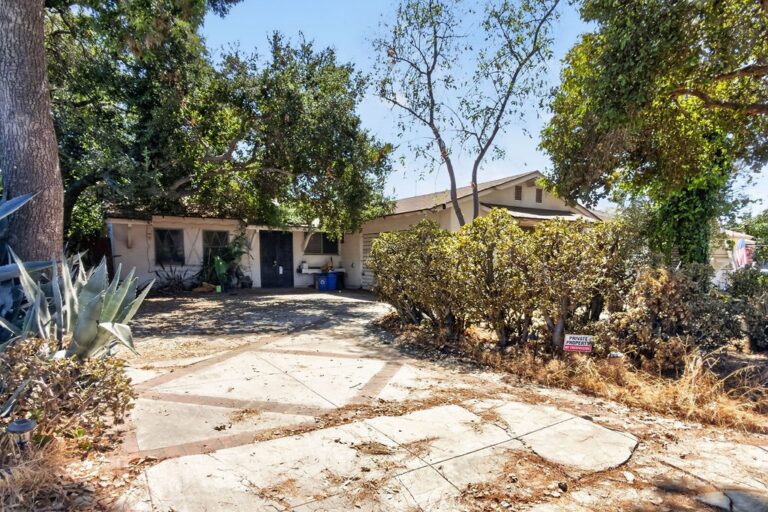
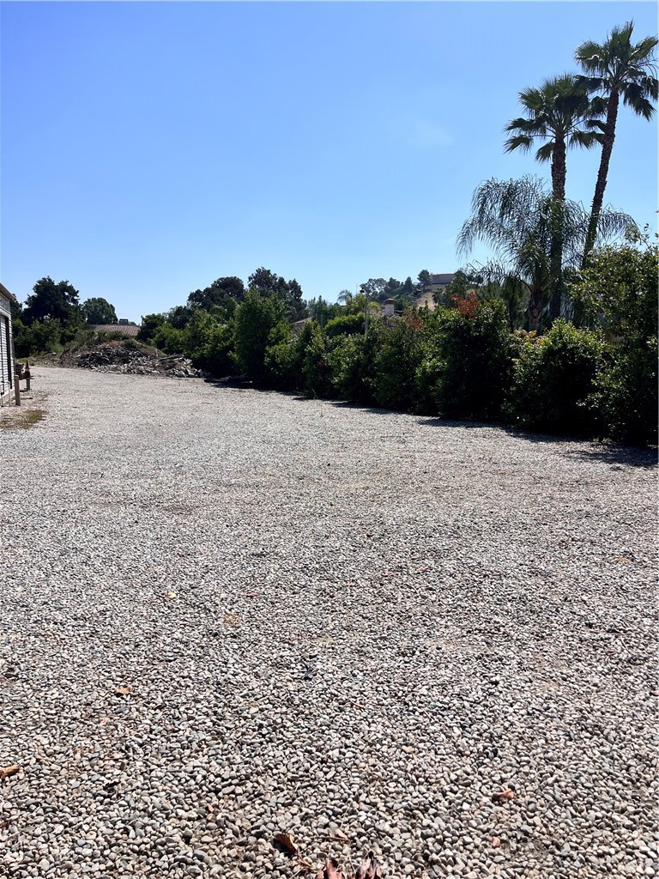
A rare San Dimas opportunity has arrived — a larger 4-bedroom, 2-bathroom, single-story home now available under $800,000. Offering approximately 1,770 square feet of reported living space on a generous 7,410 square foot lot, this 1959 home provides a unique opportunity for buyers looking to create a home designed around their own lifestyle.
For first-time buyers who thought San Dimas was out of reach, this may be the opportunity to explore. Qualified buyers may want to investigate FHA 203(k) renovation financing, which may allow eligible buyers to purchase, and finance approved improvements with one loan and one monthly payment. Additional down payment assistance programs and grant opportunities may also be available for eligible buyers through participating lenders and approved programs. Buyer to independently verify financing availability, program requirements, and eligibility.
The home features a spacious family room, flexible floor plan, central heating, built-in hallway fan system, and a large lot with potential for future improvements. The garage has been converted into additional rooms; the conversion is not permitted and is not included in the reported square footage. Buyer to independently investigate permits, square footage, intended use, and property condition.
Conveniently located near Costco, Walmart, Sam’s Club, Home Depot, AMC Theatres, 24 Hour Fitness, shopping, dining, and major freeways including the 210, 57, 60, and 10. Don’t just buy a house — create the San Dimas home you’ve been waiting for.
Facts & Features
Every detail below is as reported to the California Regional MLS by the listing agent; buyer to verify.
Bedrooms & Bathrooms
- Bedrooms: 4
- Bathrooms: 2 (2 full)
- Main-level bedrooms: 4
- Main-level bathrooms: 2
Interior & Layout
- Living area: 1,770 sq ft
- Levels: One
- Entry level: 1 (Front)
- Rooms: Family room
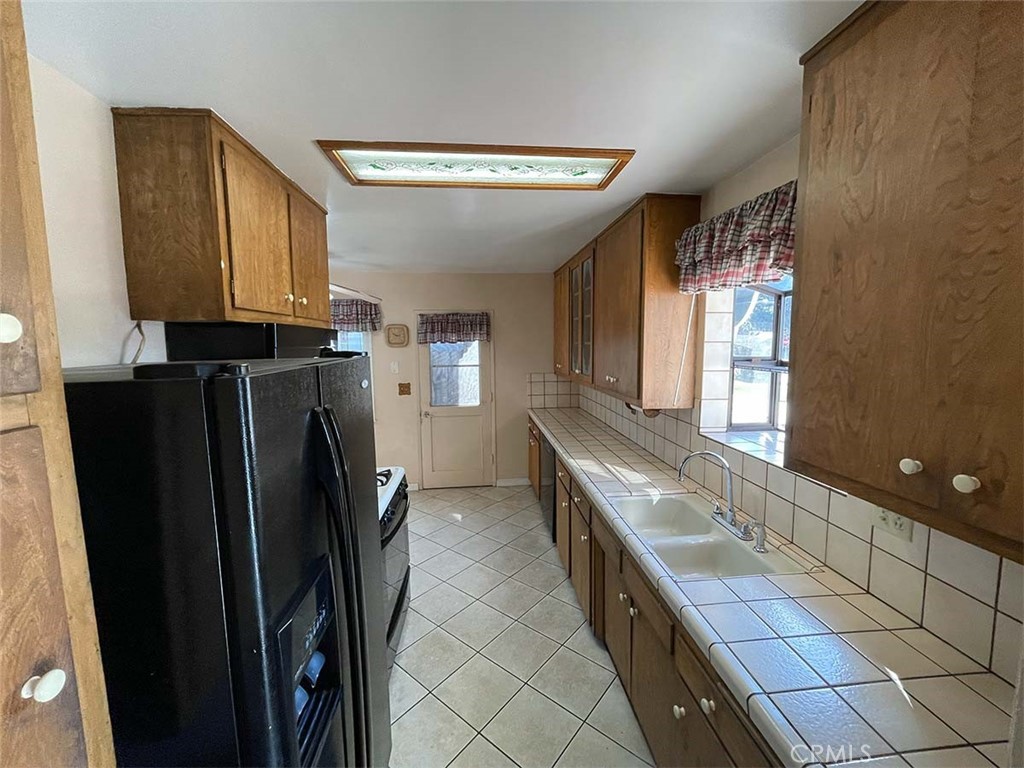
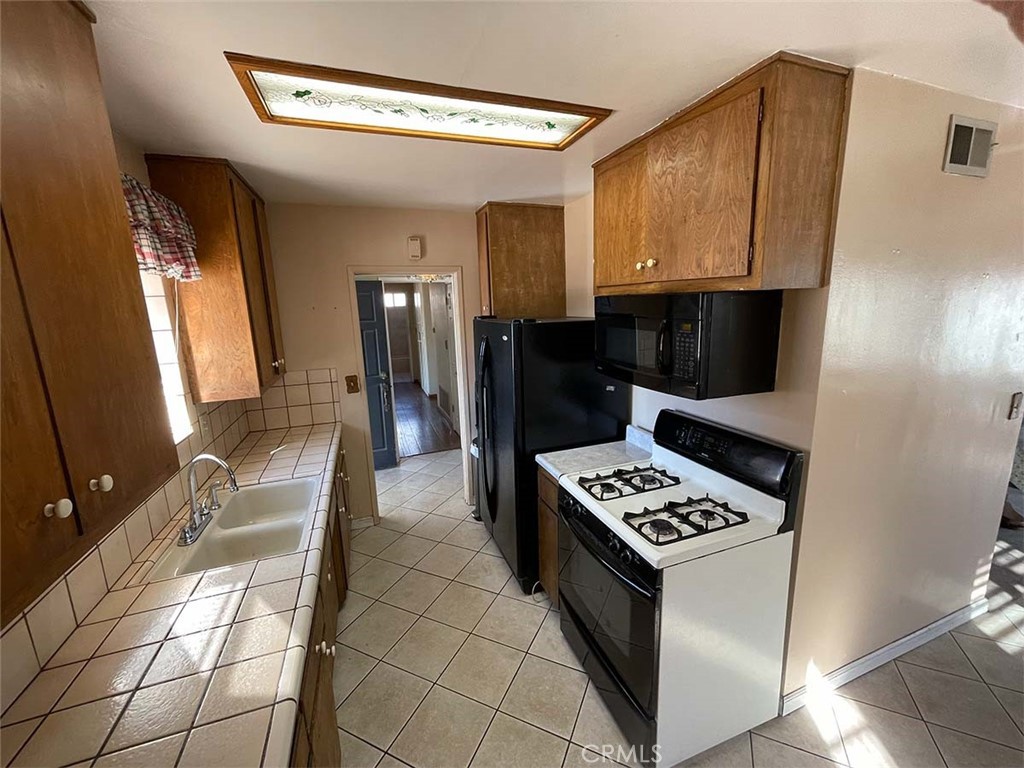
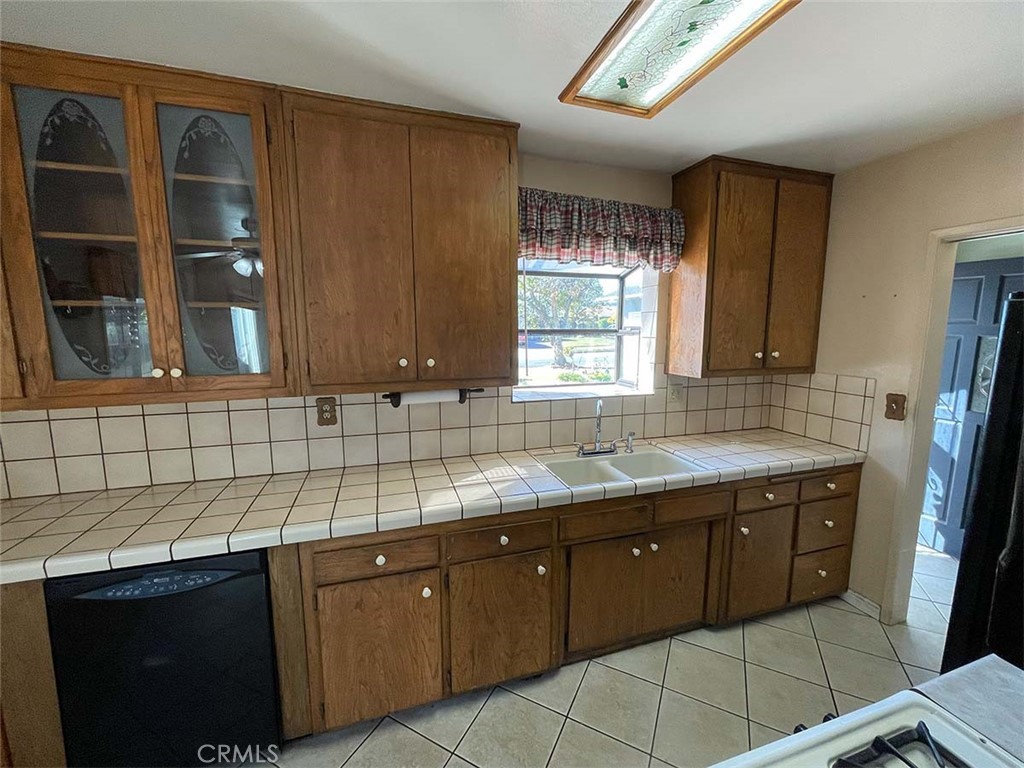
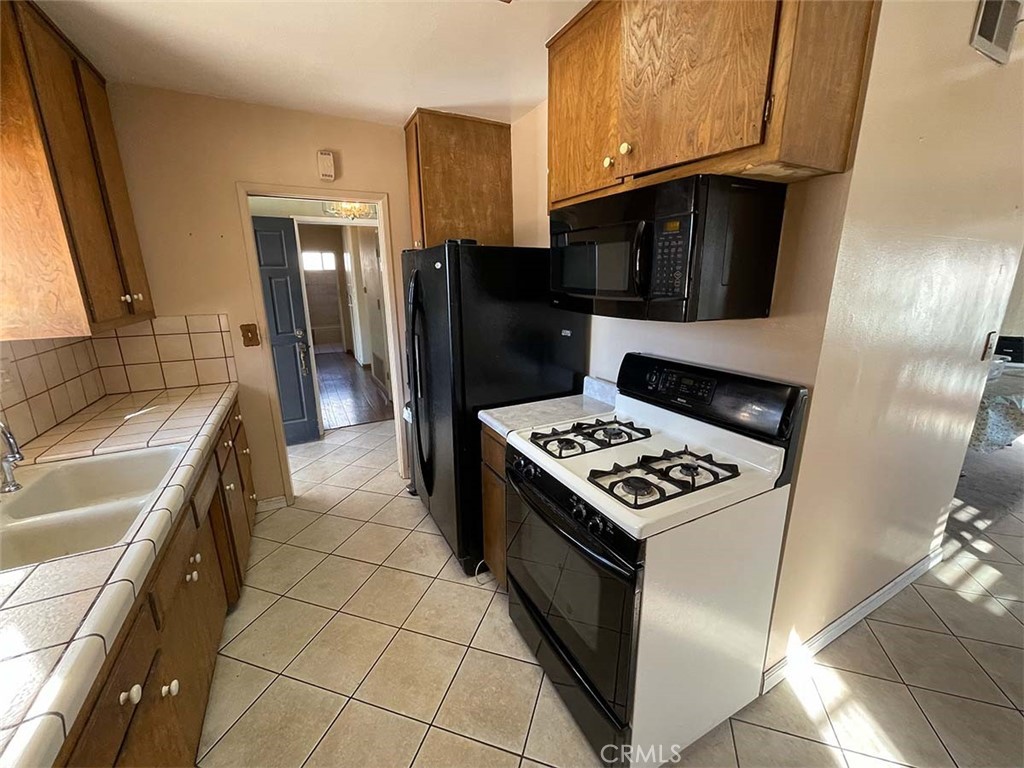
- Tile counters
- Flooring: Carpet · Wood
- No common walls
Fireplace, Heating & Cooling
- Fireplace: Living room
- Heating: Central · Fireplaces
- Cooling: Central air · Wall window units · Attic fan
Appliances & Laundry
- Dishwasher · Disposal · Gas oven · Gas range · Microwave · Refrigerator
- Laundry: In garage
Parking
- Attached garage: 2 spaces
- Total parking: 2 spaces
- Driveway
Lot & Outdoor
- Lot: 7,410 sq ft
- Lot features: 0–1 unit per acre · Back yard · Front yard · Near public transit
- Patio / porch: Concrete · Front porch · Patio
- Fencing: Block
Construction & Utilities
- Year built: 1959
- Style: Modern
- Construction: Drywall
- Roof: Shingle
- Foundation: Slab
- Sewer: Public sewer
- Water: Public
- Utilities: Electricity connected · Natural gas connected · Sewer connected · Water connected
Community & HOA
- HOA: None per MLS
- Community: Suburban · Sidewalks
- Zoning: Sdr171/2
Listing Details
- MLS #: PW26031315
- Status: Pending
- Listed: February 11, 2026 · 191 days on market
- Price history: $869,000 original → $799,000
- Price per sq ft: $451
- Property type: Single-family home
- Financing terms: Cash · Conventional · FHA 203k · FHA · Fannie mae · Freddie mac
- Special listing conditions: Standard sale · Trust
- Occupant: Owner
- Listing Agent: Matt Verdi · DRE# 01905394
- Listing Office: eXp Realty of California Inc · 888-584-9427