For Sale
779 Iron Bark Lane
San Dimas, CA 91773 · Listed Apr 13, 2026 · 1 day on market
$2,199,888
- 4Beds
- 5Baths
- 5,440Sqft
- 42,348Lot Sqft
About this home
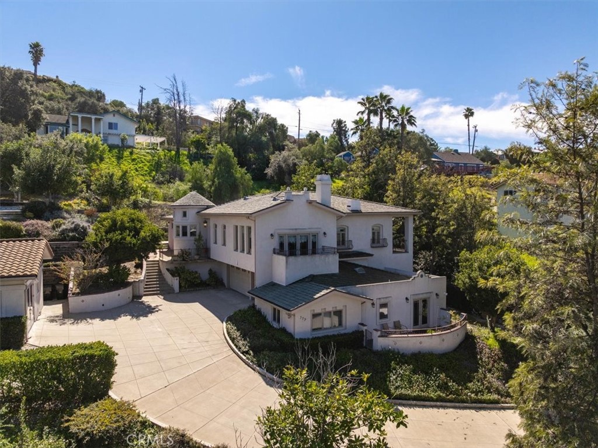
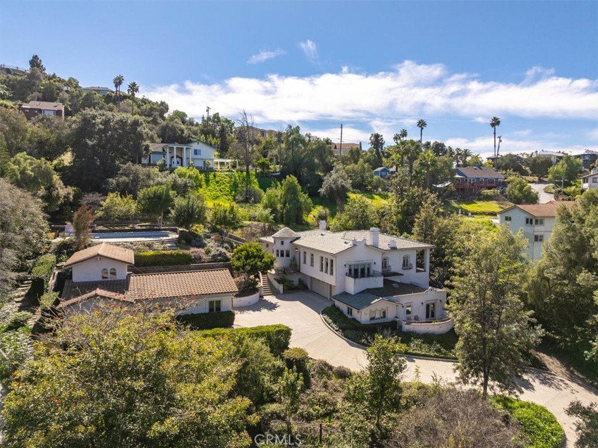
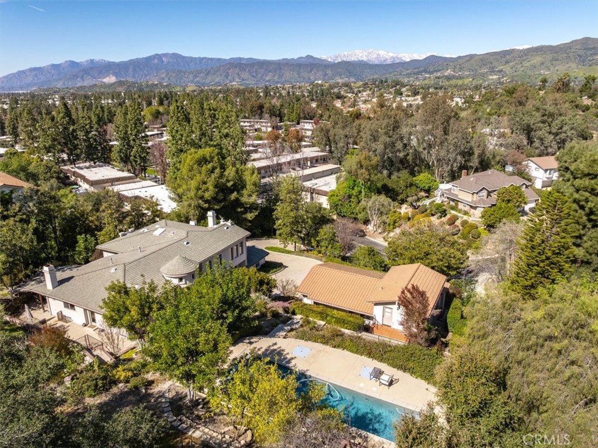
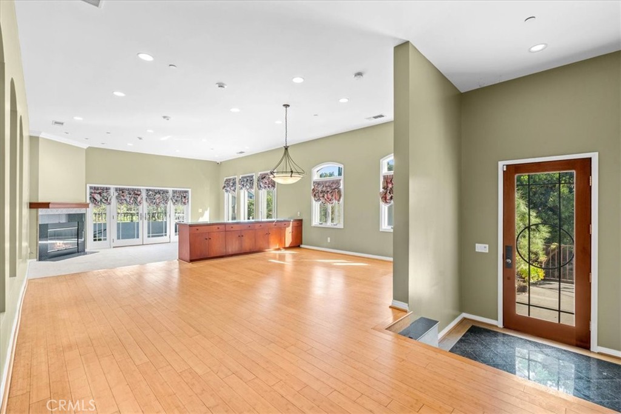
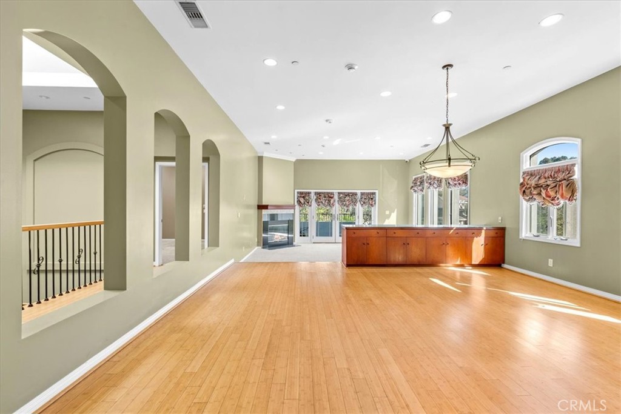
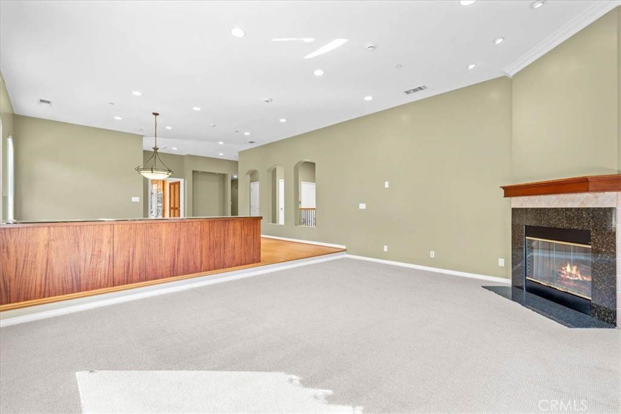
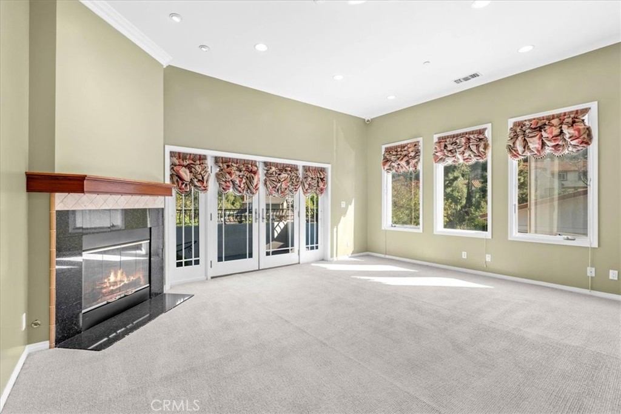
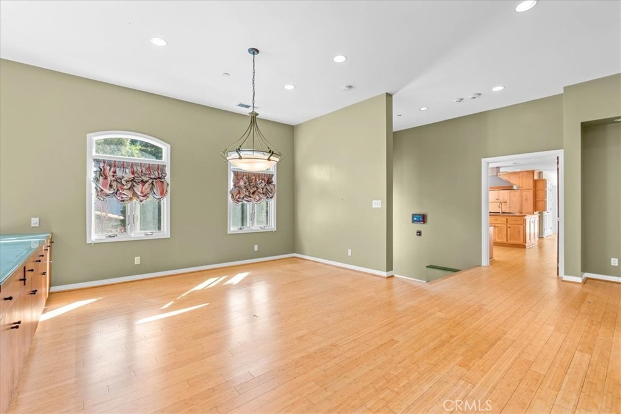
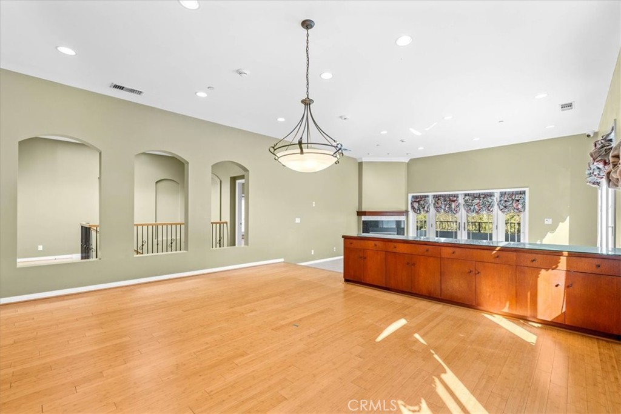
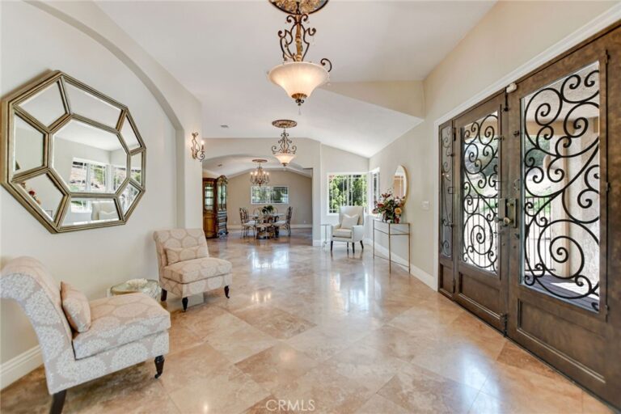
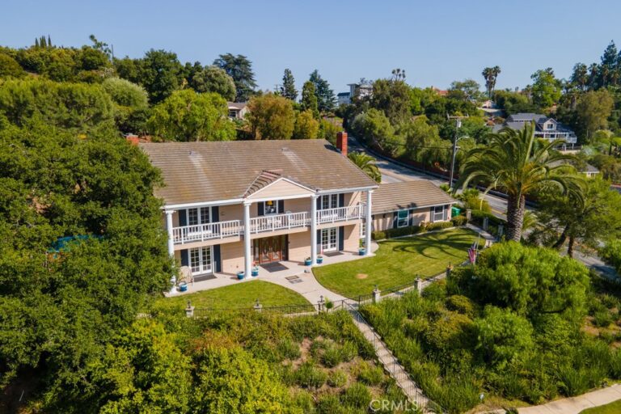
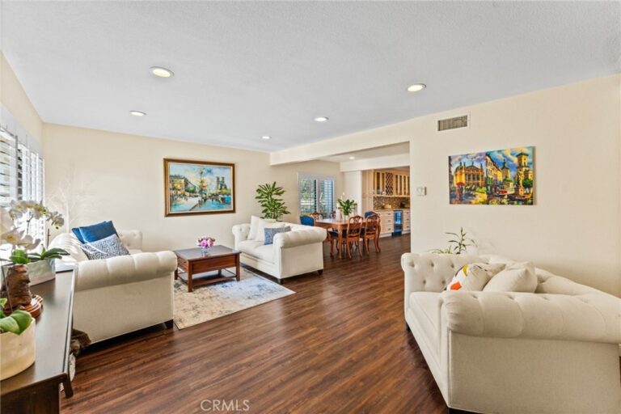
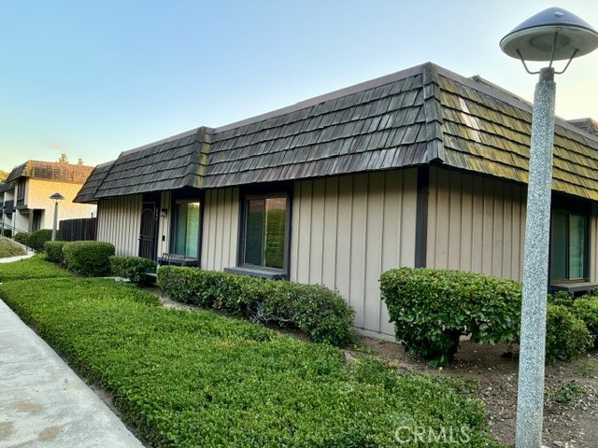
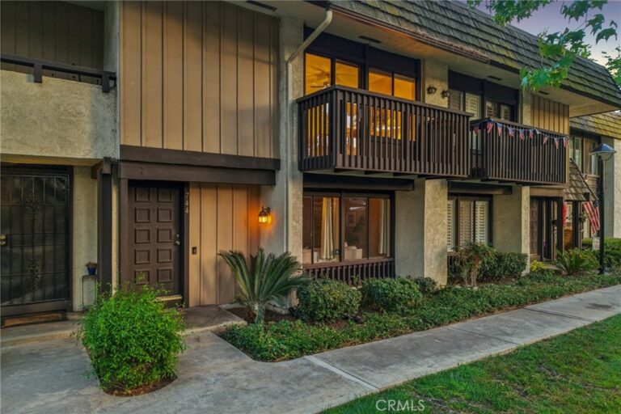
Perched in the hills of San Dimas, this custom gated estate presents a rare two-lot opportunity at 779 & 783 Iron Bark Ln. Set behind a private automatic gate and long driveway, the property offers exceptional privacy with beautiful mountain, city-light, and sunset views. The main residence features a chef’s kitchen with Thermador, Sub-Zero, Miele, and Wolf appliances, bright skylights, an elevator, and spacious living and entertaining areas. Outdoor highlights include a private pool and spa. The second lot includes an additional structure currently used as a workshop and pool house/studio; buyer to verify all square footage, permits, uses, and improvements. A unique opportunity to own two separate lots in one of San Dimas’ desirable hillside settings. Seller invites offers.
Facts & Features
Every detail below is as reported to the California Regional MLS by the listing agent; buyer to verify.
Bedrooms & Bathrooms
- Bedrooms: 4
- Bathrooms: 5 (5 full)
- Main-level bedrooms: 2
- Main-level bathrooms: 1
Interior & Layout
- Living area: 5,440 sq ft
- Levels: Two
- Entry level: 1 (Main)
- Rooms: Entry foyer · Family room · Foyer · Kitchen · Laundry · Living room · Dining room
- Built in features · Balcony · Breakfast area · Ceiling fan(s) · Crown molding · Formal dining room · Granite counters · High ceilings · Intercom · Open floor plan · Pantry · Recessed lighting · Storage · Entrance foyer
- Flooring: Bamboo · Carpet · Stone · Tile · Wood
- No common walls
- Accessibility: Accessible elevator installed · Low pile carpet
Fireplace, Heating & Cooling
- Fireplace: Family room · Living room · Raised hearth
- Heating: Central · Forced air · Zoned
- Cooling: Central air · Zoned
Appliances & Laundry
- 6-burner stove · Built-in range · Convection oven · Double oven · Dishwasher · Gas water heater · Microwave · Refrigerator · Range hood · Self cleaning oven · Water line to refrigerator
- Laundry: Laundry room
Parking
- Attached garage: 3 spaces
- Total parking: 3 spaces
- Driveway · Electric gate
Lot & Outdoor
- Lot: 42,348 sq ft (0.97 acres)
- Lot features: Back yard · Corners marked · Cul-de-sac · Garden · Landscaped · Secluded · Sloped up
- View: City lights · Mountains · Neighborhood · Panoramic · Valley · Trees / woods
- Pool: Gunite · Heated · In-ground · Private
- Spa: Gunite · In-ground · Private
- Patio / porch: Concrete · Covered · Patio · Porch · Terrace
- Other structures: Workshop
Construction & Utilities
- Year built: 2003
- Style: Custom
- Construction: Copper plumbing
- Roof: Tile
- Sewer: Public sewer
- Water: Public
- Utilities: Electricity connected · Natural gas connected · Sewer connected · Water connected
- Electric: Volts 220in workshop
- Security: Carbon monoxide detector(s) · Security gate · Smoke detector(s)
- Condition: Turnkey
Community & HOA
- HOA: None per MLS
- Community: Curbs · Street lights · Suburban
- Units in community: 2
Listing Details
- MLS #: CV26079497
- Status: For Sale
- Listed: April 13, 2026 · 1 days on market
- Price per sq ft: $404
- Property type: Single-family home
- Financing terms: Submit
- Occupant: Vacant
- Listing Agent: Lailah Reyes · DRE# 02206461
- Listing Office: The R.R. Network · 714-600-3334