For Sale
664 Driftwood Lane
San Dimas, CA 91773 · Listed Jun 17, 2026 · 75 days on market
$609,000
- 3Beds
- 2Baths
- 1,104Sqft
- 2,143Lot Sqft
About this home
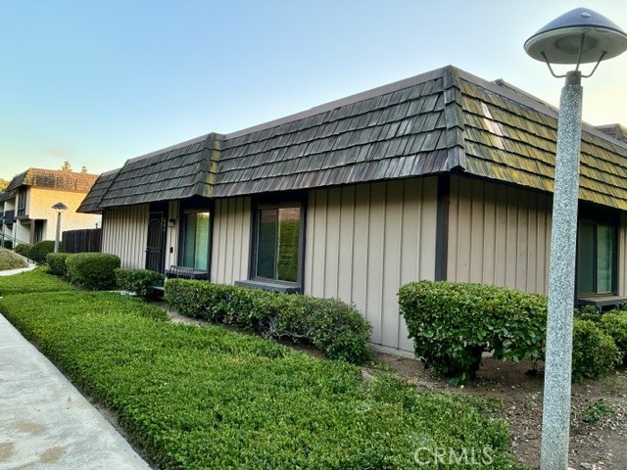
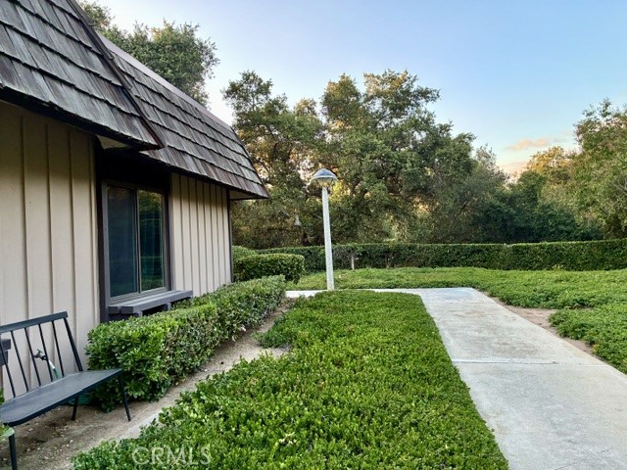
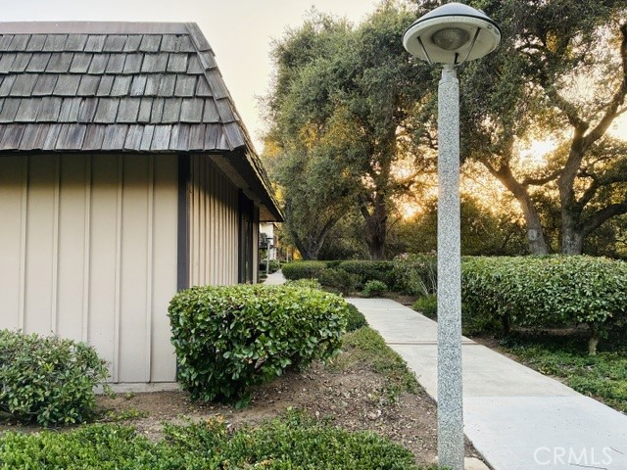
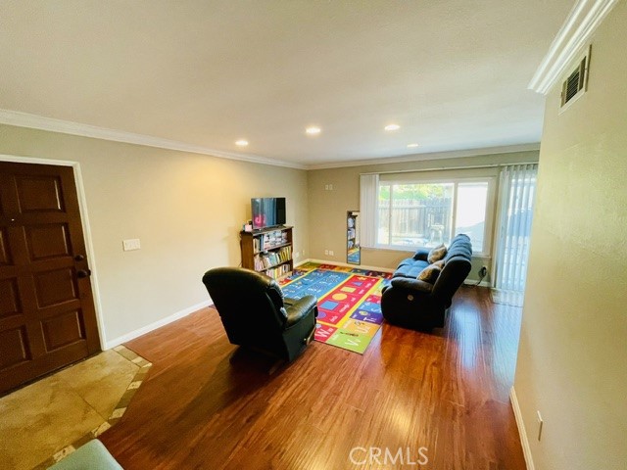
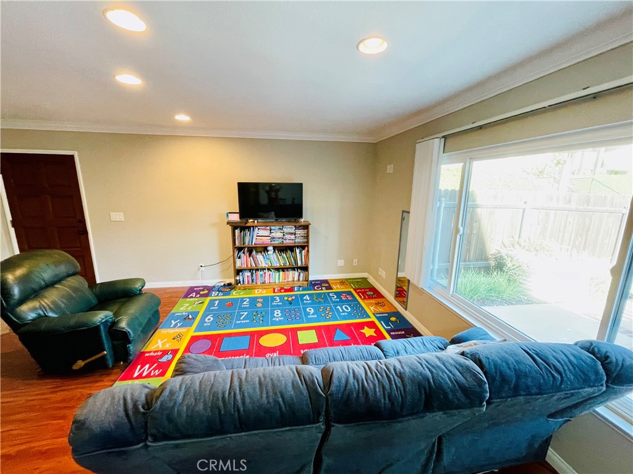
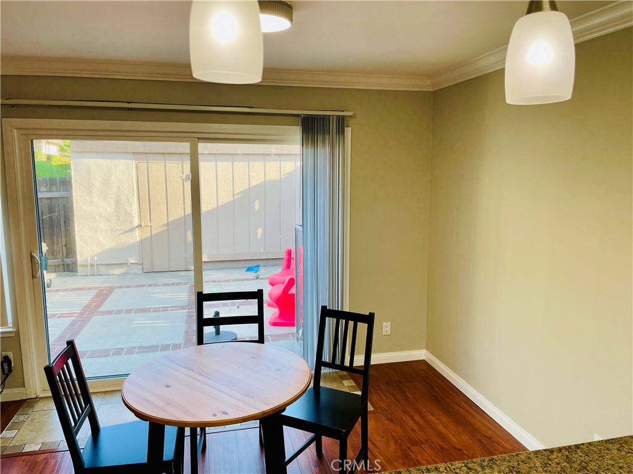
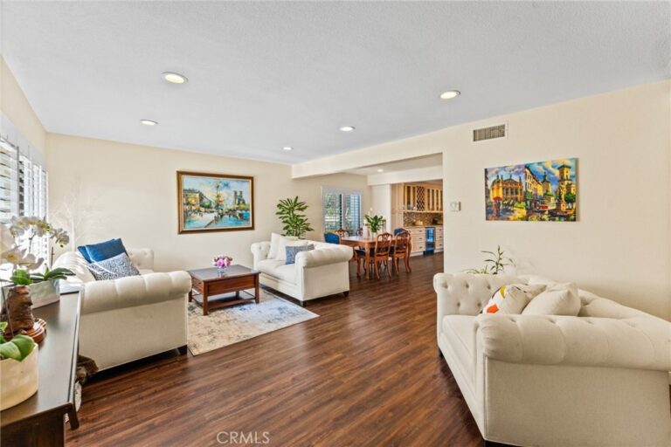
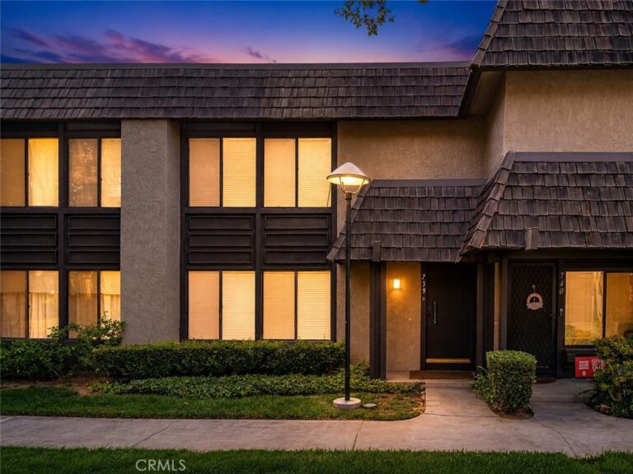
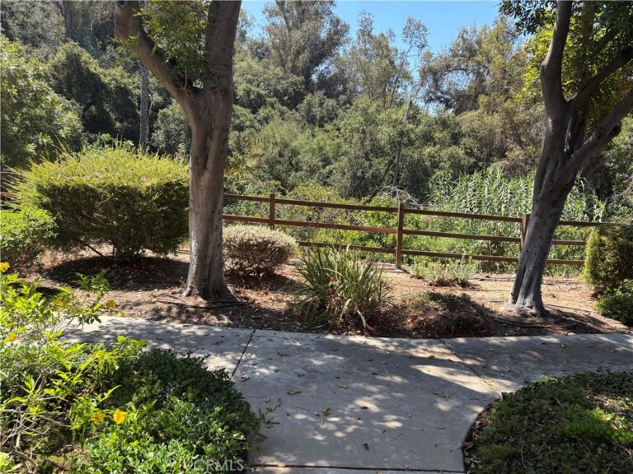
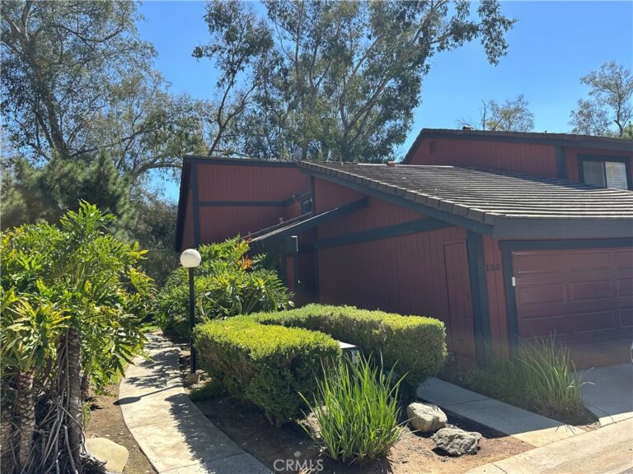
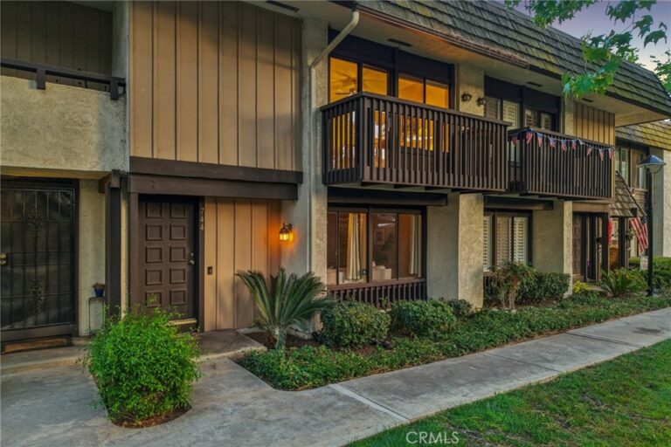
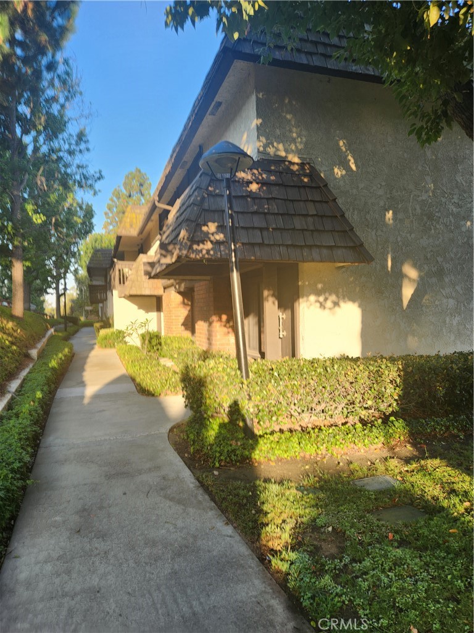
PRICE IMPROVEMENT ! PRICED TO SELL ! SELLERS ARE MOTIVATED ! ALL OFFERS WILL BE ENTERTAINED !Welcome to San Dimas living at its finest! This beautifully maintained SINGLE FLOOR UNIT , corner lot, 3-bedroom, 2-bath townhome offers the perfect blend of comfort, convenience, and lifestyle. Featuring upgraded copper plumbing, bathrooms , spacious living areas, crown molding throughout, and a well-designed floor plan, this home is ready for its next owner to move right in and enjoy. Step outside to your private patio, perfect for morning coffee, weekend barbecues, or simply unwinding after a long day. Located in a desirable community with lush greenbelts and mature landscaping, this home provides a peaceful retreat while keeping you close to everything.
Enjoy an unbeatable location just minutes from Trader Joe's, Costco, Target, Walmart, Home Depot, shopping centers, restaurants, parks, and top-rated schools. Outdoor enthusiasts will love the proximity to Frank G. Bonelli Regional Park, hiking trails, and recreational activities. Commuters will appreciate easy access to the 57, 210, and 10 freeways.Whether you're a first-time buyer, downsizing, or looking for a smart investment, this charming San Dimas townhome offers exceptional value in a prime location. A true must-see!
Facts & Features
Every detail below is as reported to the California Regional MLS by the listing agent; buyer to verify.
Bedrooms & Bathrooms
- Bedrooms: 3
- Bathrooms: 2 (2 full)
- Main-level bedrooms: 3
- Main-level bathrooms: 2
Interior & Layout
- Living area: 1,104 sq ft
- Levels: One
- Entry level: 1 (1)
- Rooms: Bedroom · Family room · Kitchen · Living room · Primary bedroom · Dining room
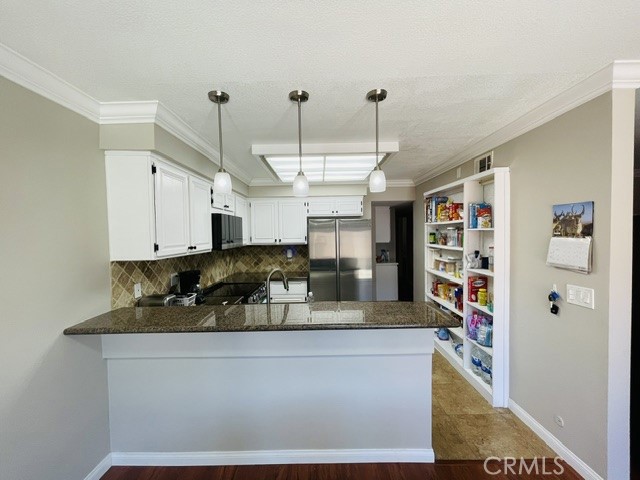
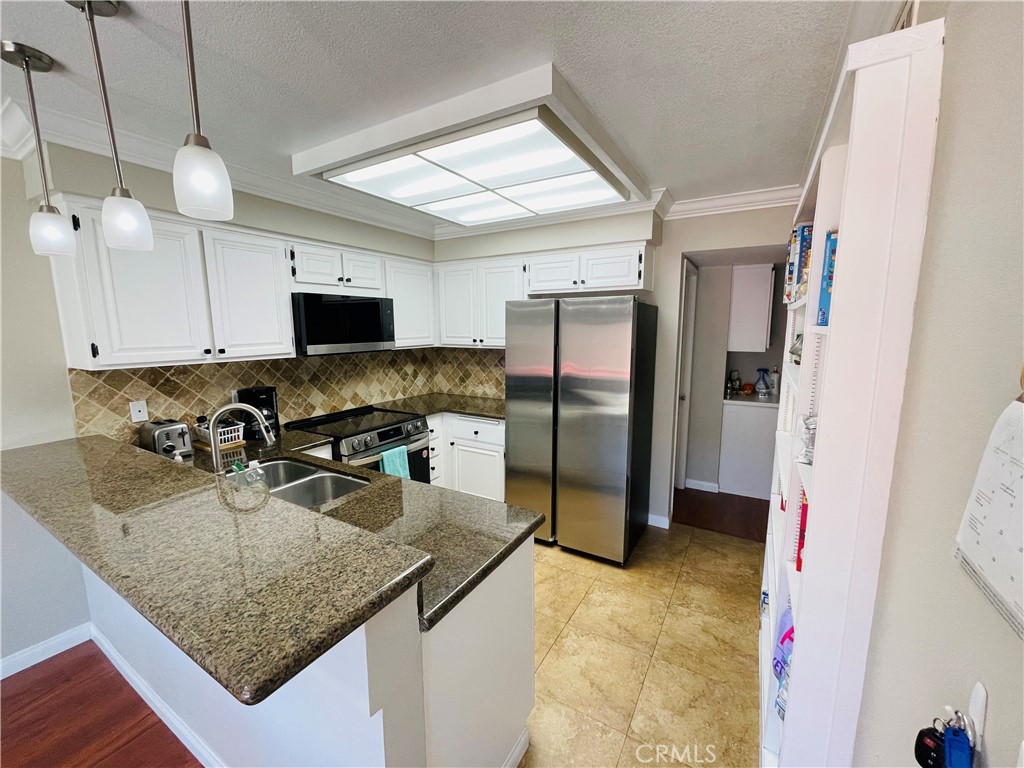
- Built in features · Ceiling fan(s) · Crown molding · Formal dining room · Granite counters · Open floor plan · Pantry · Recessed lighting · All bedrooms downstairs · Bedroom on main level · Galley kitchen · Main-level primary suite
- One common wall
- Accessibility: No stairs
Fireplace, Heating & Cooling
- Heating: Heat pump
- Cooling: Central air
Appliances & Laundry
- Electric oven · Electric range · Free standing range · Disposal · Microwave
- Laundry: In garage
Parking
- Detached garage: 2 spaces
- Total parking: 2 spaces
- Single garage door · Garage
Lot & Outdoor
- Lot: 2,143 sq ft
- Lot features: Back yard · Corner lot · Near park · Sprinkler system · Street level
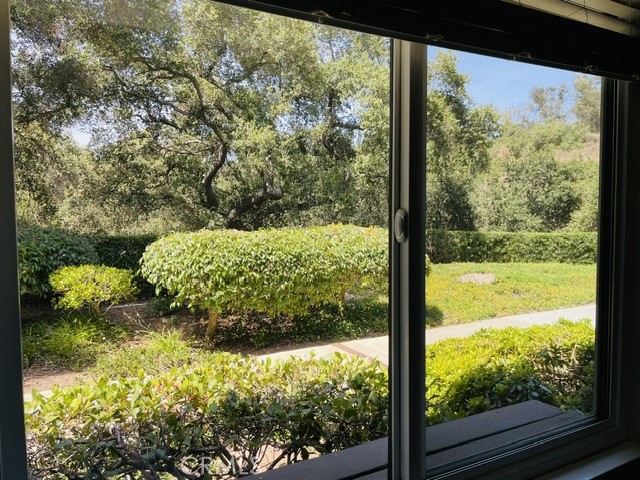
- View: Courtyard · Canyon · Trees / woods
- Pool: Community · Association
- Spa: Association · Community
- Patio / porch: Patio
- Fencing: Wood
- Other structures: Shed(s)
Construction & Utilities
- Year built: 1972
- Style: Contemporary
- Construction: Copper plumbing
- Sewer: Public sewer
- Water: Public
- Security: Carbon monoxide detector(s) · Smoke detector(s)
- Condition: Updated / remodeled
Community & HOA
- HOA: $468 / month · Tiburon
- HOA amenities: Clubhouse · Grounds maintenance · Front-yard maintenance · Playground · Pool · RV parking · Spa / hot tub · Tennis court(s)
- Community: Biking · Sidewalks · Park · Pool
- Units in community: 275
Listing Details
- MLS #: TR26133018
- Status: For Sale
- Listed: June 17, 2026 · 75 days on market
- Price history: $639,000 original → $609,000
- Price per sq ft: $552
- Property type: Townhouse
- Financing terms: Cash · Conventional
- Disclosures: CC&Rs disclosure
- Occupant: Owner
- Listing Agent: Emma Montes · DRE# 02008094
- Listing Office: Century 21 Masters · 909-591-0158