For Sale
919 Bidwell
San Dimas, CA 91773 · Listed Jul 8, 2026 · 38 days on market
$735,000
- 4Beds
- 3Baths
- 2,121Sqft
- 3,286Lot Sqft
About this home
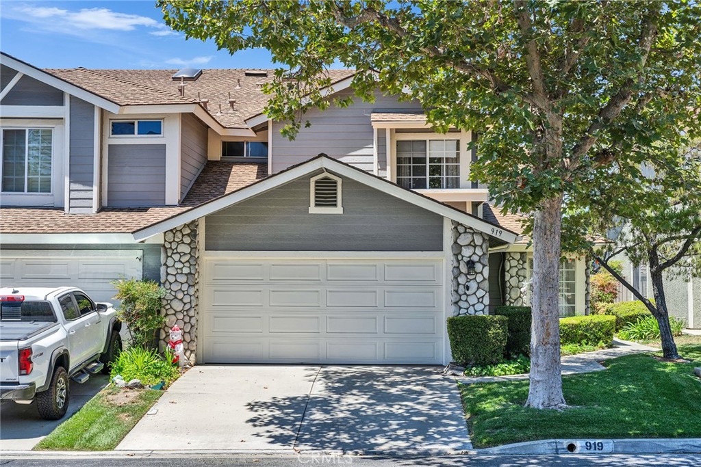
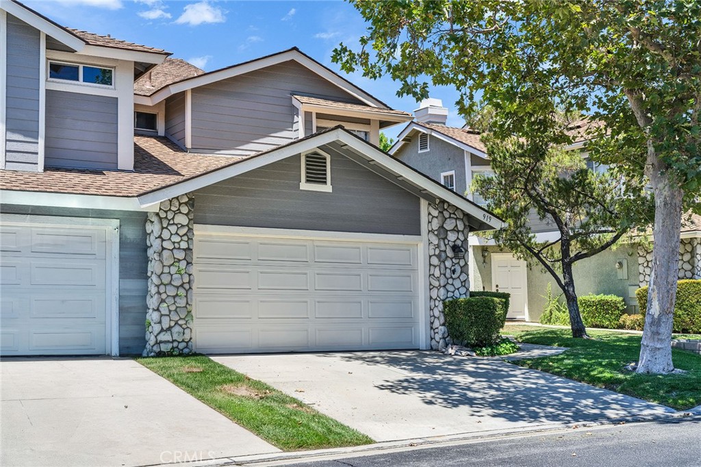
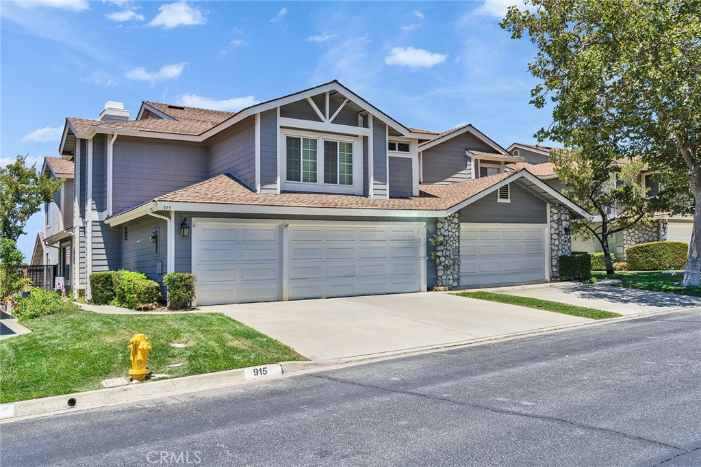
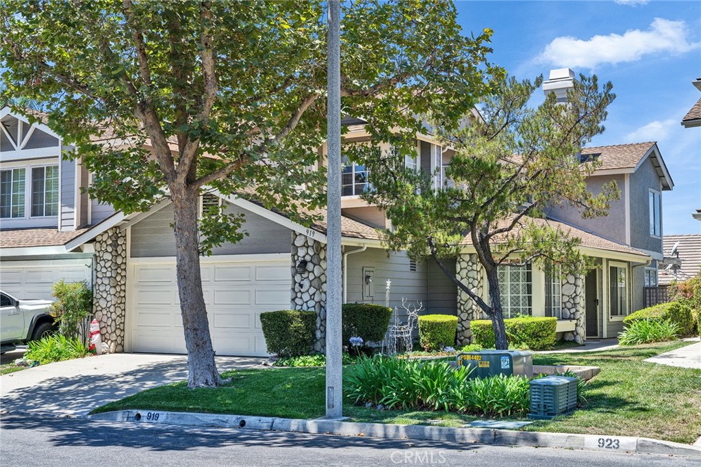
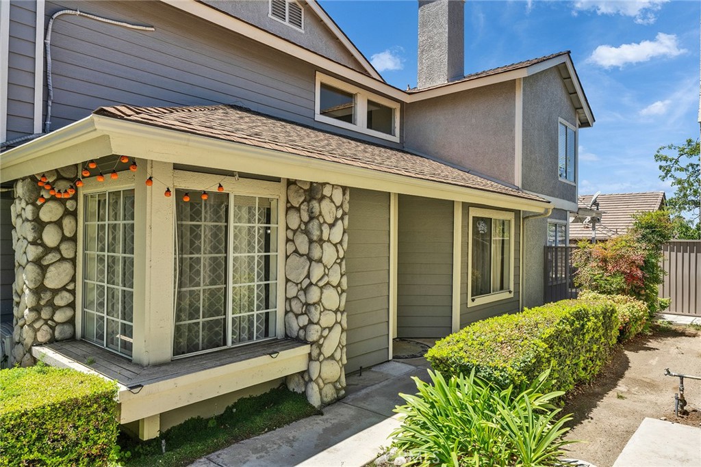
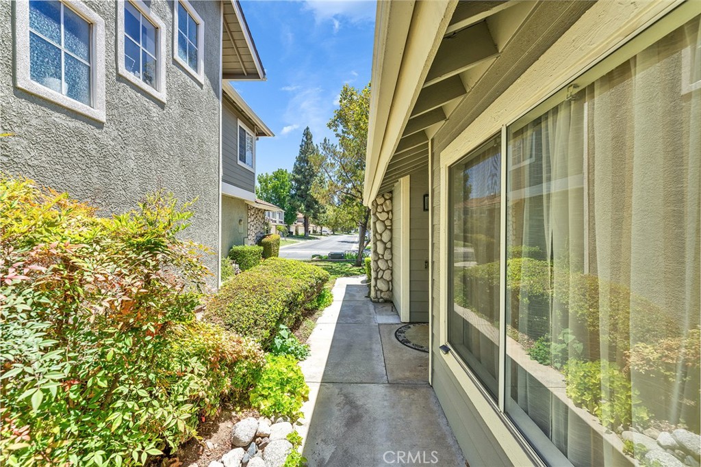
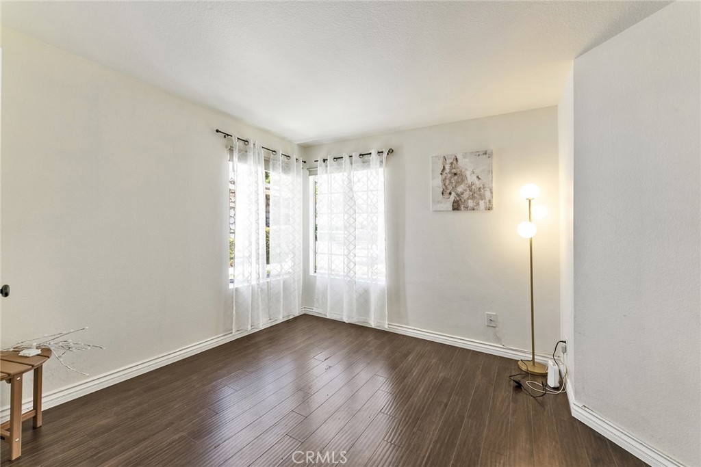
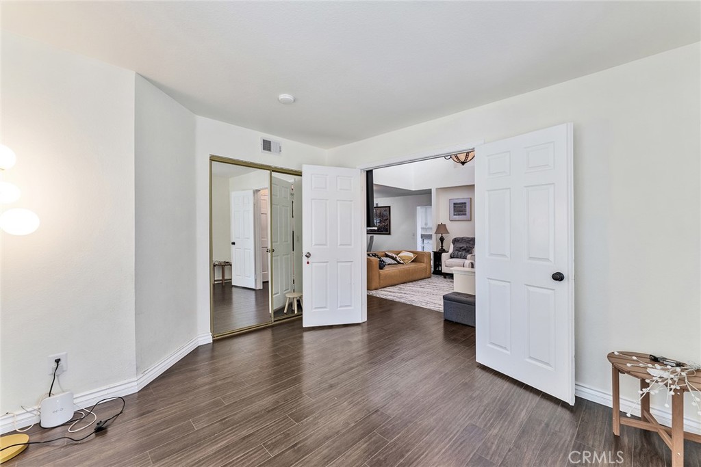
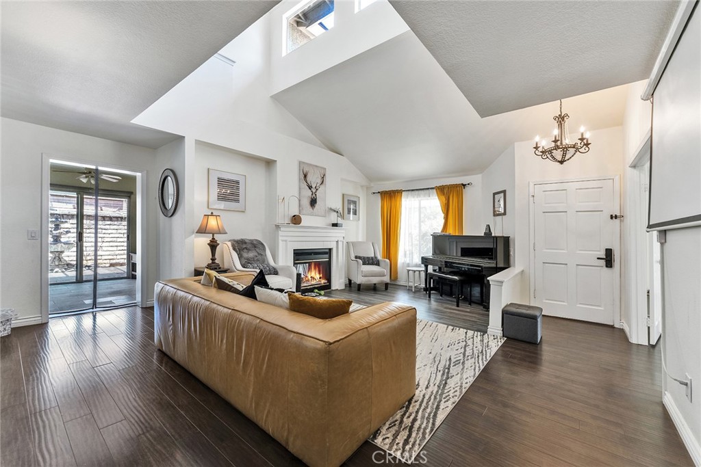
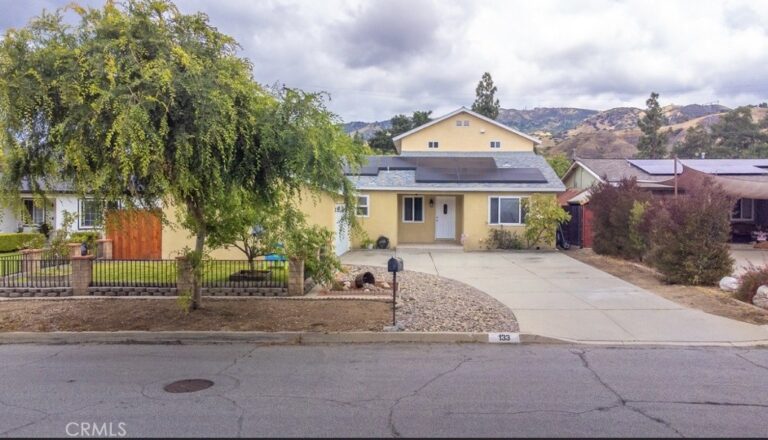
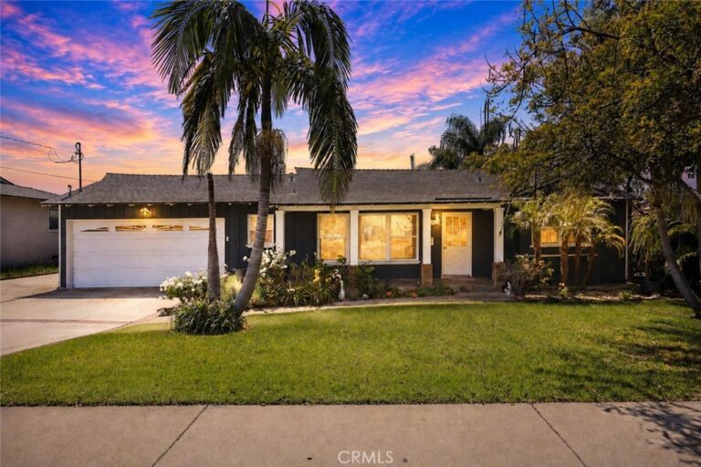
New Price! Strong market response. Don't miss this exceptional opportunity to own this beautiful home in the highly desirable Village at San Dimas! This beautifully maintained home showcases soaring ceilings, abundant natural light, and a thoughtfully designed open floor plan that blends comfort, functionality, and timeless appeal. Residents enjoy resort-style amenities, including two pools, spas, a sports court, picnic areas, and a clubhouse. Step into the dramatic open-to-above living room, where soaring ceilings and a clerestory window fill the space with natural light, creating an airy, inviting atmosphere. A dual-sided gas fireplace elegantly connects the living and family rooms. The flexible floor plan features a main-level bedroom and full bathroom, perfect for guests, multigenerational living, or a home office. The open kitchen flows into the family room and offers granite countertops, stainless steel appliances, abundant cabinetry, and generous workspace. Upstairs, the spacious primary suite features vaulted ceilings, a walk-in closet, and a private en-suite bathroom with a soaking tub and separate shower. A skylit loft provides flexible space for a home office, study, media room, or play area, while the additional bedrooms also enjoy vaulted ceilings and abundant natural light. The private backyard offers a covered patio with a white lattice patio cover and decorative fountain—ideal for relaxing or entertaining. Additional highlights include an attached two-car garage with direct access and a separate indoor laundry room. Conveniently located in the award-winning Bonita Unified School District, just minutes from Costco, Sam's Club, Home Depot, shopping, dining, parks, Citrus College, Mt. SAC, the Claremont Colleges, and the 57 & 210 Freeways. Move-in ready and beautifully maintained, this exceptional home is a rare opportunity you won't want to miss!
Facts & Features
Every detail below is as reported to the California Regional MLS by the listing agent; buyer to verify.
Bedrooms & Bathrooms
- Bedrooms: 4
- Bathrooms: 3 (3 full)
- Main-level bedrooms: 1
- Main-level bathrooms: 1
Interior & Layout
- Living area: 2,121 sq ft
- Levels: Two
- Entry level: 1 (first floor)
- Rooms: Bedroom · Family room · Guest quarters · Kitchen · Laundry · Loft · Living room · Primary bathroom · Primary bedroom · Dining room
- Cathedral ceiling(s) · Formal dining room · Granite counters · High ceilings · Open floor plan · Bedroom on main level · Loft · Walk-in closet(s)
- One common wall
Fireplace, Heating & Cooling
- Fireplace: Family room · Living room
- Heating: Central
- Cooling: Central air
Appliances & Laundry
- Dishwasher · Gas range · Gas water heater · Refrigerator · Range hood
- Laundry: Laundry room
Parking
- Attached garage: 2 spaces
- Total parking: 2 spaces
- Multiple garage doors · Direct garage access · Driveway · Garage
Lot & Outdoor
- Lot: 3,286 sq ft
- View: Neighborhood
- Pool: In-ground · Association
- Spa: Association · In-ground
- Exterior: Rain gutters
- Patio / porch: Wood
- Fencing: Brick · Wood
Construction & Utilities
- Year built: 1989
- Sewer: Public sewer
- Water: Public
- Utilities: Electricity available · Natural gas available · Sewer connected · Water available
- Security: Carbon monoxide detector(s) · Smoke detector(s)
Community & HOA
- HOA: $485 / month · The Village at San Dimas
- HOA amenities: Clubhouse · Sport court · Management · Outdoor cooking area · Barbecue · Picnic area · Playground · Pool · Spa / hot tub
- Community: Curbs · Sidewalks
- Units in community: 200
Listing Details
- MLS #: TR26148247
- Status: For Sale
- Listed: July 8, 2026 · 38 days on market
- Price history: $699,900 original → $735,000
- Price per sq ft: $347
- Property type: Townhouse
- Financing terms: Cash · Cash to new loan · Conventional · 1031 exchange
- Disclosures: CC&Rs disclosure
- Occupant: Owner
- Listing Agent: Carey Jiang · DRE# 01871305
- Listing Office: Pinnacle Real Estate Group · 626-888-9808