For Sale
1742 S Candish Avenue
Glendora, CA 91740 · Listed Jul 31, 2026 · 35 days on market
$943,000
- 4Beds
- 2Baths
- 1,691Sqft
- 9,690Lot Sqft
About this home
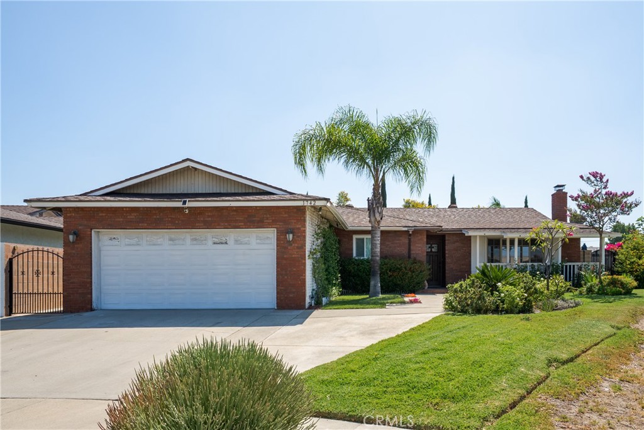
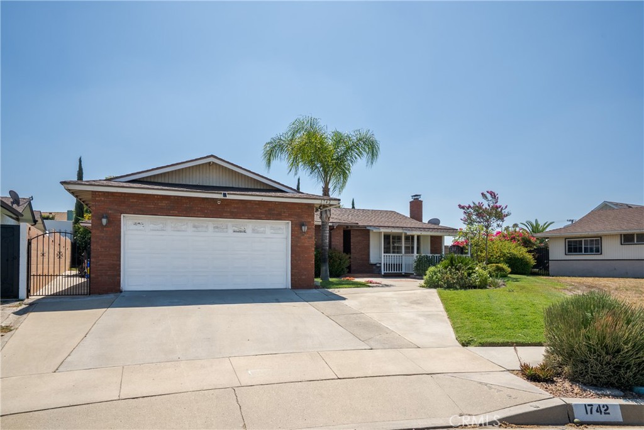
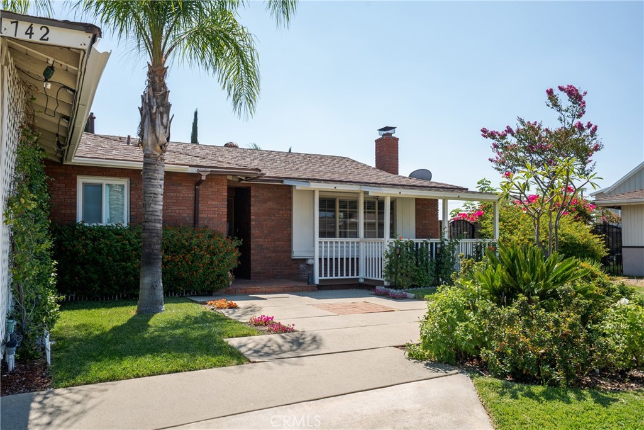
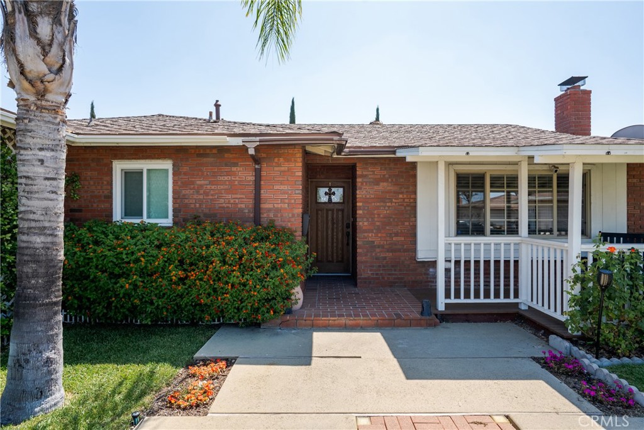
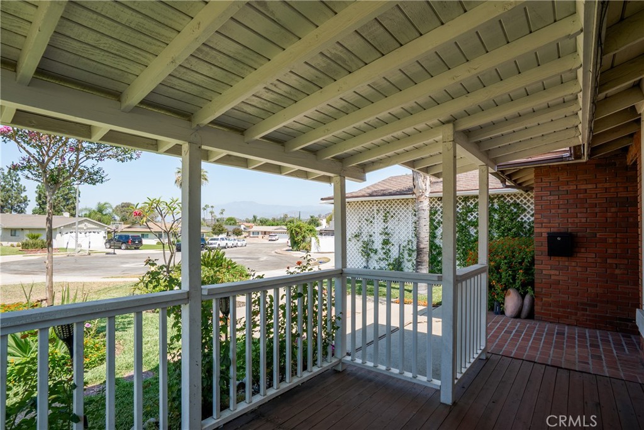
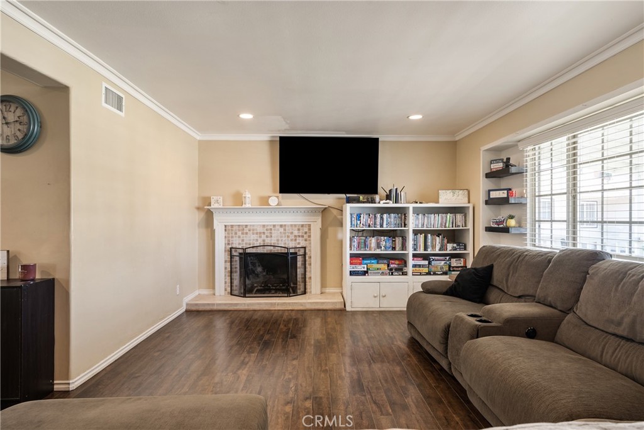
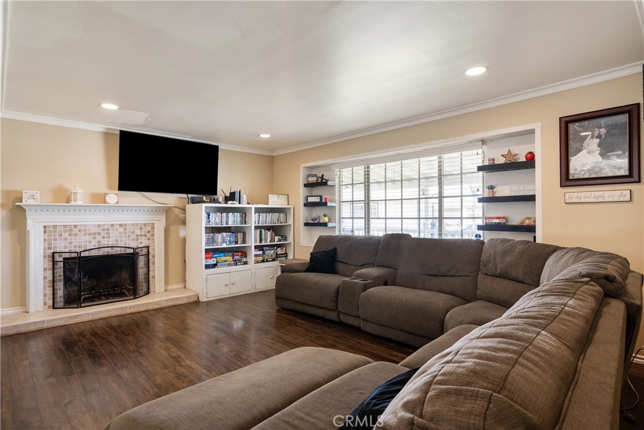
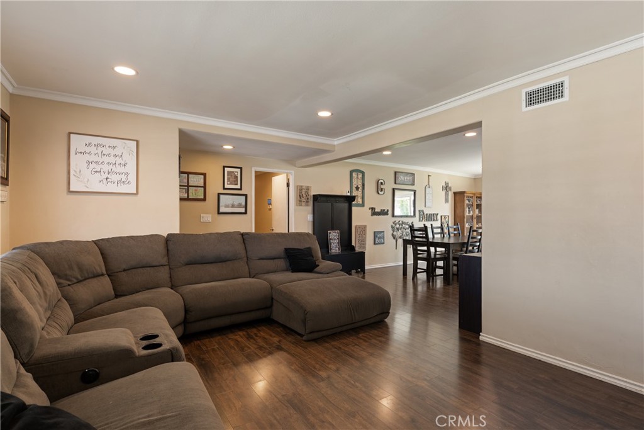
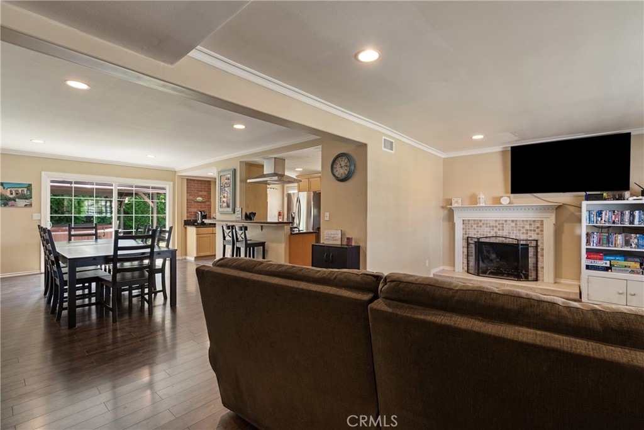
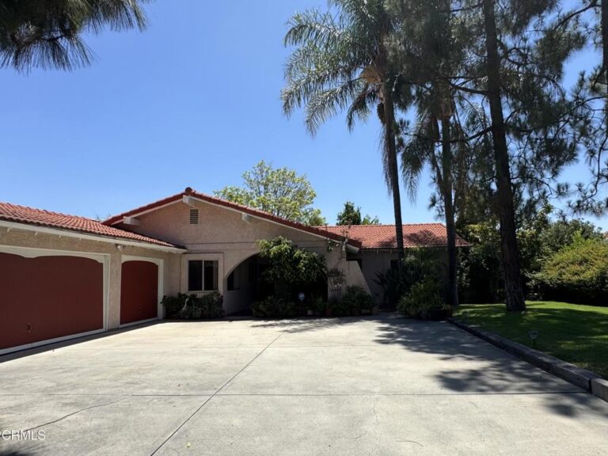
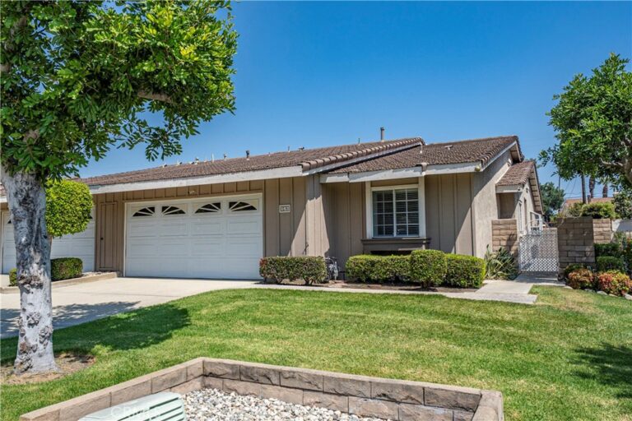
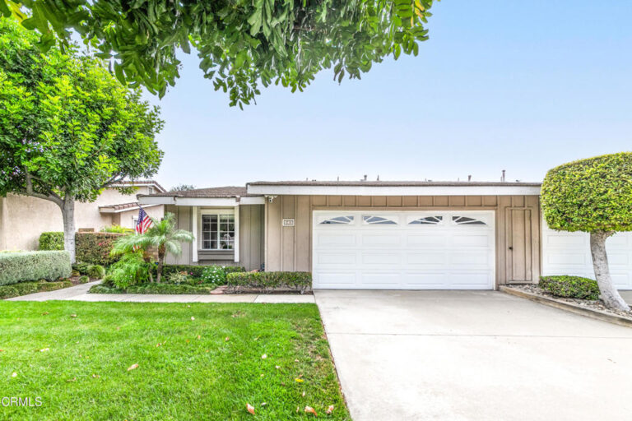
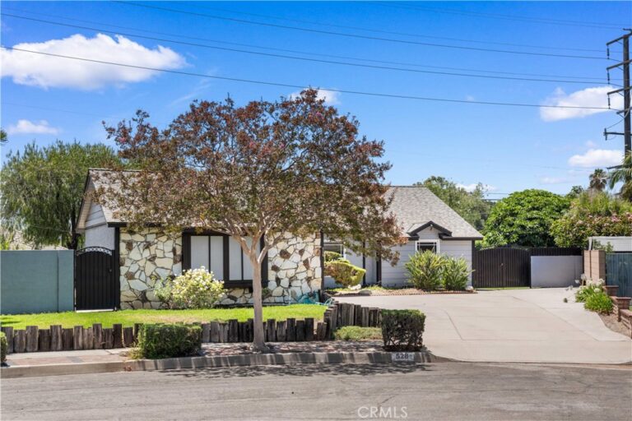
Welcome to 1742 S Candish Avenue, a beautifully maintained single story home tucked away on a quiet cul de sac in Glendora. Situated on a spacious pie shaped lot, this 4 bedroom home offers an open floor plan with a large kitchen overlooking the dining area and an inviting living room that creates the perfect space for everyday living and entertaining. A sliding glass door leads to a generous covered patio, ideal for watching the game, hosting family and friends, or enjoying outdoor dining. The gated pool area features a sparkling pool with a rock slide, a small grassy area, and plenty of space to lounge and relax. The remainder of the backyard offers additional outdoor living with a separate fire pit gathering area, a covered space for the above ground spa, abundant patio seating, and exceptional privacy. Back inside, all four bedrooms are conveniently located down the hall. The oversized third bedroom offers incredible flexibility and can be used as a spacious bedroom, a kids game room, or an additional family room. The primary suite features an updated bathroom with a beautifully tiled walk in shower and walk in closet. Additional highlights include newer windows throughout, a new furnace and ducting, ample parking, and a move in ready interior ready for its next owners.
Facts & Features
Every detail below is as reported to the California Regional MLS by the listing agent; buyer to verify.
Bedrooms & Bathrooms
- Bedrooms: 4
- Bathrooms: 2 (2 full)
- Main-level bedrooms: 4
- Main-level bathrooms: 2
Interior & Layout
- Living area: 1,691 sq ft
- Levels: One
- Entry level: 1 (1)
- Rooms: Kitchen · Living room · Primary bedroom
- Eat in kitchen · Primary suite
- Flooring: Carpet · Laminate · Tile
- Two common walls or more
Fireplace, Heating & Cooling
- Fireplace: Living room
- Heating: Central
- Cooling: Central air
Appliances & Laundry
- Dishwasher · Gas range · Microwave · Refrigerator · Tankless water heater
- Laundry: In garage
Parking
- Attached garage: 2 spaces
- Total parking: 5 spaces
- Direct garage access · Driveway · Garage
Lot & Outdoor
- Lot: 9,690 sq ft (0.22 acres)
- Lot features: Back yard · Cul-de-sac · Lawn · Landscaped
- View: Mountains · Neighborhood
- Pool: Fenced · In-ground · Private
- Spa: Above ground
- Exterior: Awning(s)
- Patio / porch: Covered
- Fencing: Block · Vinyl
Construction & Utilities
- Year built: 1969
- Style: Ranch
- Construction: Stucco
- Roof: Composition · Shingle
- Foundation: Slab
- Sewer: Public sewer
- Water: Public
- Condition: Turnkey
Community & HOA
- HOA: None per MLS
- Community: Curbs
Listing Details
- MLS #: CV26166960
- Status: For Sale
- Listed: July 31, 2026 · 35 days on market
- Price history: $985,000 original → $943,000
- Price per sq ft: $558
- Property type: Single-family home
- Financing terms: Submit
- Occupant: Owner
- Listing Agent: Sarah Dykema · DRE# 01980813
- Listing Office: Capital & Influence · 626-774-5000