For Sale
823 N Delancey Ave
San Dimas, CA 91773 · Listed Jul 22, 2026 · 42 days on market
$899,000
- 4Beds
- 2Baths
- 1,484Sqft
- 7,902Lot Sqft
About this home
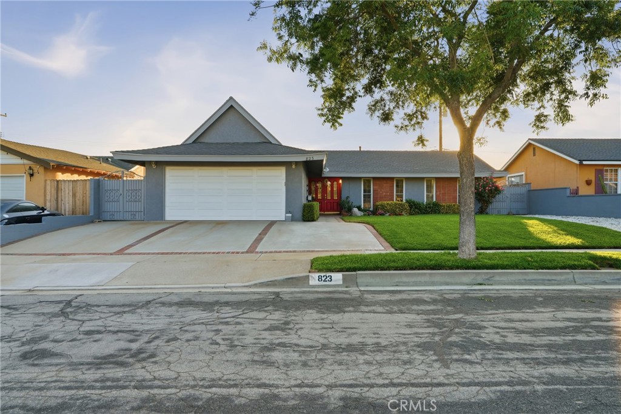
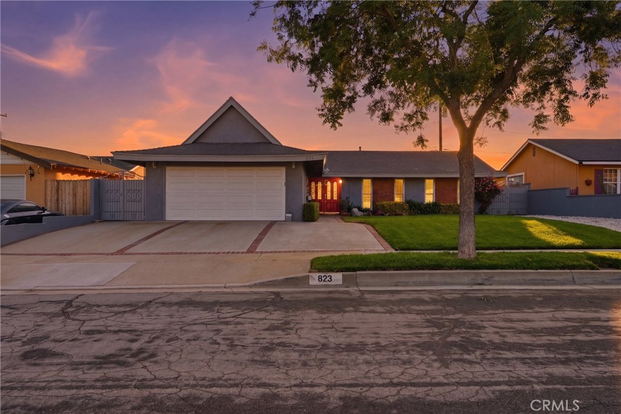
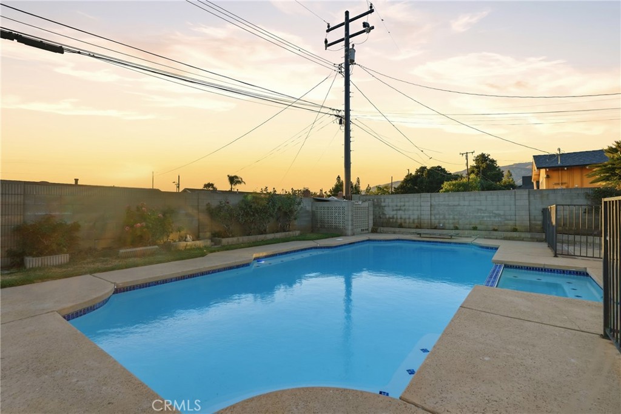
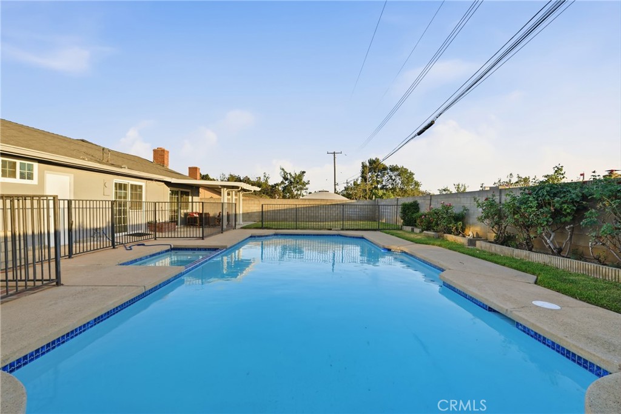
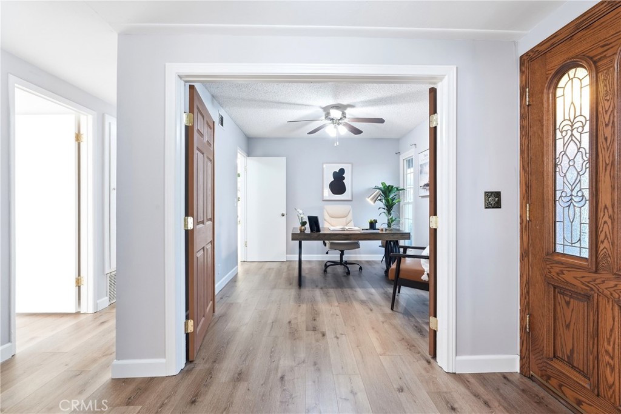
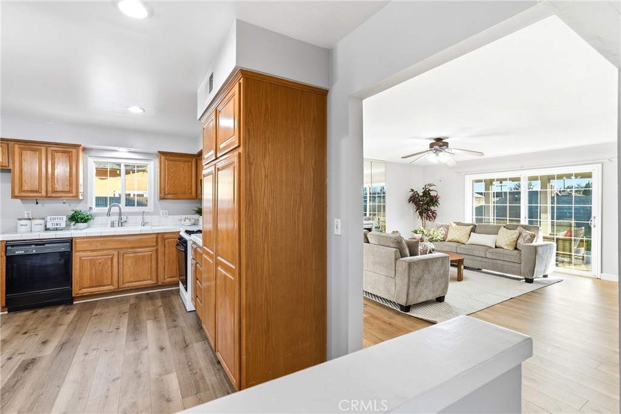
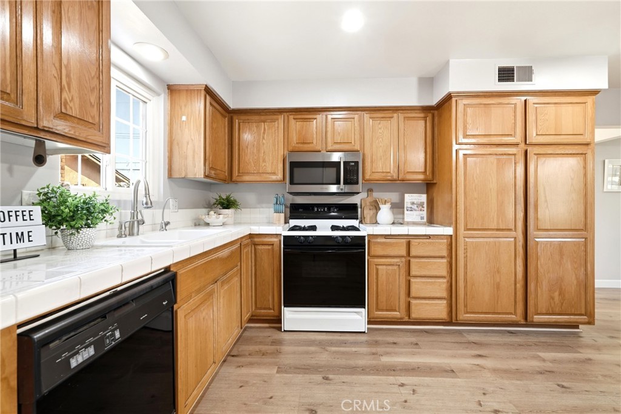
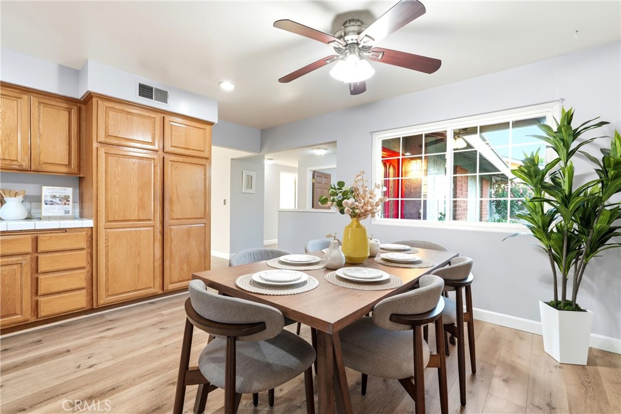
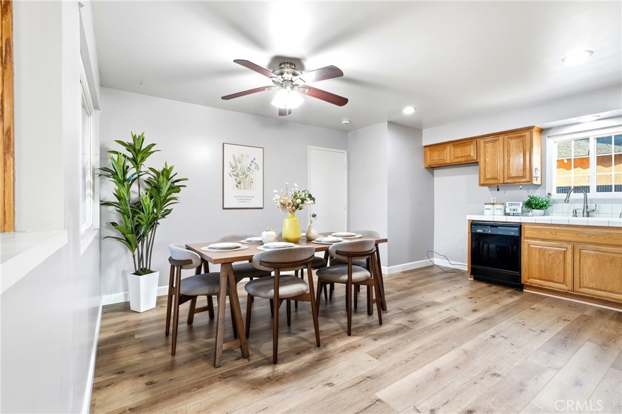
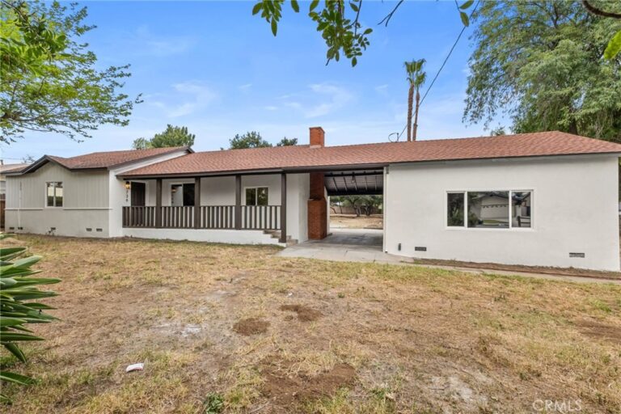
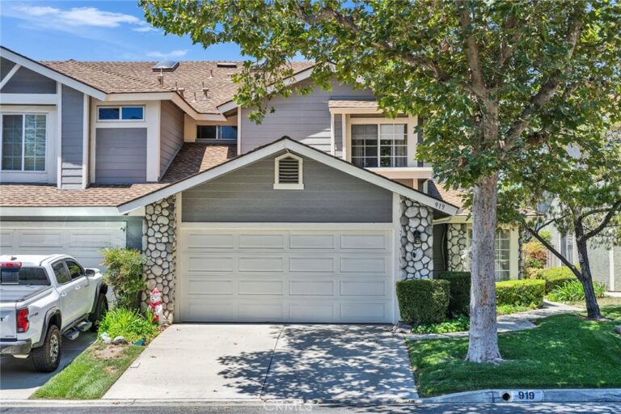
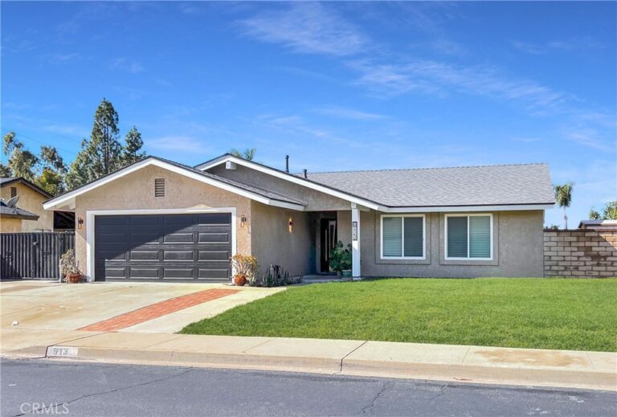
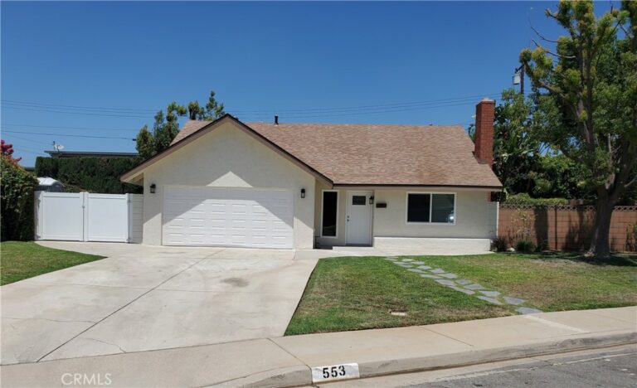
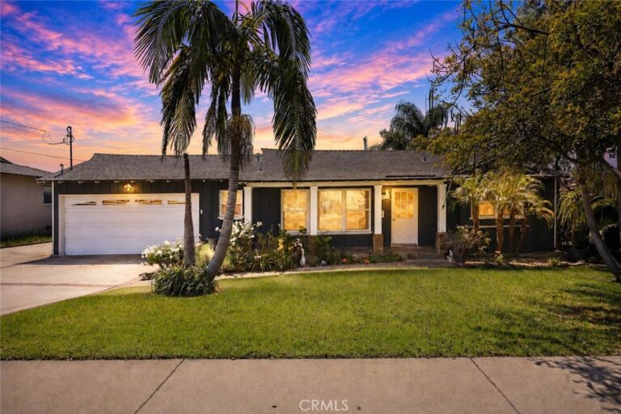
Charming single-story pool home in the heart of San Dimas, priced to reflect recent capital improvements! This 4-bedroom, 2-bathroom house spans 1,484 sq ft on a spacious 7,899 sq ft lot and has been extensively refreshed inside and out. Located in the award-winning Bonita Unified School District. Recent upgrades include a new A/C system, fresh interior and exterior paint, new luxury vinyl flooring throughout, and repaired stucco with replaced wood trim. Step through the double doors into a bright, open living and dining area, then out back to your private oasis, a newly resurfaced and replastered pool with a covered patio, mature landscaping, and a fully block-walled yard for privacy. The kitchen offers abundant oak cabinetry and a functional layout ready for a buyer's personal touch. A dedicated home office/den off the entry adds flexible living space. Smoke and carbon monoxide detectors have been installed throughout. Move-in ready with major systems and cosmetics already handled. Welcome home!
Facts & Features
Every detail below is as reported to the California Regional MLS by the listing agent; buyer to verify.
Bedrooms & Bathrooms
- Bedrooms: 4
- Bathrooms: 2 (2 full)
- Main-level bedrooms: 4
- Main-level bathrooms: 2
Interior & Layout
- Living area: 1,484 sq ft
- Levels: One
- Entry level: 1 (Front door)
- Rooms: Bedroom · Entry foyer · Kitchen · Living room · Primary bathroom · Primary bedroom
- Ceiling fan(s) · Crown molding · Eat in kitchen · Pantry · All bedrooms downstairs
- Flooring: Vinyl
- No common walls
- Accessibility: Parking
Fireplace, Heating & Cooling
- Fireplace: Living room
- Heating: Central
- Cooling: Central air
Appliances & Laundry
- Gas oven
- Laundry: In garage
Parking
- Attached garage: 2 spaces
- Total parking: 2 spaces
- Garage · On site
Lot & Outdoor
- Lot: 7,902 sq ft
- Lot features: Back yard · Front yard · Garden · Lawn · Landscaped · Street level
- View: Mountains · Neighborhood
- Pool: Private
- Spa: Private
- Fencing: Masonry · Security · Wrought iron
Construction & Utilities
- Year built: 1963
- Construction: Brick · Drywall · Concrete · Stucco
- Roof: Shingle
- Foundation: Slab
- Sewer: Public sewer
- Water: Public
- Security: Carbon monoxide detector(s) · Smoke detector(s)
Community & HOA
- HOA: None per MLS
- Community: Curbs · Street lights · Suburban · Sidewalks
Listing Details
- MLS #: OC26160580
- Status: For Sale
- Listed: July 22, 2026 · 42 days on market
- Price history: $925,000 original → $899,000
- Price per sq ft: $606
- Property type: Single-family home
- Financing terms: Cash · Cash to new loan · Conventional · FHA · VA loan
- Occupant: Vacant
- Listing Agent: Mariella Paredes · DRE# 02126434
- Listing Office: West Capital Real Estate · 949-570-8981