For Sale
1619 S Glendora Avenue
Glendora, CA 91740 · Listed Aug 26, 2026 · 8 days on market
$899,000
- 6Beds
- 1Baths
- 1,862Sqft
- 20,101Lot Sqft
About this home
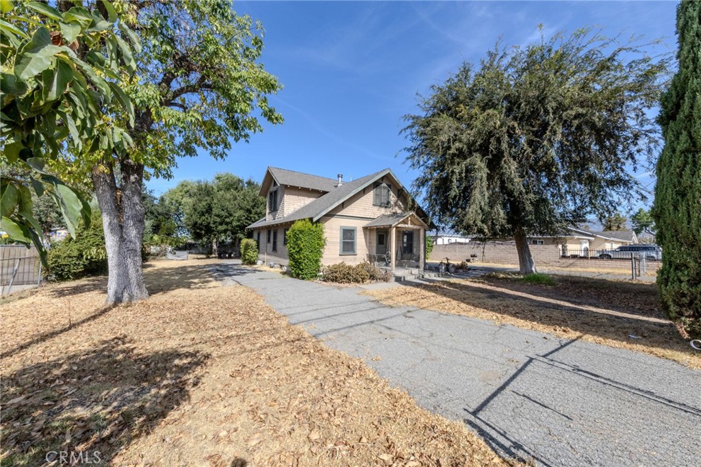
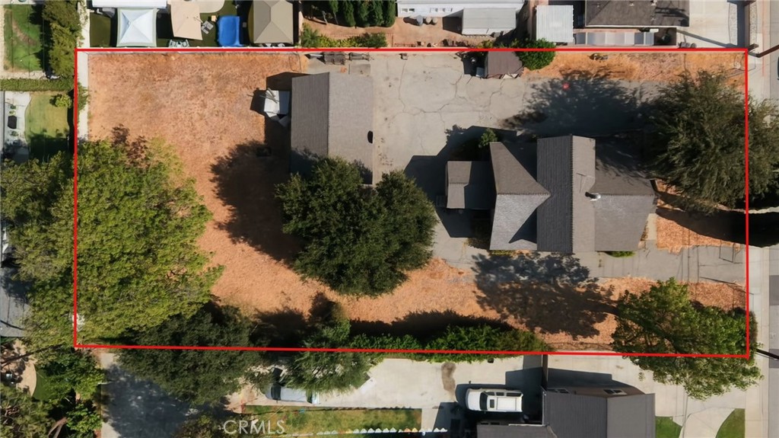
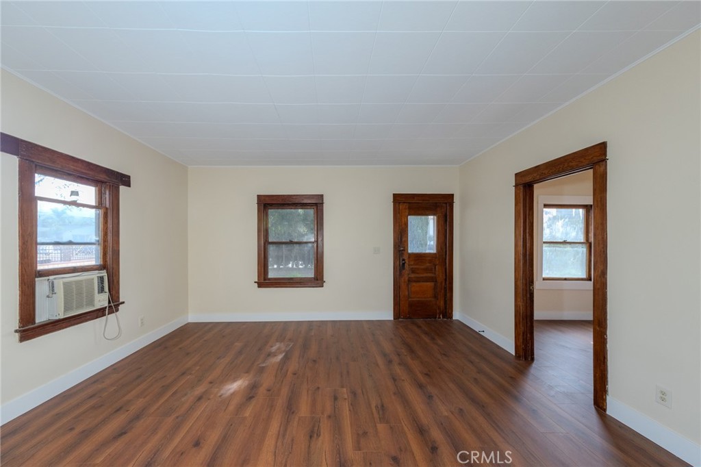
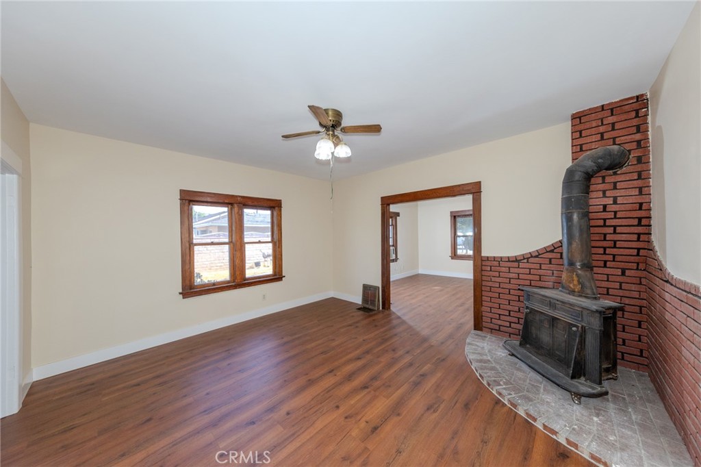
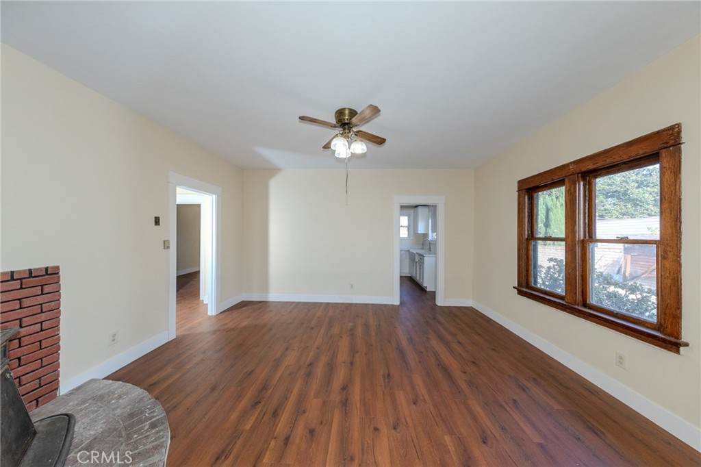
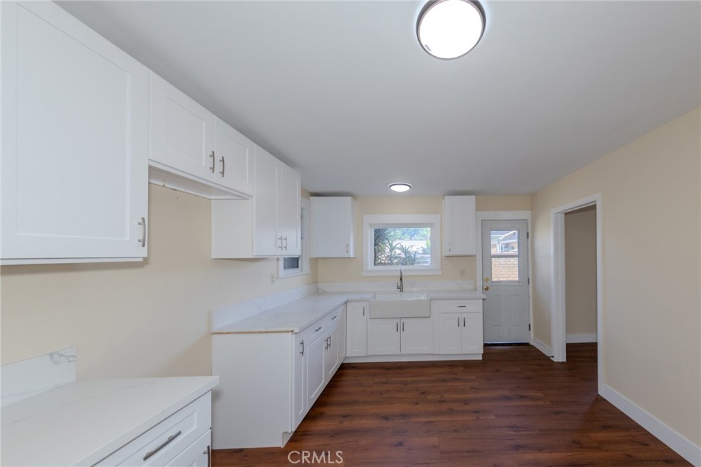
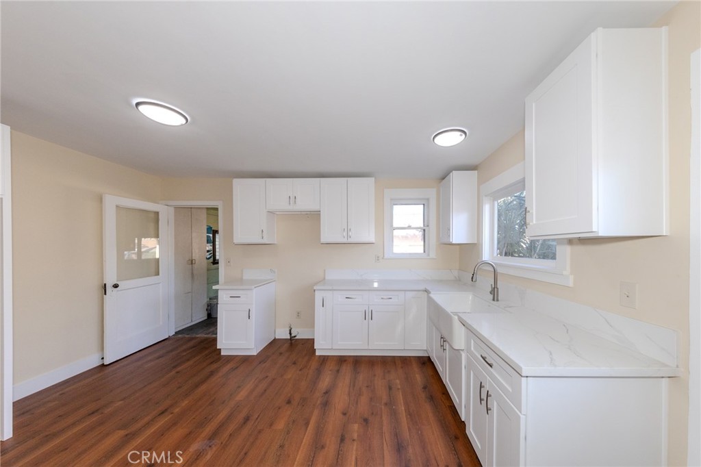
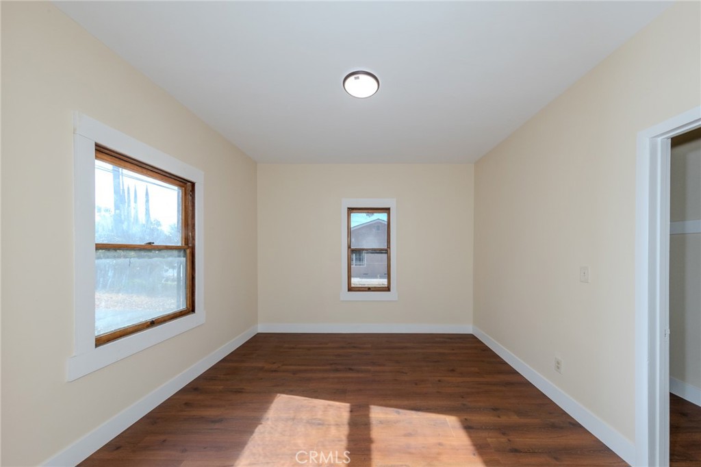
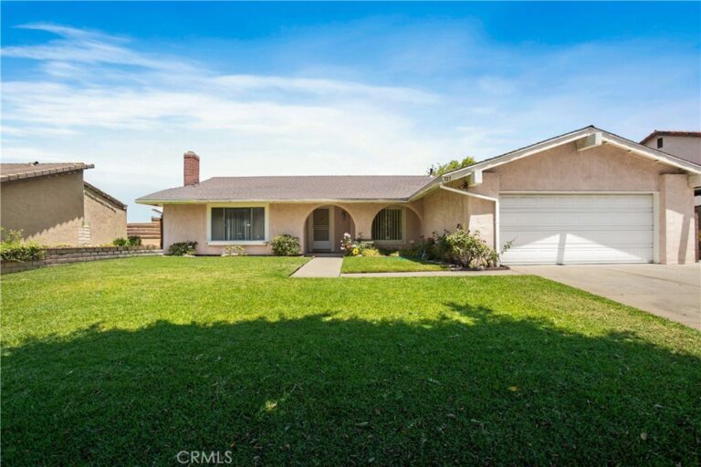
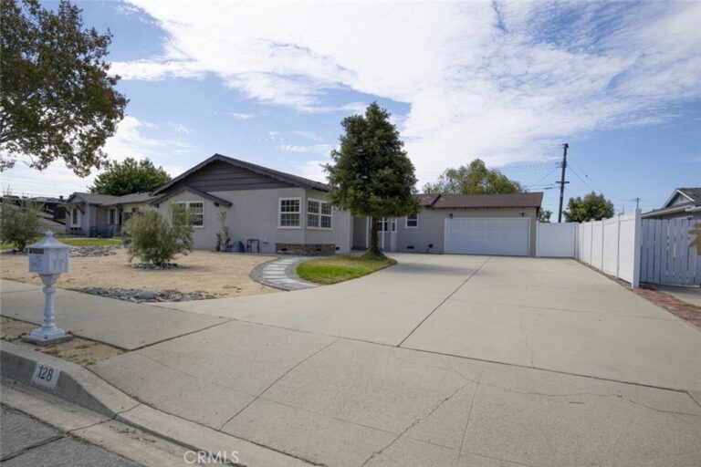
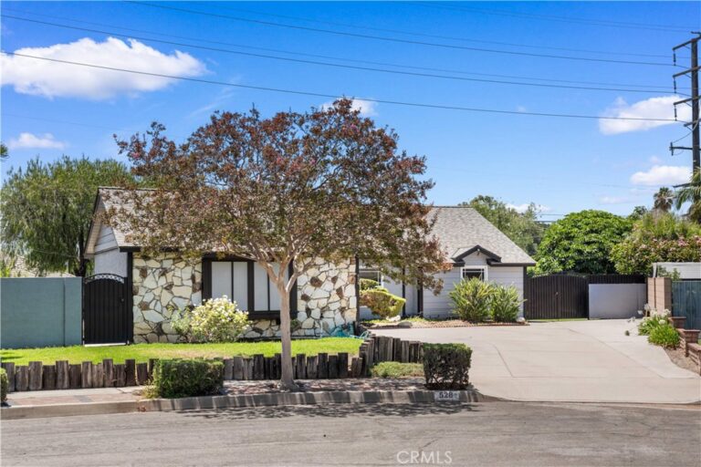
Welcome home to 1619 S Glendora Ave, an exceptional 1,862 sq. ft. residence combining vintage character with extensive modern upgrades on a massive 0.46-acre lot in the heart of Glendora. This unique property features a split personality—offering a beautifully updated turnkey lower level paired with a massive, untapped value-add upper floor and second kitchen footprint that is perfect for a multi-generational setup, duplex conversion, or high-yield rental property. The gourmet farmhouse kitchen downstairs is completely redesigned with brand-new crisp white shaker cabinetry, elegant marble-veined quartz countertops, recessed lighting, and a massive integrated apron-front farmhouse sink, while the open-concept living room showcases rich wood-look laminate flooring and a classic brick-clad wood-burning stove alcove. Original rich wood window casings and door frames remain preserved throughout, transitioning into a bright upper level where a classic wooden staircase leads to a separate living layout featuring a plumbed, secondary kitchenette space, multi-pane windows framing panoramic San Gabriel Mountain views, and blank-canvas bonus rooms with charming sloped attic ceilings over solid wood subfloors ready for finishing. Step outside to a rare, park-like backyard compound where the deep, flat lot stretches far back from the main house, shaded by magnificent heritage oak and walnut trees that offer an ultra-private compound feel with more than enough room for a pool, a workshop, or multiple detached ADUs.
Facts & Features
Every detail below is as reported to the California Regional MLS by the listing agent; buyer to verify.
Bedrooms & Bathrooms
- Bedrooms: 6
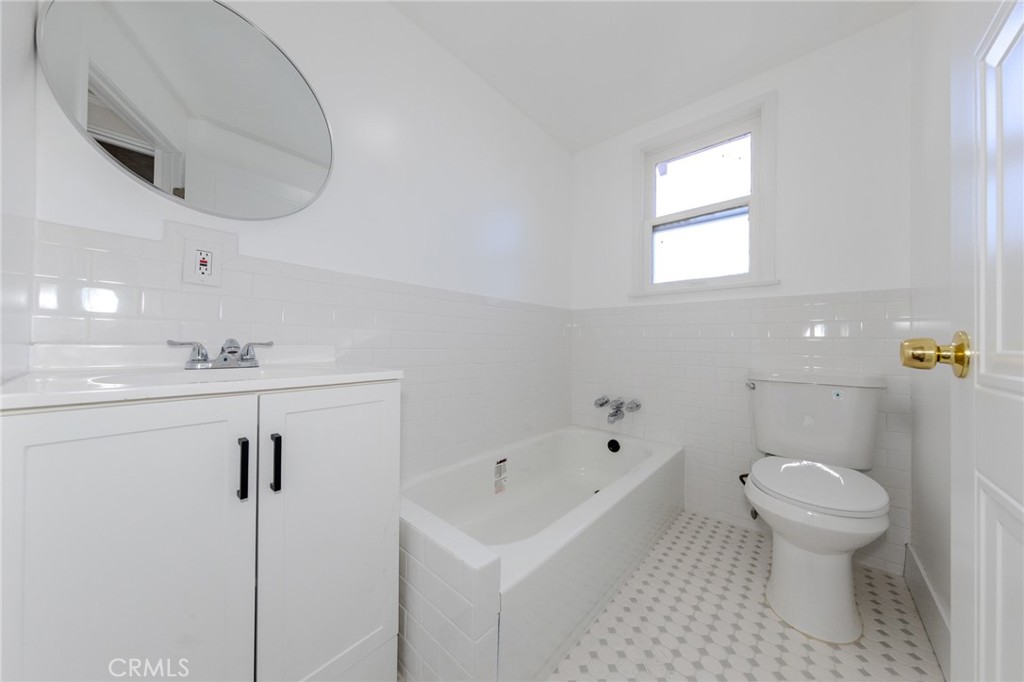
- Bathrooms: 1 (1 full)
- Main-level bedrooms: 2
- Main-level bathrooms: 1
Interior & Layout
- Living area: 1,862 sq ft
- Levels: Two
- Entry level: 1 (1)
- Rooms: Bedroom · Family room · Great room · Kitchen · Laundry · Office · Utility room · Workshop
- Breakfast area · Coffered ceilings · Eat in kitchen · Quartz counters · Bedroom on main level · Utility room · Workshop
- Flooring: Laminate
- No common walls
Fireplace, Heating & Cooling
- Fireplace: Insert · Free standing · Wood burning · Wood burning stove
- Heating: Floor furnace · Wood stove
- Cooling: Wall window units
Appliances & Laundry
- Laundry: Washer hookup · Gas dryer hookup · Inside laundry · Laundry room
Parking
- Detached garage: 3 spaces
- Total parking: 3 spaces
- Asphalt · Multiple garage doors · Driveway · Garage · Oversized · Workshop in garage
Lot & Outdoor
- Lot: 20,101 sq ft (0.46 acres)
- Lot features: 2–5 units per acre · Back yard · Corners marked · Front yard · Level · Rectangular lot · Street level · Yard
- View: Mountains · Neighborhood
- Patio / porch: Concrete · Covered · Enclosed · Front porch · Porch
Construction & Utilities
- Year built: 1905
- Style: Traditional
- Construction: Asphalt · Board and batten siding · Drywall · Frame · Wood siding
- Roof: Asphalt · Composition · Shingle
- Foundation: Block · Brick mortar · Combination · Pier jacks · Pillar post pier · Raised · Stone
- Sewer: Septic tank
- Water: Public
- Utilities: Cable available · Electricity connected · Natural gas connected · Sewer not available · Water connected
- Electric: Volts 220in garage
- Condition: Additions alterations · Fixer · Updated / remodeled
Community & HOA
- HOA: None per MLS
- Community: Curbs · Storm drains · Street lights · Suburban · Sidewalks
Listing Details
- MLS #: OC26187376
- Status: For Sale
- Listed: August 26, 2026 · 8 days on market
- Price per sq ft: $483
- Property type: Single-family home
- Financing terms: Cash · Cash to new loan · Conventional · FHA 203k
- Special listing conditions: Standard sale · Trust
- Disclosures: Death on property 3yrs
- Occupant: Vacant
- Listing Agent: Ken Stewart · DRE# 01262359
- Listing Office: LPT Realty, Inc · 877-366-2213