Pending
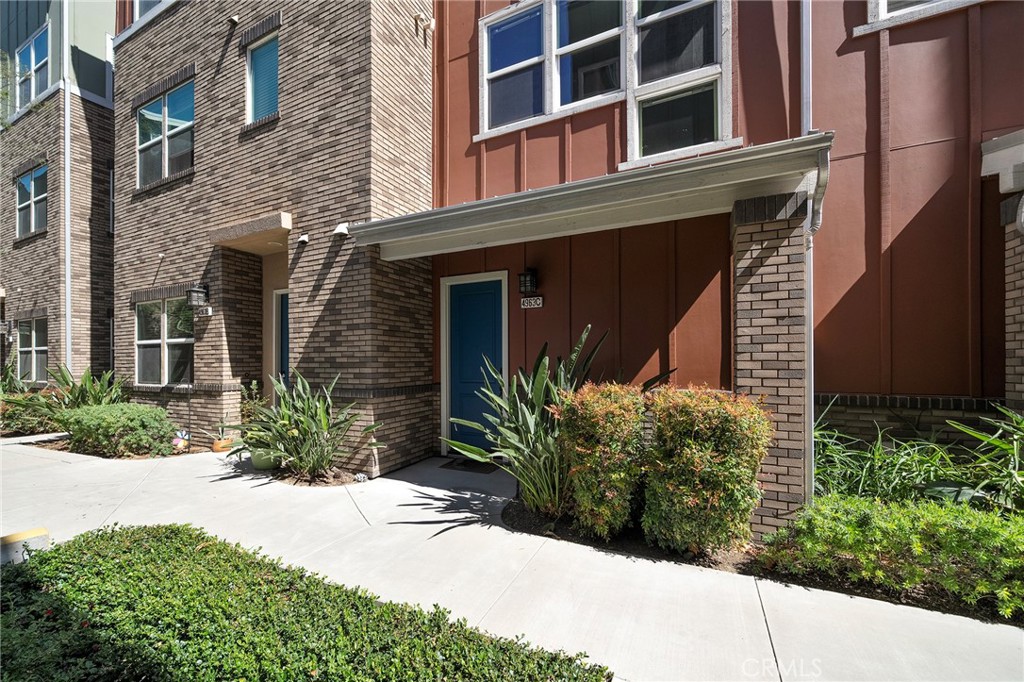
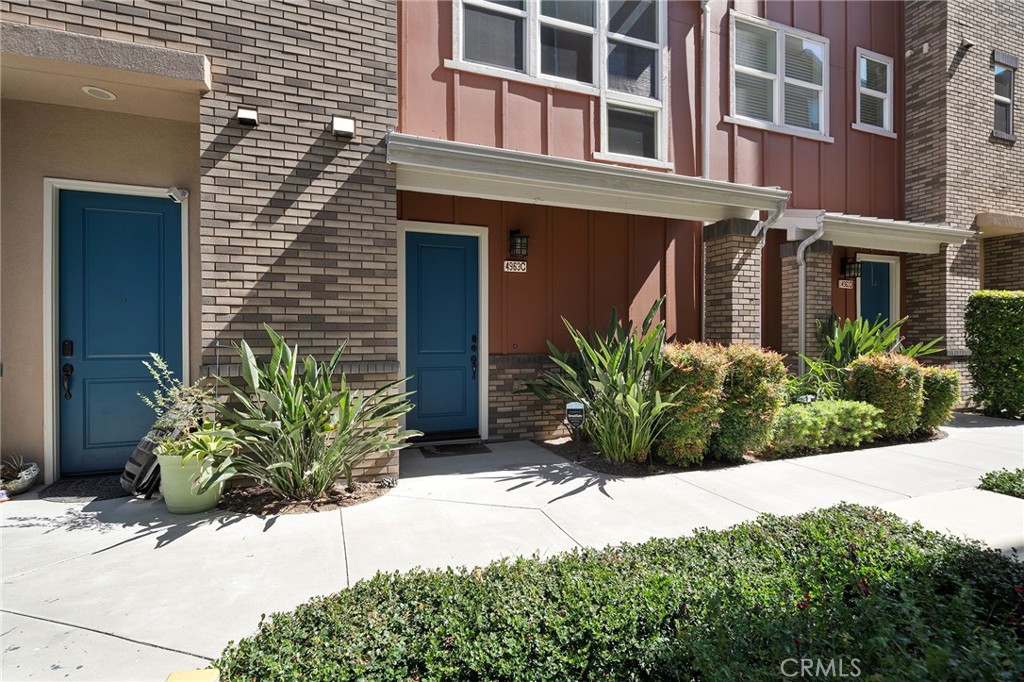
4963 Laurel Street #C
Montclair, CA 91763 · Listed Jun 17, 2026 · 72 days on market
$534,000
- 2Beds
- 2.5Baths
- 1,434Sqft
- 1,434Lot Sqft
About this home
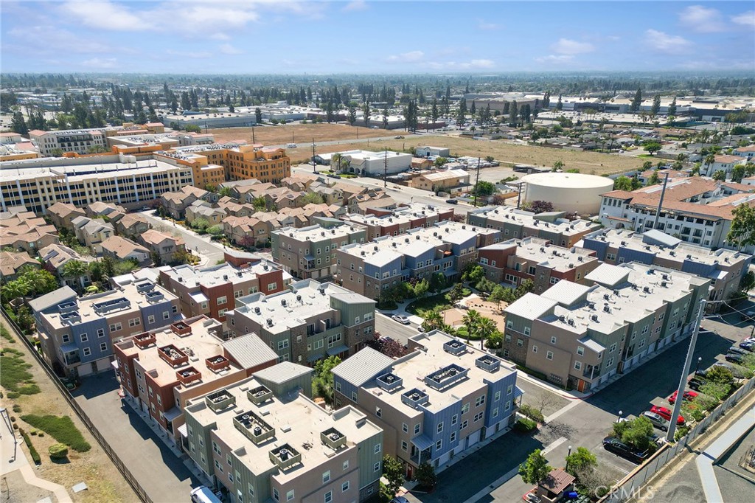
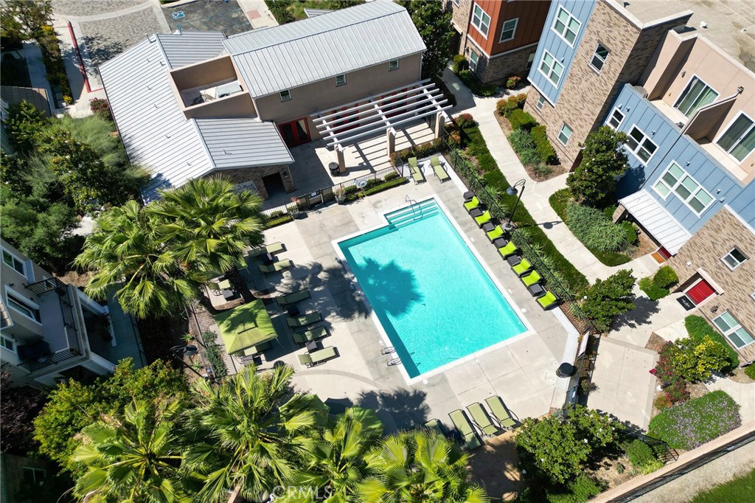
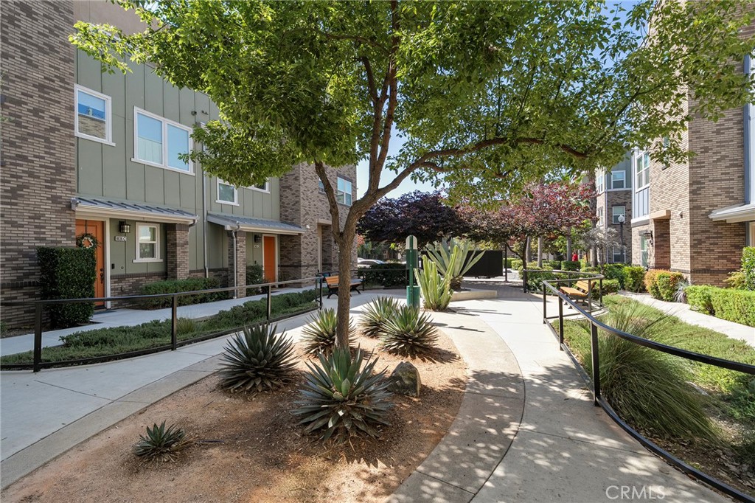
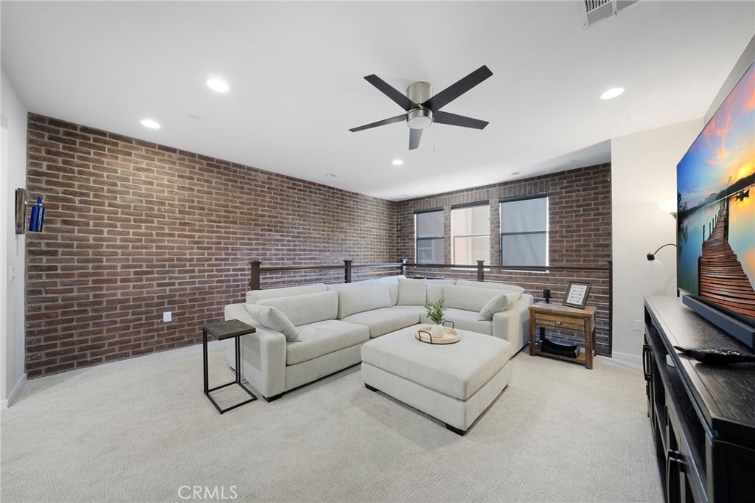
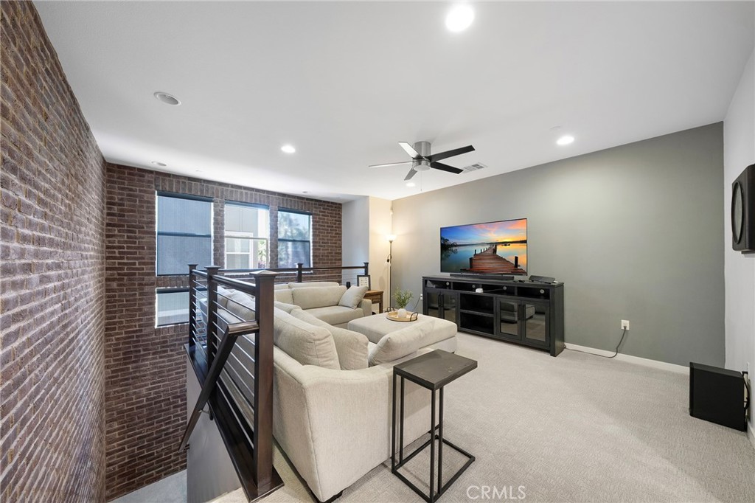
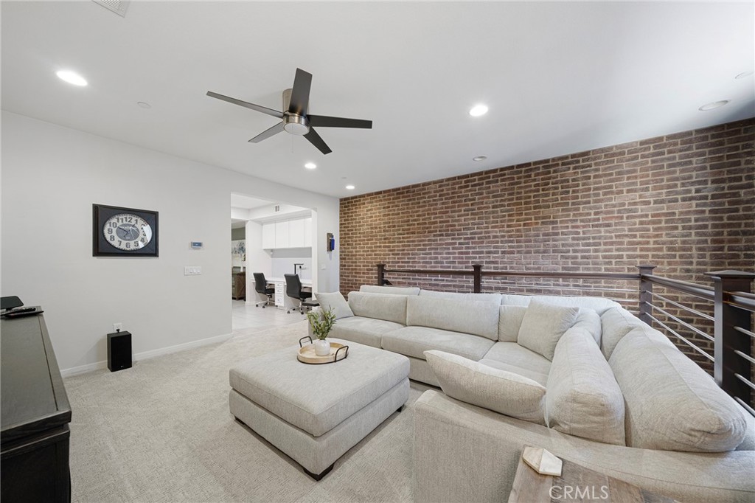
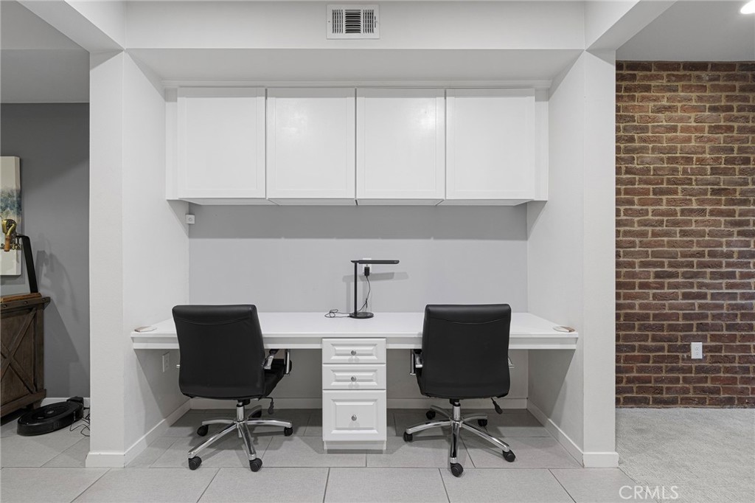
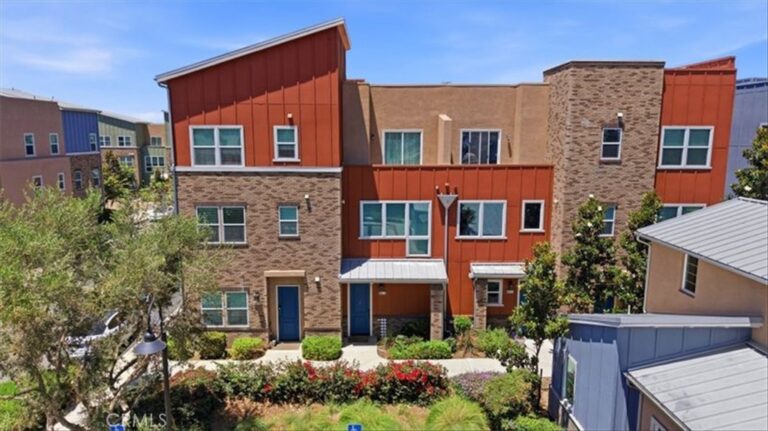
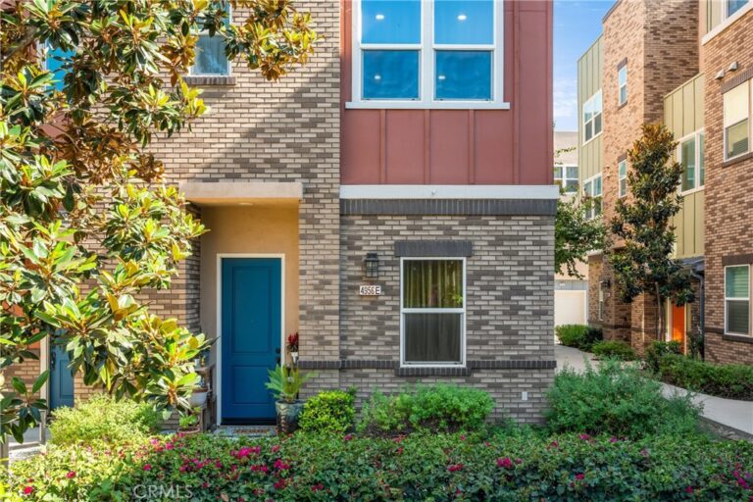
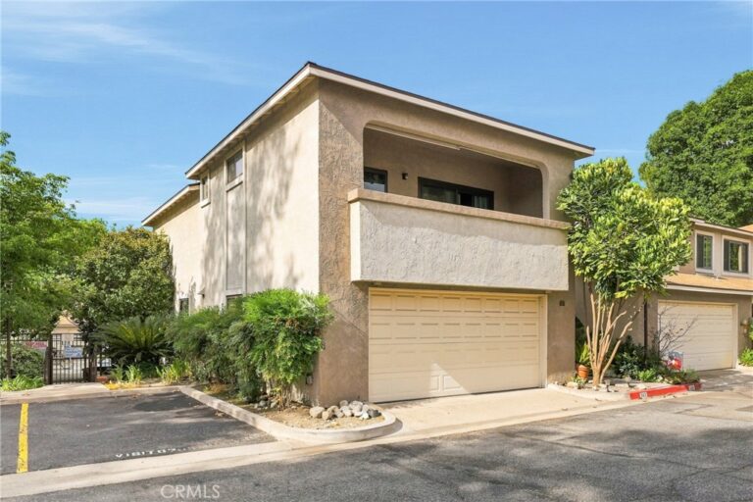
New Price | Spacious 2 bedroom 2.5 bathroom townhouse with an attached 2 car garage with EV Charger. Very open floor plan from the living room to the kitchen unobstructed end to end foot print. This is a thoroughly upgraded interior with the "brick wall" decor, recessed lighting, tile flooring, contrasting kitchen cabinet & counter top combo, and stainless steel appliances. The townhouse features 2 suites. The junior suite has plenty of natural light, dedicated closet space, and a full bathroom with tub. The master suite has a walk-in closet, full bathroom, and a private balcony. The unit also has a half bathroom convenient for guests and it's own laundry room. The community features a beautiful pool, clubhouse, and guest parking. The community's driveways and parking spaces have recently been repaved and repainted. Located nearby the Montclair Place which has a movie theater, bowling alley/arcade, name brand retailers, a food court, and an assortment of restaurants. Also, the Claremont Colleges and the Claremont Village are only minutes away.
Facts & Features
Every detail below is as reported to the California Regional MLS by the listing agent; buyer to verify.
Bedrooms & Bathrooms
- Bedrooms: 2
- Bathrooms: 2.5 (2 full · 1 half)
- Main-level bedrooms: 0
- Main-level bathrooms: 1
Interior & Layout
- Living area: 1,434 sq ft
- Levels: Three or more
- Entry level: 1 (Front Door)
- Rooms: Bedroom · Kitchen · Living room · Primary bedroom
- Ceiling fan(s) · Open floor plan · All bedrooms upstairs · Primary suite · Walk-in closet(s)
- Two common walls or more
Fireplace, Heating & Cooling
- Heating: Central
- Cooling: Central air
Appliances & Laundry
- Dishwasher · Microwave · Refrigerator
- Laundry: Inside laundry · Stacked
Parking
- Attached garage: 2 spaces
- Total parking: 2 spaces
- Garage · Garage faces rear
Lot & Outdoor
- Lot: 1,434 sq ft
- Pool: Community · Fenced · Association
Construction & Utilities
- Year built: 2015
- Sewer: Public sewer
- Water: Public
Community & HOA
- HOA: $266 / month · Arrow Station
- HOA amenities: Clubhouse · Grounds maintenance · Management · Pool
- Community: Curbs · Suburban · Sidewalks · Pool
- Units in community: 129
Listing Details
- MLS #: AR26132559
- Status: Pending
- Listed: June 17, 2026 · 72 days on market
- Price history: $545,000 original → $534,000
- Price per sq ft: $372
- Property type: Townhouse
- Financing terms: Cash · Cash to new loan · Conventional
- Occupant: Owner
- Listing Agent: Hank Hoang · DRE# 01421175
- Listing Office: Treelane Realty Group Inc. · 626-656-2889