8446 Red Hill Country Club (AKA Valle Vista), Rancho Cucamonga
1 / 9 For Sale
For Sale

8446 Red Hill Country Club (AKA Valle Vista)

Rancho Cucamonga, CA 91730 · Listed Aug 28, 2026 · 4 days on market

$625,900

  • 3Beds
  • 2Baths
  • 1,742Sqft
  • 1,742Lot Sqft

About this home

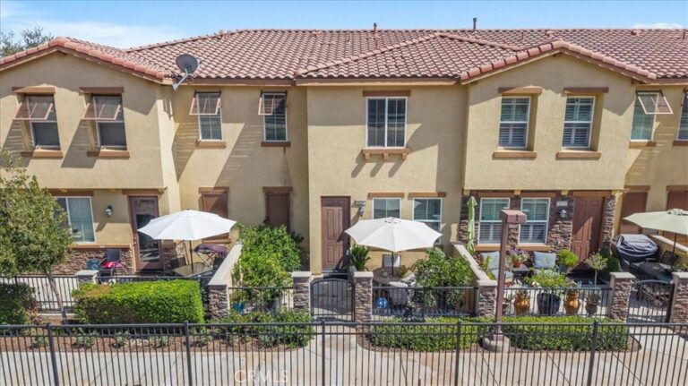
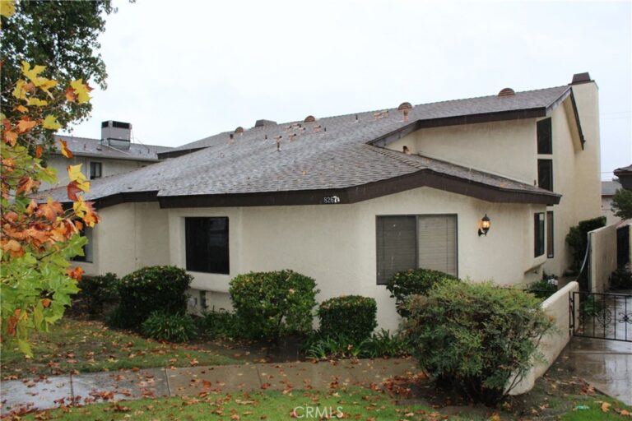
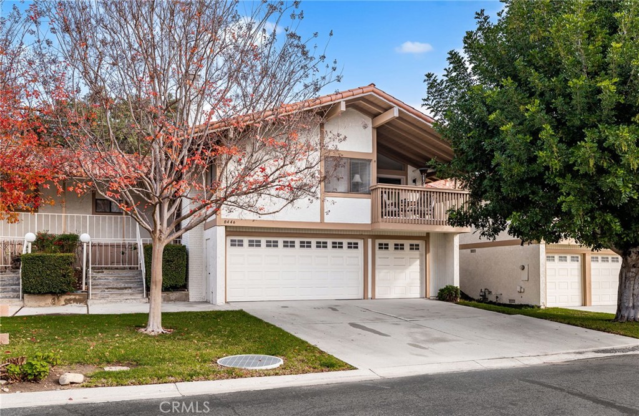
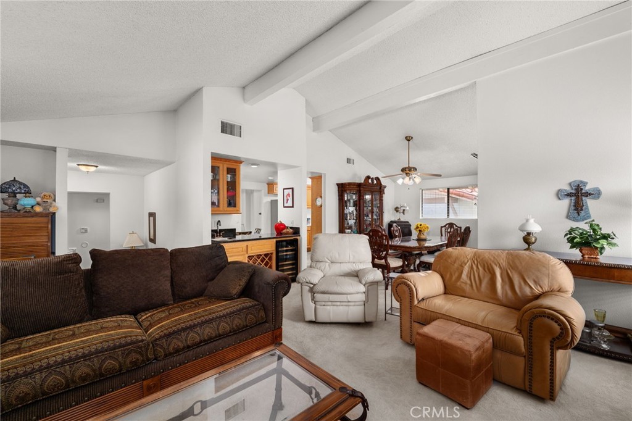
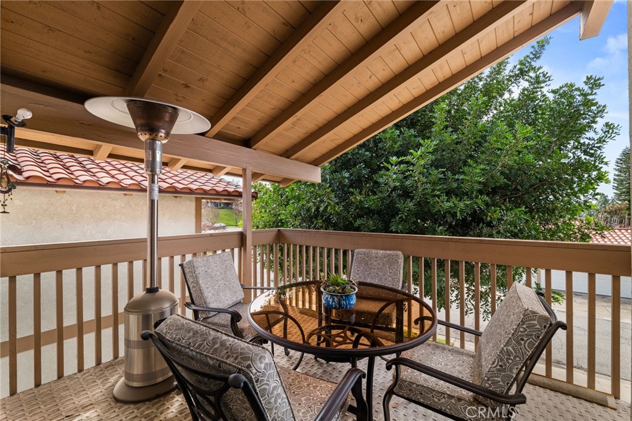
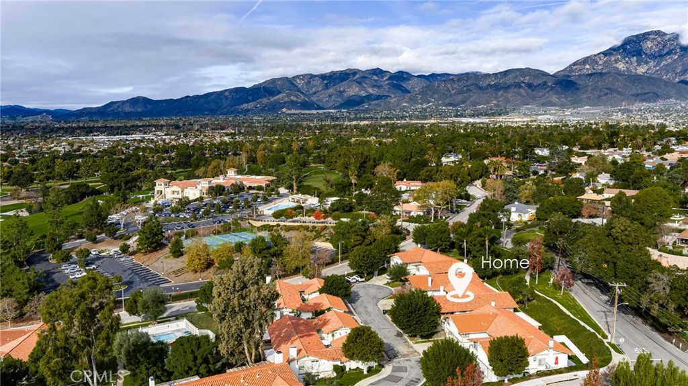
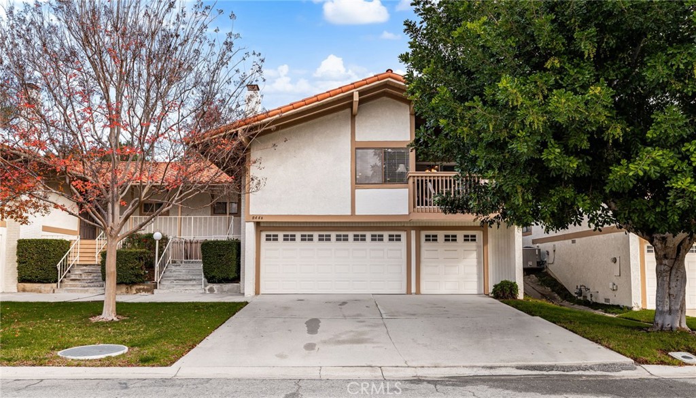
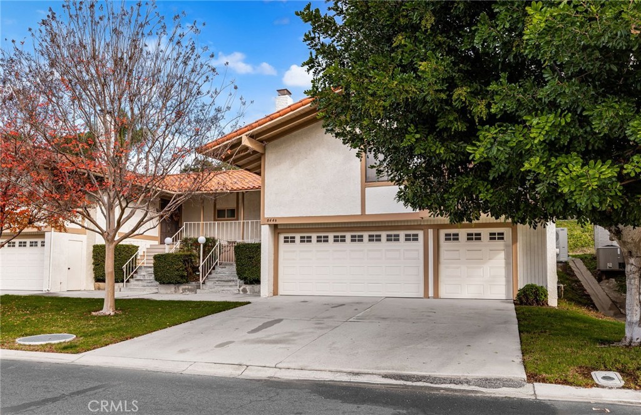
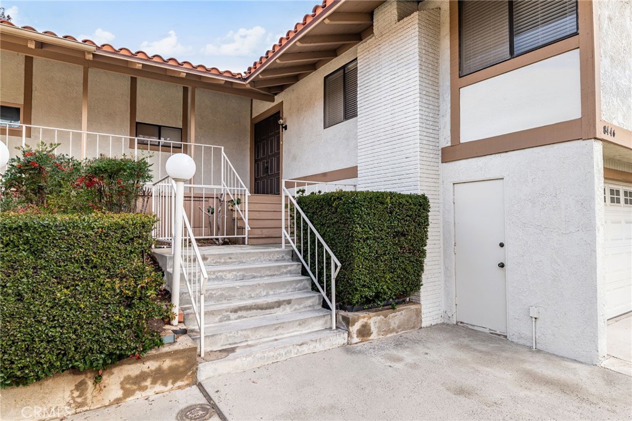
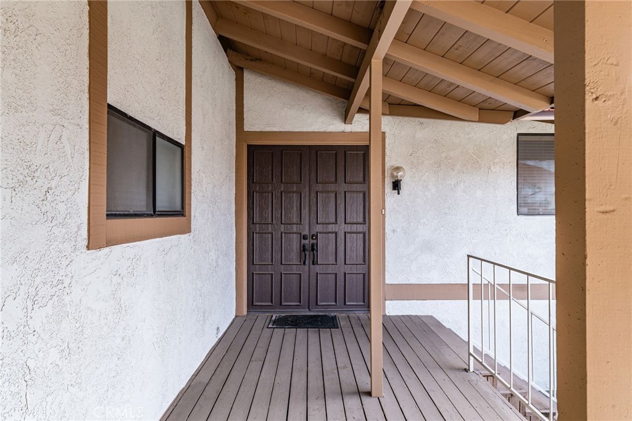
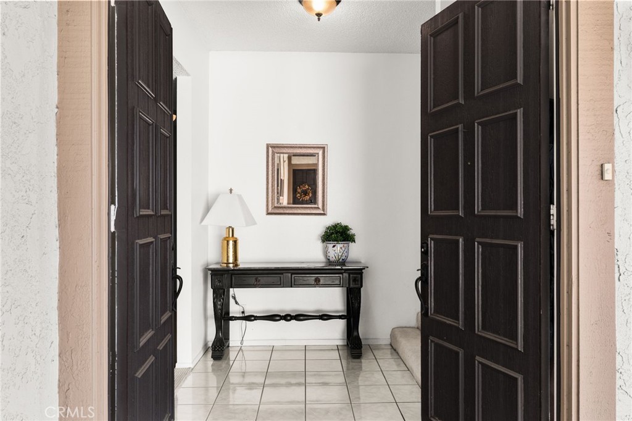
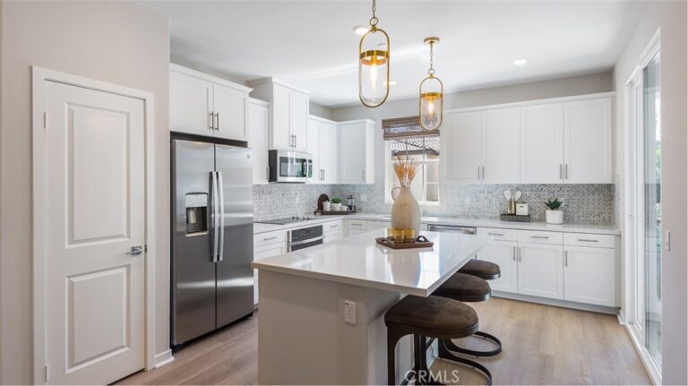
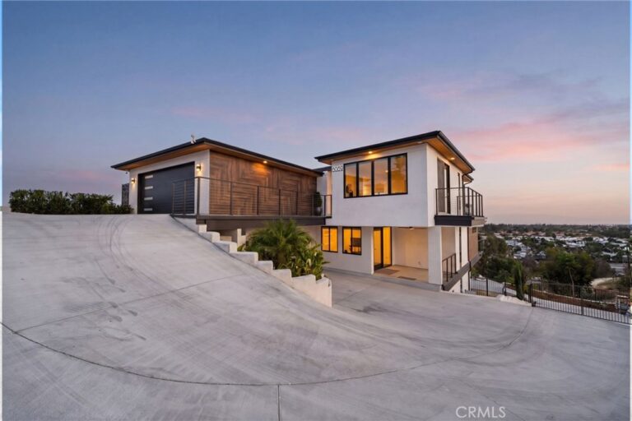
Attention all Golfers! Need extra storage or a parking space for your golf cart? This home is also Known as 8446 Valle Vista Place. A story of a home waiting to welcome you. The house sits at the edge of a friendly cul-de-sac, where morning light drifts through the windows like a gentle hello. Inside, 1742 square feet of comfortable living unfold as a quiet, inviting chapter just begging to be written by you. A generous, open feel that guides you from entry to everyday living with ease. The Flow of Comfort from the moment you step in, the house invites you to linger through roomy, brightly lit rooms that encourage conversation and calm. The thoughtful layout that supports cozy evenings and effortless entertaining alike. This two-story condo with 3 bedrooms, 2 baths, double front doors and with a beautiful entryway for receiving guests. The primary suite includes a walk-in closet, two sinks, a private step-in shower, and a toilet room. Also includes a sliding glass door to the back patio. The guest rooms are quite large and have large closets for clothing and storage. Also, they feature carpet and ceiling fans for comfort. The laundry area is near the bedrooms and supplies large a storage area. The extra closets and linen cabinets make for great storage. The large living room with high ceilings and has several windows for natural light. This includes a wet bar in the living room and a gas fireplace to enhance your entertaining experience. The large dining room has space to accommodate family and friends with a patio/balcony outside for extended social space. This is a great area to start your day with coffee or unwind after the day. This kitchen has ample cabinets for storage and sufficient countertops for food prep and is complete with dishwasher, stove, and microwave. Along with a window over the sink for bright and natural light. The private golf course, Red Hill Country Club in the neighborhood includes golf, a golf practice facility, tennis courts, pickle ball, and swimming pool. There is also a community pool and spa for sun and fun. Parking is never an issue with a two-car garage plus a separate garage for a golf cart. The large driveway with space for guest parking. Condo was painted and reroofed in 2018. HVAC system is approximately 2 years old.
Facts & Features

Every detail below is as reported to the California Regional MLS by the listing agent; buyer to verify.

Bedrooms & Bathrooms

  • Bedrooms: 3
  • Bathrooms: 2 (1 full)
  • Main-level bedrooms: 3
  • Main-level bathrooms: 2

Interior & Layout

  • Living area: 1,742 sq ft
  • Levels: One
  • Entry level: 2 (2nd floor)
  • Rooms: Bedroom · Living room · Primary bedroom · Dining room
  • Wet bar · Balcony · Breakfast area · Ceiling fan(s) · Formal dining room · Multiple staircases · All bedrooms downstairs · Primary suite · Walk-in closet(s)
  • Flooring: Carpet · Tile
  • One common wall

Fireplace, Heating & Cooling

  • Fireplace: Gas · Living room
  • Heating: Central
  • Cooling: Central air

Appliances & Laundry

  • Dishwasher · Gas oven · Gas range
  • Laundry: Inside laundry · Laundry closet

Parking

  • Attached garage: 2 spaces
  • Total parking: 4 spaces
  • Concrete · Multiple garage doors · Driveway level · Garage faces front · Garage · Golf cart garage · One space

Lot & Outdoor

  • Lot: 1,742 sq ft
  • Lot features: Close to clubhouse · Cul-de-sac
  • Pool: Association
  • Spa: Association
  • Patio / porch: Concrete · Front porch · Open · Patio

Construction & Utilities

  • Year built: 1977
  • Roof: Tile
  • Sewer: Public sewer
  • Water: Public
  • Utilities: Cable available · Electricity connected · Natural gas connected · Phone available · Sewer connected · Water connected

Community & HOA

  • HOA: $495 / month · Red Hill Green
  • HOA amenities: Grounds maintenance · Insurance · Front-yard maintenance · Pool · Spa / hot tub
  • Community: Curbs · Foothills · Golf · Street lights · Sidewalks
  • Units in community: 74

Listing Details

  • MLS #: CV26188791
  • Status: For Sale
  • Listed: August 28, 2026 · 4 days on market
  • Price per sq ft: $359
  • Property type: Condominium
  • Financing terms: Cash · Cash to new loan · Conventional · FHA
  • Special listing conditions: Trust
  • Disclosures: CC&Rs disclosure
  • Occupant: Owner
  • Listing Agent: Cindy Rainey · DRE# 01920191
  • Listing Office: Elevate Real Estate Agency · 909-266-1777

Location

The Property & Neighborhood

Satellite view · 8446 Red Hill Country Club (AKA Valle Vista), Rancho Cucamonga, CA 91730 · Click the map to enable scroll zoom

Also on the market

Homes for sale near this home

See all 254 homes for sale in Rancho Cucamonga →

Nearest active listings ranked by distance · live from the California Regional MLS · see them on the map or call Duri to tour any of them.

Contact Me

Ask Duri Hussain — buyer’s agent, not the listing agent

Questions about 8446 Red Hill Country Club (AKA Valle Vista)? Leave your details and Duri Hussain (Real Brokerage Technologies) will get back to you shortly — your message goes to Duri, not to the listing agent.

Listing Office: Elevate Real Estate Agency · Listing Agent: Cindy Rainey. Based on information from California Regional Multiple Listing Service, Inc. as of September 4, 2026 at 8:04 pm. This information is for your personal, non-commercial use and may not be used for any purpose other than to identify prospective properties you may be interested in purchasing. Display of MLS data is usually deemed reliable but is NOT guaranteed accurate by the MLS. Buyers are responsible for verifying the accuracy of all information and should investigate the data themselves or retain appropriate professionals. Information from sources other than the Listing Agent may have been included in the MLS data. Unless otherwise specified in writing, Broker/Agent has not and will not verify any information obtained from other sources. The Broker/Agent providing the information contained herein may or may not have been the Listing and/or Selling Agent.

MLS# CV26188791 · Presented by Duri Hussain, Realtor® (DRE# 02234095) · Real Brokerage Technologies (DRE# 02022092)