Pending
4192 S S. LIMECREST PASEO #33
Ontario, CA 91761 · Listed Feb 18, 2026 · 147 days on market
About this home
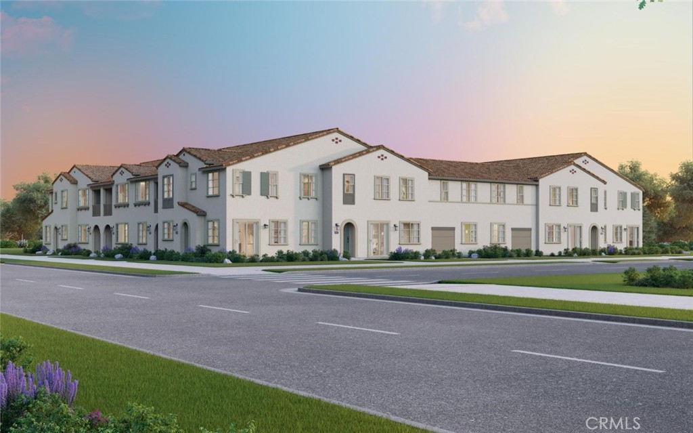
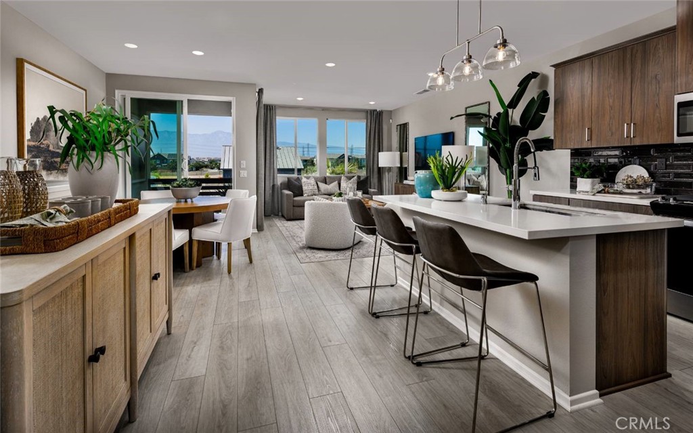
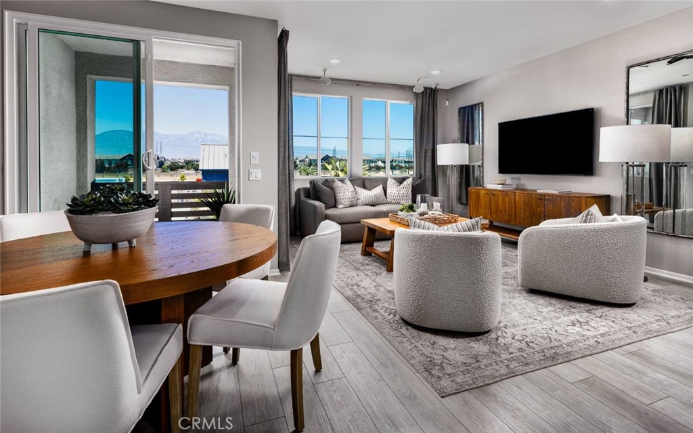
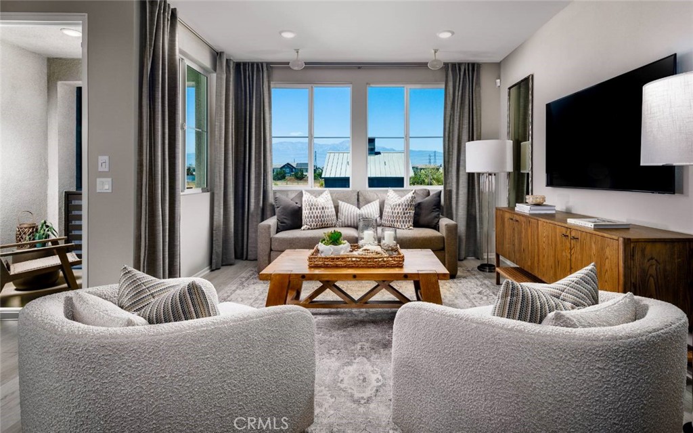
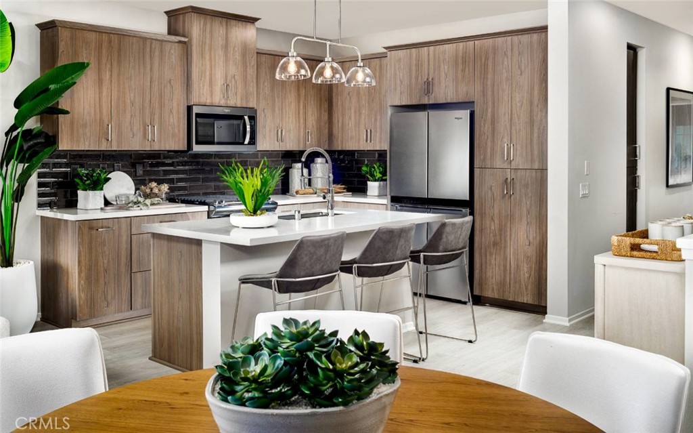
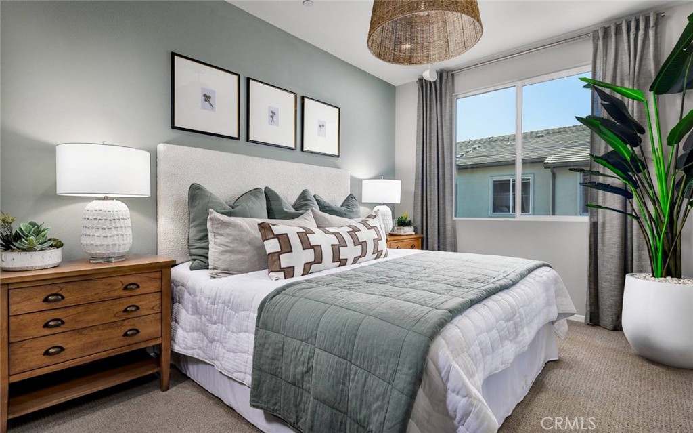
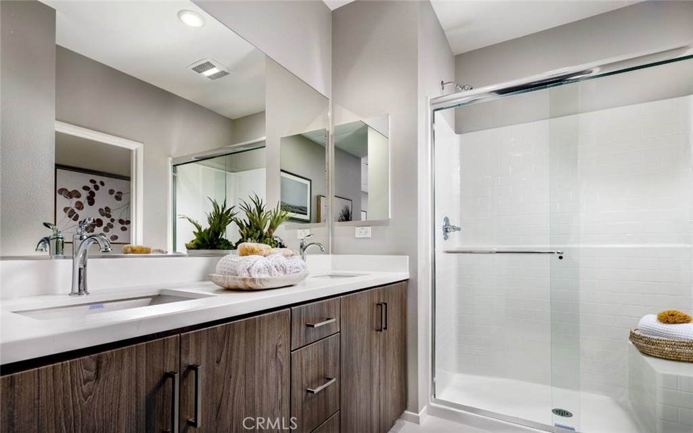
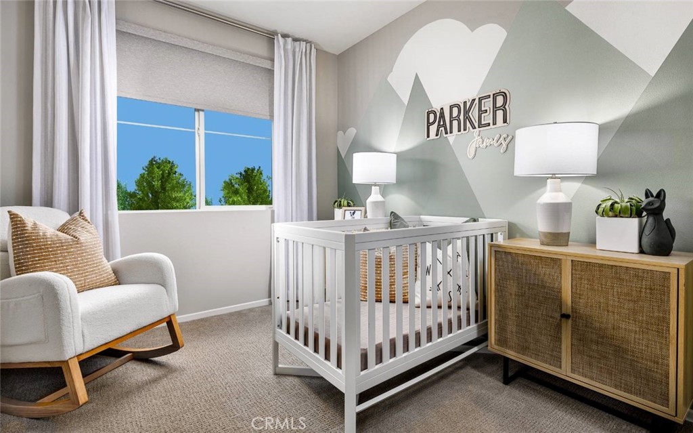
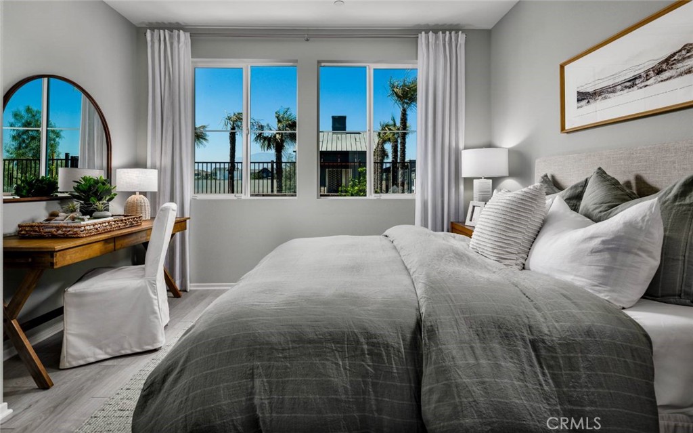
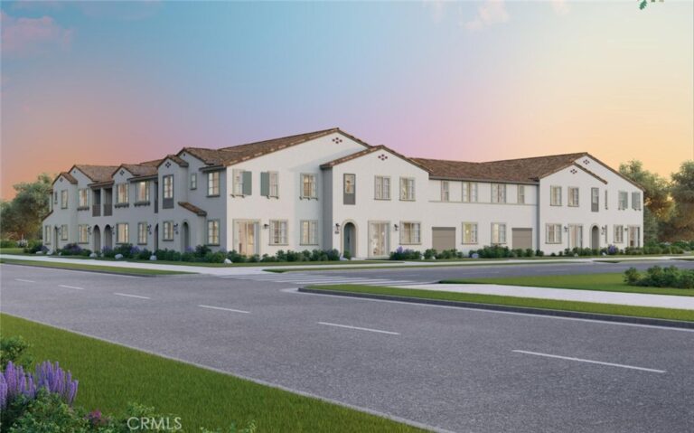
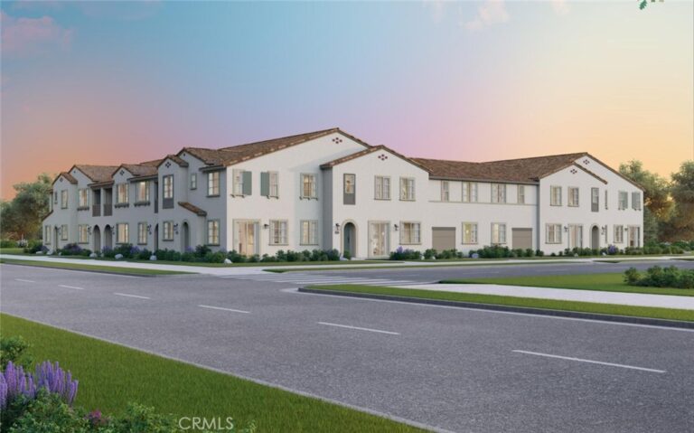
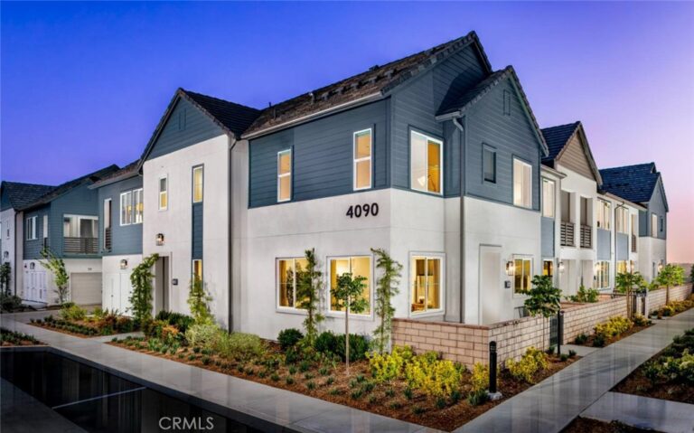
Ready in May NEW Townhome in Award-Winning New Haven! Enjoy resort-style amenities and take advantage of a special lower rate plus closing cost credit offer from the Builder on this home. Experience luxury living with a downstairs bedroom, bathroom, and 2-car garage. Upstairs great room, a gourmet kitchen complete with a pantry, laundry primary bedroom and additional 2nd bedroom with their own bathrooms. The kitchen boasts bright and white cabinets, quartz countertops, a designer-selected tile backsplash, and a premium stainless steel Whirlpool appliance package. Every detail has been fully upgraded for a truly exceptional home. Live the benefits of buying brand new: a builder warranty, energy efficiency, and included smart home features. This home is perfectly located with easy access to shopping, new schools, Southern California’s major freeways, and Ontario International Airport. New Haven residents enjoy resort-style amenities, including two indoor clubhouses, open-air clubhouses, six sparkling swimming pools, three jacuzzis, a kids' splash zone, pickleball and basketball courts, BBQ pavilions, firepits, playgrounds with a zipline, and more! An on-site lifestyle director ensures a vibrant community atmosphere. Plus, you're just steps from New Haven Marketplace, where you can indulge in restaurants, a brewery, yoga, and shopping. ASK ABOUT OUR SPECIAL FINANCING! Make homeownership a reality in this exceptional community. Your new life at New Haven awaits.
Facts & Features
Every detail below is as reported to the California Regional MLS by the listing agent; buyer to verify.
Bedrooms & Bathrooms
- Bedrooms: 3
- Bathrooms: 3 (3 full)
- Main-level bedrooms: 0
- Main-level bathrooms: 1
Interior & Layout
- Living area: 1,471 sq ft
- Levels: Two
- Entry level: 1 (1)
- Rooms: Bedroom · Great room · Kitchen · Laundry · Primary bathroom · Primary bedroom · Pantry
- All bedrooms upstairs · Walk-in pantry · Walk-in closet(s)
- Two common walls or more
Fireplace, Heating & Cooling
- Cooling: Central air · Electric · Energy star qualified equipment · Gas · High efficiency · Whole house fan
Appliances & Laundry
- Laundry: Electric dryer hookup · Gas dryer hookup · Inside laundry
Parking
- Attached garage: 2 spaces
- Total parking: 2 spaces
Lot & Outdoor
- Lot features: 21–25 units per acre
- Pool: Community · Association
Construction & Utilities
- Year built: 2025
- Sewer: Public sewer
- Water: Public
Community & HOA
- HOA: $375 / month · New Haven
- HOA amenities: Clubhouse · Sport court · Dog park · Meeting room · Management · Meeting banquet party room · Outdoor cooking area · Other courts · Barbecue · Picnic area · Playground · Pickleball · Pool · Pet restrictions · Pets allowed · Recreation room · …
- Community: Curbs · Dog park · Park · Storm drains · Street lights · Suburban · Sidewalks · Pool
- Units in community: 210
Listing Details
- MLS #: OC26036774
- Status: Pending
- Listed: February 18, 2026 · 147 days on market
- Price per sq ft: $390
- Property type: Condominium
- Financing terms: Cash · Conventional · Cal vet loan · FHA · VA loan
- Occupant: Owner
- Listing Agent: Caitlyn Lai-Valenti · DRE# 01478991
- Listing Office: Brookfield Residential Sales Inc. · 714-932-1410