For Sale
1978 E 5th
Ontario, CA 91764 · Listed Feb 27, 2026 · 121 days on market
$499,000
- 2Beds
- 1.5Baths
- 1,163Sqft
- 1,268Lot Sqft
About this home
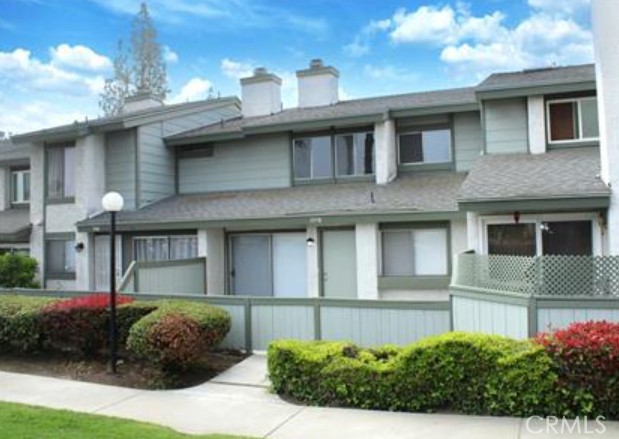
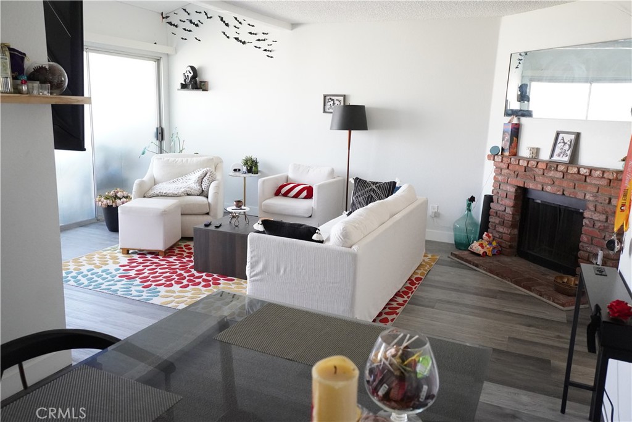
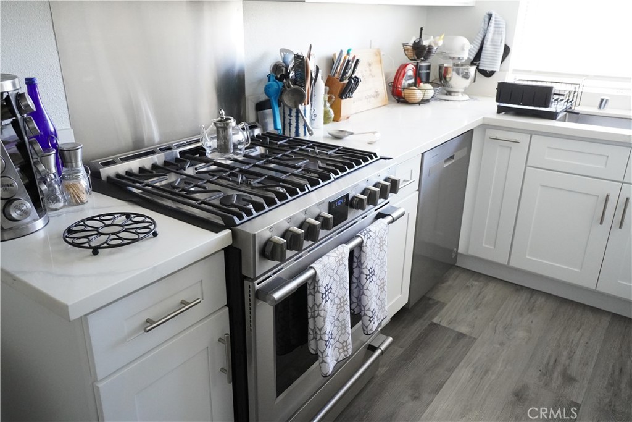
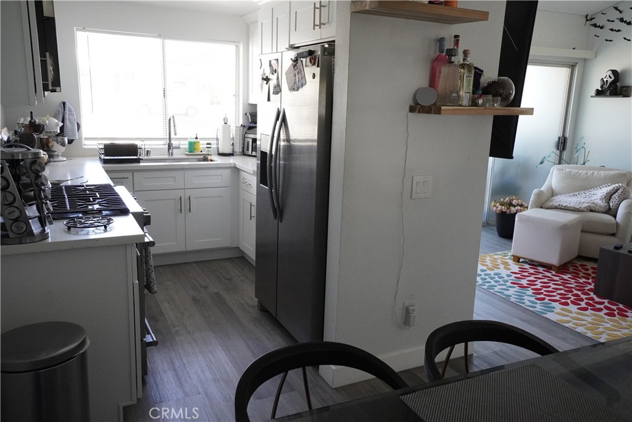
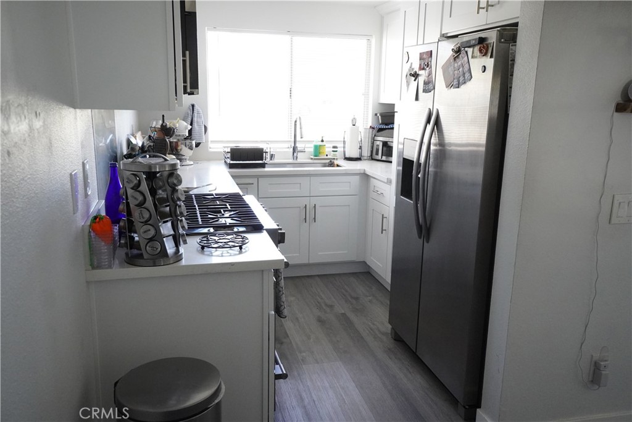
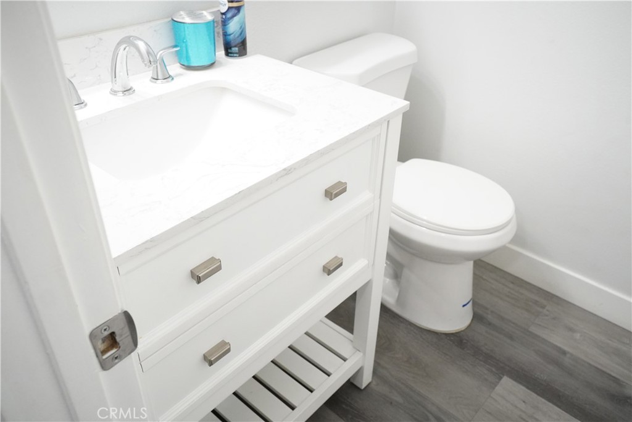
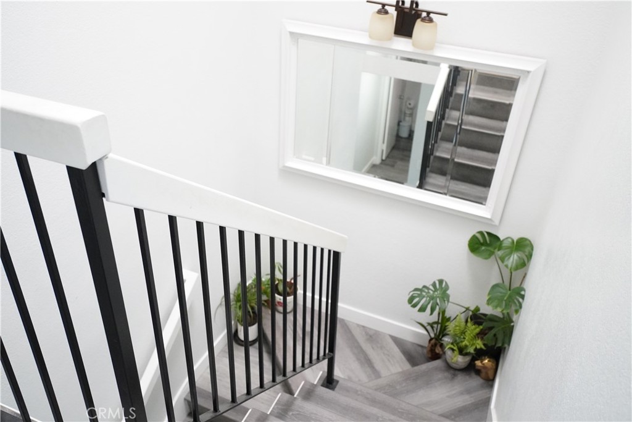
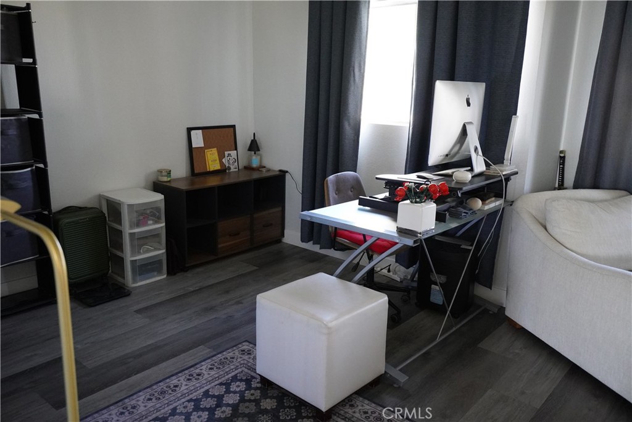
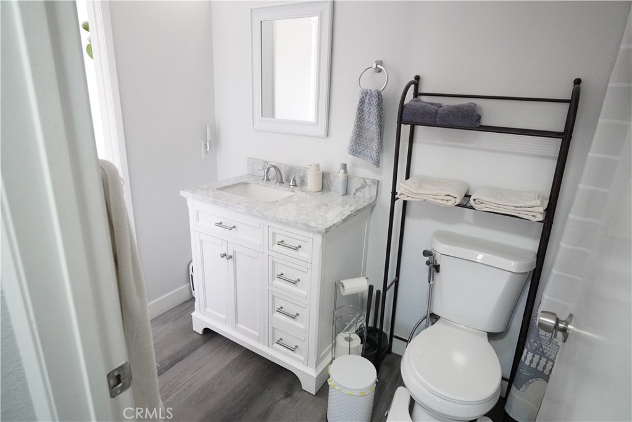
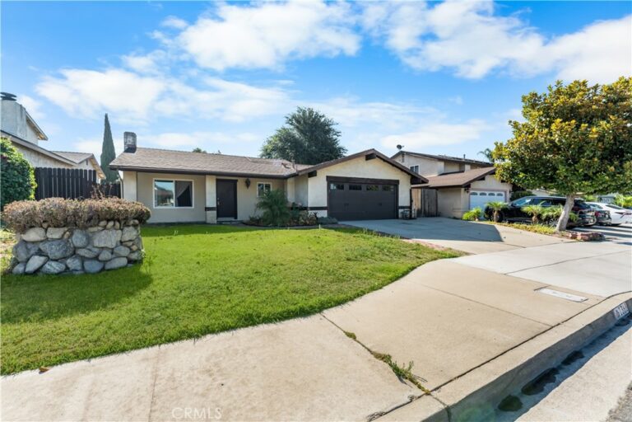
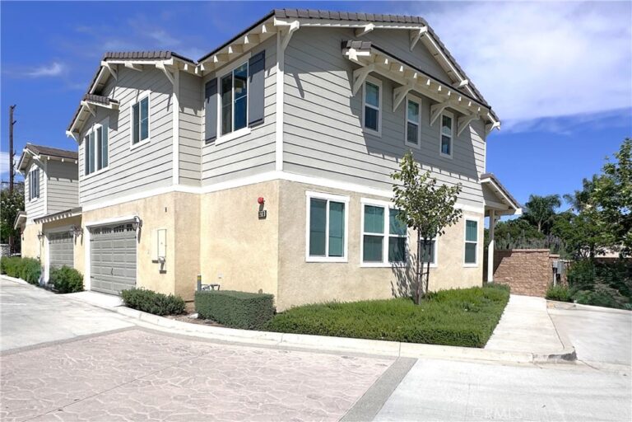
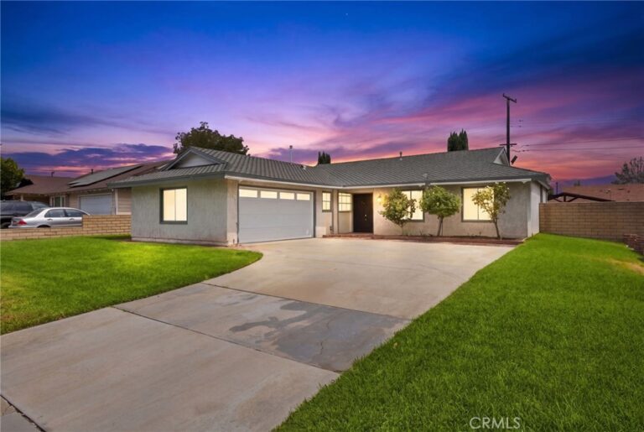
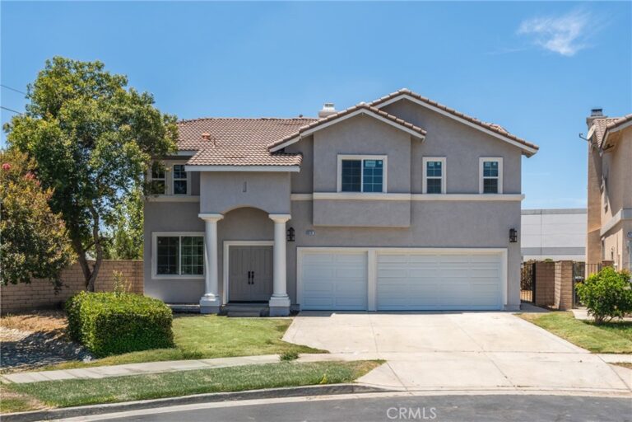
Perfect mix of Affordability and Location Close to Top Golf, Toyota Center, major Shopping Areas, Award Winning Restaurants, Ontario Airport and much more. This area of Ontario is primed for growth and expansion!! Discover this stunningly remodeled 2-bed, 1.5-bath Brandywine Village Townhome. With a 2-car garage and two patios, it creates an enchanting retreat. The living room features a fireplace and recessed lights, complemented by luxury SPC flooring. The modern kitchen boasts new stainless appliances, opening to a large patio. Stylish cabinets, a dining area, and a half bath enhance the charm. An oversized master suite with a new bathroom and a second bedroom/office with an upstairs patio offer versatility. AC/heat, ample storage in the garage, and HOA amenities provide comfort and convenience. Explore the elegance of this inviting home – your new abode awaits!
Facts & Features
Every detail below is as reported to the California Regional MLS by the listing agent; buyer to verify.
Bedrooms & Bathrooms
- Bedrooms: 2
- Bathrooms: 1.5 (1 full · 1 half)
- Main-level bedrooms: 0
- Main-level bathrooms: 1
Interior & Layout
- Living area: 1,163 sq ft
- Levels: Two
- Entry level: 1 (Street Level)
- Rooms: Bedroom · Living room
- All bedrooms upstairs
- Two common walls or more · No one above · No one below
Fireplace, Heating & Cooling
- Fireplace: Living room
- Heating: Central · Fireplaces · Natural gas
- Cooling: Central air
Appliances & Laundry
- 6-burner stove · Dishwasher · Disposal · Gas oven · Gas range · Gas water heater · Microwave · Water heater
- Laundry: In garage
Parking
- Attached garage: 2 spaces
- Total parking: 2 spaces
- Single garage door · Garage · On site · Paved · Garage faces rear
Lot & Outdoor
- Lot: 1,268 sq ft
- Lot features: Level
- View: Mountains · Neighborhood
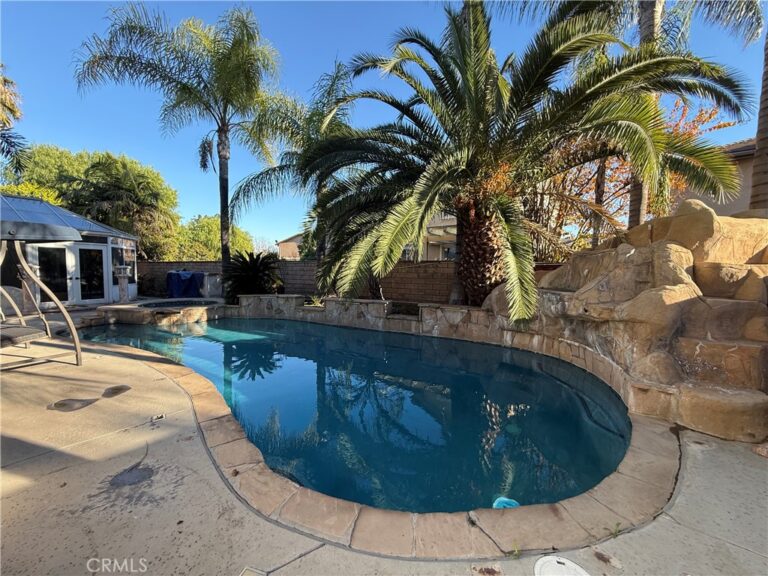
- Pool: Community · In-ground · Association
Construction & Utilities
- Year built: 1981
- Foundation: Concrete perimeter
- Sewer: Public sewer
- Water: Public
- Security: Smoke detector(s)
Community & HOA
- HOA: $290 / month · Brandywine
- HOA amenities: Pool · Tennis court(s)
- Community: Curbs · Sidewalks · Pool
- Units in community: 200
Listing Details
- MLS #: CV26039685
- Status: For Sale
- Listed: February 27, 2026 · 121 days on market
- Price history: $510,000 original → $499,000
- Price per sq ft: $429
- Property type: Townhouse
- Financing terms: Cash to new loan
- Occupant: Owner
- Listing Agent: David Garcia · DRE# 01785307
- Listing Office: PREMIER REALTY ASSOCIATES · 858-277-6173