Pending
207 Colby Circle
Claremont, CA 91711 · Listed Jun 9, 2026 · 77 days on market
About this home
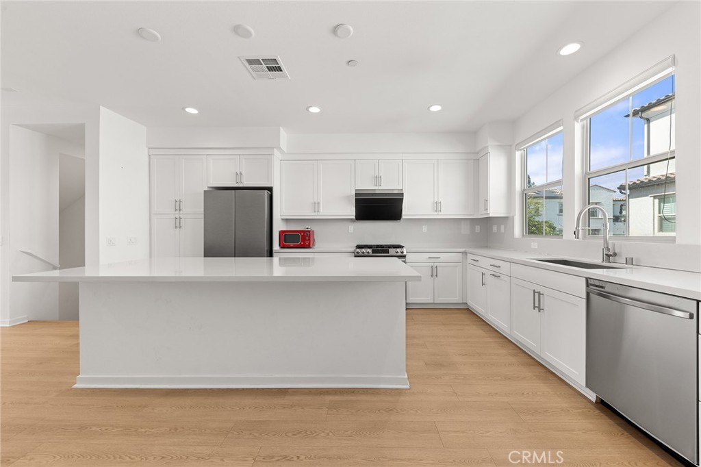
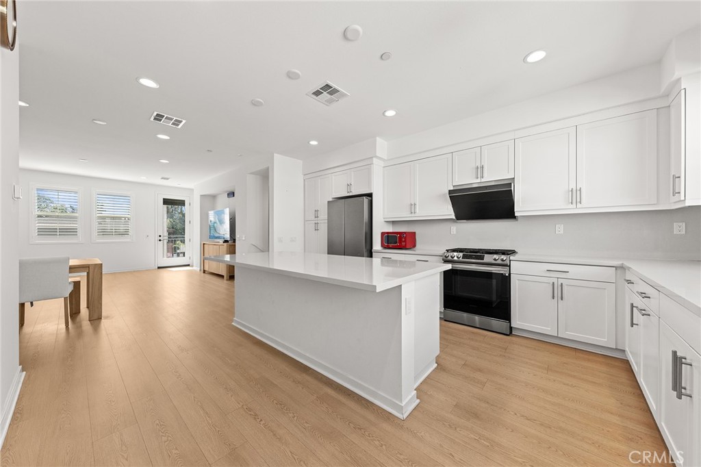
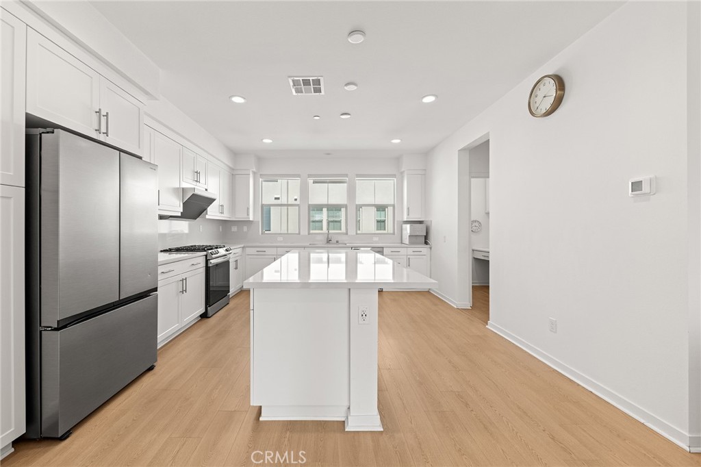
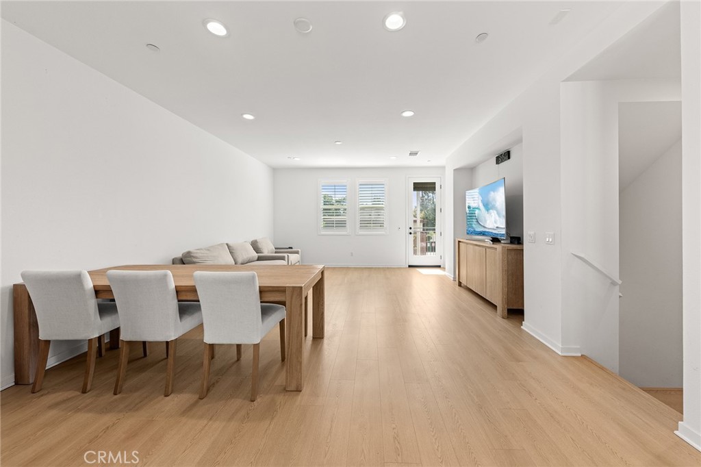
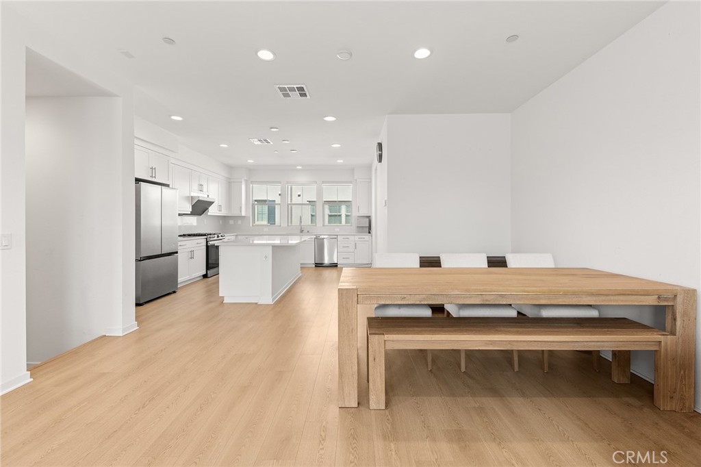
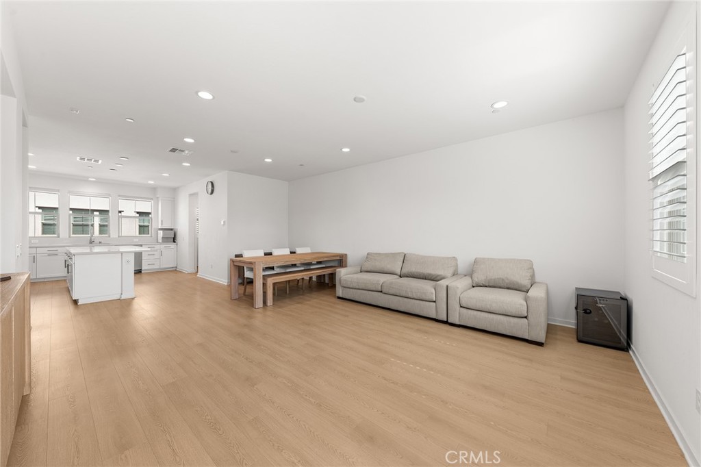
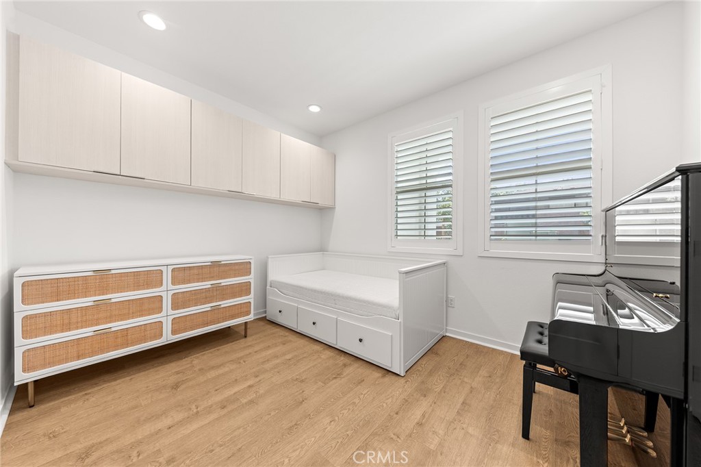
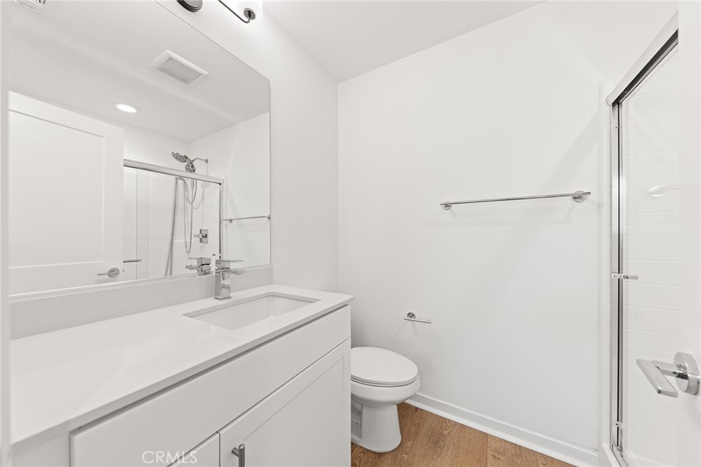
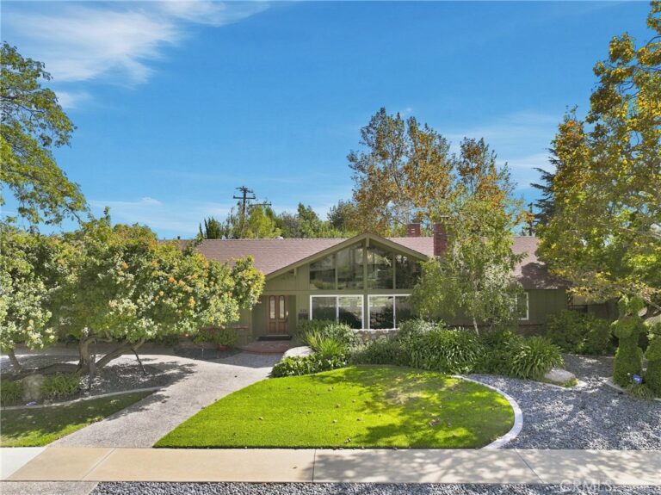
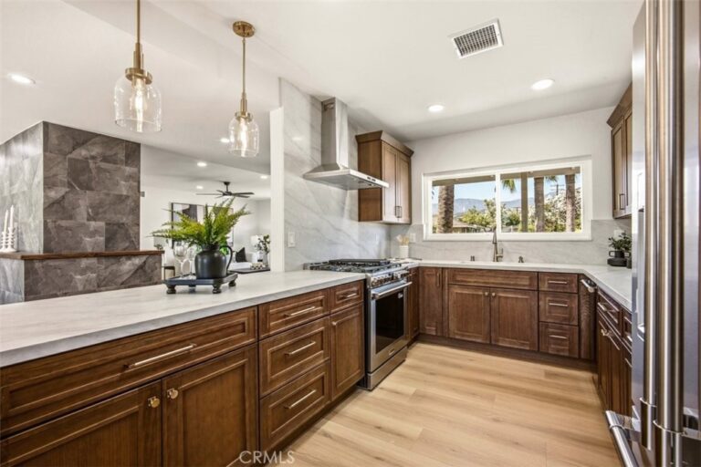
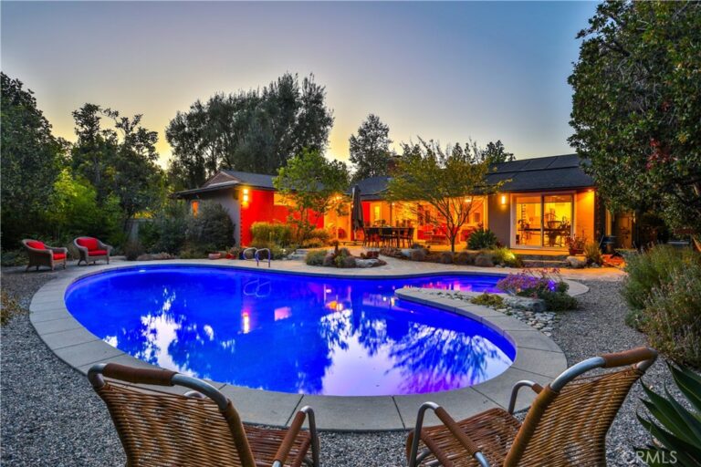
This stunning tri-level townhome, located in Claremont’s highly sought-after Docente community, was built in 2024 and offers sun-filled, stylishly upgraded, move-in ready living. With 3 spacious bedrooms and 3.5 luxurious bathrooms, the home perfectly blends modern elegance with smart functionality. The open-concept living and dining area is bathed in natural light, showcasing sleek quartz countertops, designer cabinetry, warm wood flooring, and premium Samsung appliances, all opening to a breezy private balcony. Designed for today’s lifestyle, the layout features two upstairs primary suites with walk-in closets and spa-like en suite baths, plus a private first-floor guest suite—ideal for visitors or multi-generational living. Enjoy one of the largest gated patios in the community, perfect for relaxing or entertaining, along with a built-in tech center for remote work or study. Additional upgrades include solar panels, smart home features, energy-efficient systems, and an upgraded garage with epoxy flooring and custom cabinetry. Located in a vibrant neighborhood with top-rated Claremont schools, this home offers the ultimate in comfort, style, and convenience. Don’t wait—this rare opportunity won’t last long! Schedule your private tour today!
Facts & Features
Every detail below is as reported to the California Regional MLS by the listing agent; buyer to verify.
Bedrooms & Bathrooms
- Bedrooms: 3
- Bathrooms: 3.5 (3 full · 1 half)
- Main-level bedrooms: 1
- Main-level bathrooms: 1
Interior & Layout
- Living area: 1,866 sq ft
- Levels: Three or more
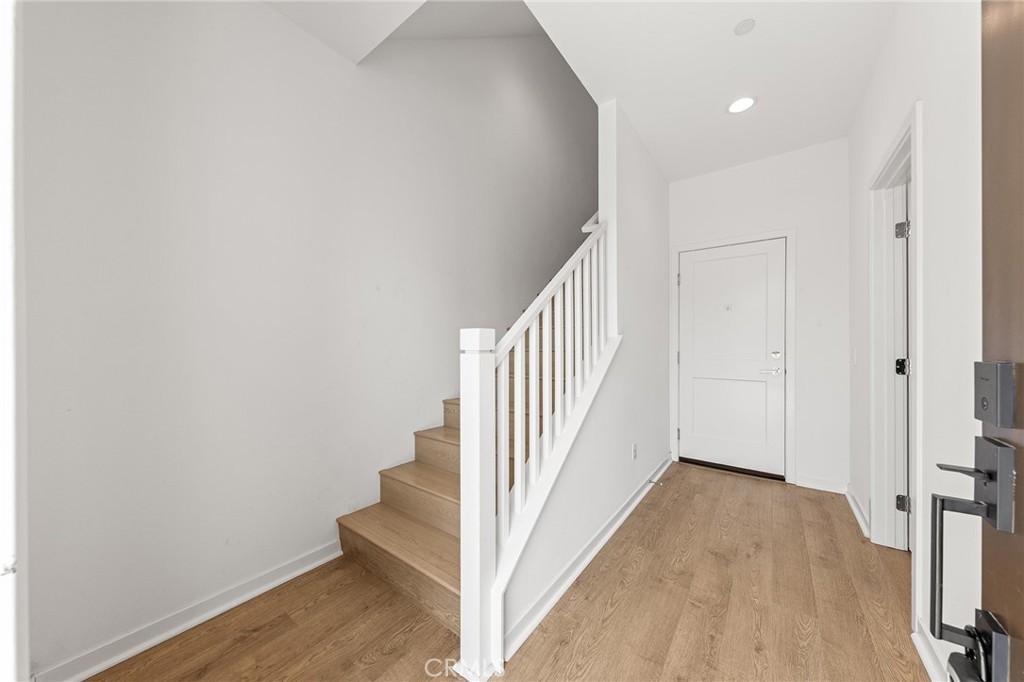
- Entry level: 1 (Front door)
- Rooms: Bonus room · Foyer · Kitchen · Laundry · Living room · Primary bathroom · Primary bedroom
- Open floor plan · Pantry · Entrance foyer · Primary suite
- Two common walls or more
Fireplace, Heating & Cooling
Parking
- Attached garage: 2 spaces
- Total parking: 2 spaces
- Garage
Construction & Utilities
- Year built: 2024
- Sewer: Public sewer
- Water: Public
- Condition: Updated / remodeled · Turnkey
Community & HOA
- HOA: $241 / month · Docente
- HOA amenities: Grounds maintenance · Management · Front-yard maintenance · Barbecue
- Community: Street lights · Sidewalks
- Units in community: 43
Listing Details
- MLS #: WS26125560
- Status: Pending
- Listed: June 9, 2026 · 77 days on market
- Price history: $938,000 original → $839,999
- Price per sq ft: $450
- Property type: Townhouse
- Financing terms: Cash · Cash to existing loan · Cash to new loan · Conventional
- Occupant: Owner
- Listing Agent: YAMING WU · DRE# 02167052
- Listing Office: First Team Real Estate · 949-759-5747