For Sale
812 Citrus Court
Claremont, CA 91711 · Listed Aug 7, 2026 · 22 days on market
$695,000
- 3Beds
- 4Baths
- 1,848Sqft
- 31,128Lot Sqft
About this home
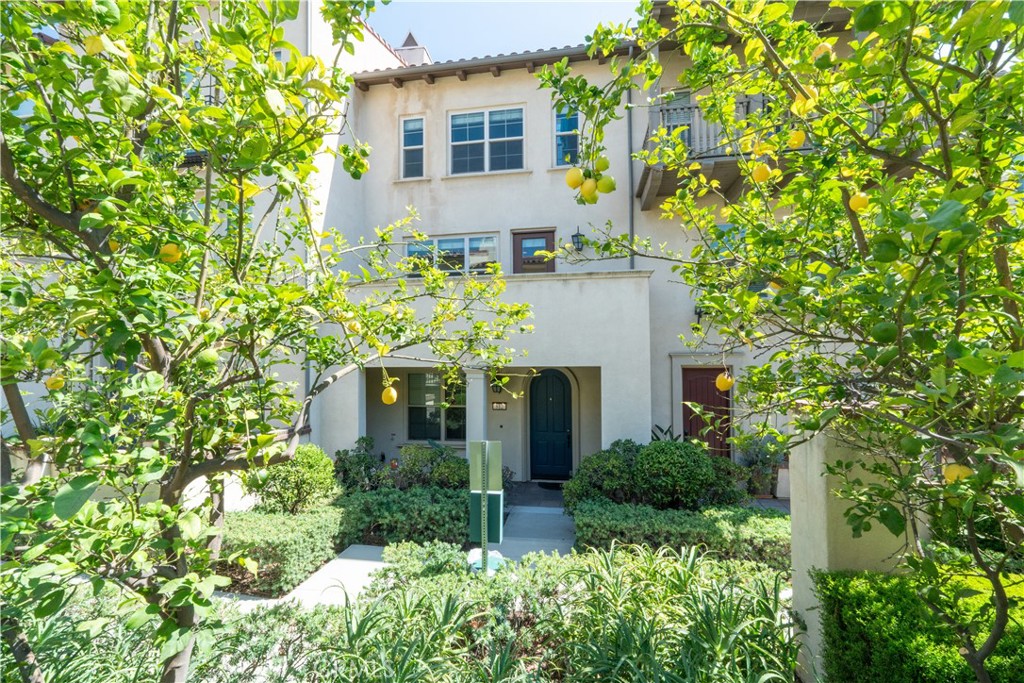
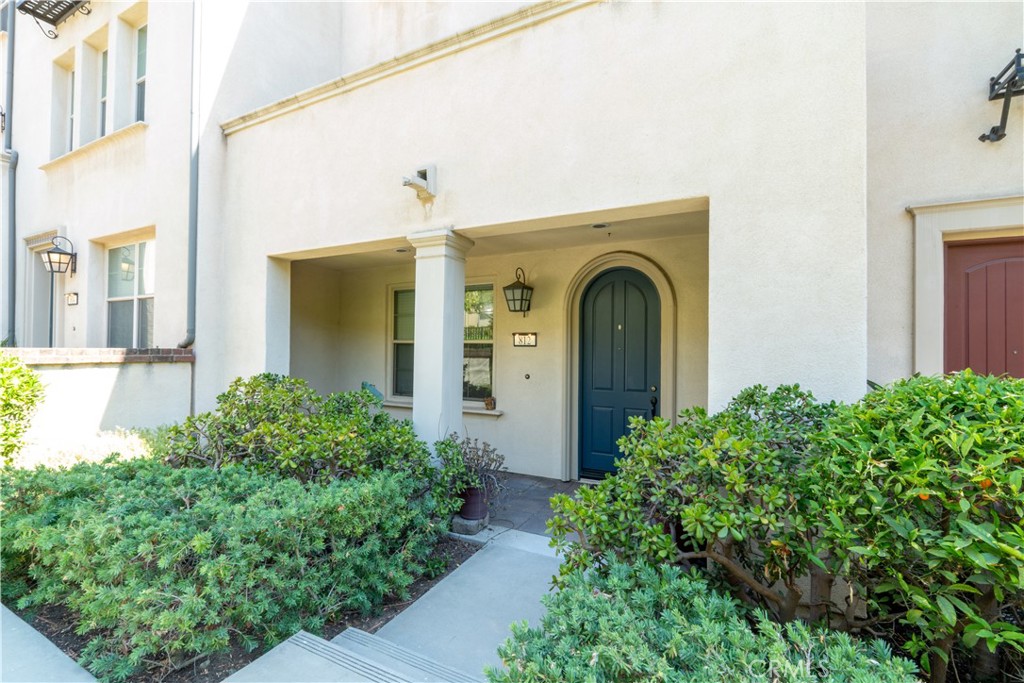
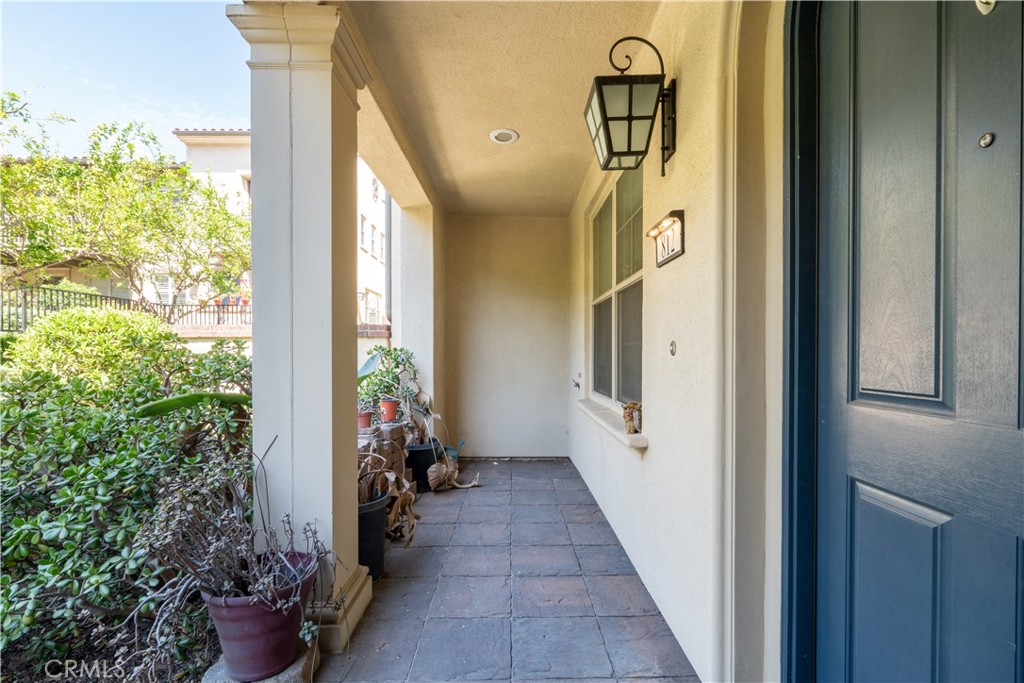
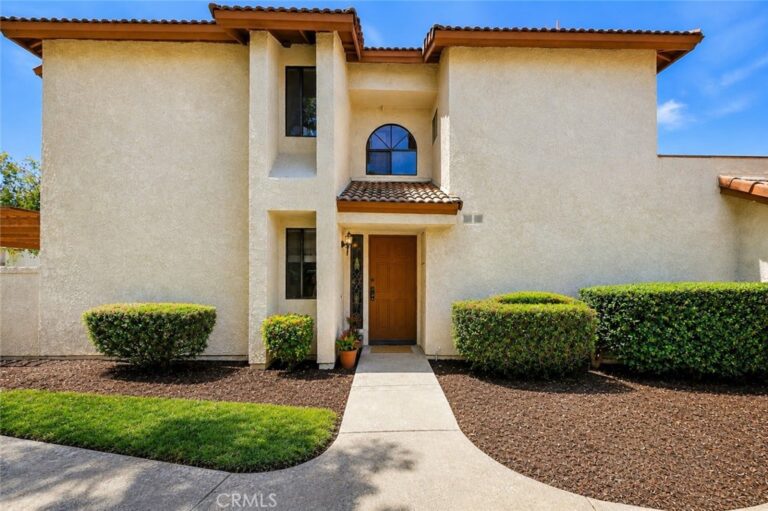
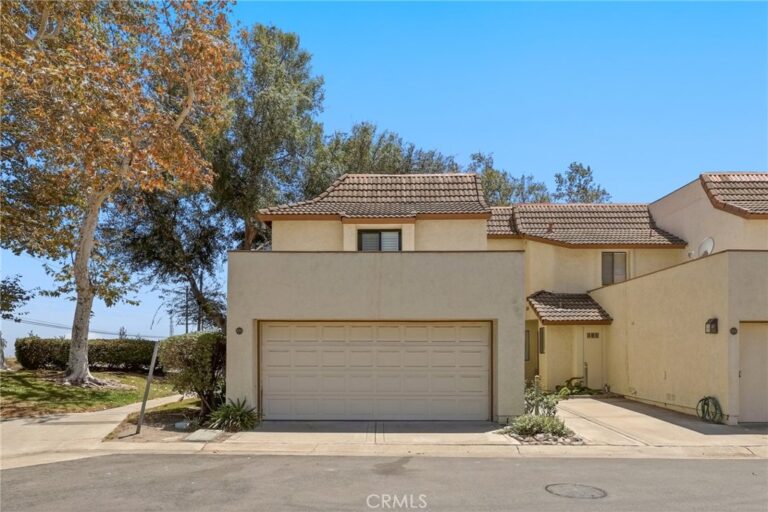
Charming Tri-Level Townhome in the Heart of Claremont!
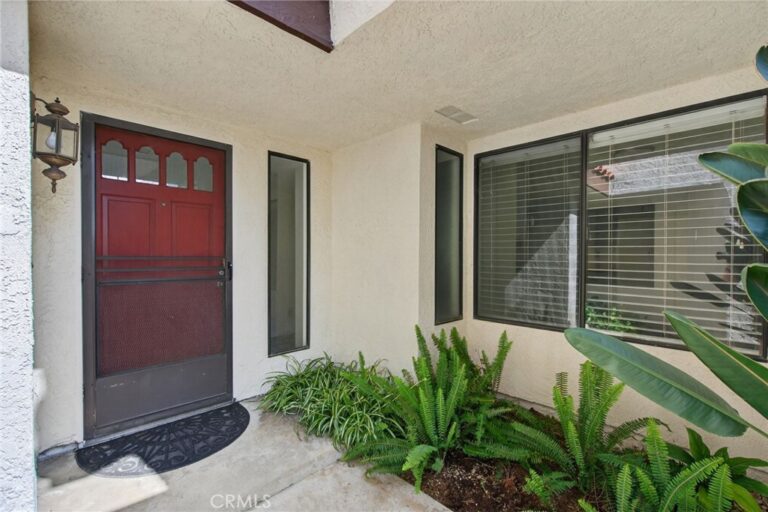
Welcome to this beautifully updated 3-bedroom, 4-bathroom townhome offering 1,848 sq ft of thoughtfully designed living space. Freshly painted throughout, this home is truly move-in ready.
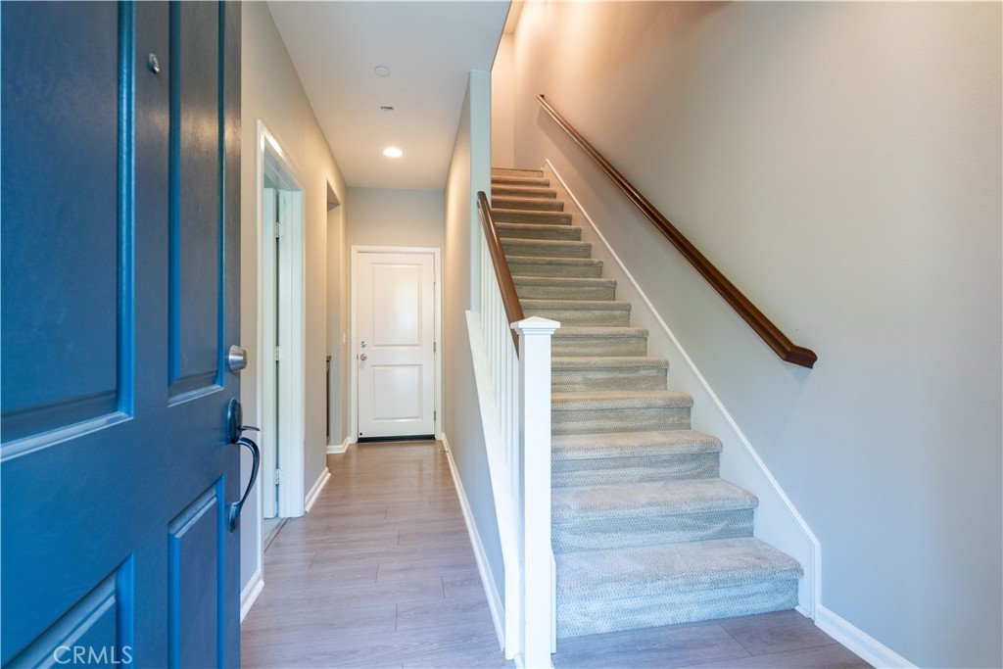
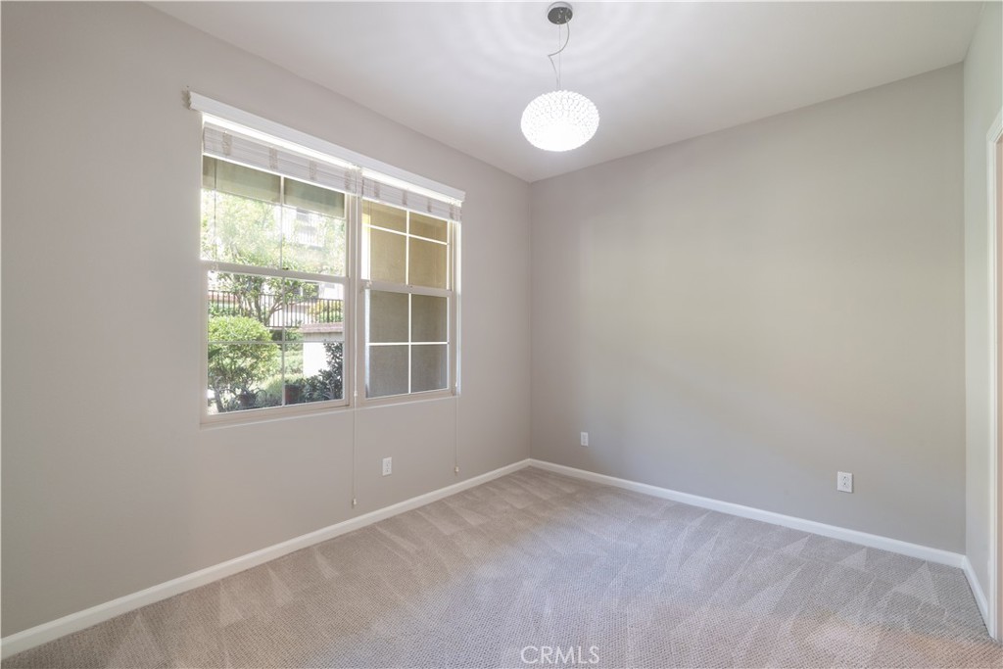
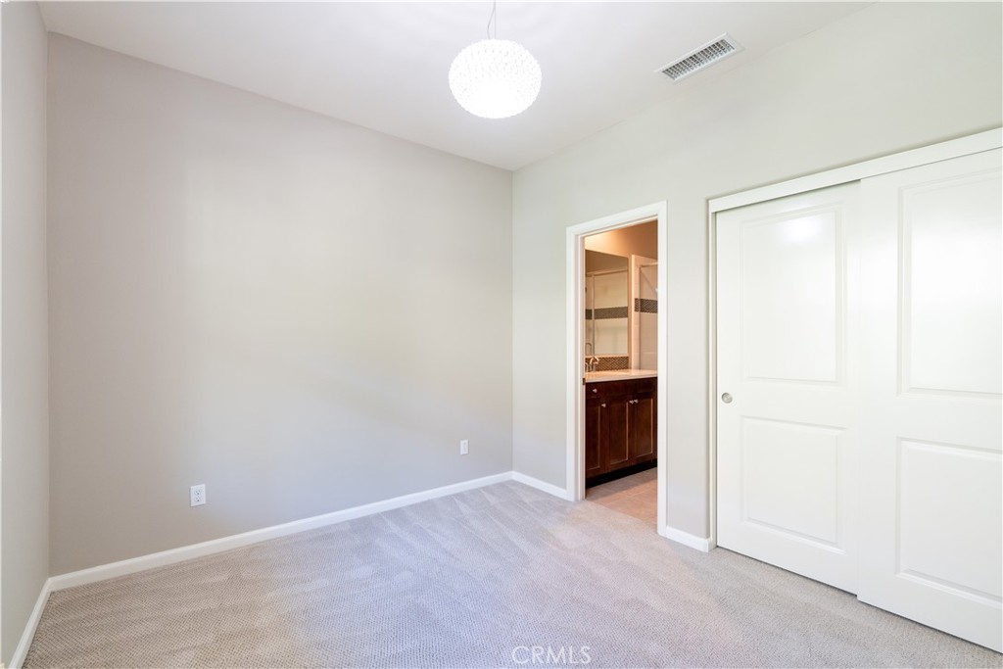
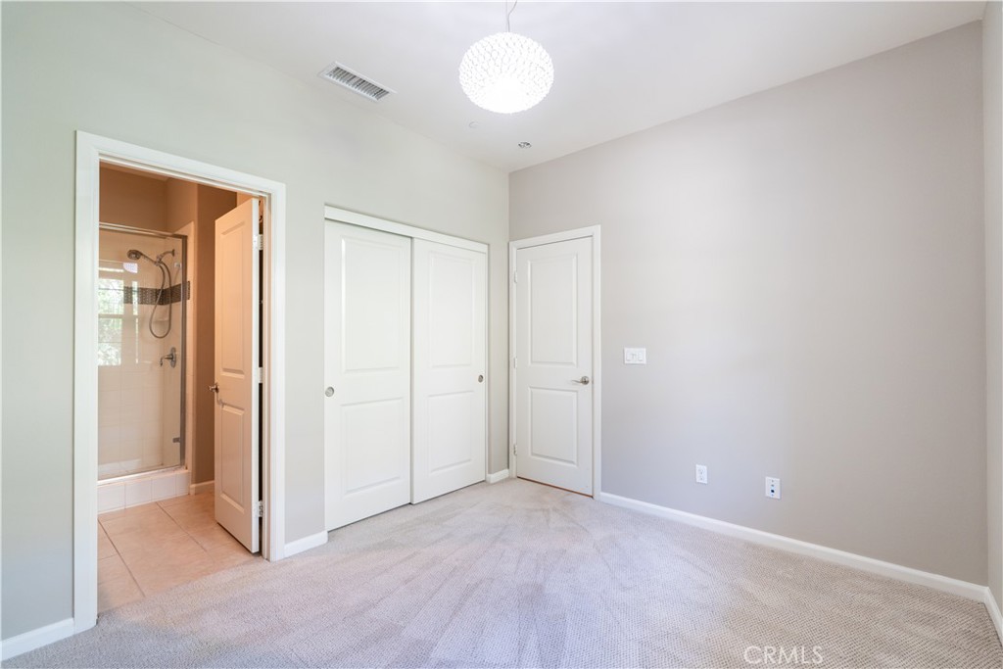
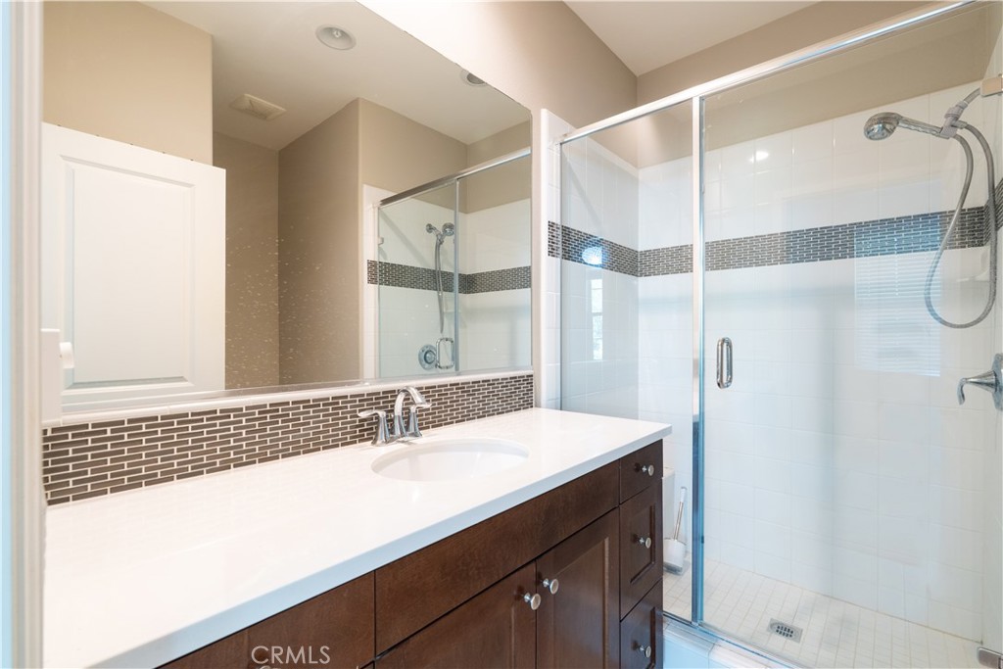
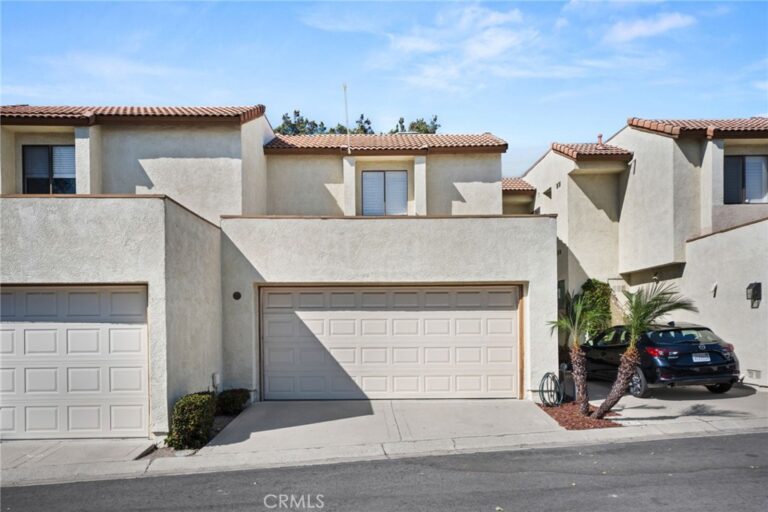
The main level features a convenient bedroom and full bathroom — perfect for guests or multi-generational living — plus direct access from the attached 2-car garage to the downstairs hallway.
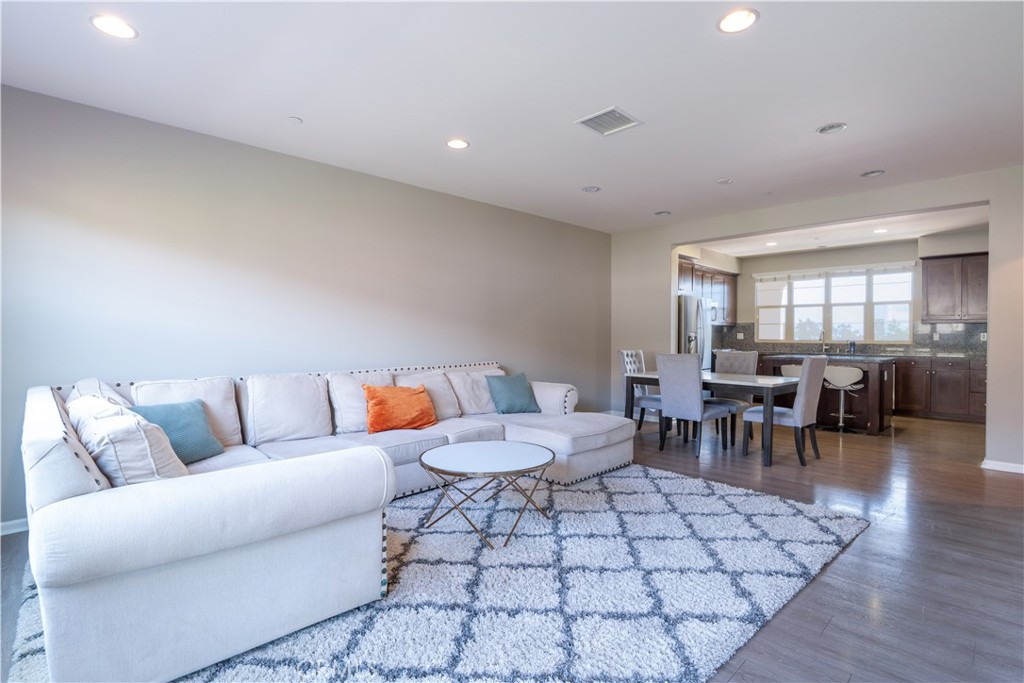
Upstairs, the second floor opens into a bright, airy living space filled with natural light. The kitchen shines with granite countertops, abundant storage cabinetry, and sleek stainless-steel appliances. Laminate flooring flows throughout, and two private balconies offer the perfect spot to relax.
The third level is your private retreat, featuring a spacious master suite with en-suite bath and walk-in closet, along with an additional bedroom and full bathroom. A tankless water heater adds energy efficiency and everyday convenience.
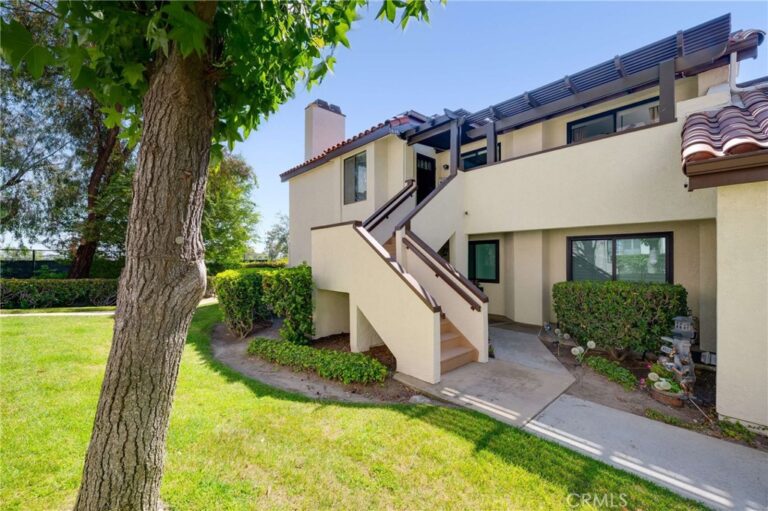
Set in a community known for its diverse architectural charm, residents enjoy resort-style courtyard amenities including a large Spanish-style fireplace, patio furniture, professional BBQs, fruit trees, and beautiful overhead ambient lighting — perfect for entertaining or unwinding outdoors.
Ideally located close to shopping with easy 210 Freeway access, and just minutes from charming Claremont Village and the prestigious Claremont Colleges — don't miss this rare opportunity to own a home that blends comfort, style, and an unbeatable location! https://youtu.be/YanfvvlnhGw
Facts & Features
Every detail below is as reported to the California Regional MLS by the listing agent; buyer to verify.
Bedrooms & Bathrooms
- Bedrooms: 3
- Bathrooms: 4 (4 full)
- Main-level bedrooms: 1
- Main-level bathrooms: 1
Interior & Layout
- Living area: 1,848 sq ft
- Levels: Three or more
- Entry level: 2 (1)
- Rooms: Bedroom · Family room · Kitchen · Laundry · Living room · Primary bathroom · Primary bedroom
- Beamed ceilings · Balcony · Eat in kitchen · High ceilings · Multiple staircases · Open floor plan · Recessed lighting · Storage · Bedroom on main level
- Flooring: Laminate · Tile
- Two common walls or more
- Accessibility: Safe emergency egress from home · Parking
Fireplace, Heating & Cooling
- Heating: Central
- Cooling: Central air
Appliances & Laundry
- Convection oven · Dishwasher · Gas range · Tankless water heater
- Laundry: Washer hookup · Gas dryer hookup · Inside laundry · Laundry room
Parking
- Attached garage: 2 spaces
- Total parking: 2 spaces
- Guest parking · Garage faces rear
Lot & Outdoor
- Lot: 31,128 sq ft (0.71 acres)
- View: Courtyard · Mountains
Construction & Utilities
- Year built: 2014
- Sewer: Private sewer
- Water: Public
Community & HOA
- HOA: $386 / month · Citrus Glen at Pitzer
- HOA amenities: Clubhouse · Dog park · Picnic area · Pets allowed
- Community: Dog park · Street lights · Sidewalks
- Units in community: 55
Listing Details
- MLS #: CV26155174
- Status: For Sale
- Listed: August 7, 2026 · 22 days on market
- Price per sq ft: $376
- Property type: Townhouse
- Financing terms: Cash · Conventional · FHA · Submit · VA loan
- Occupant: Vacant
- Virtual tour
- Listing Agent: Maria Mendoza · DRE# 01208765
- Listing Office: RE/MAX CHAMPIONS · 909-949-0605