Under Contract
480 Converse Avenue
Claremont, CA 91711 · Listed Aug 4, 2026 · 29 days on market
$965,000
- 3Beds
- 2Baths
- 1,570Sqft
- 8,379Lot Sqft
About this home
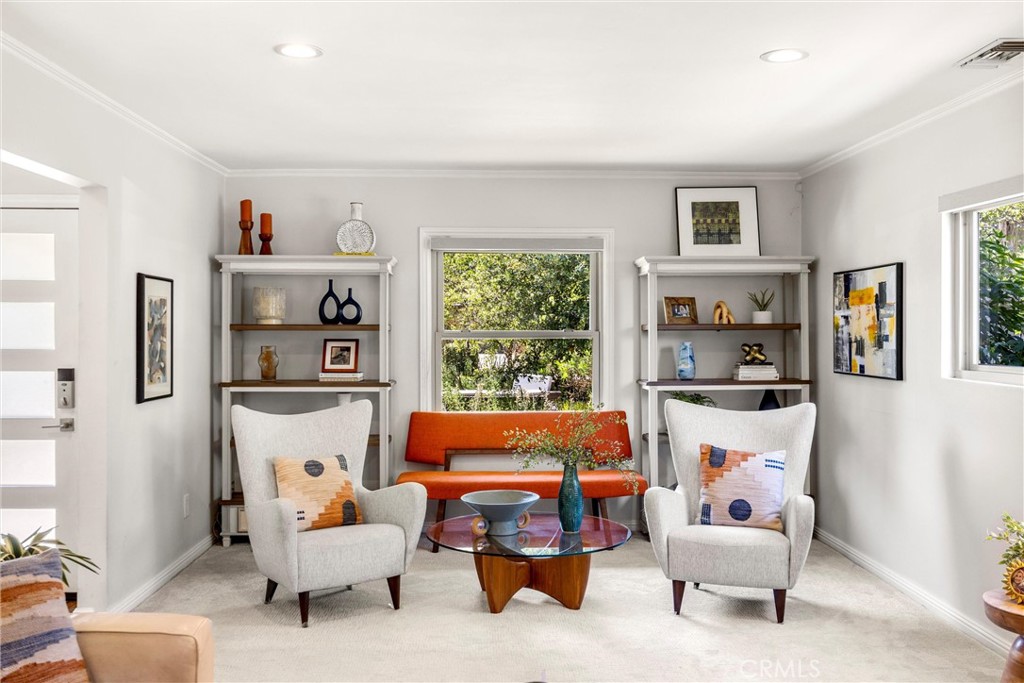
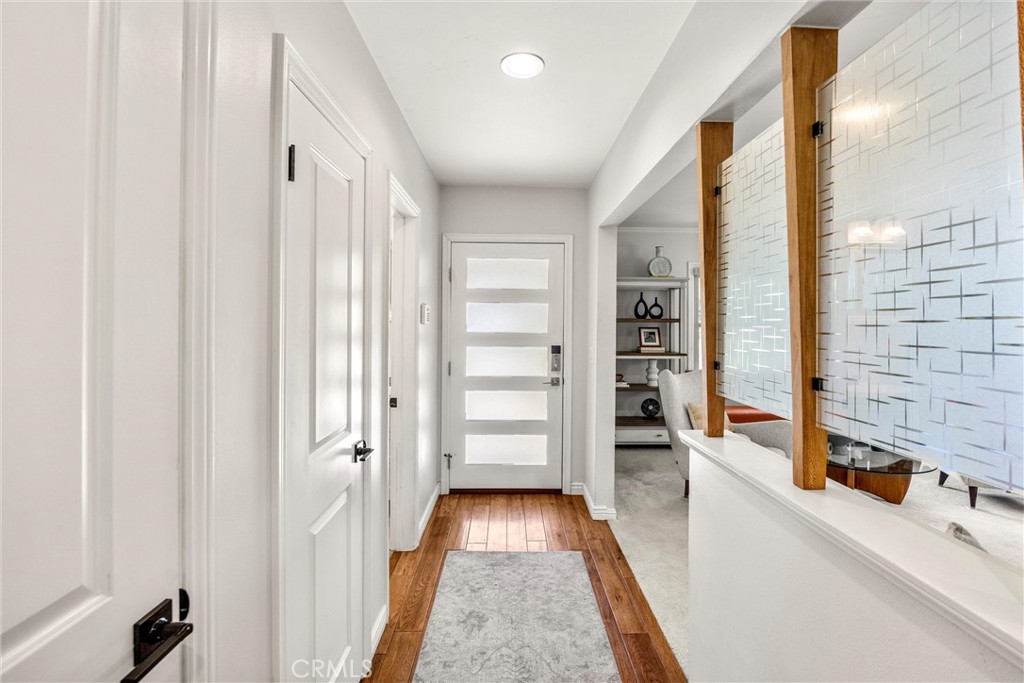
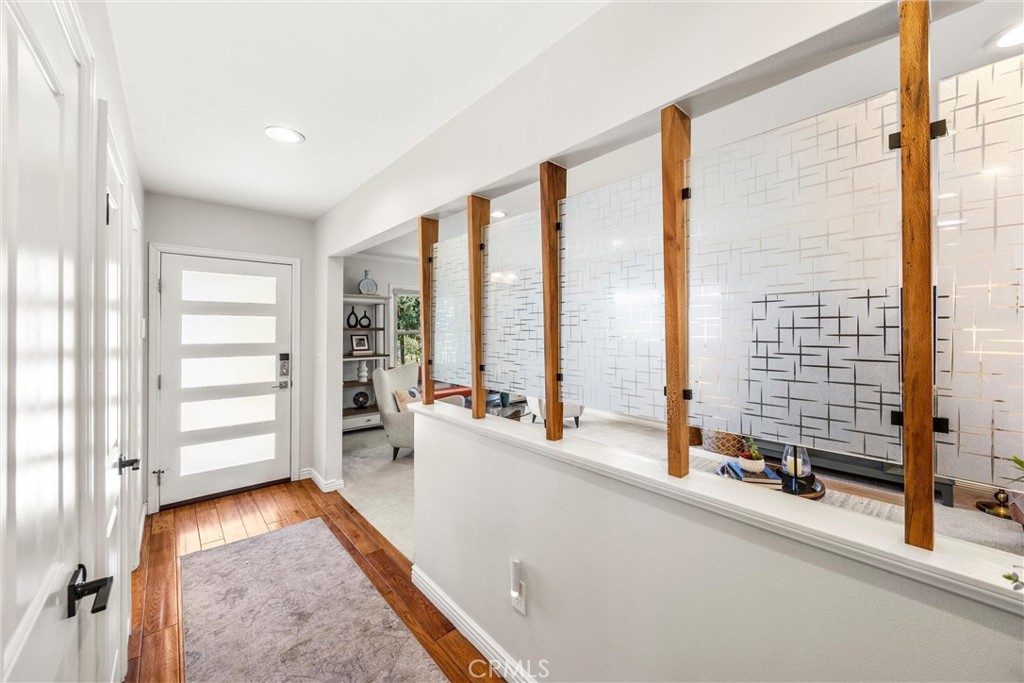
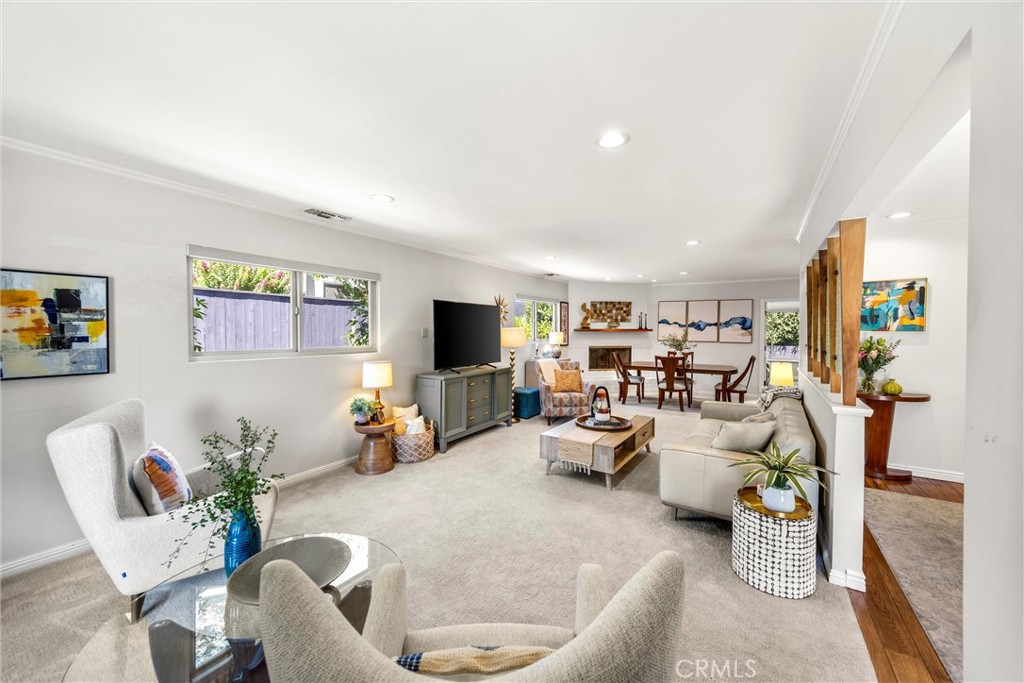
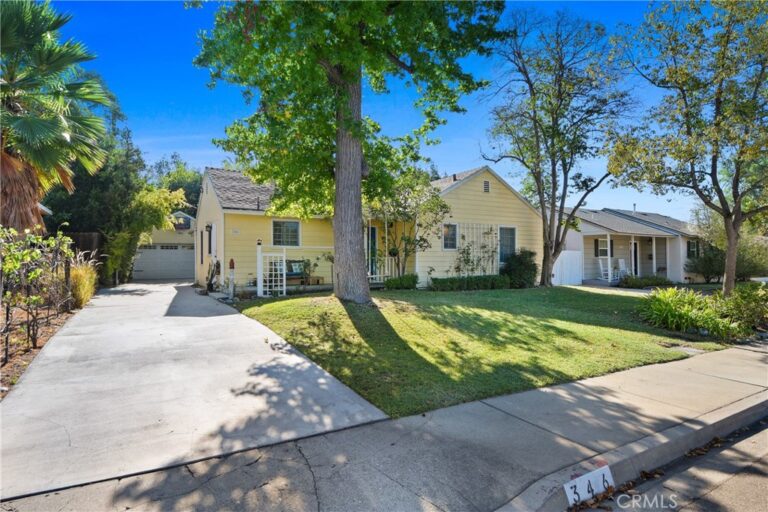
Stunning Mid-Century Modern Single-Story Home! Beautifully updated 3-bedroom, 2-bath home featuring a bright, open floor plan designed for comfortable living and effortless entertaining. The spacious living room flows seamlessly into the dining area, highlighted by a cozy fireplace.
The gorgeous remodeled kitchen is a chef's dream, featuring newer high-end appliances, quartz countertops, a large center island with breakfast bar, abundant cabinetry, and beautiful wood flooring.
A spacious enclosed sunroom of approximately 300 square feet serves as an inviting family room or den and includes a wet bar—perfect for entertaining family and friends. The sunroom is not included in the home's stated living square footage.
The home offers three generously sized bedrooms, while both bathrooms have been tastefully updated with modern finishes.
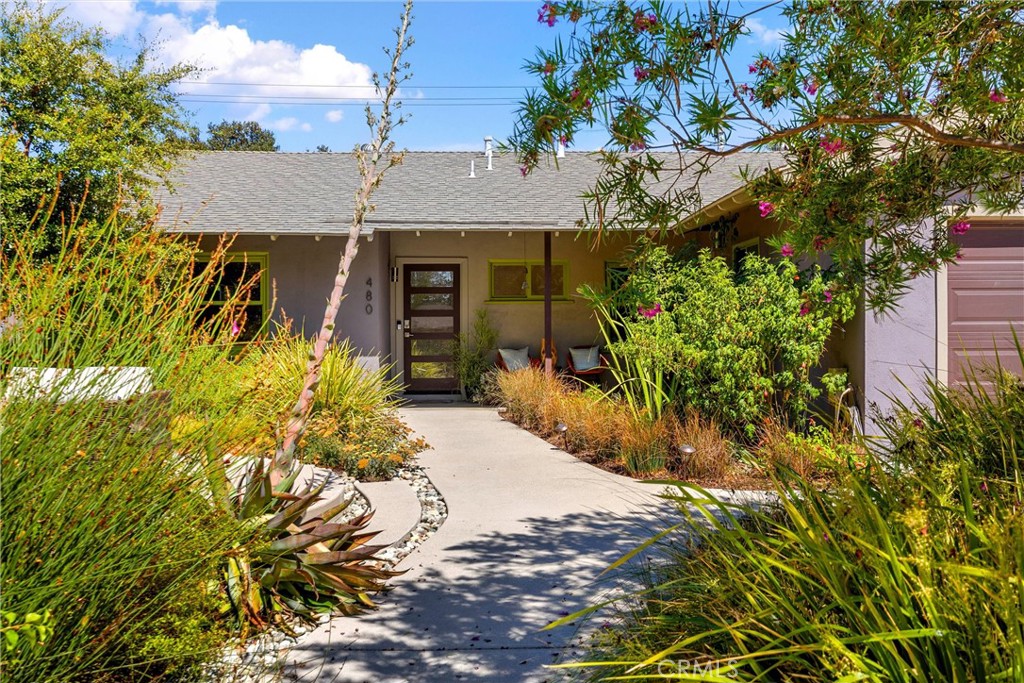
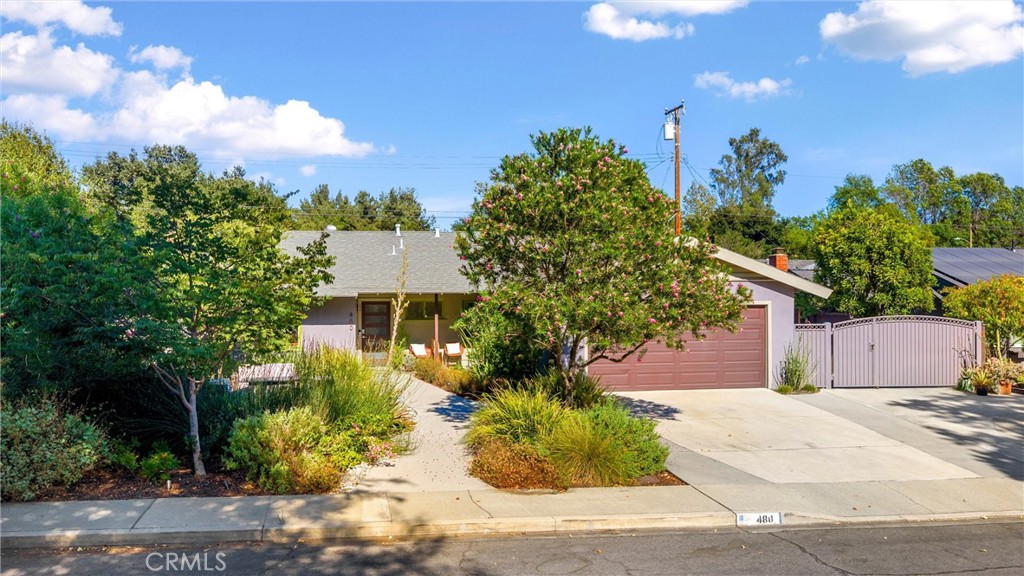
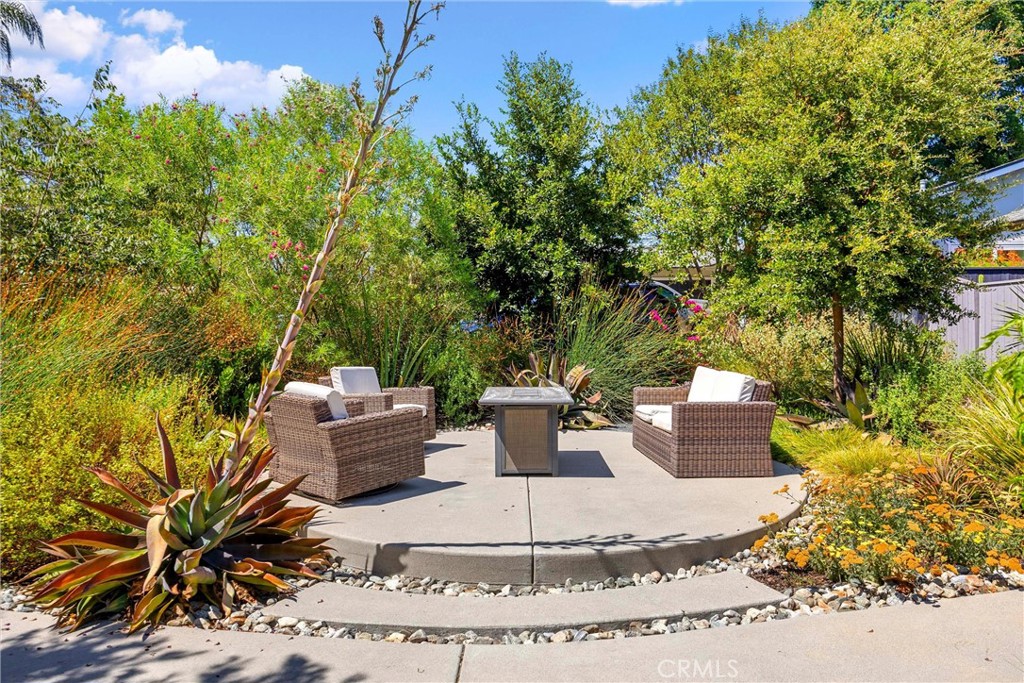
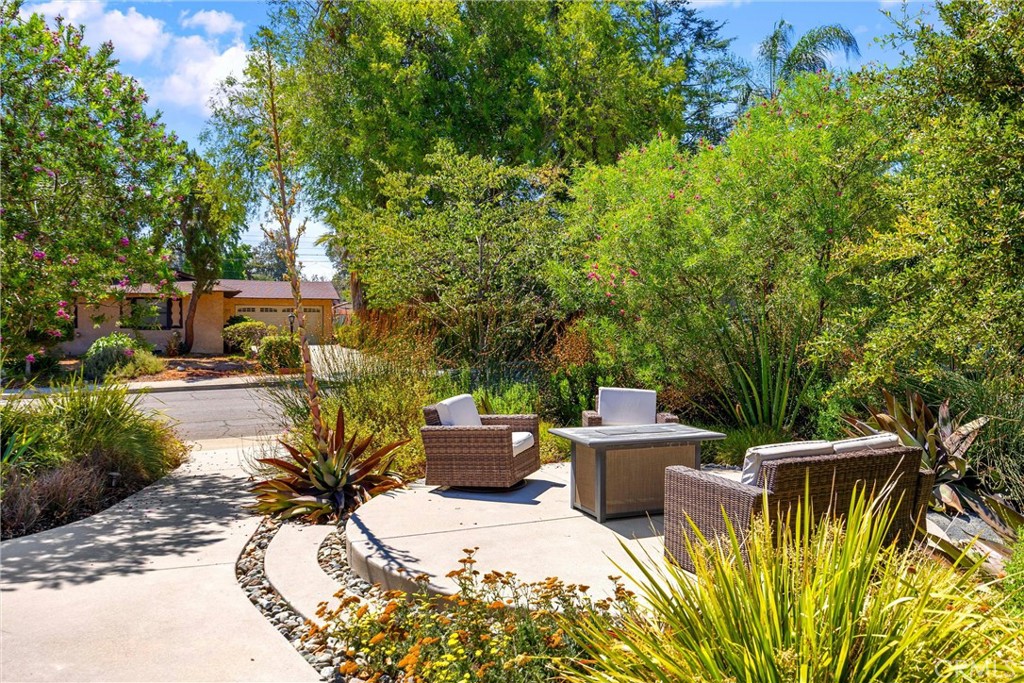
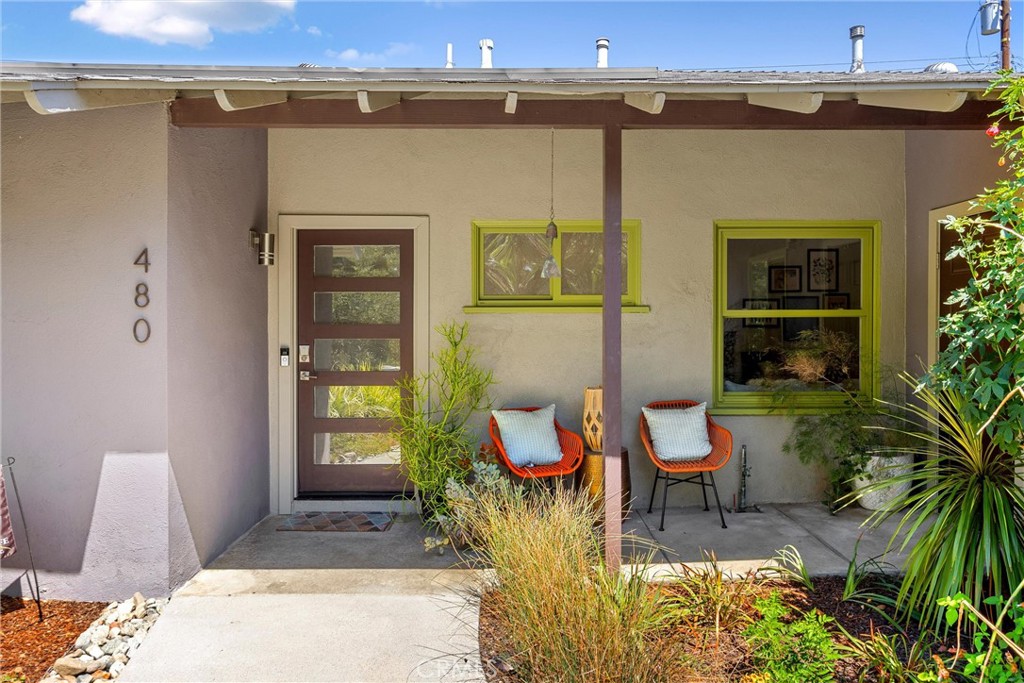
Step outside to beautifully designed native, drought-tolerant landscaping, featuring a covered patio, multiple seating areas, and plenty of space to relax, entertain, and enjoy the outdoors. Additional amenities include several storage sheds and a separate climate-controlled room with AC, ideal for a home office, art studio, hobby room, gym, or workshop.
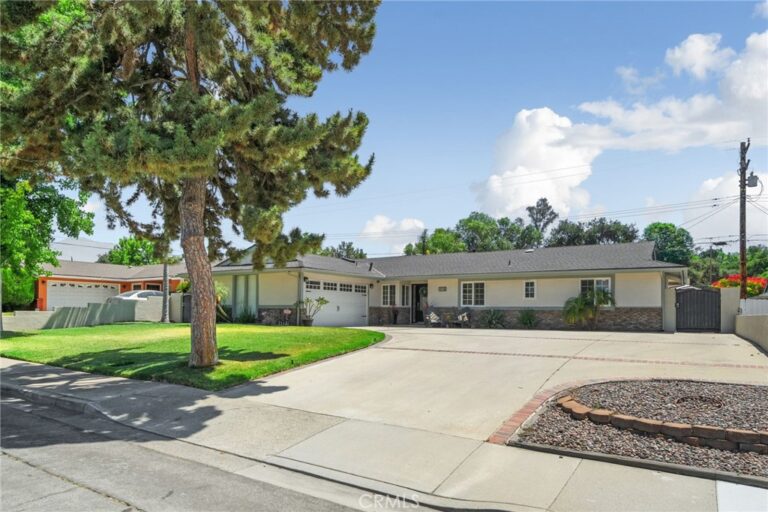
The gated RV parking provides ample space for recreational vehicles, trailers, and additional parking.
Located within the highly acclaimed Claremont Unified School District and just minutes from shopping, dining, parks, and convenient freeway access, this exceptional home offers the perfect combination of style, comfort, and functionality.
Facts & Features
Every detail below is as reported to the California Regional MLS by the listing agent; buyer to verify.
Bedrooms & Bathrooms
- Bedrooms: 3
- Bathrooms: 2 (2 full)
- Main-level bedrooms: 3
- Main-level bathrooms: 2
Interior & Layout
- Living area: 1,570 sq ft
- Levels: One
- Entry level: 1 (Front)
- Rooms: Bonus room · Entry foyer · Living room · Primary bedroom · Sunroom · Dining room
- Wet bar · Breakfast bar · Built in features · Formal dining room · Open floor plan · Quartz counters · Recessed lighting · Primary suite
- Flooring: Carpet · Wood
- No common walls
Fireplace, Heating & Cooling
- Fireplace: Dining room
- Heating: Central
- Cooling: Central air · Attic fan
Appliances & Laundry
- Built-in range · Dishwasher · Electric oven · Gas range · Microwave
- Laundry: Inside laundry · Stacked
Parking
- Attached garage: 2 spaces
- Total parking: 2 spaces
- Driveway · Garage · Gated RV parking
Lot & Outdoor
- Lot: 8,379 sq ft
- Lot features: Back yard · Landscaped · Level · Sprinkler system · Street level
- View: Mountains
- Patio / porch: Concrete · Covered · Front porch
- Fencing: Block · Wood
- Other structures: Shed(s) · Storage · Workshop
Construction & Utilities
- Year built: 1957
- Style: Mid-century modern
- Roof: Composition
- Foundation: Slab
- Sewer: Public sewer
- Water: Public
- Electric: Standard sale
- Condition: Turnkey
Community & HOA
- HOA: None per MLS
- Community: Curbs · Sidewalks
Listing Details
- MLS #: CV26152815
- Status: Under Contract
- Listed: August 4, 2026 · 29 days on market
- Price per sq ft: $615
- Property type: Single-family home
- Financing terms: Submit
- Occupant: Owner
- Virtual tour
- Listing Agent: Lori Bright · DRE# 01250819
- Listing Office: REALTY ONE GROUP WEST