Under Contract
2196 N Orange Grove Avenue
Pomona, CA 91768 · Listed Apr 23, 2026 · 105 days on market
$749,000
- 3Beds
- 1Baths
- 1,631Sqft
- 11,953Lot Sqft
About this home
Don’t Miss This Incredible Opportunity in North Pomona!
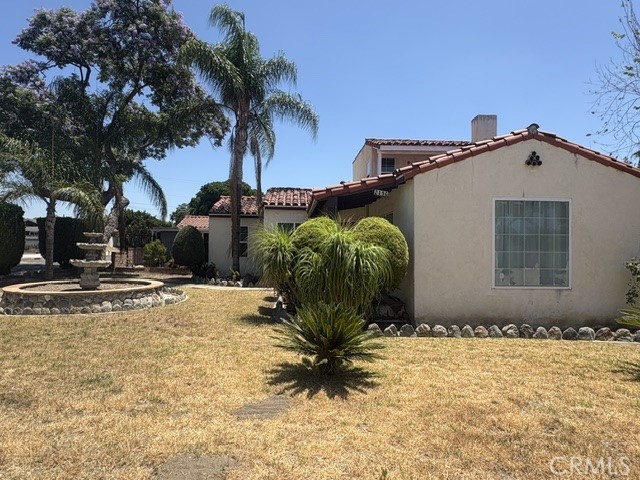
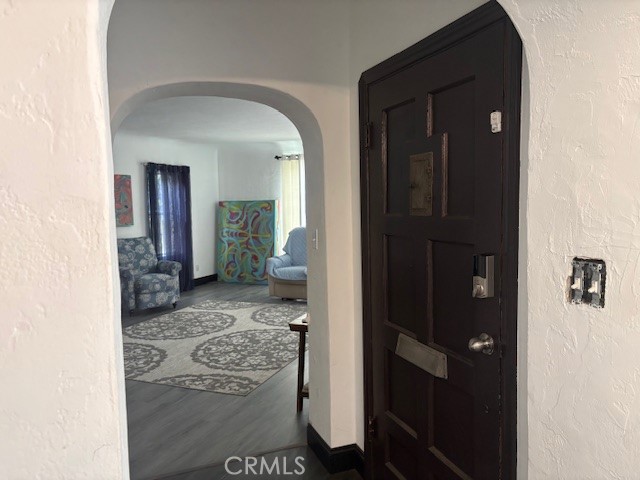
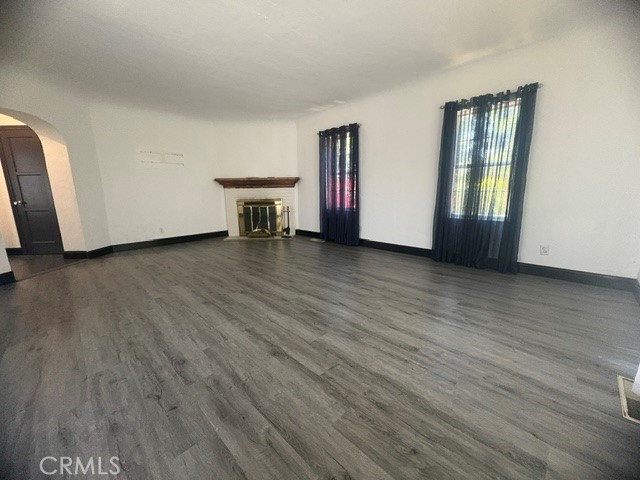
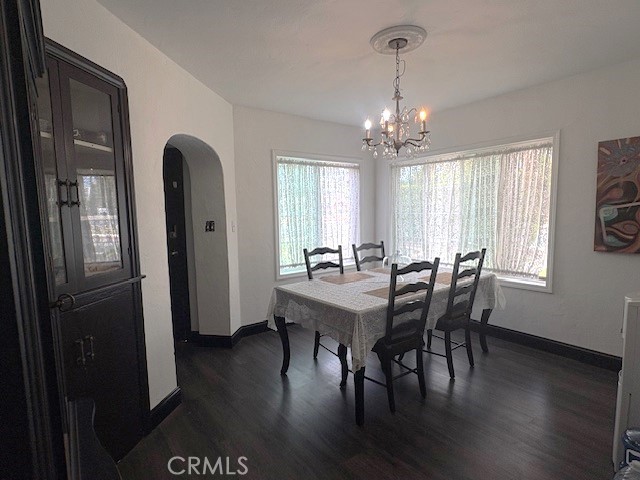
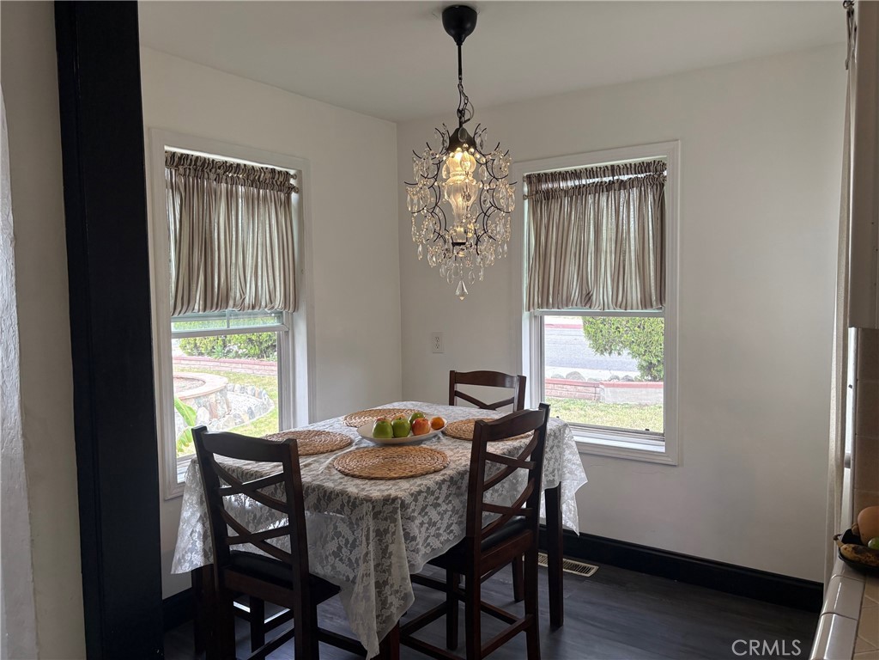
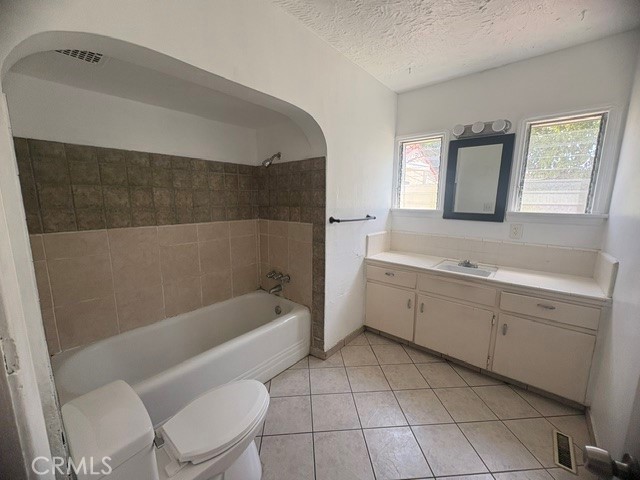
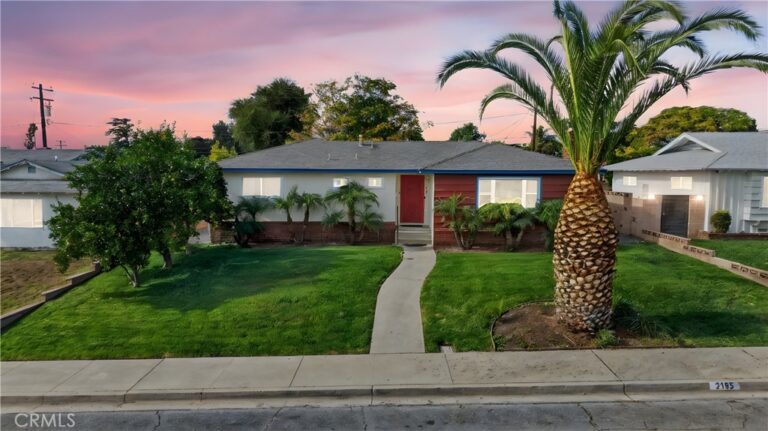
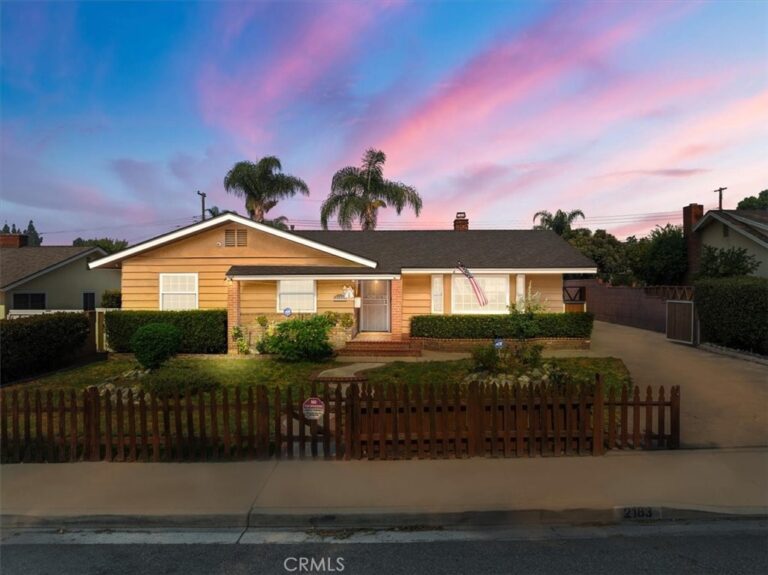
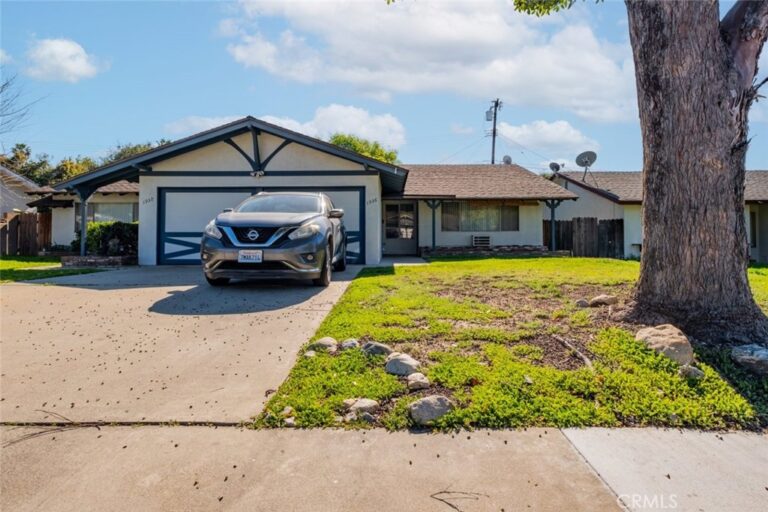
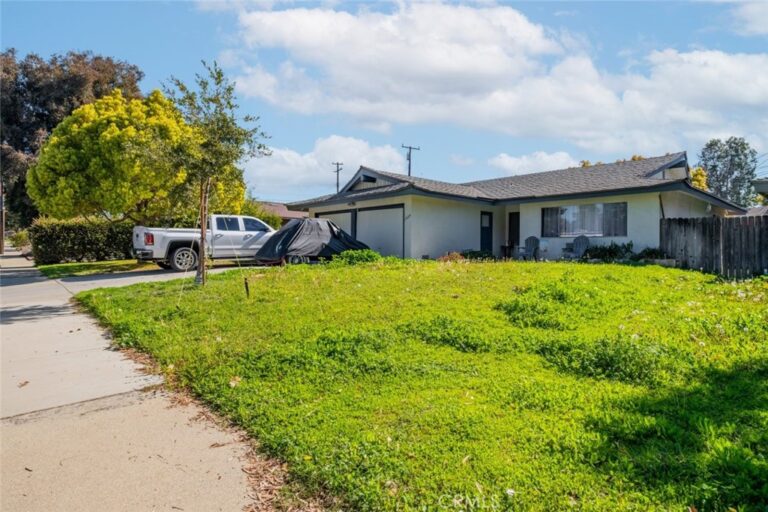
This unique Spanish-style home is full of character and potential, situated on a 11,953 sq. ft. corner lot. Featuring 3 bedrooms and 1 bathroom, the home offers a spacious living room with a cozy fireplace, and an arched doorway that leads into a formal dining room.
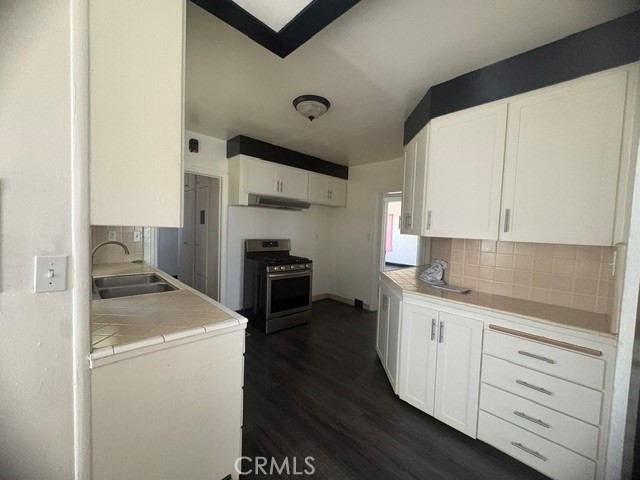
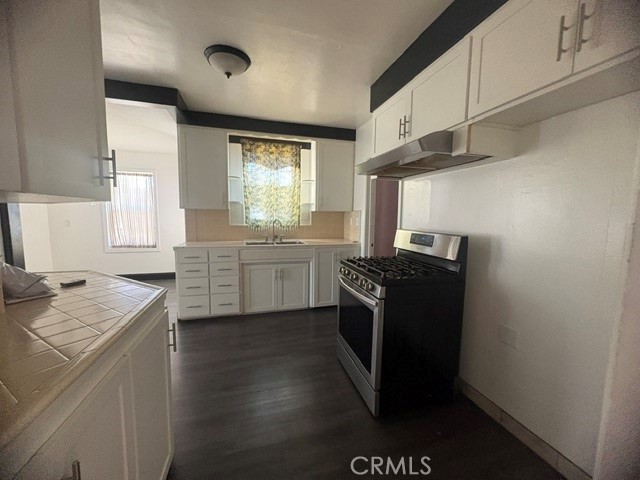
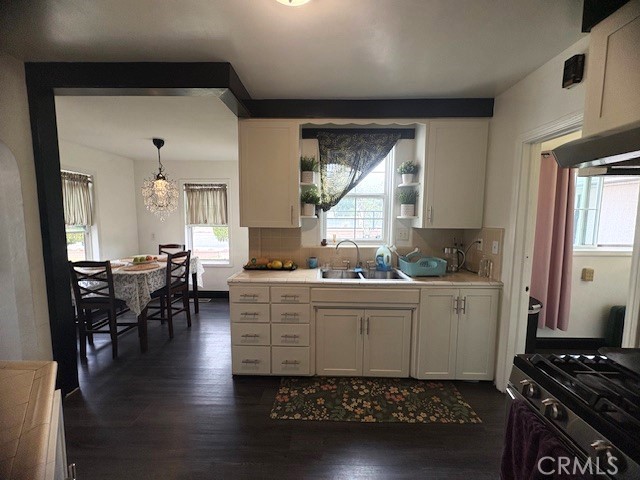
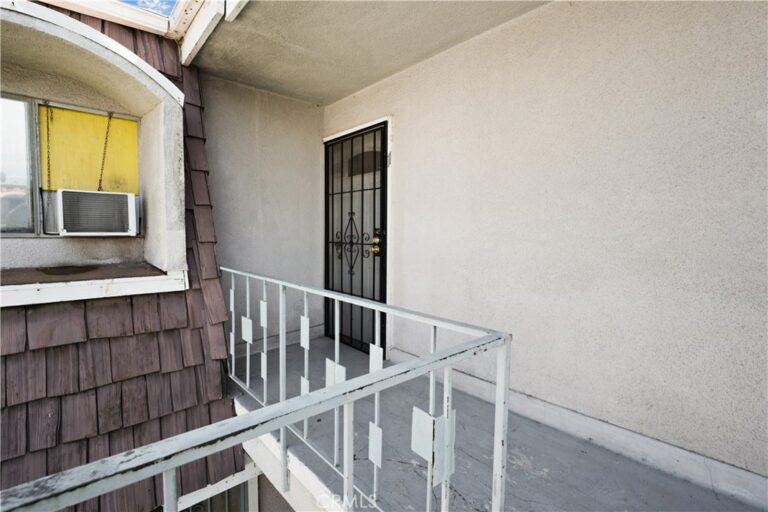
The layout includes a charming breakfast nook, kitchen, laundry area, and two bedrooms downstairs, with a private third bedroom upstairs complete with a small balcony showcasing city light views.
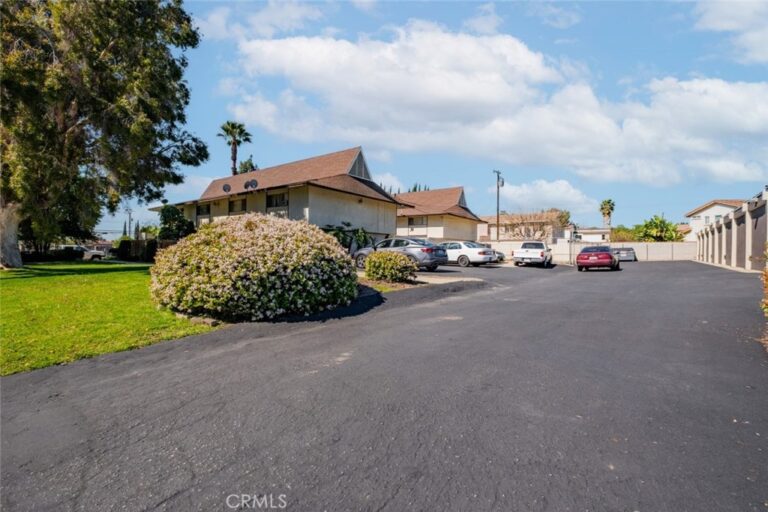
Step outside to a large backyard with a patio, fruit trees, and a versatile GAME ROOM equipped with a kitchenette and Bathroom—ideal for guests or extended living. The property also features a side electric gate that opens to an expansive rear yard, including a 3-car garage, storage room, and ample parking for up to 6 vehicles. The lot backs to an alley and offers added privacy with only one neighboring property.
Conveniently located near schools, shopping, Pomona Valley Hospital, and with easy access to the 10, 210, and 57 freeways.
Seller is highly motivated. Property is being sold in "AS-IS" condition.
The 3-car garage presents excellent potential for ADU conversion—perfect for additional income.
A must-see to truly appreciate all this property has to offer! Interior photos will be uploaded next week.
Facts & Features
Every detail below is as reported to the California Regional MLS by the listing agent; buyer to verify.
Bedrooms & Bathrooms
- Bedrooms: 3
- Bathrooms: 1 (1 full)
Interior & Layout
- Living area: 1,631 sq ft
- Levels: Multi split
- Entry level: 1 (One)
- Rooms: Game room · Kitchen · Living room · Dining room
- Balcony · Breakfast area · Formal dining room
- Flooring: Laminate · Tile
- One common wall
Fireplace, Heating & Cooling
- Fireplace: Living room · Wood burning
- Heating: Central
Appliances & Laundry
- Disposal · Gas range
- Laundry: Electric dryer hookup · Gas dryer hookup
Parking
- Detached garage: 3 spaces
- Total parking: 6 spaces
- Garage · Gated · One space
Lot & Outdoor
- Lot: 11,953 sq ft (0.27 acres)
- Lot features: Corner lot · Rectangular lot · Yard
- View: Neighborhood
- Patio / porch: Patio
Construction & Utilities
- Year built: 1937
- Style: Spanish
- Construction: Stucco
- Roof: Flat · Rolled hot mop · Spanish tile · Tile
- Sewer: Public sewer
- Water: Public
- Utilities: Electricity available · Electricity connected · Natural gas available · Natural gas connected · Sewer available · Sewer connected · Water available · Water connected
- Electric: Standard sale
Community & HOA
- HOA: None per MLS
- Community: Gutters · Suburban · Sidewalks
- Zoning: Por17200
Listing Details
- MLS #: PW26088716
- Status: Under Contract
- Listed: April 23, 2026 · 105 days on market
- Price history: $779,900 original → $749,000
- Price per sq ft: $459
- Property type: Single-family home
- Financing terms: Cash · Conventional · Submit
- Occupant: Owner
- Listing Agent: Laura Roman · DRE# 01279089
- Listing Office: Vylla Home, Inc. · 562-480-9884