For Sale
579 Aurora
Claremont, CA 91711 · Listed Aug 13, 2026 · 16 days on market
$1,049,000
- 4Beds
- 3Baths
- 2,064Sqft
- 9,555Lot Sqft
About this home
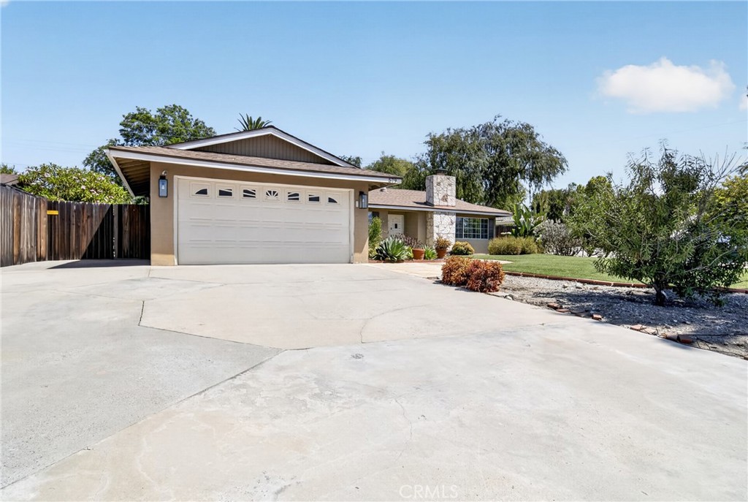
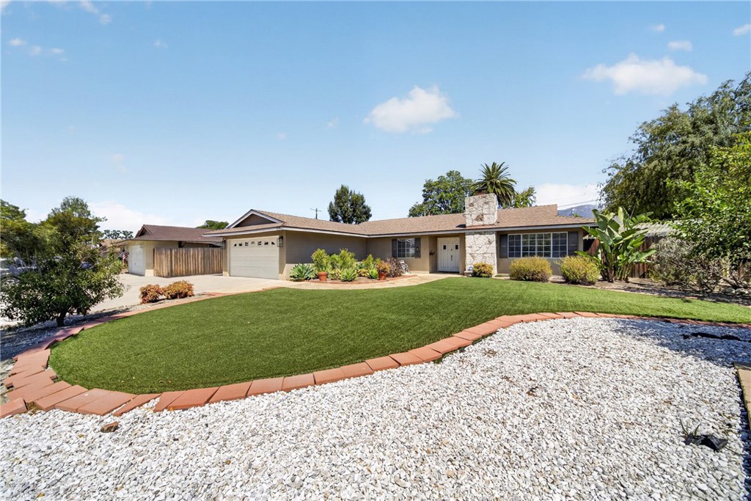
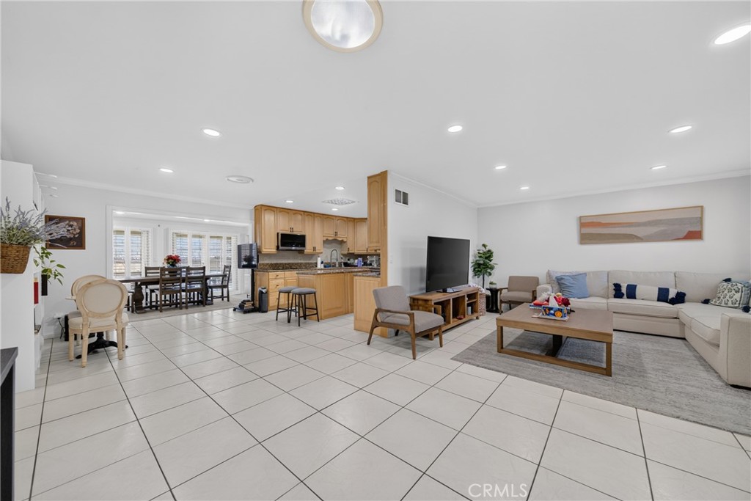
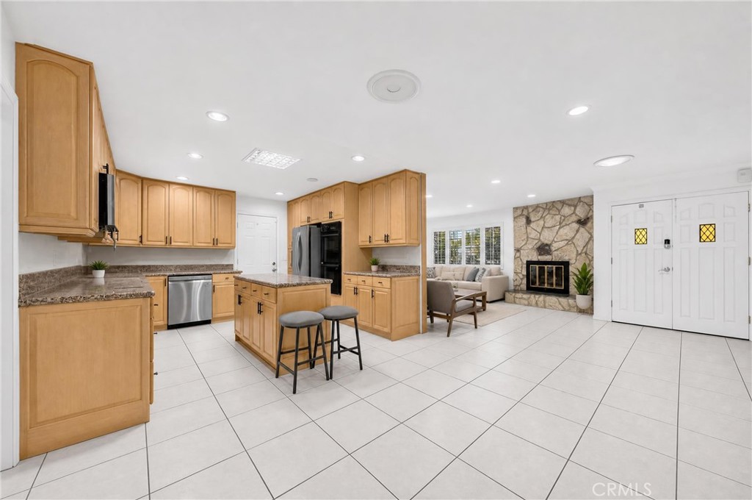
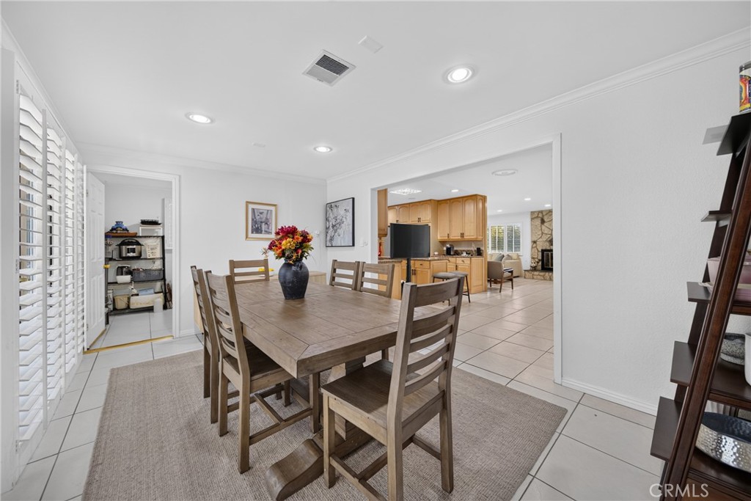
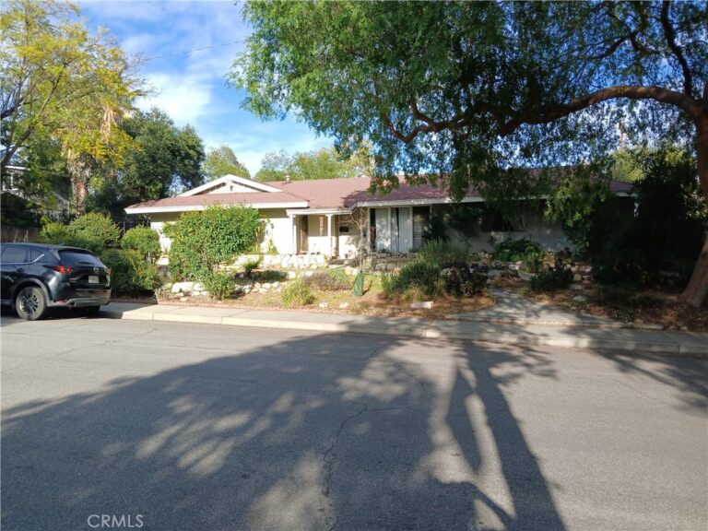
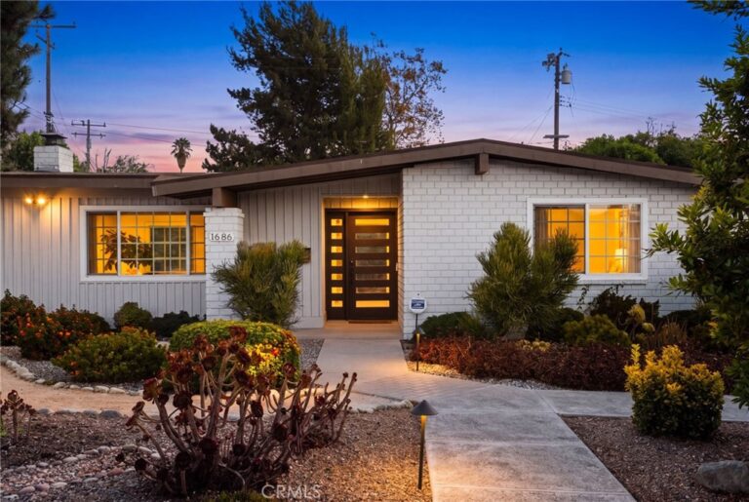
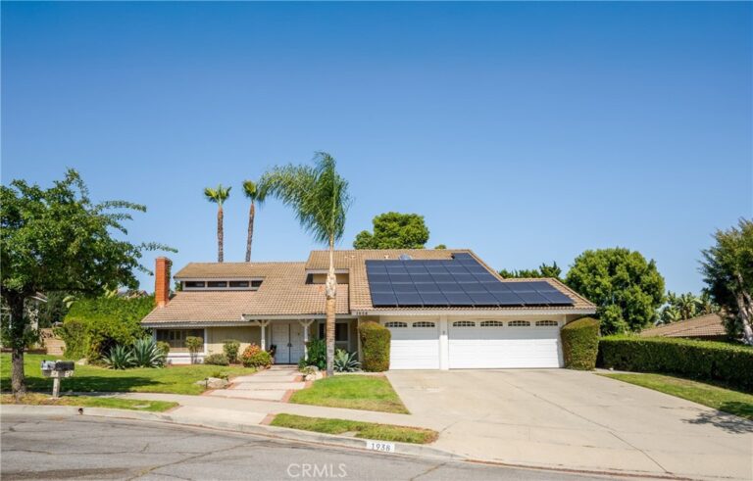
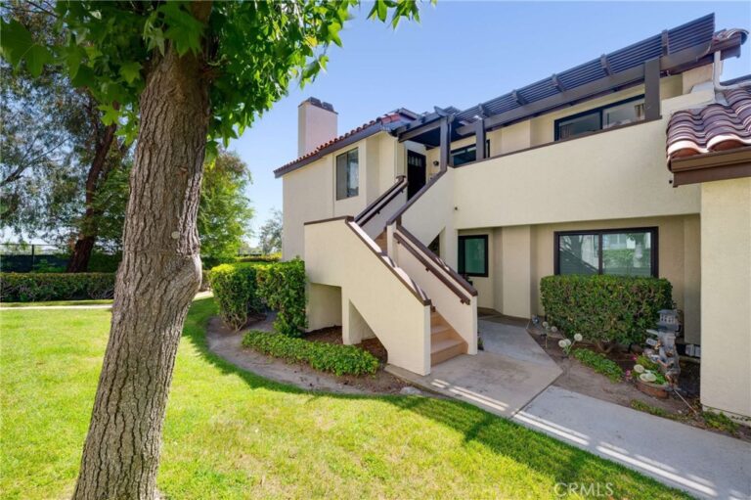
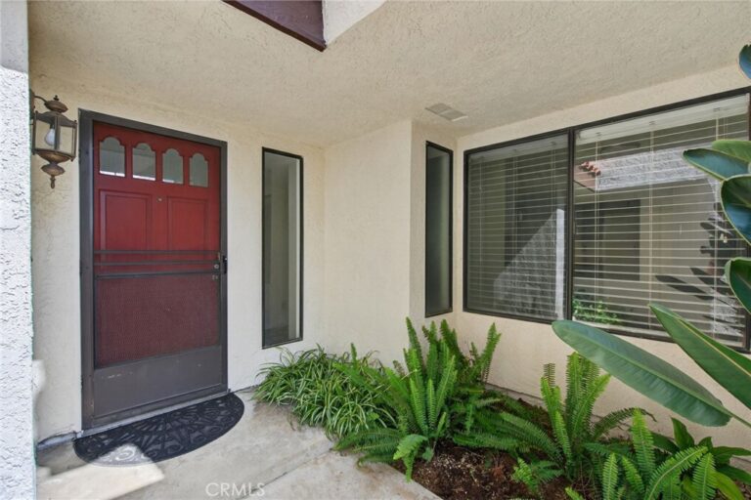
Beautiful single-story corner-lot home in desirable North Claremont, just minutes from Claremont Village. Offering over 2,000 square feet of living space, this thoughtfully designed home features 4 bedrooms, 3 bathrooms, and a versatile bonus room ideal for a home office, pantry, or flex space.
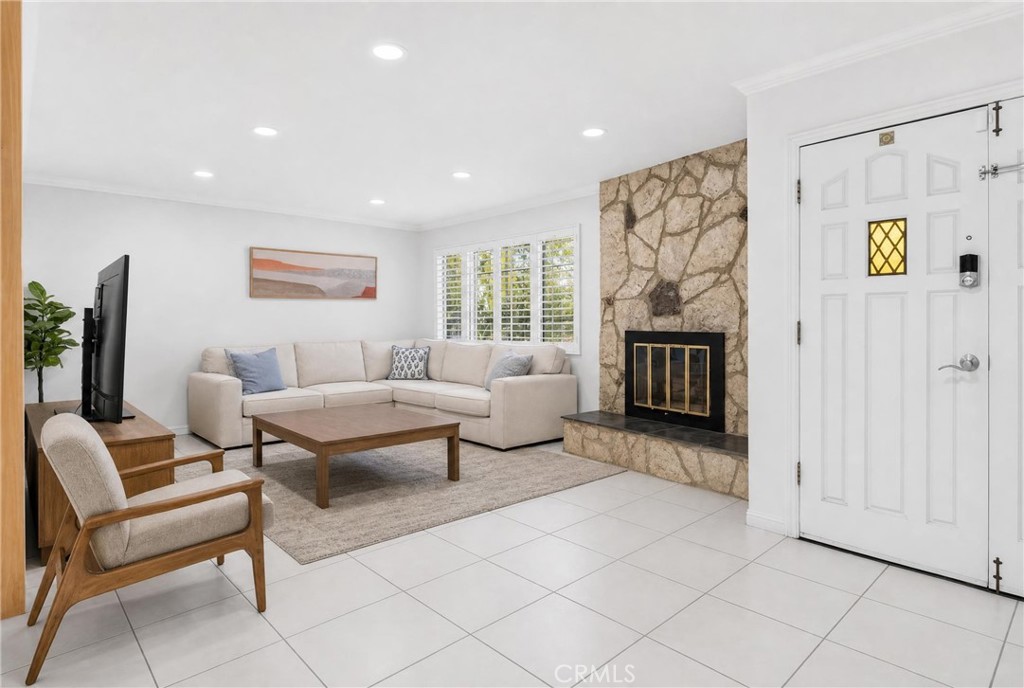
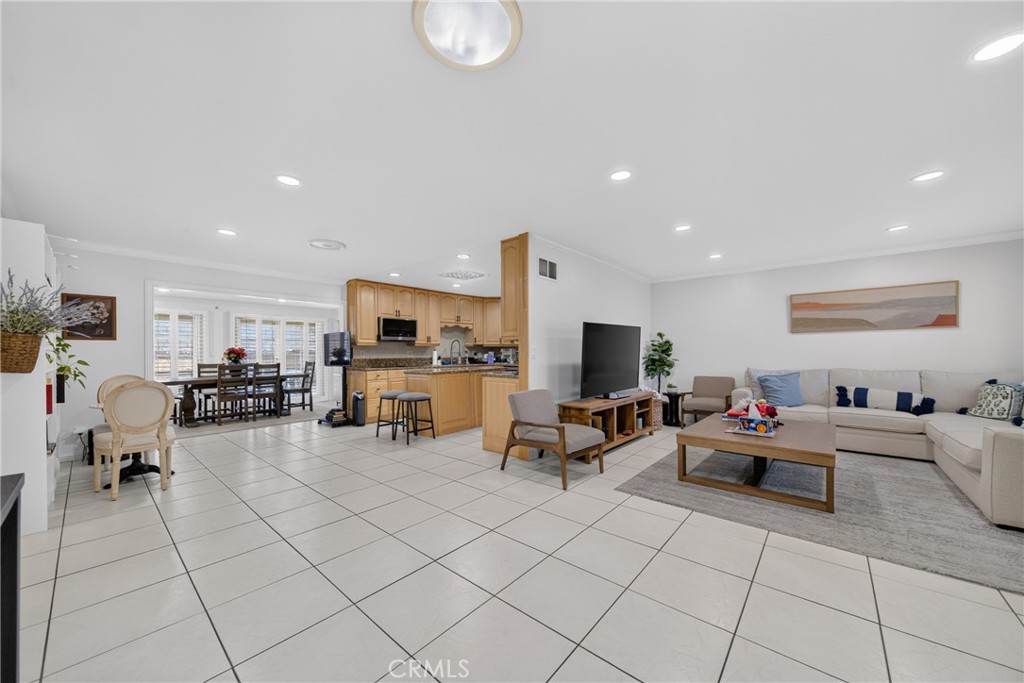
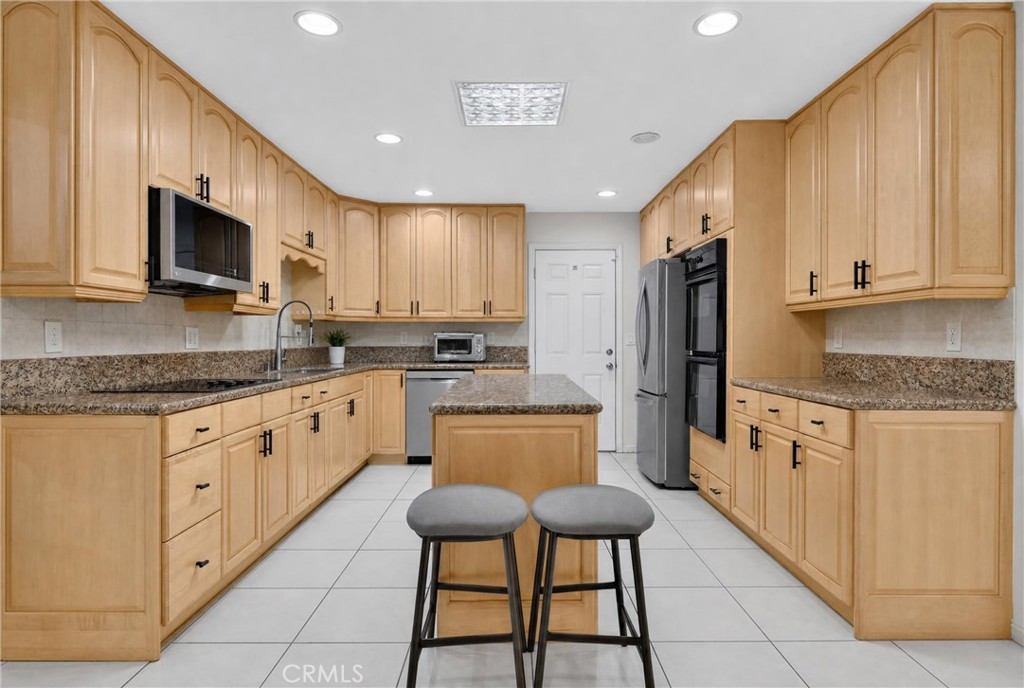
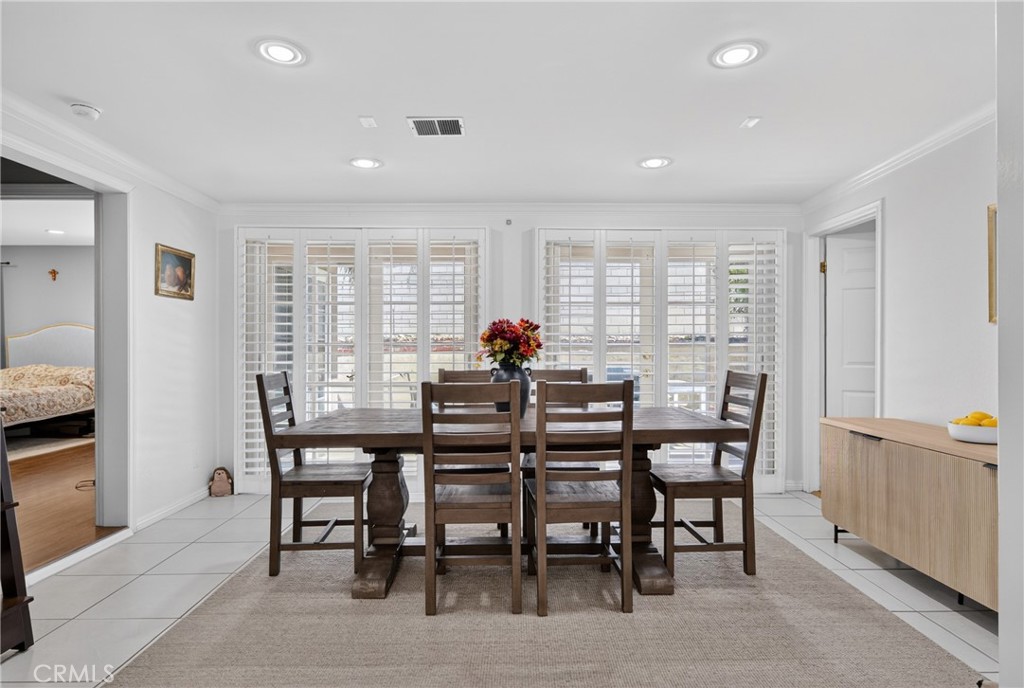
A standout feature is the two main bedrooms, each with its own private ensuite bathroom, providing comfort and privacy for homeowners, guests, or multi-generational living. One main bedroom also includes its own split-system for personalized climate control. The spacious living room features a cozy gas fireplace and abundant natural light, while recessed lighting enhances the main living areas. The adjoining dining room overlooks the backyard, creating an inviting setting for everyday living and entertaining. The kitchen offers granite countertops, ample cabinetry, and generous workspace. The backyard offers a versatile canvas to bring your vision to life, with plenty of opportunity to create an outdoor space tailored to your personal style, entertaining needs, or lifestyle. Additional highlights include an attached garage with a Tesla charger. Conveniently located near the Claremont foothills, Wilderness Park trails, Claremont Colleges, and Downtown Claremont Village, with access to the highly regarded Claremont Unified School District. A wonderful opportunity to enjoy comfort, versatility, and convenience in one of Claremont’s desirable neighborhoods.
Facts & Features
Every detail below is as reported to the California Regional MLS by the listing agent; buyer to verify.
Bedrooms & Bathrooms
- Bedrooms: 4
- Bathrooms: 3 (3 full)
- Main-level bedrooms: 4
- Main-level bathrooms: 3
Interior & Layout
- Living area: 2,064 sq ft
- Levels: One
- Entry level: 1 (1)
- Rooms: Bedroom · Kitchen · Laundry · Living room · Primary bedroom · Dining room
- Ceiling fan(s) · Formal dining room · Granite counters · All bedrooms downstairs · Primary suite · Walk-in closet(s)
- Flooring: Laminate · Tile
- No common walls
Fireplace, Heating & Cooling
- Fireplace: Gas · Living room
- Heating: Central · Ductless
- Cooling: Central air · Ductless
Appliances & Laundry
- Dishwasher · Electric cooktop · Electric oven · Microwave
- Laundry: Inside laundry · Stacked
Parking
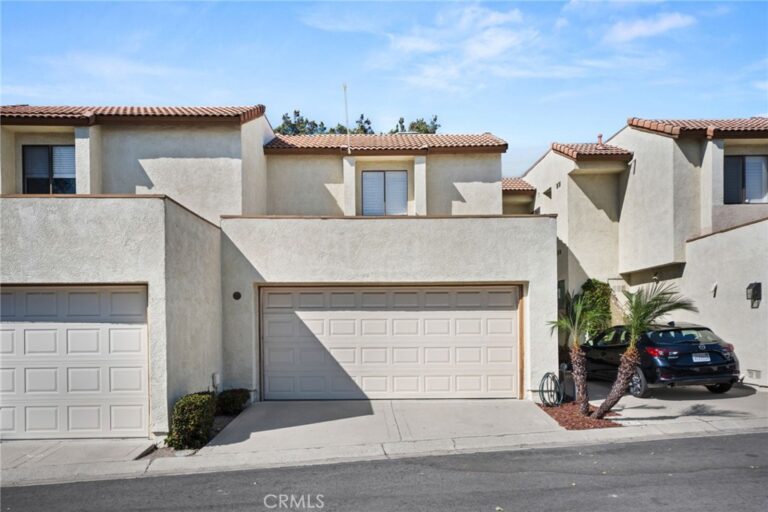
- Attached garage: 2 spaces
- Total parking: 2 spaces
- Driveway · Garage
Lot & Outdoor
- Lot: 9,555 sq ft (0.22 acres)
- Lot features: 0–1 unit per acre
- View: Neighborhood
- Patio / porch: Concrete
Construction & Utilities
- Year built: 1962
- Roof: Shingle
- Foundation: Slab
- Sewer: Public sewer
- Water: Public
- Utilities: Sewer connected
- Security: Carbon monoxide detector(s) · Smoke detector(s)
Community & HOA
- HOA: None per MLS
- Community: Street lights · Suburban · Sidewalks
Listing Details
- MLS #: CV26165207
- Status: For Sale
- Listed: August 13, 2026 · 16 days on market
- Price per sq ft: $508
- Property type: Single-family home
- Financing terms: Cash to new loan · Conventional
- Occupant: Owner
- Listing Agent: Ernestine Danwing · DRE# 02008478
- Listing Office: REALTY ONE GROUP MASTERS · 626-650-0370