Under Contract
1039 E Elma
Ontario, CA 91764 · Listed May 22, 2026 · 105 days on market
$675,000
- 3Beds
- 2Baths
- 1,286Sqft
- 5,544Lot Sqft
About this home
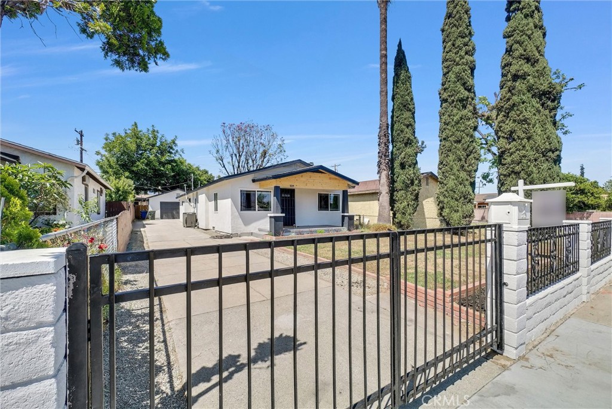
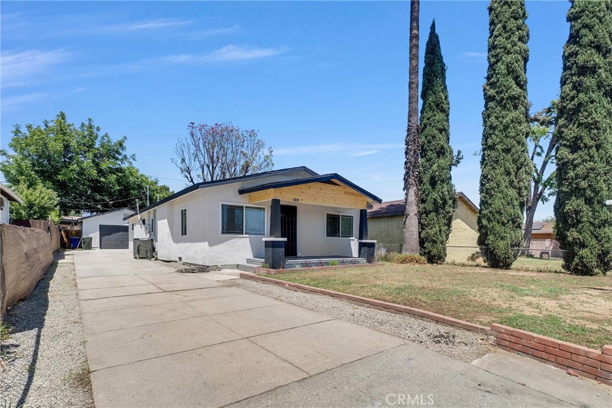
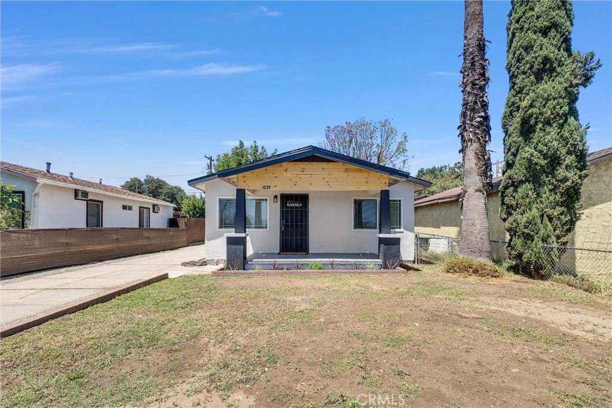
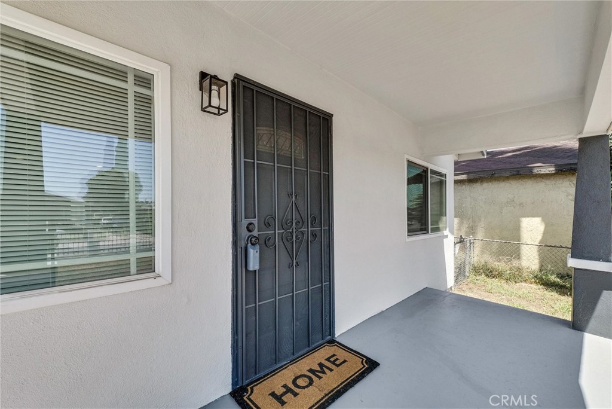
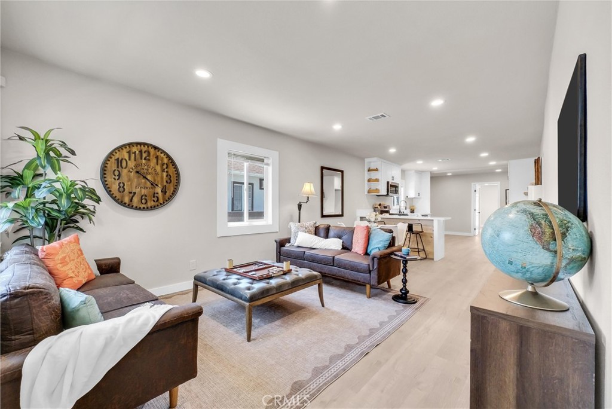
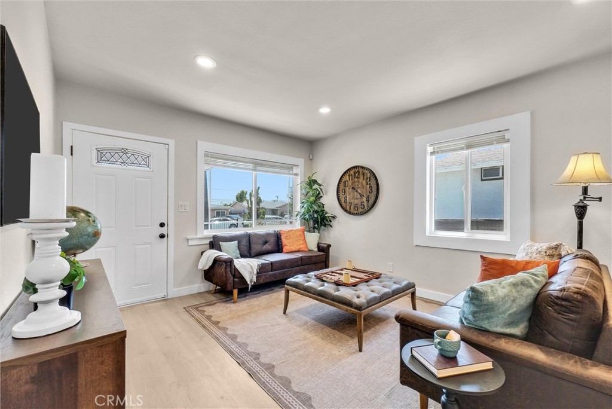
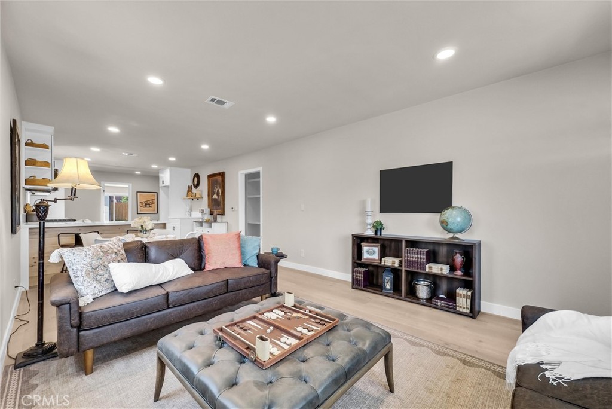
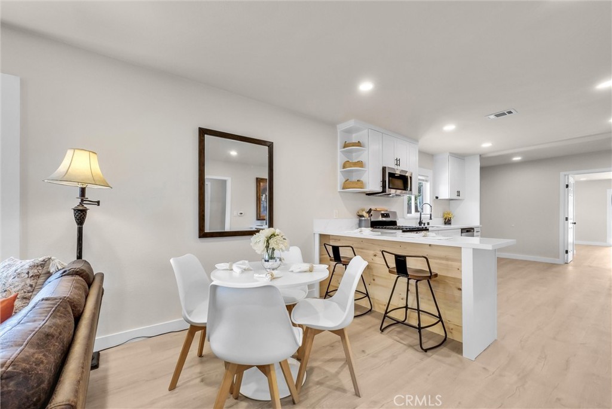
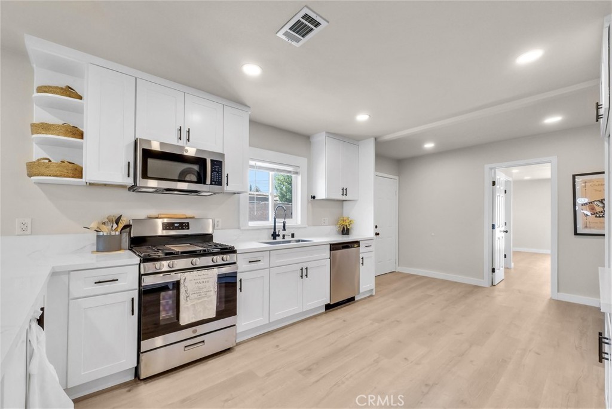
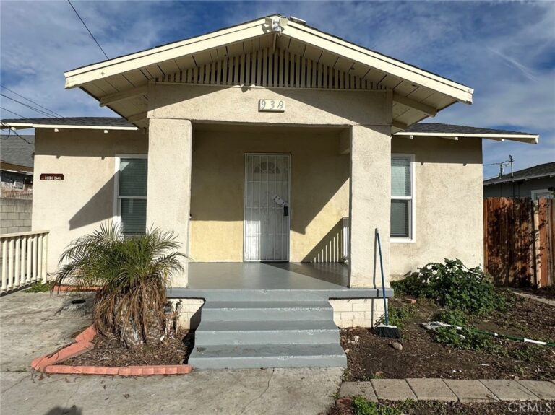
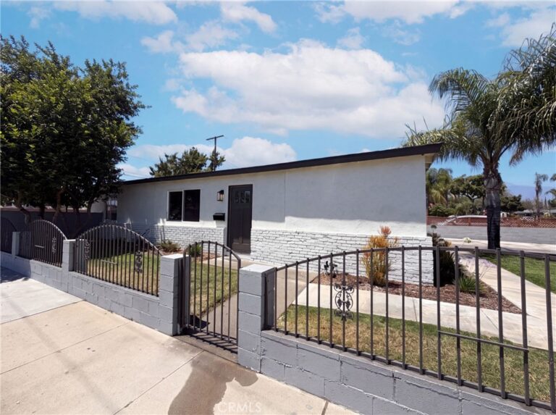
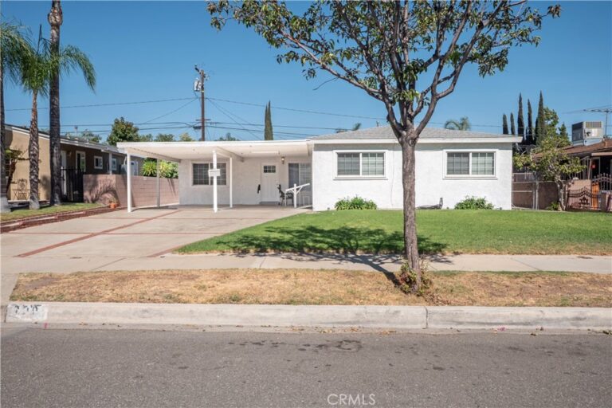
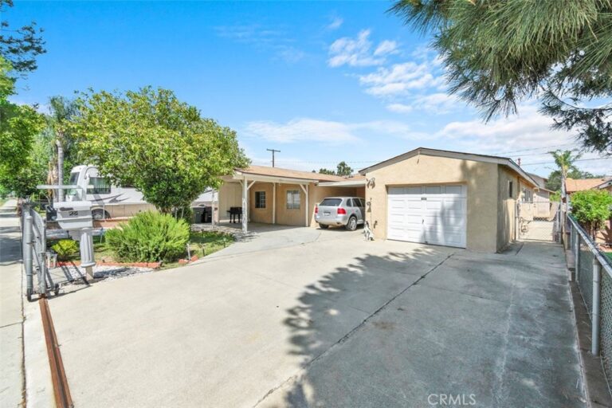
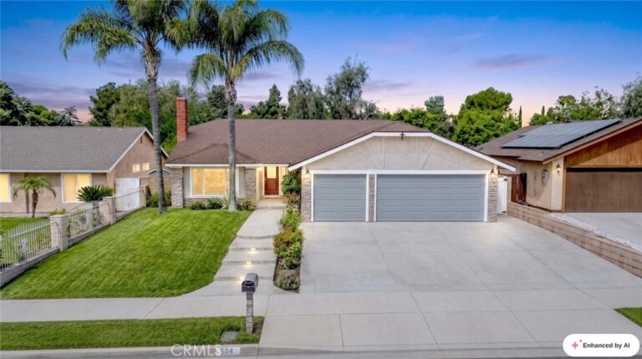
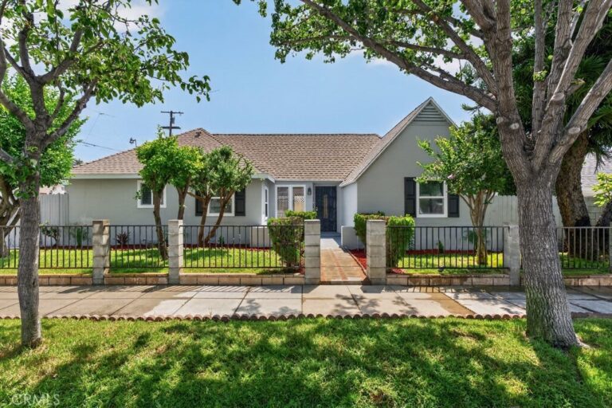
Gorgeous Turnkey • This beautifully RENOVATED 3-bedroom, 2-bath home offers a modern open layout with new interior/exterior paint and brand-new flooring throughout. The impressive kitchen showcases new cabinetry, countertops, and appliances, while both bathrooms have been upgraded with sleek, contemporary finishes. Major improvements include a NEW AC System, Newer Roof, Windows, and Electrical Panel—providing comfort and long-term peace of mind. The property also features a detached 2-car garage, abundant parking, and a spacious yard.
***BUYERS NEED ASSISTANCE?? - This Seller is willing to help with CLOSING COSTS!! And [upon request] - Seller will install a NEW stacking washer/dryer at close of escrow!! Everything you want/need in an affordable "move-in ready" home ~ Don't Miss Out on this One!
Facts & Features
Every detail below is as reported to the California Regional MLS by the listing agent; buyer to verify.
Bedrooms & Bathrooms
- Bedrooms: 3
- Bathrooms: 2 (1 full)
- Main-level bedrooms: 3
- Main-level bathrooms: 2
Interior & Layout
- Living area: 1,286 sq ft
- Levels: One
- Entry level: 1 (steps up)
- Rooms: Bedroom · Kitchen · Living room · Primary bathroom · Primary bedroom
- Breakfast bar · Open floor plan · Solid surface counters · All bedrooms downstairs · Main-level primary suite · Walk-in closet(s)
- Flooring: Laminate
- No common walls
Fireplace, Heating & Cooling
- Heating: Forced air · Natural gas
- Cooling: Central air
Appliances & Laundry
- Built-in range · Dishwasher · Gas oven · Gas range · Gas water heater · Microwave · Range hood
- Laundry: Washer hookup · In kitchen · Stacked
Parking
- Detached garage: 2 spaces
- Total parking: 2 spaces
Lot & Outdoor
- Lot: 5,544 sq ft
- Lot features: Front yard · Level · Rectangular lot
- View: Neighborhood
- Patio / porch: Covered · Front porch · Open · Patio
- Fencing: Excellent condition · New condition
Construction & Utilities
- Year built: 1922
- Style: Ranch
- Construction: Stucco
- Roof: Composition
- Sewer: Public sewer
- Water: Public
- Utilities: Cable available · Electricity available · Natural gas available · Phone available · Sewer connected
- Condition: Turnkey
Community & HOA
- HOA: None per MLS
- Community: Curbs · Street lights · Sidewalks
Listing Details
- MLS #: TR26111792
- Status: Under Contract
- Listed: May 22, 2026 · 105 days on market
- Price history: $714,900 original → $675,000
- Price per sq ft: $525
- Property type: Single-family home
- Financing terms: Cash to new loan · Conventional · FHA · VA loan
- Occupant: Vacant
- Listing Agent: Michael Ballard · DRE# 00713261
- Listing Office: Century 21 Masters · 909-591-0158