For Sale
16 Greensboro Ct
Pomona, CA 91766 · Listed May 27, 2026 · 94 days on market
$1,025,000
- 5Beds
- 4Baths
- 2,435Sqft
- 3,606Lot Sqft
About this home
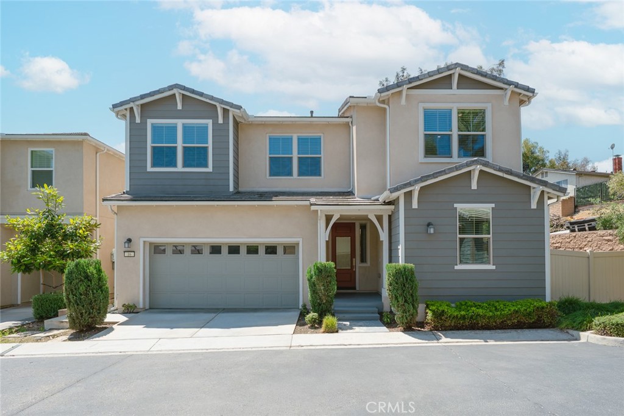
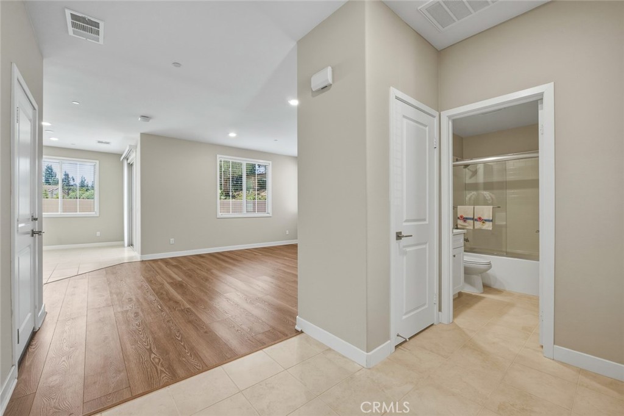
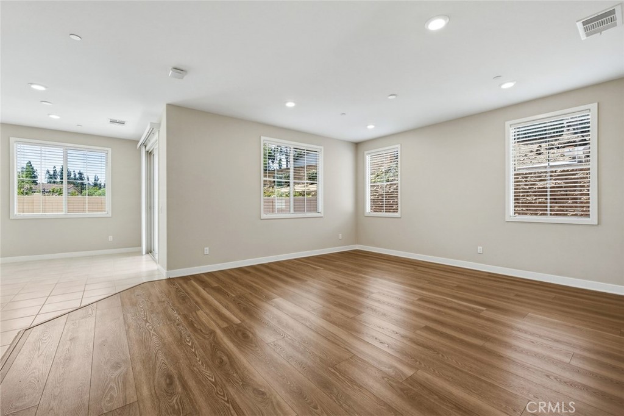
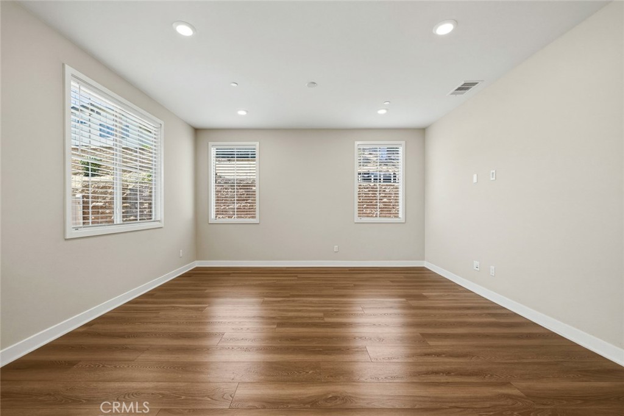
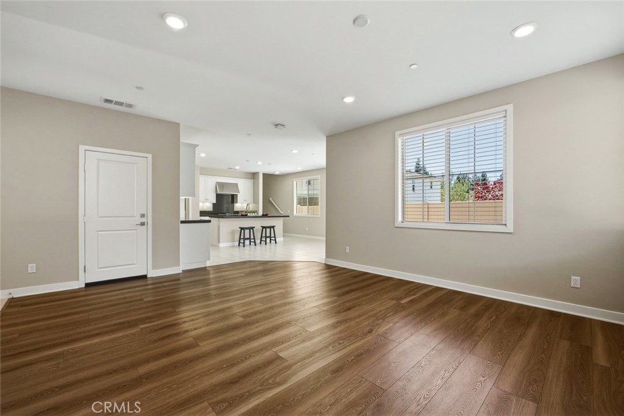
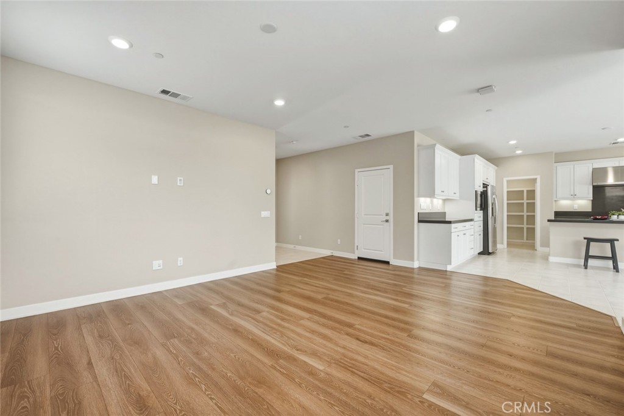
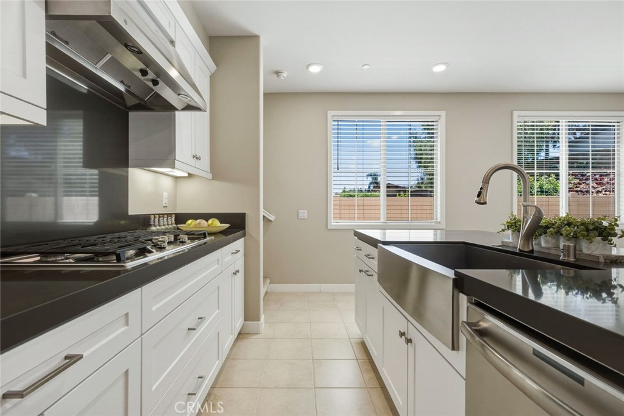
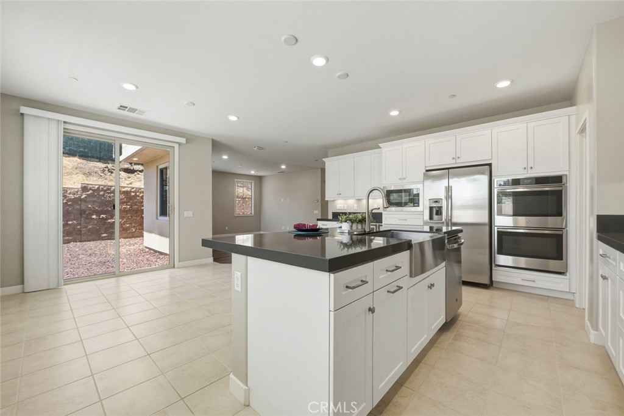
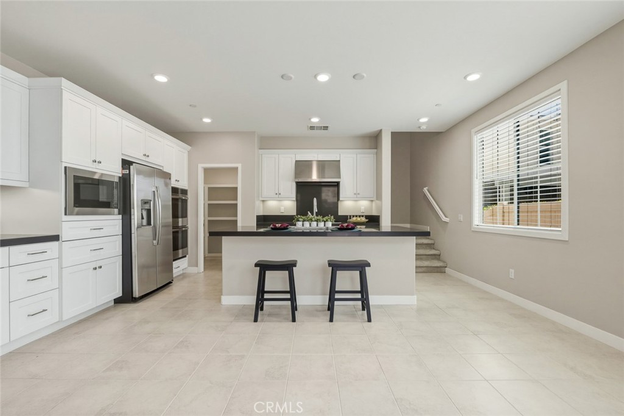
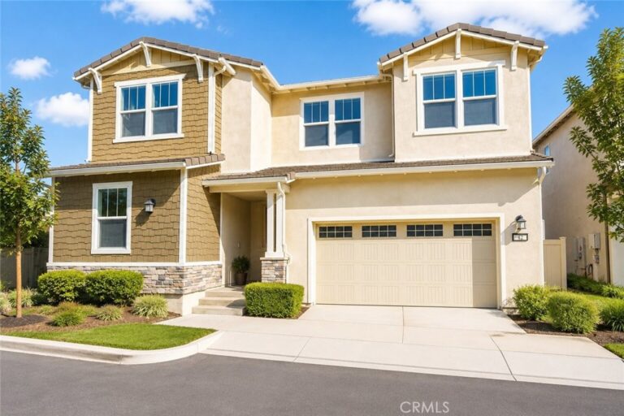
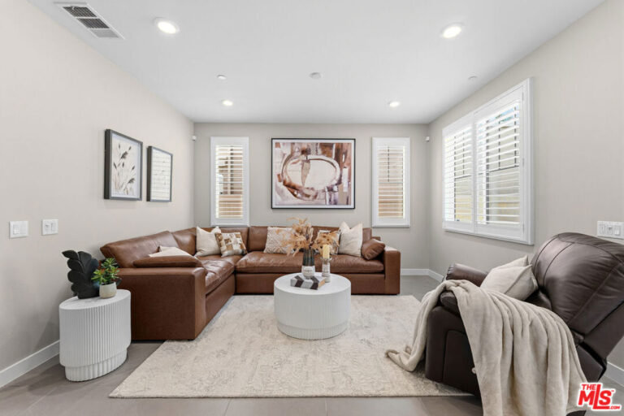
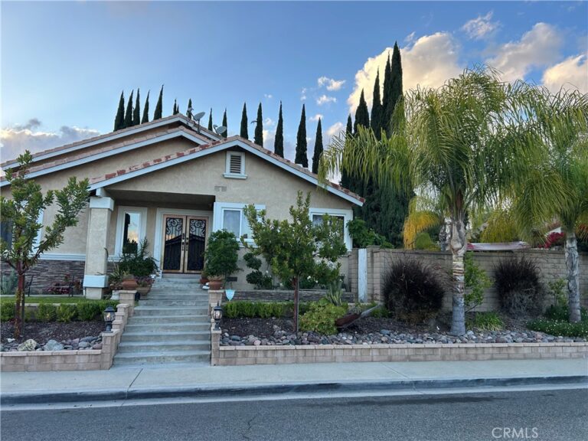
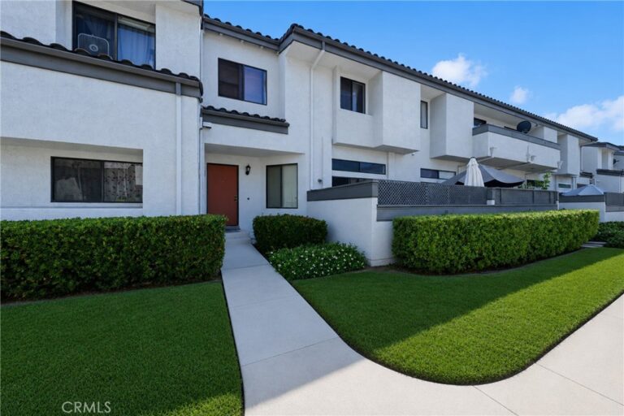
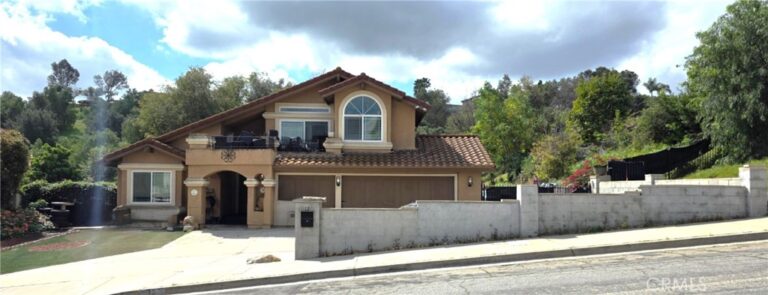
**Sweet house located at the most desirable city of Phillips Ranch *This residence is located on an end lot providing privacy and serenity, offering 5 bedrooms and 4 full bathrooms, has one of the most desirable floor plans for your needs *One bedroom and one full bathroom on main floor *It is truly a well maintained move-in ready condition *Stunning laminate flooring and tiles on the main floor *Bright light and neutral paint colors allow seamless flow from living room to dining area to kitchen *Adjustable recessed lights designed for people seeking a private and peaceful lifestyle in mind *The gourmet kitchen boasts stainless steel appliances, double ovens, sleek hood range, quartz countertops, white cabinets, and spacious walk-in pantry *A kitchen center island with seating spaces perfect for enjoying your breakfast or having a cup of afternoon tea *Dining area with big sliding glass doors conveniently leading to backyard *Carpets upstairs and window blinds throughout *A luxurious primary bedroom suite with dual vanities, walk-in shower, and walk-in closet as well *Additional three bedrooms upstairs served by two full bathrooms providing a practical layout for everyday living *Plenty of storage spaces in the hallway and a laundry room upstairs *Attached two-car garage with tankless water heater *Energy-efficient smart home with leased solar power system and more... *Picturesque scenery community amenities featuring a BBQ area, playground, dog park and walking trails *Prime location near Freeway- 60, 71, 10, 57, and shopping, and fine dining *Come to discover the beauty of your dream home today!**
Facts & Features
Every detail below is as reported to the California Regional MLS by the listing agent; buyer to verify.
Bedrooms & Bathrooms
- Bedrooms: 5
- Bathrooms: 4 (4 full)
- Main-level bedrooms: 1
- Main-level bathrooms: 1
Interior & Layout
- Living area: 2,435 sq ft
- Levels: Two
- Entry level: 1 (1)
- Rooms: Bedroom · Kitchen · Laundry · Living room · Primary bathroom · Primary bedroom · Pantry
- Breakfast bar · Eat in kitchen · Open floor plan · Quartz counters · Recessed lighting · Unfurnished · Bedroom on main level · Primary suite · Walk-in pantry · Walk-in closet(s)
- Flooring: Carpet · Laminate · Tile
- No common walls
Fireplace, Heating & Cooling
- Heating: Central · Forced air
- Cooling: Central air
Appliances & Laundry
- Double oven · Dishwasher · ENERGY STAR appliances · Energy star qualified water heater · Electric water heater · Free standing range · Disposal · Gas oven · Gas range · Microwave · Refrigerator · Range hood · Tankless water heater · Vented exhaust fan · Water heater · Dryer · …
- Laundry: Laundry chute · Washer hookup · Electric dryer hookup · Gas dryer hookup · Upper level
Parking
- Attached garage: 2 spaces
- Total parking: 2 spaces
- Covered · Single garage door · Garage faces front · Garage · Garage door opener · Paved
Lot & Outdoor
- Lot: 3,606 sq ft
- Lot features: Back yard · Corner lot · Sprinklers in front
- View: City lights · Neighborhood
- Exterior: Lighting · Rain gutters
- Patio / porch: Covered · Front porch · Porch
- Fencing: Good condition · Vinyl
Construction & Utilities
- Year built: 2019
- Roof: Tile
- Sewer: Public sewer
- Water: Public
- Utilities: Cable available · Electricity available · Electricity connected · Natural gas available · Natural gas connected · Phone available · Sewer available · Sewer connected · Water available · Water connected
- Energy: Solar · Appliances · Water heater
- Security: Carbon monoxide detector(s) · Fire sprinkler system · Smoke detector(s)
- Condition: Turnkey
Community & HOA
- HOA: $161 / month · Avendale & The Crossing Association
- HOA amenities: Dog park · Insurance · Management · Playground · Pet restrictions
- Community: Park · Street lights · Sidewalks
Listing Details
- MLS #: TR26095991
- Status: For Sale
- Listed: May 27, 2026 · 94 days on market
- Price history: $1,050,000 original → $1,025,000
- Price per sq ft: $421
- Property type: Single-family home
- Financing terms: Cash · Cash to new loan · Conventional
- Disclosures: CC&Rs disclosure · HOA disclosure
- Occupant: Vacant
- Listing Agent: Shu Hsu · DRE# 01930367
- Listing Office: Homequest Real Estate · 909-606-0888