For Sale
713 Mansfield Drive
Claremont, CA 91711 · Listed Aug 31, 2026 · 2 days on market
$549,000
- 3Beds
- 1.5Baths
- 1,175Sqft
- 1,255Lot Sqft
About this home
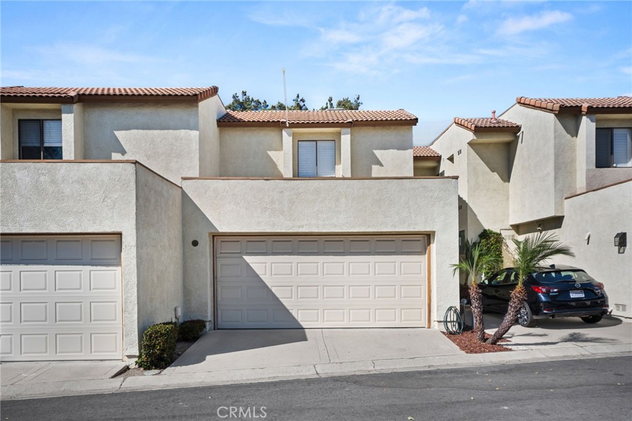
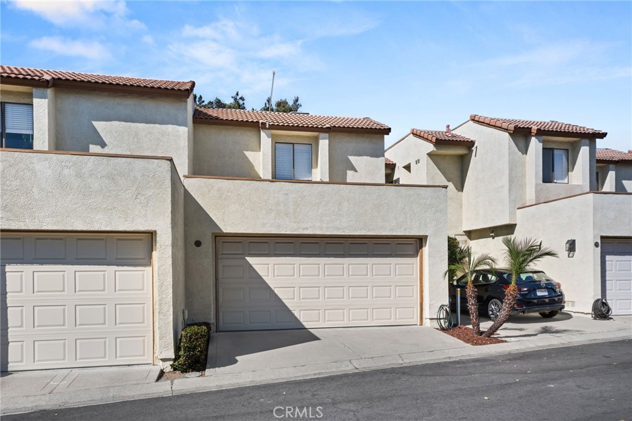
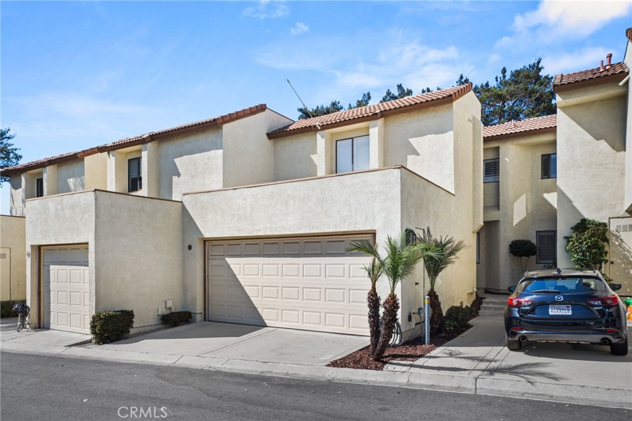
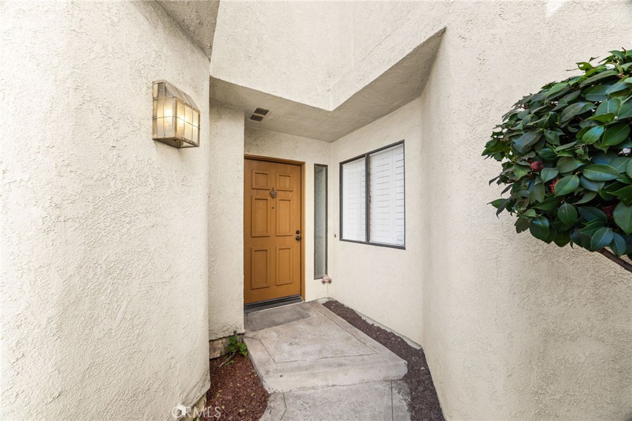
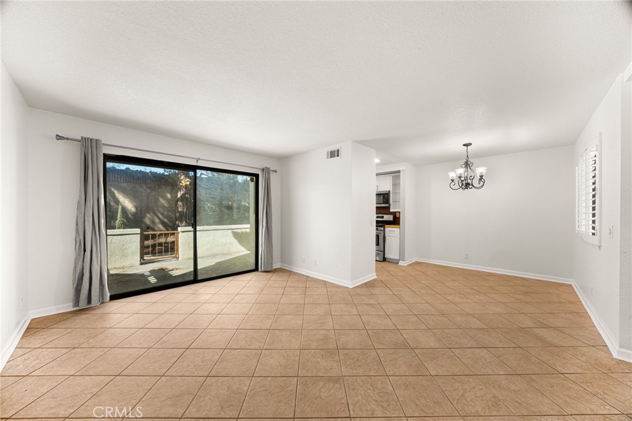
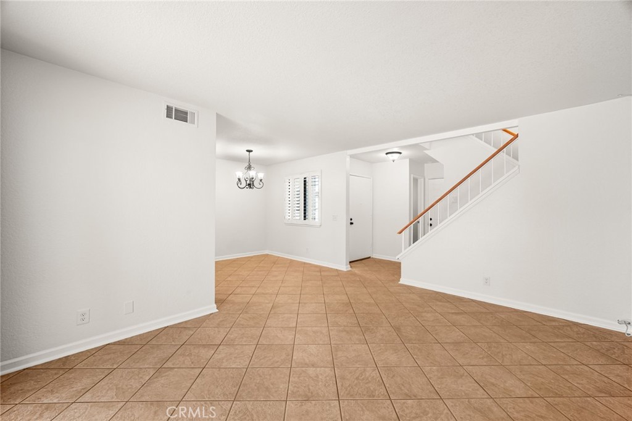
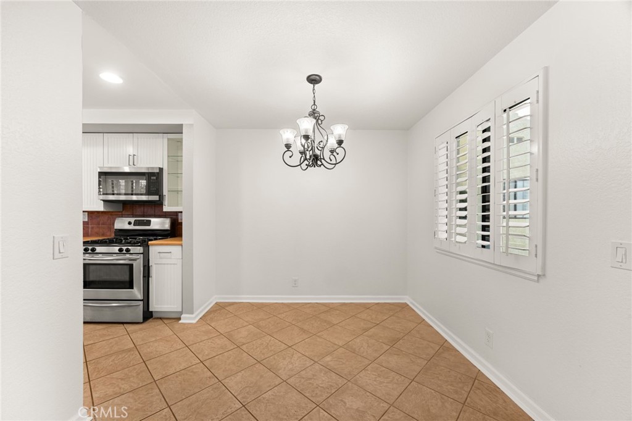
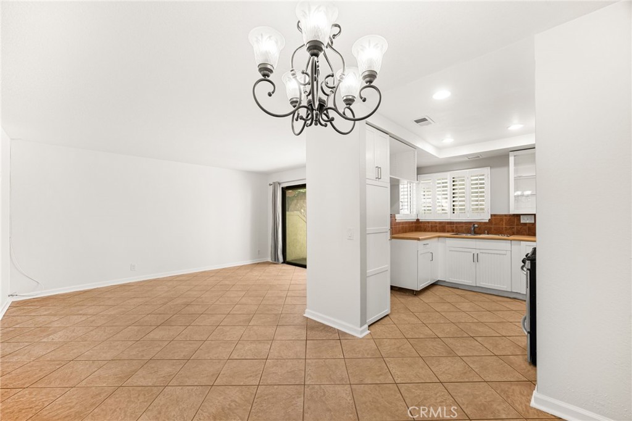
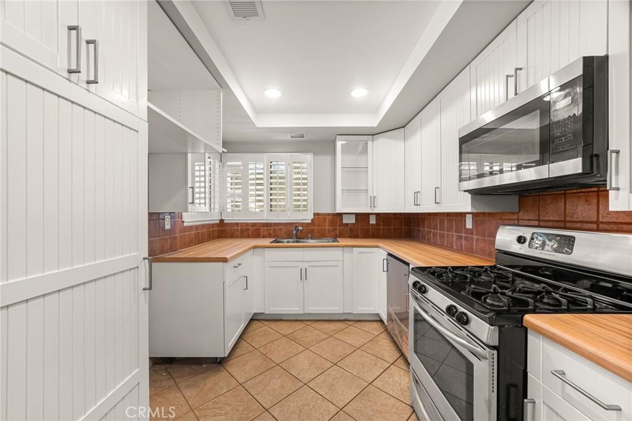
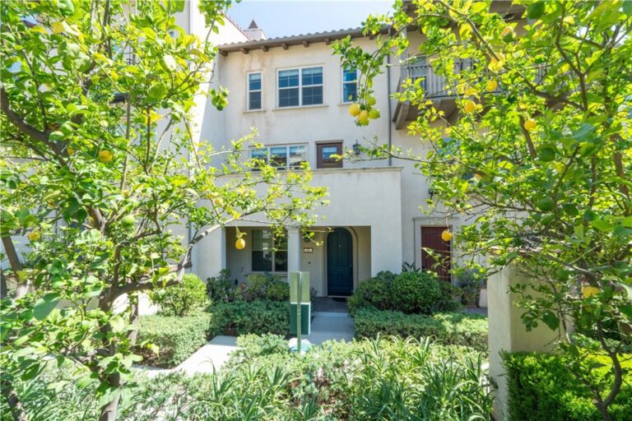
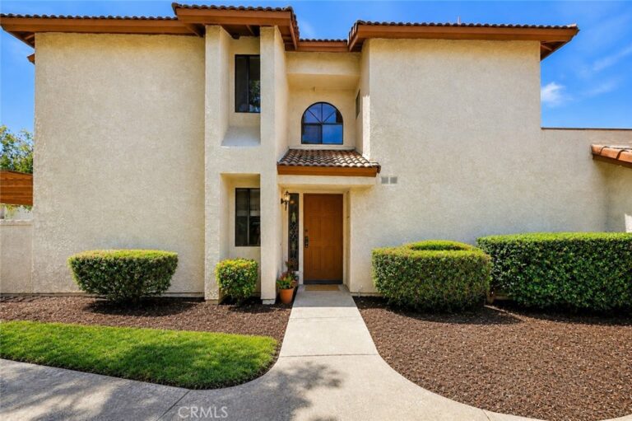
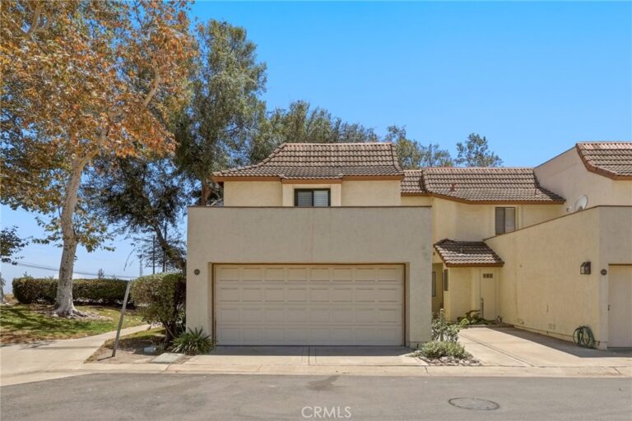
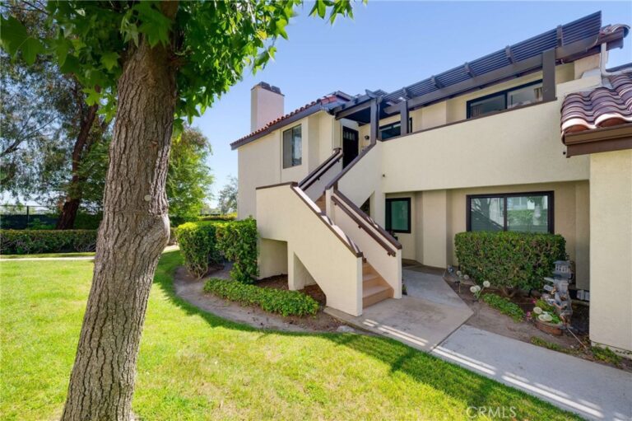
Welcome to this charming two-story home nestled in the beautiful city of Claremont, offering an ideal blend of comfort, convenience, and stunning mountain views. Centrally located near excellent schools, shopping, dining, and everyday amenities, this 3-bedroom, 2½-bath home is perfectly positioned to enjoy all that Claremont has to offer. The main level features a spacious living room, inviting dining area, and well-appointed kitchen that opens to a gated exterior patio—creating a wonderful space for outdoor dining, entertaining, or simply enjoying the Southern California sunshine. A convenient half bath and direct access to the attached two-car garage complete the downstairs living space. Laminate flooring flows throughout the home, complemented by fresh interior paint that creates a clean, bright, and inviting atmosphere. Upstairs, you’ll find two generously sized secondary bedrooms and a full bathroom, including convenient access from one of the bedrooms. The private primary suite is a true retreat, featuring a walk-in closet and beautiful mountain views that provide a peaceful backdrop to begin and end each day. With its desirable location, fresh paint, laminate flooring throughout, functional floor plan, attached two-car garage, private outdoor patio, and breathtaking mountain views, this Claremont home offers a wonderful opportunity to enjoy comfortable living in one of the Inland Empire’s most sought-after communities.
Facts & Features
Every detail below is as reported to the California Regional MLS by the listing agent; buyer to verify.
Bedrooms & Bathrooms
- Bedrooms: 3
- Bathrooms: 1.5 (1 full · 1 half)
- Main-level bedrooms: 0
- Main-level bathrooms: 1
Interior & Layout
- Living area: 1,175 sq ft
- Levels: Two
- Entry level: 1 (1)
- Rooms: Living room · Primary bedroom · Dining room
- Formal dining room · Primary suite
- Flooring: Laminate · Tile
- Two common walls or more
Fireplace, Heating & Cooling
- Heating: Central
- Cooling: Central air
Appliances & Laundry
- Dishwasher · Gas range · Microwave
- Laundry: In garage
Parking
- Attached garage: 2 spaces
- Total parking: 2 spaces
Lot & Outdoor
- Lot: 1,255 sq ft
- View: Mountains · Neighborhood
- Patio / porch: Enclosed
Construction & Utilities
- Year built: 1986
- Sewer: Public sewer
- Water: Public
- Condition: Turnkey
Community & HOA
- HOA: $560 / month · Club Vista
- HOA amenities: Grounds maintenance · Insurance · Picnic area · Trash
- Community: Street lights
- Units in community: 115
Listing Details
- MLS #: CV26190988
- Status: For Sale
- Listed: August 31, 2026 · 2 days on market
- Price per sq ft: $467
- Property type: Condominium
- Financing terms: Cash · Conventional · 1031 exchange · FHA · Submit · VA loan
- Special listing conditions: Standard sale · Trust
- Occupant: Vacant
- Listing Agent: Darcy Woolman · DRE# 01406869
- Listing Office: Elevate Real Estate Agency · 909-266-1777