503 Garden Avenue, Pomona
1 / 9 Under Contract
Under Contract

503 Garden Avenue

Pomona, CA 91767 · Listed Jun 9, 2026 · 79 days on market

$785,000

  • 3Beds
  • 2Baths
  • 1,831Sqft
  • 8,801Lot Sqft

About this home

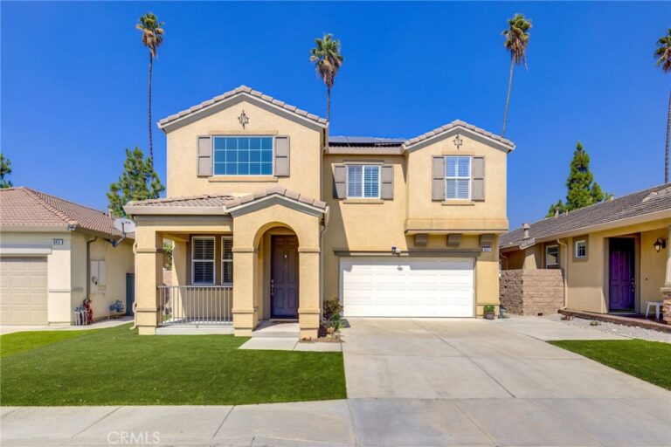
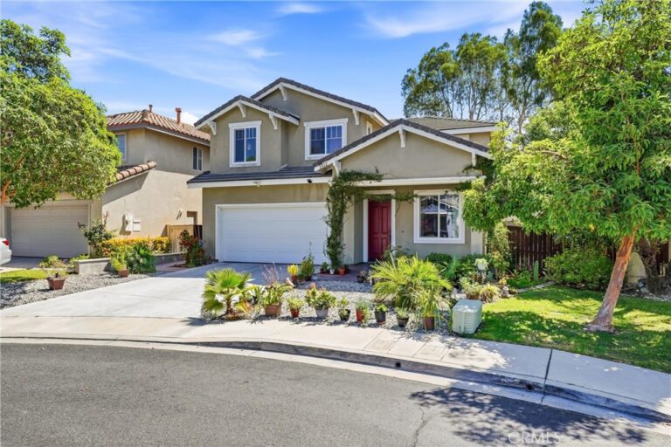
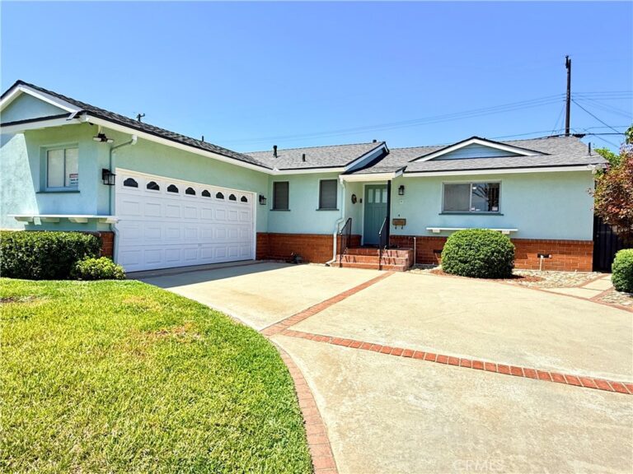
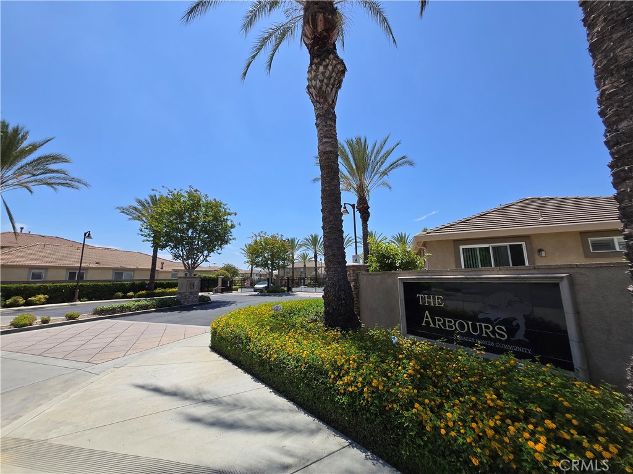
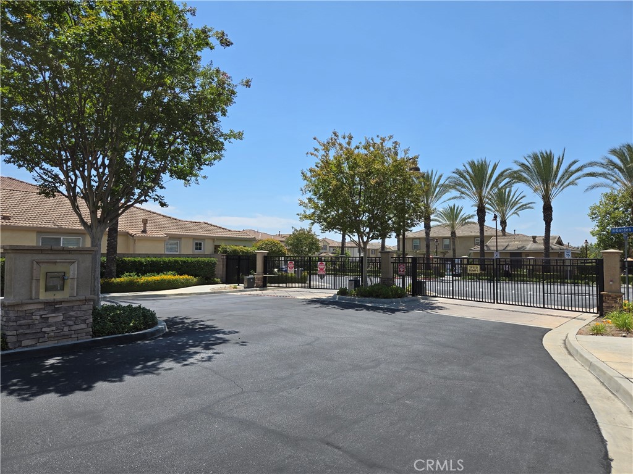
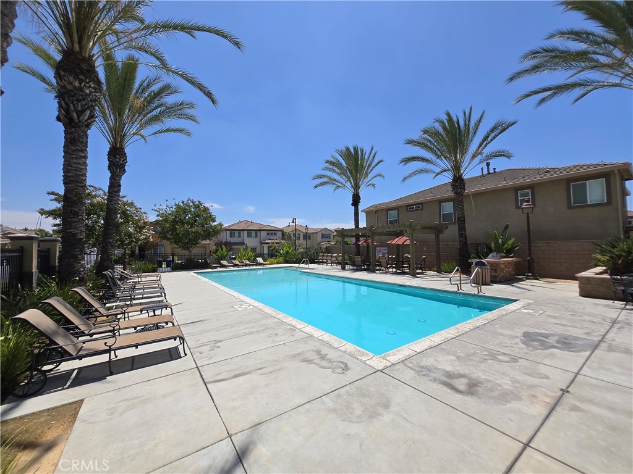
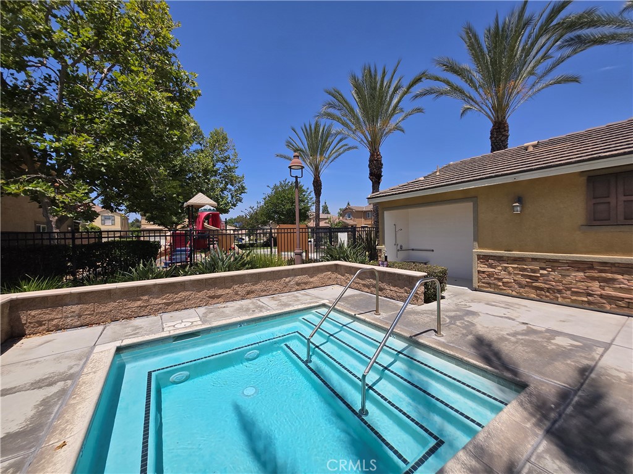
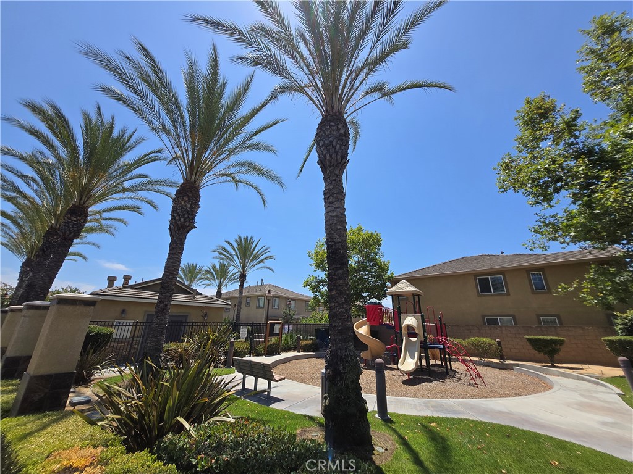
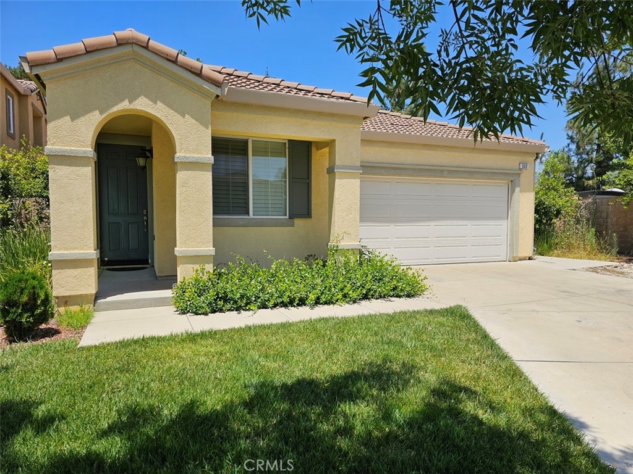
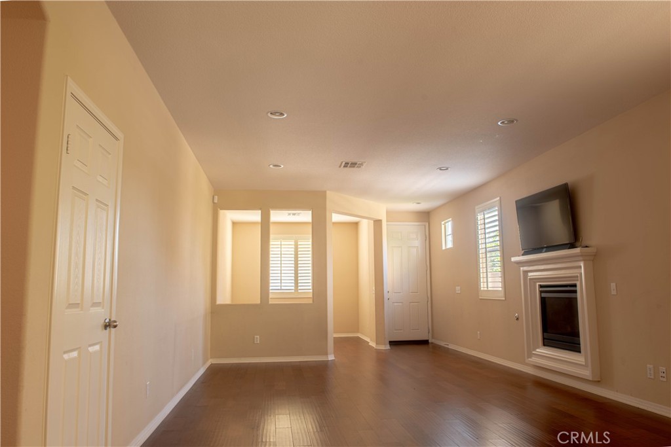
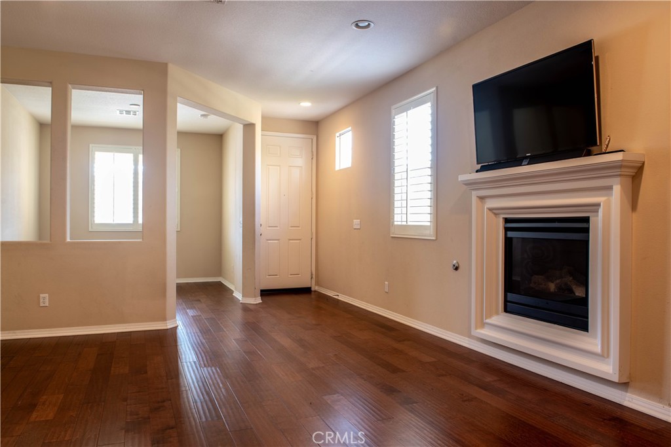
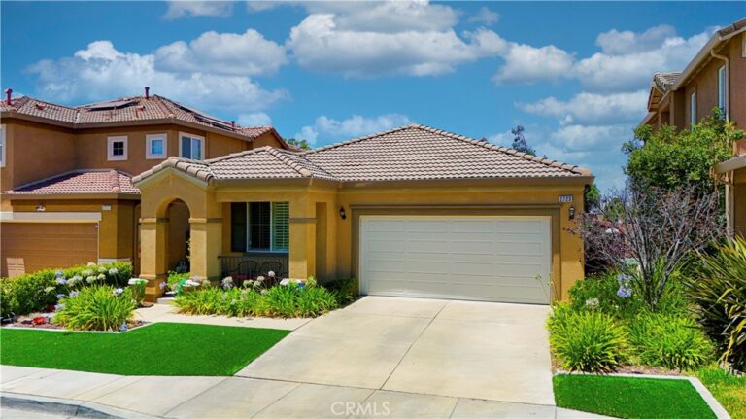
Price Reduce! Largest Lot in the Arbours, Gated Community: Welcome to 503 Garden Ave, an exceptional single-story residence located within the highly sought-after Arbours gated community in Pomona. Built in 2013 by Beazer Homes and meticulously maintained by its original owners, this move-in ready home offers the perfect blend of comfort, style, convenience, and modern living. Spanning approximately 1,831 square feet, the thoughtfully designed floor plan features 3 spacious bedrooms, 2 full bathrooms, and a versatile den that can easily serve as a home office, study, media room, or play area. The open-concept design creates an inviting atmosphere, seamlessly connecting the living room, dining area, and kitchen—ideal for both everyday living and entertaining. The chef-inspired kitchen is the heart of the home, featuring abundant cabinetry, generous counter space, a large center island, and a cozy breakfast nook. Elegant upgrades throughout include plantation shutters, recessed lighting, granite countertops, hardwood flooring in the main living areas, and a spacious primary suite complete with dual vanities and ample storage. Set on approximately 8,801 square feet, this property boasts one of the largest lots in the entire community. The expansive backyard is a rare private oasis featuring an impressive collection of mature fruit trees, including avocado, mango, almond, orange, peach, apple, pear, pomegranate, plum, apricot, lemon, and more—creating a unique outdoor retreat seldom found in today’s market. Residents of the Arbours enjoy gated security, beautifully maintained common areas, a resort-style pool and spa, parks, playgrounds, and a welcoming neighborhood atmosphere. The location offers exceptional convenience with walking distance to metro station, easy access to the 10 and 210 freeways, shopping, dining, schools, and major employment centers. Ideally situated near Claremont, La Verne, and Cal Poly Pomona, this home provides outstanding accessibility while maintaining a peaceful residential setting.

Property Highlights:

• Built in 2013 (newer than much of Pomona’s housing inventory)

• Highly desirable gated community

• Open-concept living and entertaining spaces

• Dedicated den/home office

• One of the largest lots in the community

• Extensive mature fruit tree collection

• Community pool, spa, parks, and playgrounds

• Close proximity to Claremont, La Verne, metro station, and major freeways
Facts & Features

As reported to the California Regional MLS by the listing agent; buyer to verify.

Bedrooms & Bathrooms

  • Bedrooms: 3
  • Bathrooms: 2 (2 full)
  • Main-level bedrooms: 3
  • Main-level bathrooms: 2

Interior & Layout

  • Living area: 1,831 sq ft
  • Levels: One
  • Entry level: 1 (Front)
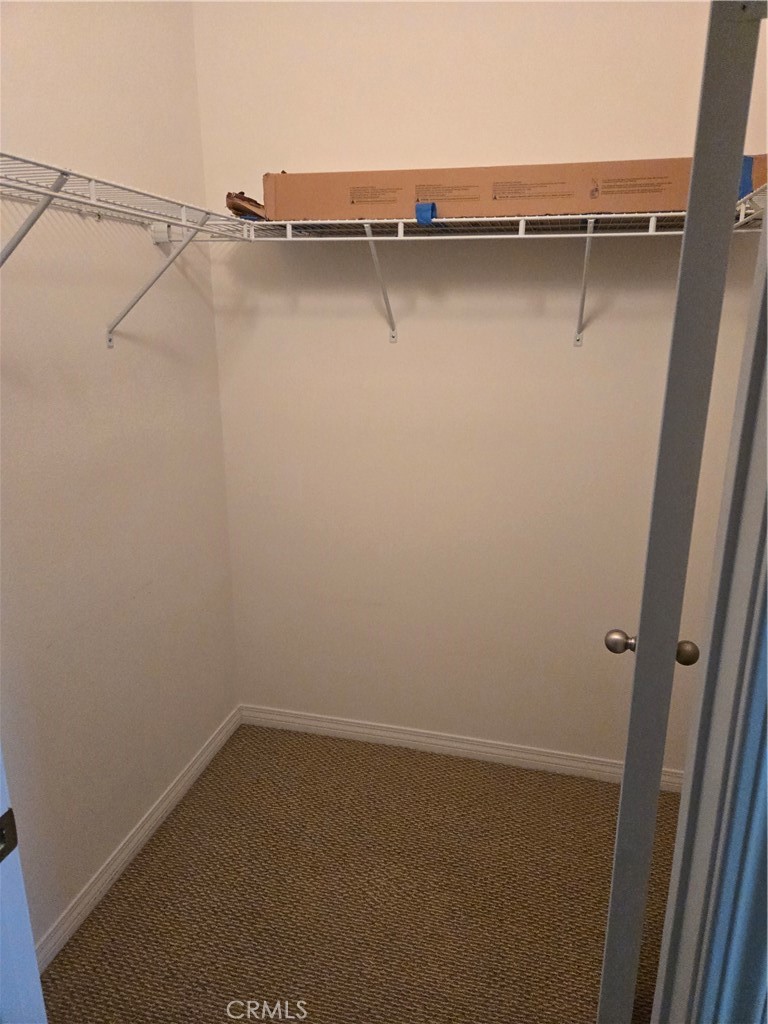
  • Breakfast bar · Crown molding · Formal dining room · Granite counters · Open floor plan · Recessed lighting · Wired for data · All bedrooms downstairs · Walk-in closet(s)
  • Flooring: Carpet · Tile · Wood
  • Two common walls or more
  • Accessibility: Safe emergency egress from home

Systems & Appliances

  • Fireplace: Living room
  • Heating: Central
  • Cooling: Central air
  • Dishwasher · Gas range · Gas water heater · Microwave · Refrigerator · Water heater · Dryer
  • Laundry: Washer hookup · Gas dryer hookup · Laundry room

Parking

  • Attached garage: 2 spaces
  • Total parking: 2 spaces
  • Driveway · Garage

Construction & Utilities

  • Year built: 2013
  • Style: Modern
  • Roof: Concrete · Tile
  • Sewer: Public sewer
  • Water: Public
  • Utilities: Cable connected · Electricity connected · Natural gas connected · Water connected
  • Security: Fire detection system · Security gate · Gated community · Key card entry · Smoke detector(s) · Security lights

Lot, Outdoor & Community

  • Lot: 8,801 sq ft (0.20 acres)
  • Lot features: Corner lot · Sprinkler timer
  • View: City lights · Mountains
  • Pool: Community · Association
  • Spa: Association · Community
  • Exterior: Rain gutters
  • Patio / porch: Concrete · Front porch
  • Fencing: Wood
  • HOA: $155 / month · Arbours Homeowners Association
  • HOA amenities: Controlled access · Barbecue · Playground · Pool · Spa / hot tub
  • Community: Biking · Curbs · Gutters · Hiking · Park · Street lights · Sidewalks · Gated · Pool

Listing Details

  • MLS #: CV26123950
  • Price history: $849,999 original → $785,000
  • Financing terms: Cash · Conventional · FHA · VA loan
  • Disclosures: HOA disclosure
  • Occupant: Tenant

Payment estimate

What would this home cost per month?

/ month

  • Principal & interest
  • Property tax
  • Home insurance
  • HOA dues
  • Mortgage insurance (PMI)

Estimated cash to close (down payment + about 2.5% closing costs)

Estimate only, using standard assumptions you can edit above. Rates and taxes vary; Duri can connect you with a local lender for an exact quote. Not a commitment to lend.

Ask Duri about financing this home

Location

The Property & Neighborhood

Satellite view · 503 Garden Avenue, Pomona, CA 91767 · Click the map to enable scroll zoom

Also on the market

Homes for sale near this home

See all 164 homes for sale in Pomona →

Nearest active listings ranked by distance · live from the California Regional MLS · see them on the map or call Duri to tour any of them.

Contact Me

Ask Duri Hussain — buyer’s agent, not the listing agent

Questions about 503 Garden Avenue? Leave your details and Duri Hussain (Real Brokerage Technologies) will get back to you shortly — your message goes to Duri, not to the listing agent.

Listing Office: Rise Realty · Listing Agent: Mohammad Islam. Based on information from California Regional Multiple Listing Service, Inc. as of September 4, 2026 at 8:08 pm. This information is for your personal, non-commercial use and may not be used for any purpose other than to identify prospective properties you may be interested in purchasing. Display of MLS data is usually deemed reliable but is NOT guaranteed accurate by the MLS. Buyers are responsible for verifying the accuracy of all information and should investigate the data themselves or retain appropriate professionals. Information from sources other than the Listing Agent may have been included in the MLS data. Unless otherwise specified in writing, Broker/Agent has not and will not verify any information obtained from other sources. The Broker/Agent providing the information contained herein may or may not have been the Listing and/or Selling Agent.

MLS# CV26123950 · Presented by Duri Hussain, Realtor® (DRE# 02234095) · Real Brokerage Technologies (DRE# 02022092)