Ontario, CA 91761 · Listed Jun 8, 2026 · 82 days on market
$615,000
3Beds
2.5Baths
1,618Sqft
3,136Lot Sqft
About this home
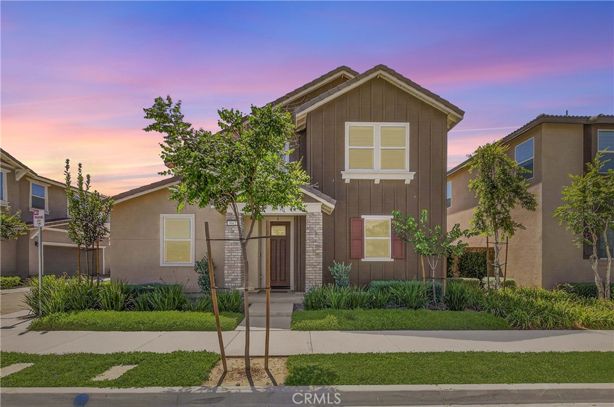
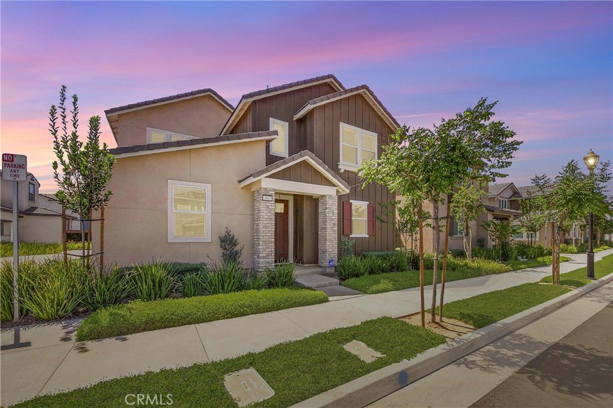
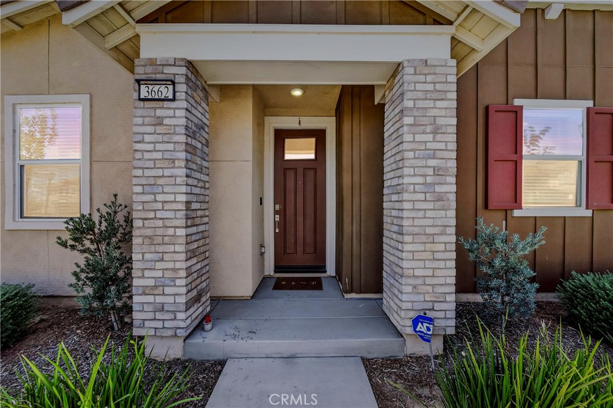
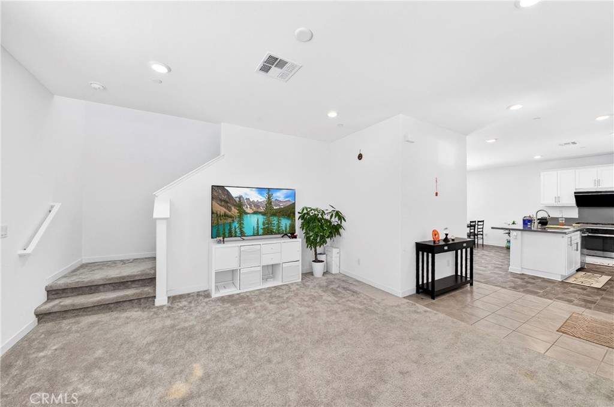
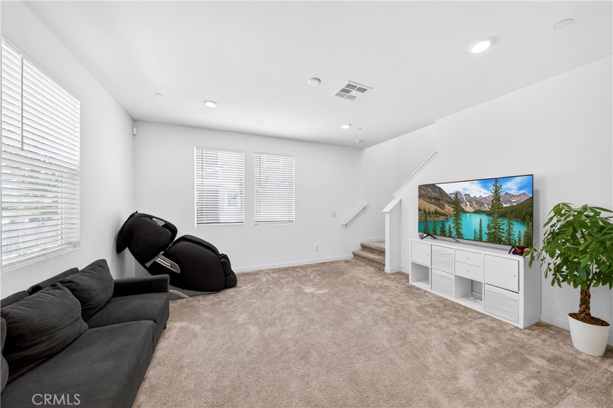
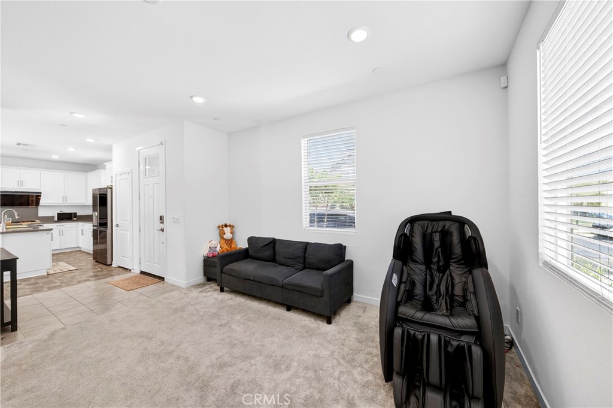
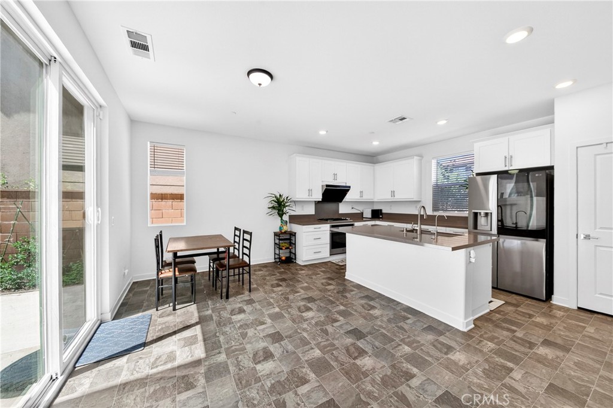
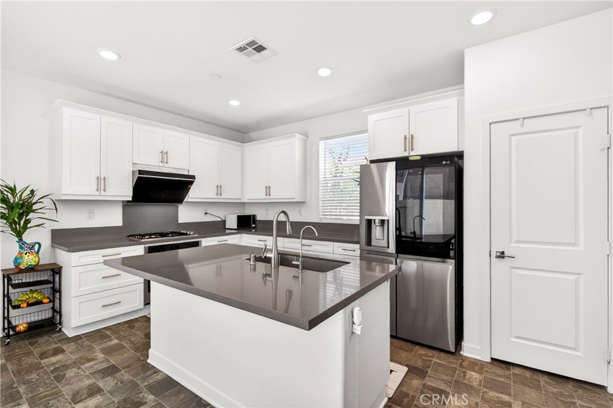
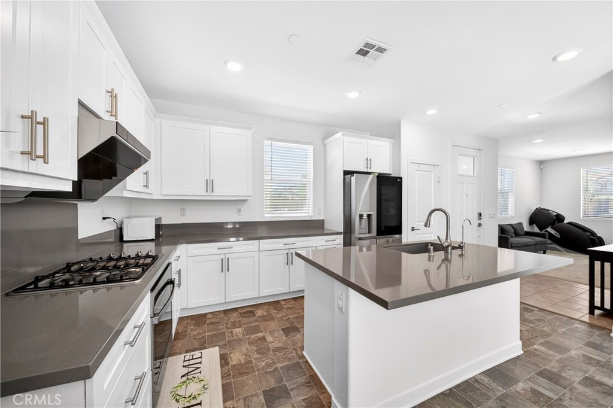
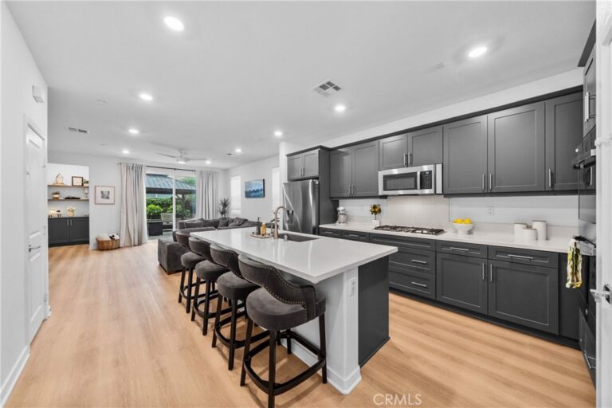
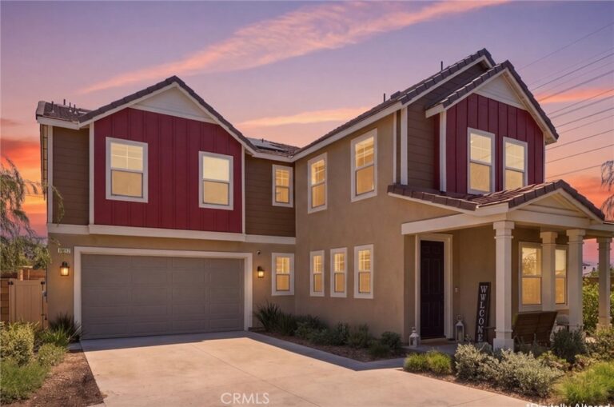
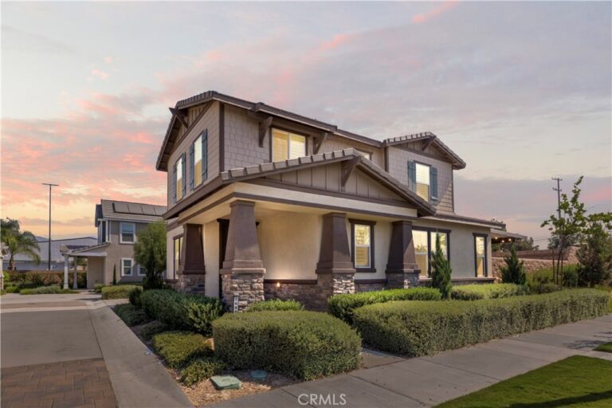
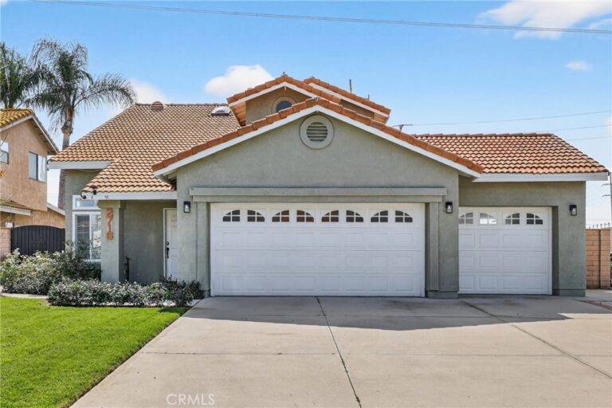
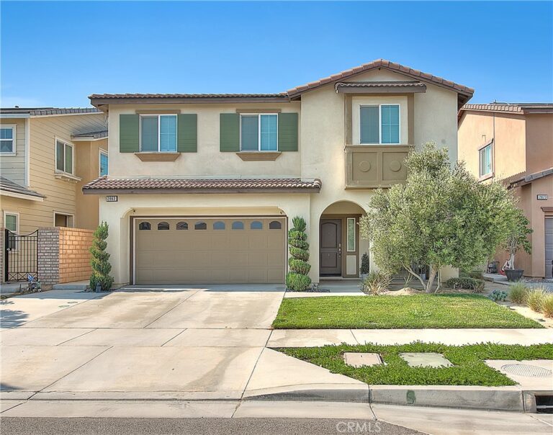
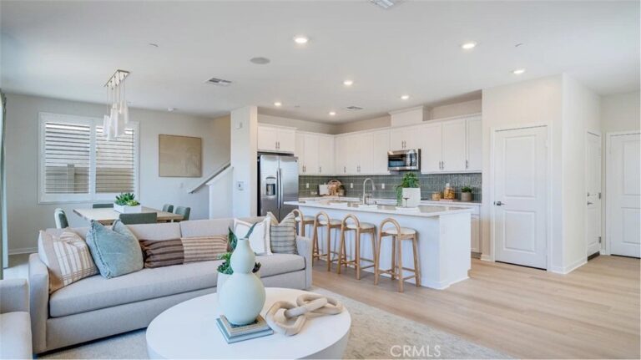
Welcome to this stunning 2023-built home with a large backyard located in the heart of Ontario! The main level welcomes you with natural light and an airy, open-concept layout and a gourmet kitchen—complete with sleek cabinetry, premium stainless steel appliances, and a center island designed for effortless entertaining. Upstairs featuring a primary bedroom with a large walk-in closet and a dual-vanity primary bathroom, alongside two versatile guest bedrooms, a full secondary bath, and a dedicated laundry room. This house offers dual-pane windows, an energy-efficient HVAC system, a tankless water heater, and the newest plumbing and drainage system. The solar bill is very low, which will save you money on your electric bills. Complete with a 2-car garage, energy-conscious features, and a spacious yet low-maintenance backyard perfect for busy lifestyles, this turn-key residence offers unbeatable convenience of HOA community pool & jacuzzi, playground, BBQ area, dog park, and just minutes from local parks, dining, retail hubs, and major commuter routes. This home truly has it all—a fantastic location, thoughtful upgrades, and a welcoming layout perfect for everyday living and gatherings. Don’t miss your chance to make it yours—homes like this don’t stay on the market for long!
Facts & Features
As reported to the California Regional MLS by the listing agent; buyer to verify.
Bedrooms & Bathrooms
Bedrooms: 3
Bathrooms: 2.5 (2 full · 1 half)
Main-level bedrooms: 0
Main-level bathrooms: 1
Interior & Layout
Living area: 1,618 sq ft
Levels: Two
Entry level: 1 (1)
Formal dining room · Eat in kitchen · Quartz counters · Recessed lighting · All bedrooms upstairs
Flooring: Carpet · Vinyl
No common walls
Systems & Appliances
Heating: Central · Natural gas
Cooling: Central air · Electric
Dishwasher · Gas cooktop · Disposal · Gas oven · Range hood · Tankless water heater
Laundry: Washer hookup · Electric dryer hookup · Gas dryer hookup · Laundry room
Parking
Attached garage: 2 spaces
Total parking: 2 spaces
Driveway · Garage
Construction & Utilities
Year built: 2023
Construction: Stucco · Copper plumbing
Roof: Tile
Foundation: Slab
Sewer: Public sewer
Water: Public
Utilities: Cable connected · Electricity connected · Natural gas connected · Phone connected · Sewer connected · Water connected
Estimated cash to close — (down payment + about 2.5% closing costs)
Estimate only, using standard assumptions you can edit above. Rates and taxes vary; Duri can connect you with a local lender for an exact quote. Not a commitment to lend.
Nearest active listings ranked by distance · live from the California Regional MLS · see them on the map or call Duri to tour any of them.
Contact Me
Ask Duri Hussain — buyer’s agent, not the listing agent
Questions about 3662 S Basanite? Leave your details and Duri Hussain (Real Brokerage Technologies) will get back to you shortly — your message goes to Duri, not to the listing agent.
Listing Office: Circa Properties, Inc. · Listing Agent: Jason Kim. Based on information from California Regional Multiple Listing Service, Inc. as of September 4, 2026 at 8:11 pm. This information is for your personal, non-commercial use and may not be used for any purpose other than to identify prospective properties you may be interested in purchasing. Display of MLS data is usually deemed reliable but is NOT guaranteed accurate by the MLS. Buyers are responsible for verifying the accuracy of all information and should investigate the data themselves or retain appropriate professionals. Information from sources other than the Listing Agent may have been included in the MLS data. Unless otherwise specified in writing, Broker/Agent has not and will not verify any information obtained from other sources. The Broker/Agent providing the information contained herein may or may not have been the Listing and/or Selling Agent.
MLS# PW26124738 · Presented by Duri Hussain, Realtor® (DRE# 02234095) · Real Brokerage Technologies (DRE# 02022092)