For Sale
261 Las Brisas Circle
Pomona, CA 91768 · Listed Jun 24, 2026 · 51 days on market
$690,000
- 4Beds
- 2Baths
- 1,653Sqft
- 9,879Lot Sqft
About this home
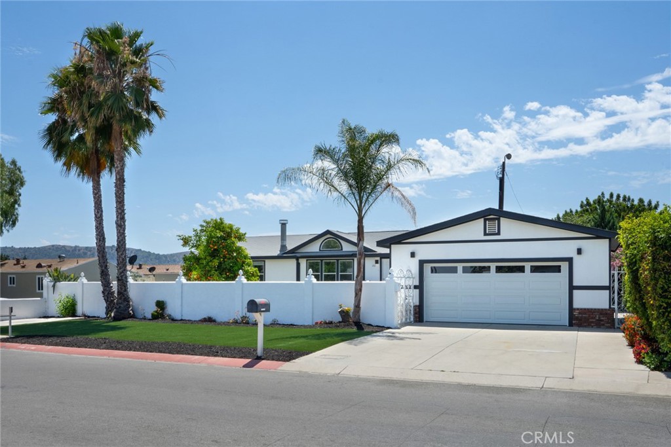
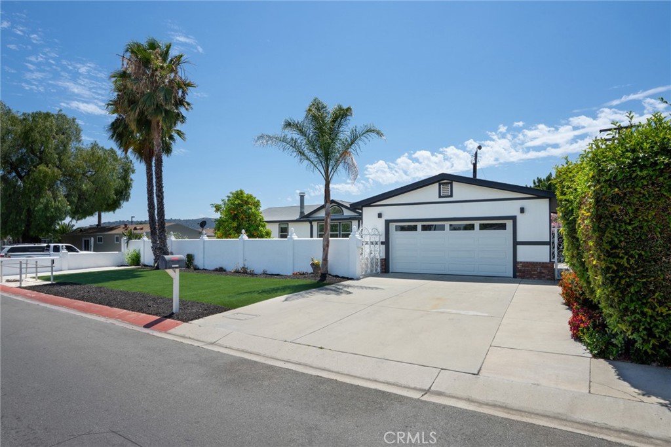
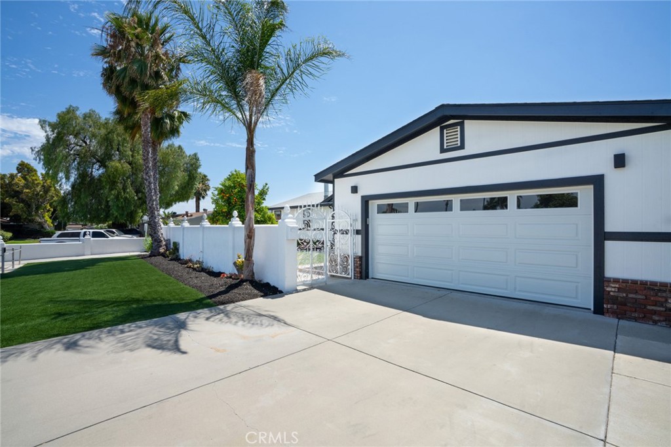
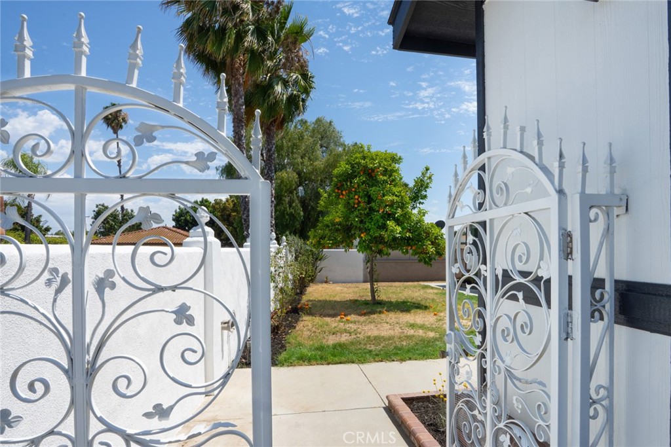
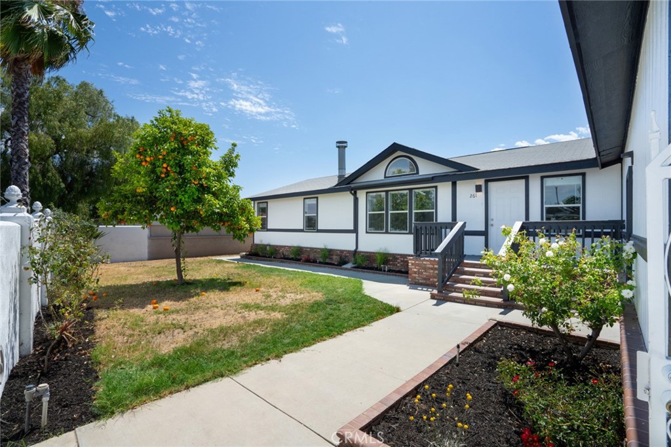
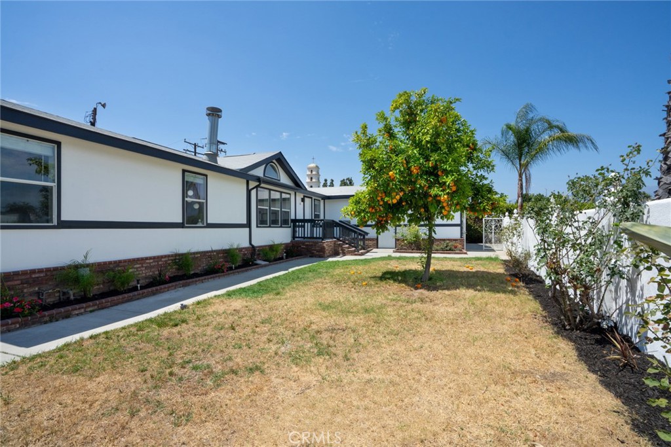
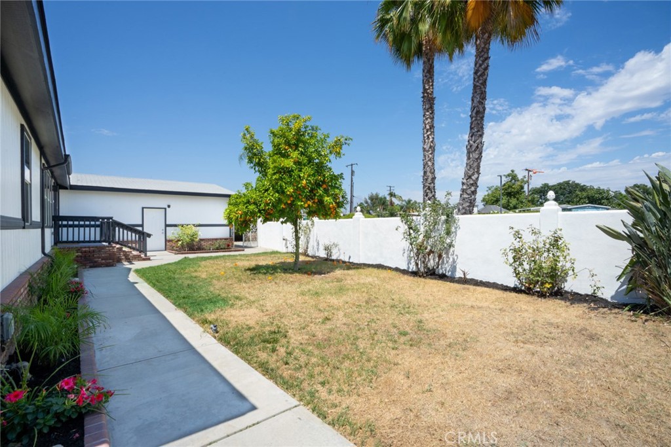
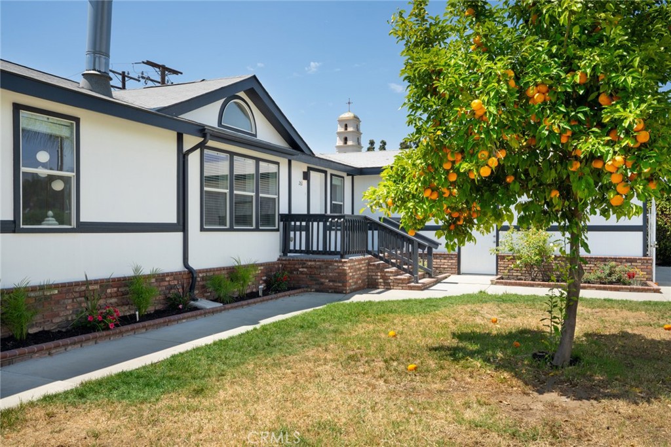
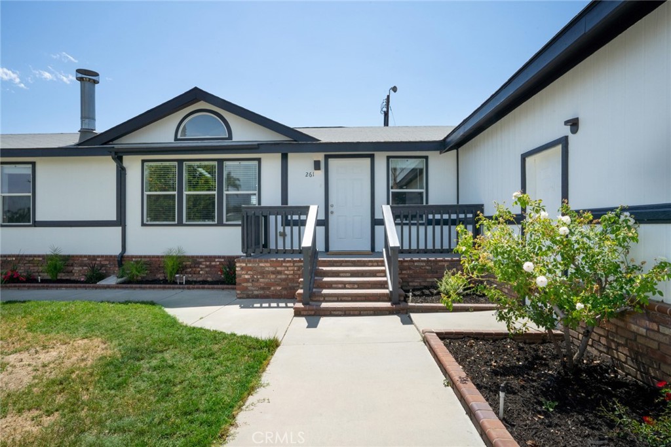
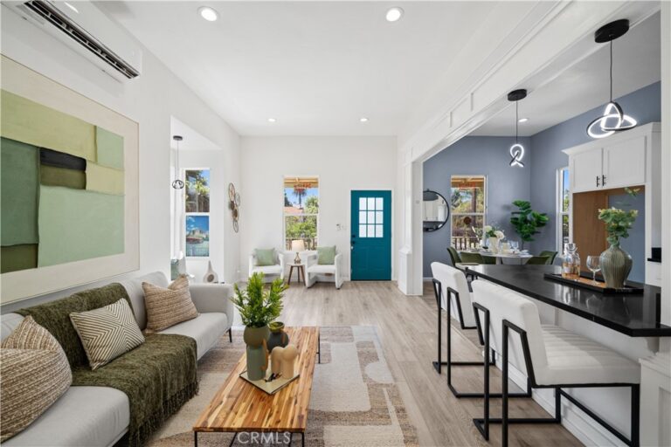
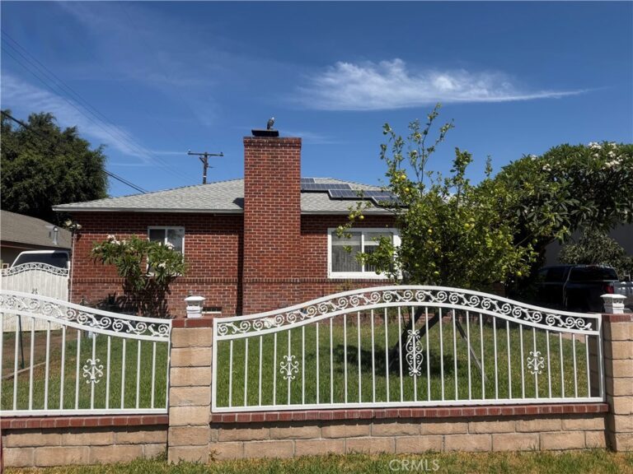
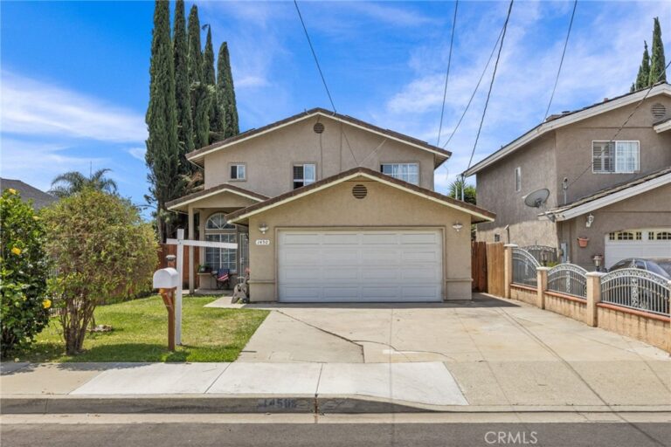
Welcome to 261 Las Brisas Circle – a spacious 4 bed, 2 bath recently-remodeled single-story home located in the gated Las Brisas Estates community. Recently updated and ready for new owners, this is one of the largest plans in in the neighborhood on undoubtedly the largest lot – an almost 10,000 sqft parcel of land. An expanse of artificial turf & towering palm trees frame the white stucco walled courtyard – a perfect spot to entertain friends or relax at the end of the day. The entry to the home begins with a welcoming front porch that opens onto the Living & Dining rooms which both adjoin the Kitchen, making for ideal living. Brand new stainless steel appliances in the Kitchen make cooking a joy. Just off the Kitchen is the light-filled Laundry room with a door that opens onto the rear porch. The large Primary Bedroom Suite has a walk-in closet; the Primary Bathroom has a soaking tub, walk-in shower and dual sinks. The three secondary Bedrooms located on the other side of the home are all just off the light & bright Hallway Bathroom. Bedroom #02 has a private entry to the sideyard – perfect for guests, an in-law, or just someone who needs a little extra privacy. The two-car garage is accessed through the gated courtyard; parking for two more cars on the driveway and – an bonus private parking spot makes for parking for 5 vehicles! The backyard has mature fruit trees – a stonefruit, persimmon, apple and avocado. The community offers a community pool and clubhouse that is available for reservations for larger get-togethers. Great opportunity; don’t miss it!
Facts & Features
Every detail below is as reported to the California Regional MLS by the listing agent; buyer to verify.
Bedrooms & Bathrooms
- Bedrooms: 4
- Bathrooms: 2 (2 full)
- Main-level bedrooms: 4
- Main-level bathrooms: 2
Interior & Layout
- Living area: 1,653 sq ft
- Levels: One
- Entry level: 1 (1)
- Rooms: Bedroom · Kitchen · Laundry · Living room · Primary bathroom · Primary bedroom · Dining room
- Formal dining room · Recessed lighting · All bedrooms downstairs · Bedroom on main level · Main-level primary suite · Primary suite
- Flooring: Laminate
- No common walls
- Accessibility: No stairs
Fireplace, Heating & Cooling
- Fireplace: Living room
- Heating: Central
- Cooling: Central air
Appliances & Laundry
- Dishwasher · Gas range · Microwave · Refrigerator · Water heater
- Laundry: Gas dryer hookup · Inside laundry · Laundry room
Parking
- Attached garage: 2 spaces
- Total parking: 4 spaces
- Driveway · Garage
Lot & Outdoor
- Lot: 9,879 sq ft (0.23 acres)
- Lot features: Back yard · Front yard · Garden · Lawn · Landscaped · Near public transit · Rectangular lot · Yard
- View: Mountains · Neighborhood
- Pool: Association
- Exterior: Lighting · Rain gutters
- Patio / porch: Deck · Porch
- Fencing: Stucco wall · Wrought iron
Construction & Utilities
- Year built: 2007
- Style: Traditional
- Roof: Asphalt · Shingle
- Sewer: Public sewer
- Water: Public
- Utilities: Electricity connected · Natural gas connected · Sewer connected · Water connected
- Electric: Standard sale
- Security: Carbon monoxide detector(s) · Gated community · Smoke detector(s)
- Condition: Turnkey
Community & HOA
- HOA: $120 / month · Las Brisas Estates
- HOA amenities: Clubhouse · Controlled access · Grounds maintenance · Management · Pool
- Community: Gutters · Street lights · Gated
- Units in community: 44
Listing Details
- MLS #: LG26138146
- Status: For Sale
- Listed: June 24, 2026 · 51 days on market
- Price history: $695,000 original → $690,000
- Price per sq ft: $417
- Property type: Single-family home
- Financing terms: Cash · Cash to new loan · Conventional · FHA · Submit
- Special listing conditions: Standard sale · Trust
- Disclosures: CC&Rs disclosure · HOA disclosure · Rent control
- Occupant: Vacant
- Listing Agent: Jesse Brossa · DRE# 01753432
- Listing Office: Compass · 949-546-6260