Under Contract
8052 Valle Vista
Rancho Cucamonga, CA 91730 · Listed Jan 30, 2026 · 205 days on market
$639,900
- 3Beds
- 3Baths
- 1,878Sqft
- 1,878Lot Sqft
About this home
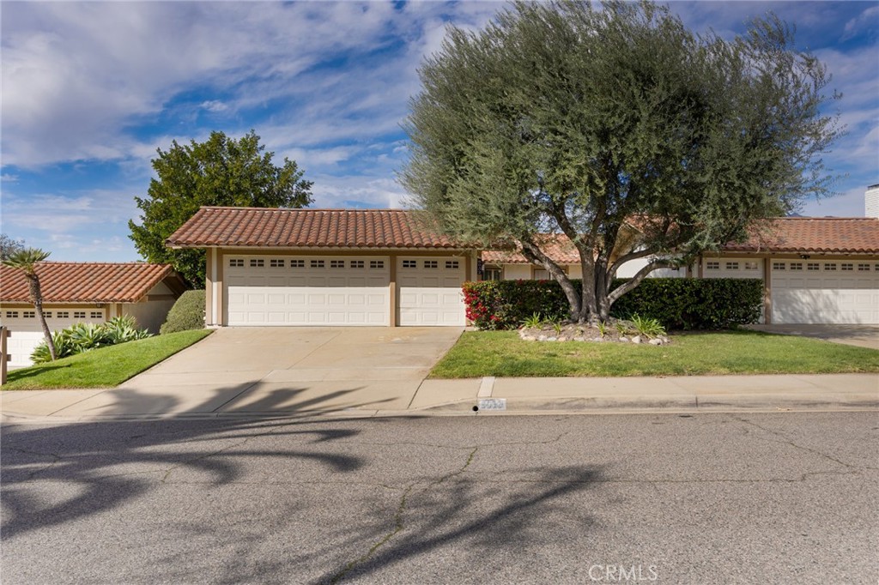
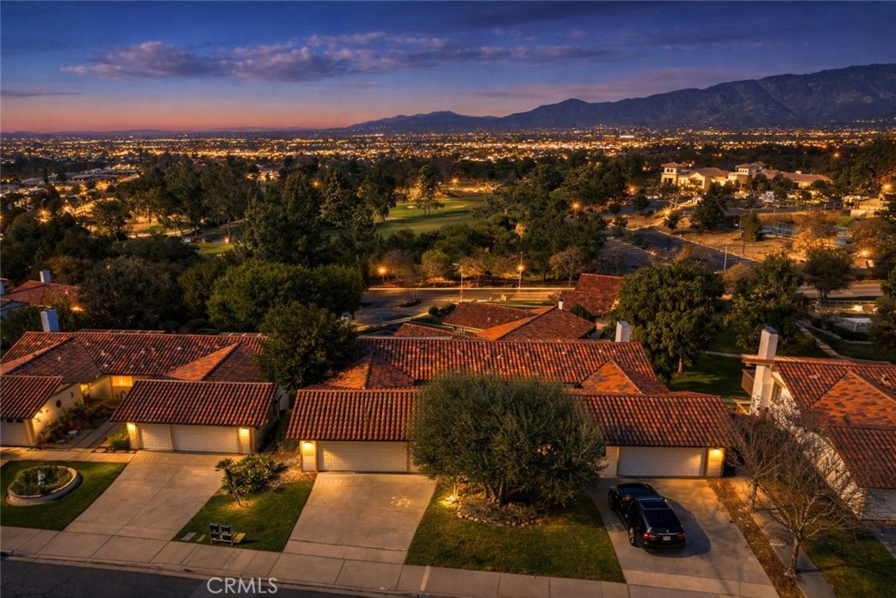
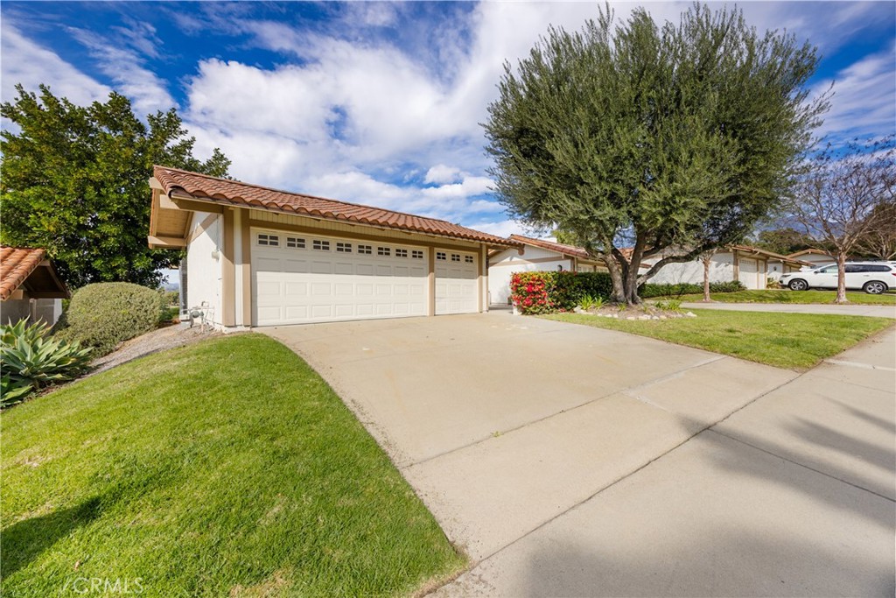
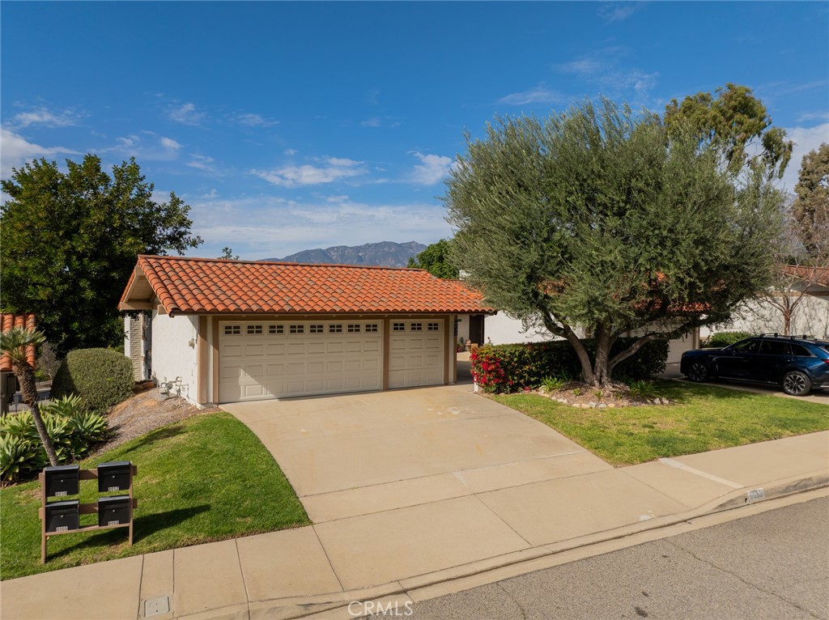
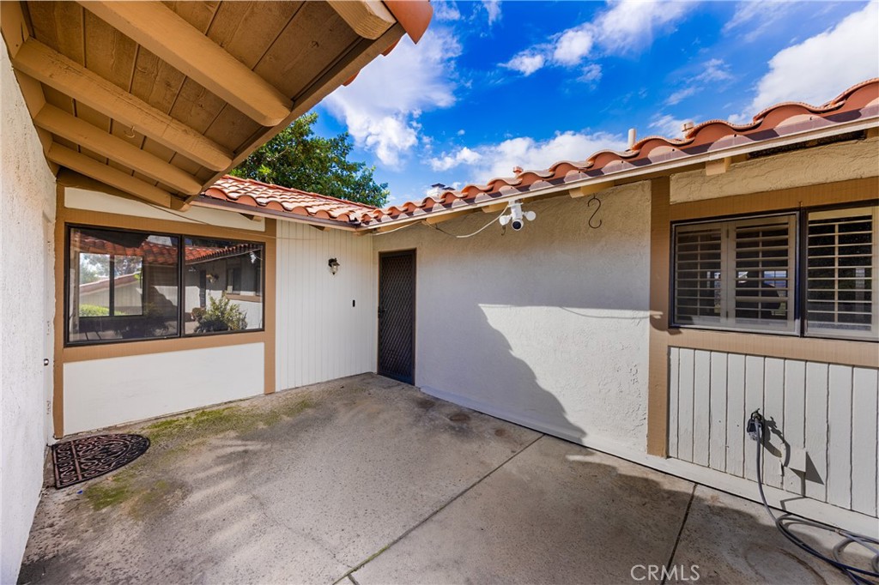
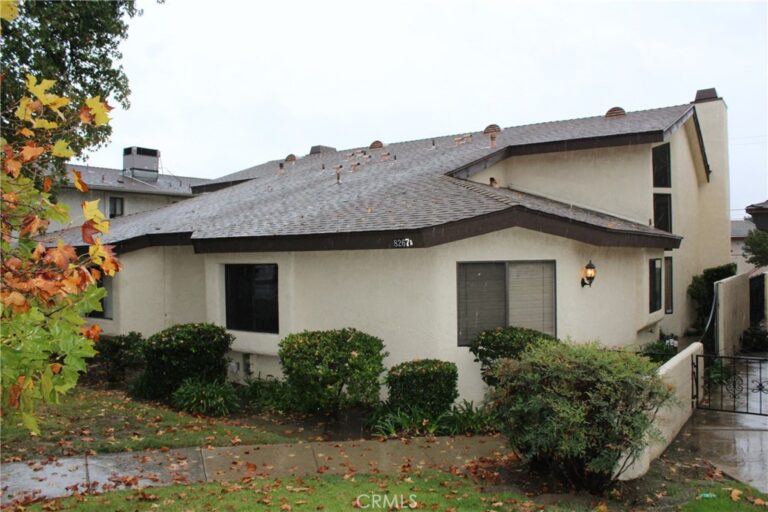
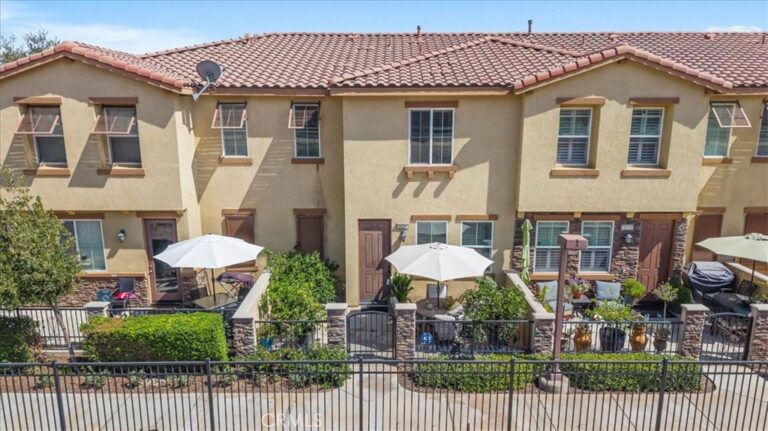
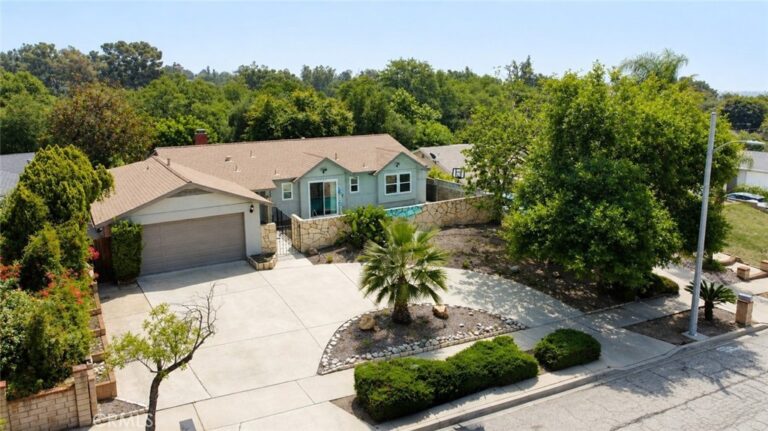
-- PRICE IMPROVEMENT! -- Welcome to 8052 Valle Vista where lifestyle, location, and comfort come together. This beautifully refreshed home is nestled in one of the area’s most desirable golf communities, just steps from the prestigious Red Hill Country Club, offering the perfect blend of convenience, charm, and elevated living.
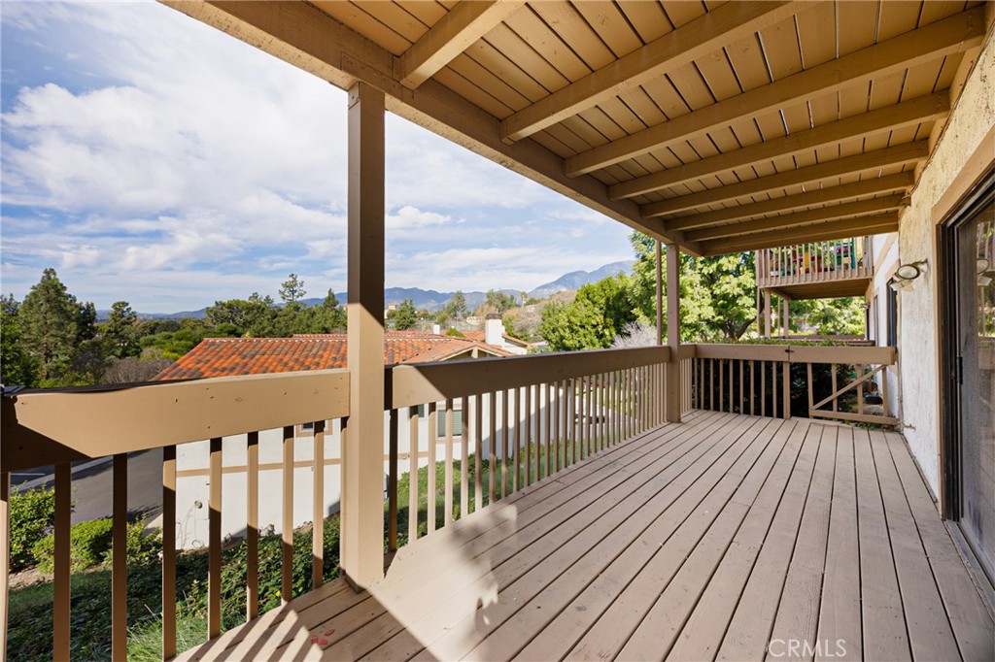
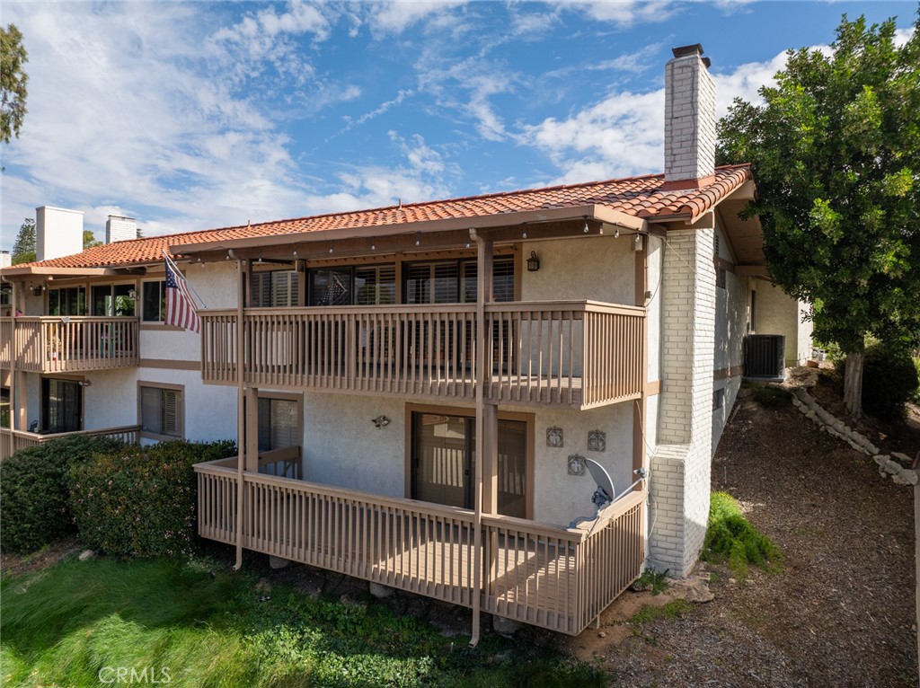
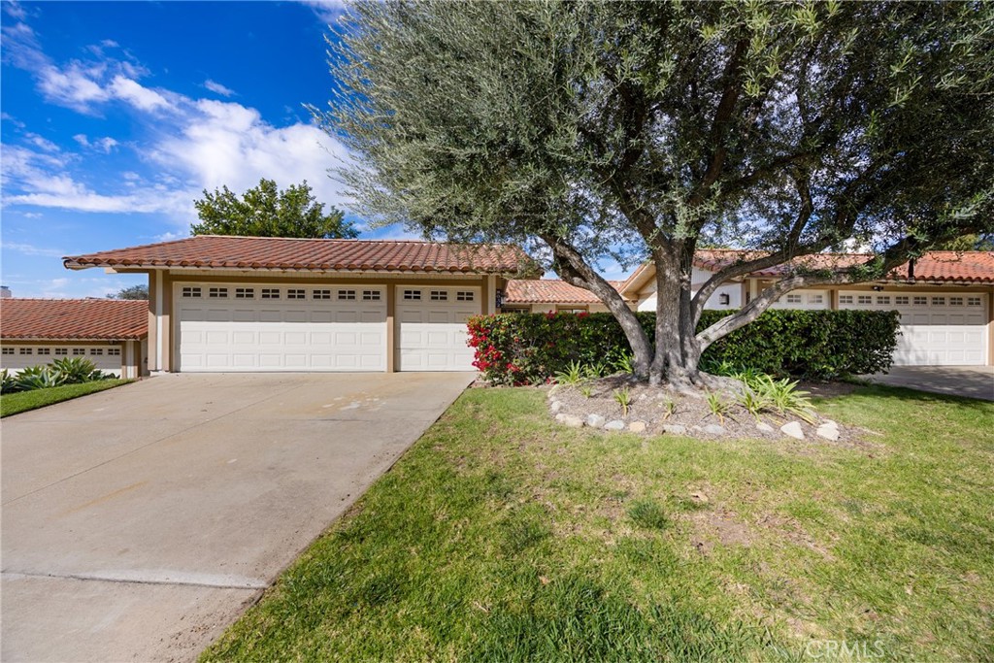
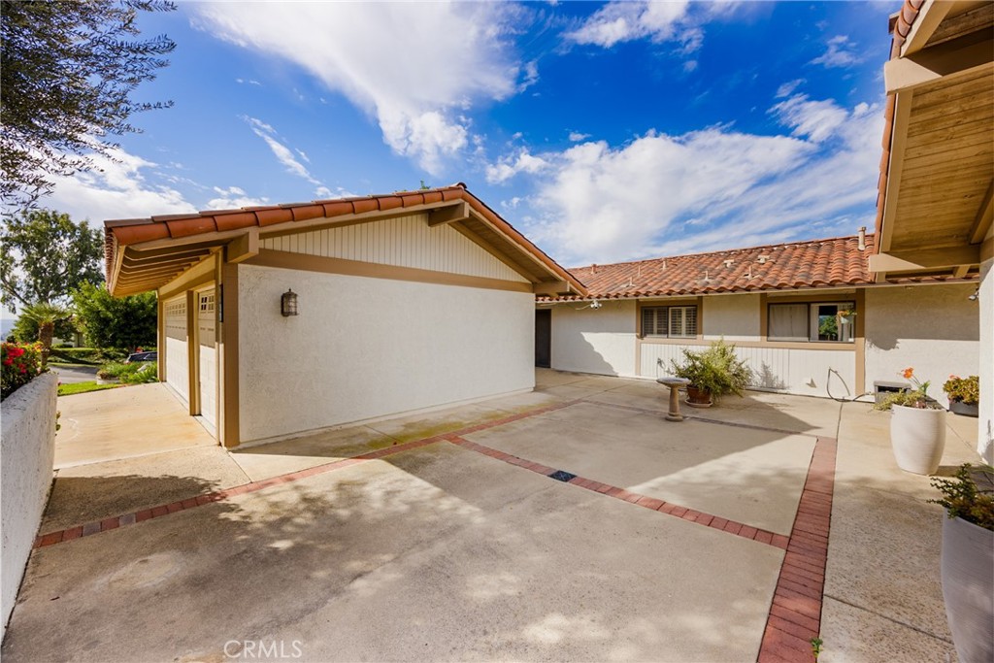
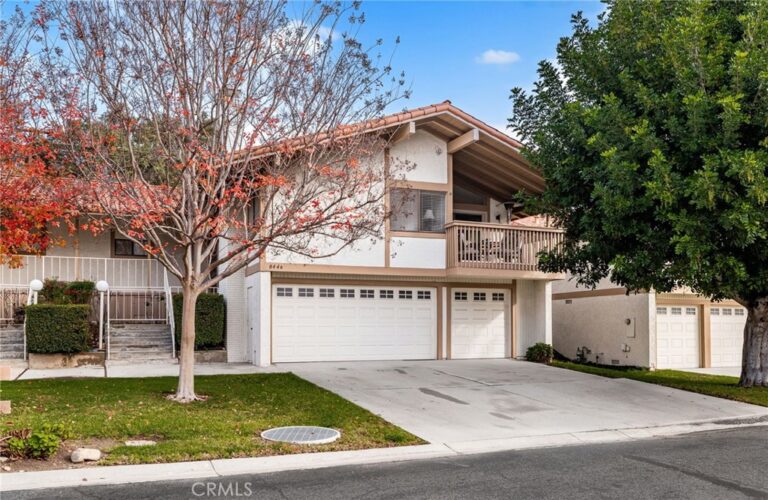
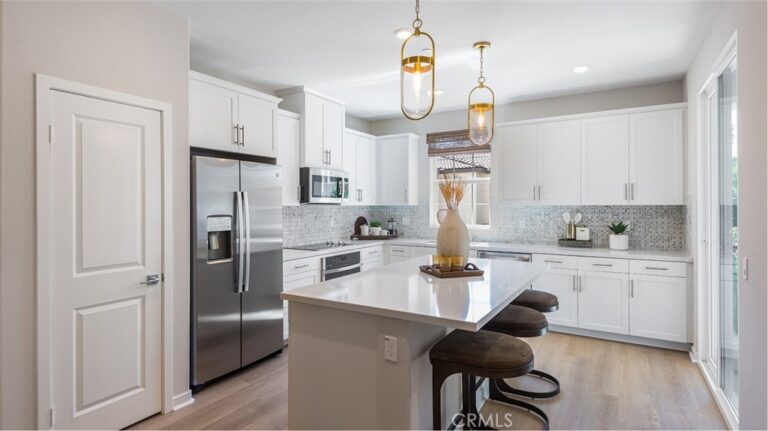
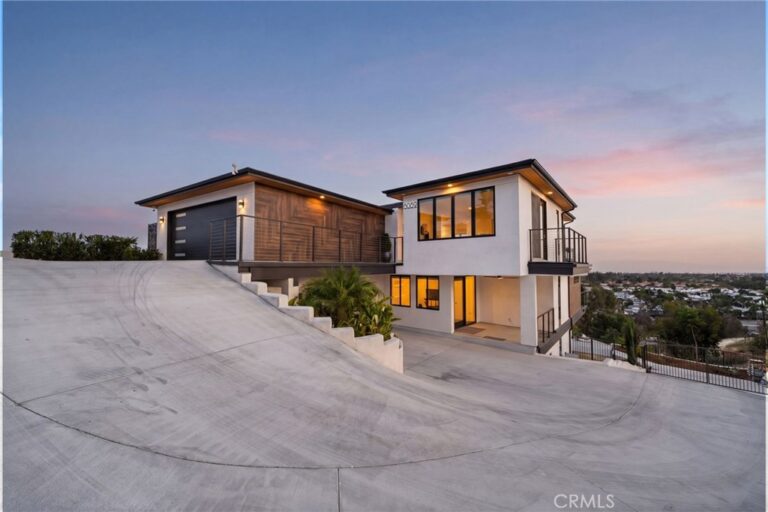
Inside, you’ll find a spacious main living area, a well-appointed kitchen featuring oven range, microwave, and dishwasher, and an elegant dining space complete with a wine cooler and wet bar perfect for entertaining. The main level also includes a bedroom and bathroom, ideal for guests, multi-generational living, or a home office setup. Enjoy stunning sunset views from both balconies, along with brand new carpet throughout and fresh paint in the lower-level bedrooms, creating a bright, clean, and truly move-in-ready feel. The thoughtful floor plan offers comfortable everyday living while providing inviting spaces for entertaining and relaxation. The spacious three-car garage provides ample room for vehicles, storage, and your golf cart, making country club living effortless. Step outside to enjoy peaceful neighborhood strolls, quick golf outings, and easy access to iconic local dining such as The Sycamore Inn, Vince’s Spaghetti, and The Magic Lamp, as well as shopping at Thomas Winery Plaza and Upland Colonies, plus convenient access to major commuter routes all while being tucked into a quiet, established community. Whether you’re an avid golfer, entertainer, or simply seeking a home that offers lifestyle, comfort, and unbeatable location, 8052 Valle Vista is a rare opportunity to experience the Red Hill Country Club lifestyle. Schedule your private showing today.
Facts & Features
Every detail below is as reported to the California Regional MLS by the listing agent; buyer to verify.
Bedrooms & Bathrooms
- Bedrooms: 3
- Bathrooms: 3 (3 full)
- Main-level bedrooms: 1
- Main-level bathrooms: 1
Interior & Layout
- Living area: 1,878 sq ft
- Levels: Two
- Entry level: 1 (Front)
- Rooms: Bedroom · Living room · Primary bathroom · Primary bedroom
- Breakfast bar · Balcony · Ceiling fan(s) · Cathedral ceiling(s) · Bar · Bedroom on main level · Multiple primary suites
- Flooring: Carpet · Laminate · Vinyl
- One common wall
Fireplace, Heating & Cooling
- Fireplace: Living room · Primary bedroom
- Heating: Central · Fireplaces
- Cooling: Central air
Appliances & Laundry
- Dishwasher · Electric range
- Laundry: Inside laundry
Parking
- Attached garage: 3 spaces
- Total parking: 3 spaces
- Multiple garage doors · Garage faces front · Garage
Lot & Outdoor
- Lot: 1,878 sq ft
- View: City lights · Golf course · Mountains
- Pool: Community · Association
Construction & Utilities
- Year built: 1977
- Sewer: Public sewer
- Water: Public
- Utilities: Cable available · Electricity connected · Natural gas connected · Sewer connected · Water connected
Community & HOA
- HOA: $495 / month · Red Hill Green HOA
- HOA amenities: Pool · Spa / hot tub
- Community: Curbs · Golf · Street lights · Suburban · Sidewalks · Pool
- Units in community: 74
Listing Details
- MLS #: CV26021744
- Status: Under Contract
- Listed: January 30, 2026 · 205 days on market
- Price history: $699,900 original → $639,900
- Price per sq ft: $341
- Property type: Condominium
- Financing terms: Cash to new loan
- Disclosures: Death on property 3yrs
- Occupant: Vacant
- Listing Agent: Ricardo Diaz · DRE# 01380372
- Listing Office: MAINSTREET REALTORS · 909-373-2200