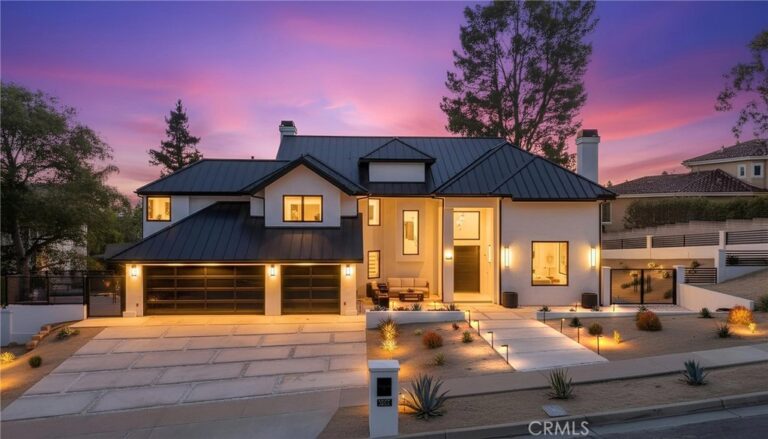
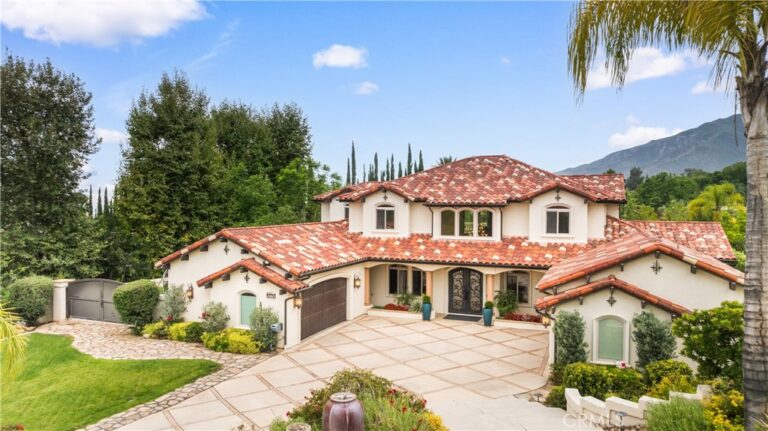
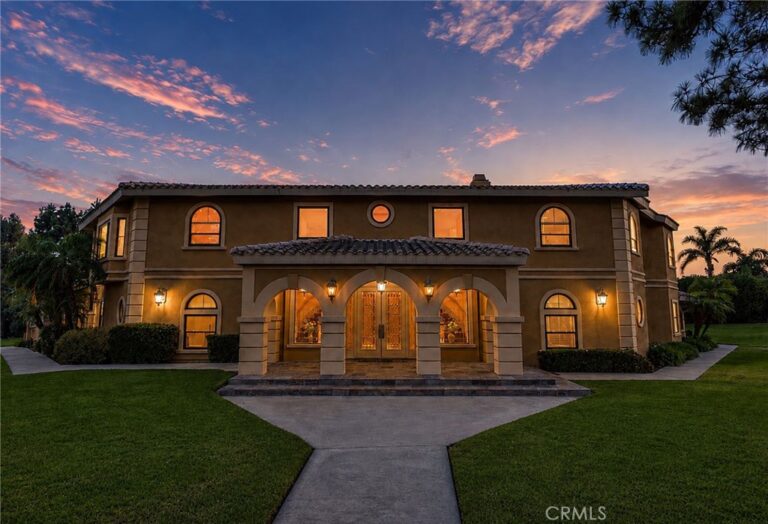
For Sale
9165 Camellia Ct
Rancho Cucamonga, CA 91737 · Listed Mar 8, 2026 · 93 days on market
$1,300,000
- 6Beds
- 3.5Baths
- 3,307Sqft
- 19,980Lot Sqft
About this home
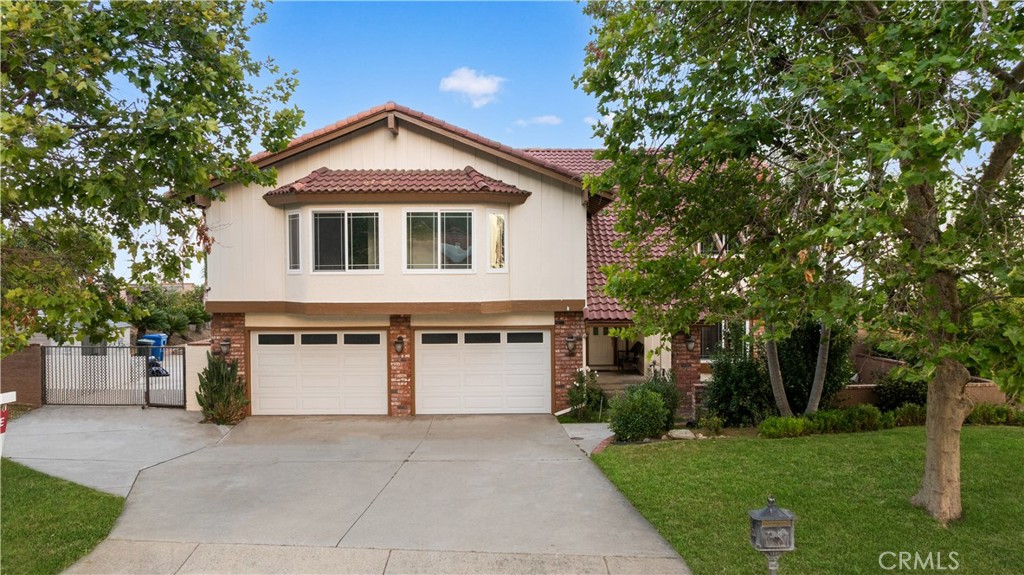
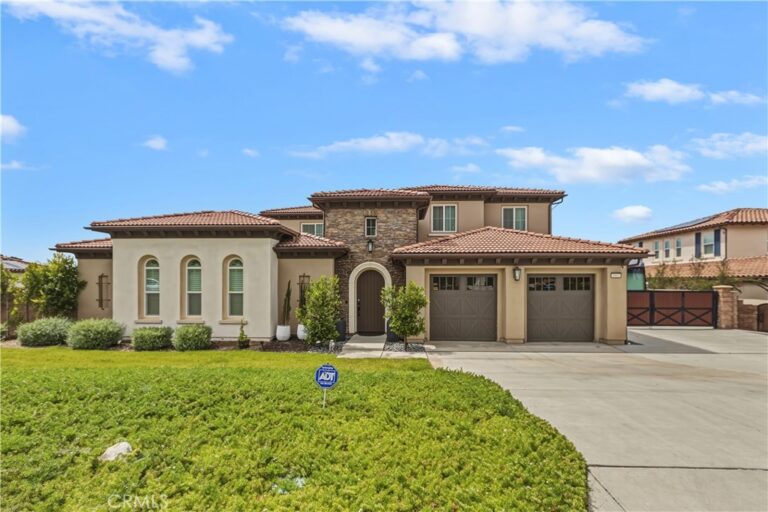
Very beautiful new renovated Alta Loma view pool property with 6 bedrooms and 3.5 bathrooms.
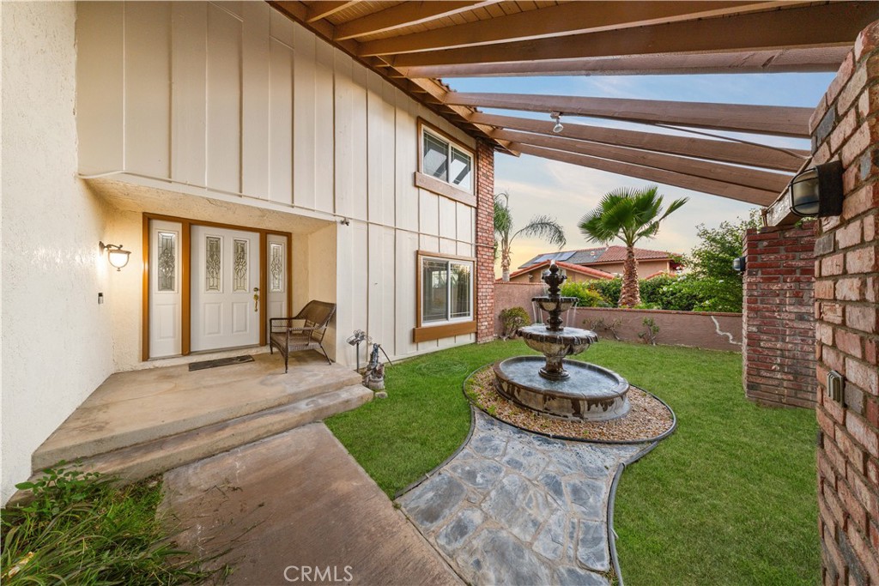
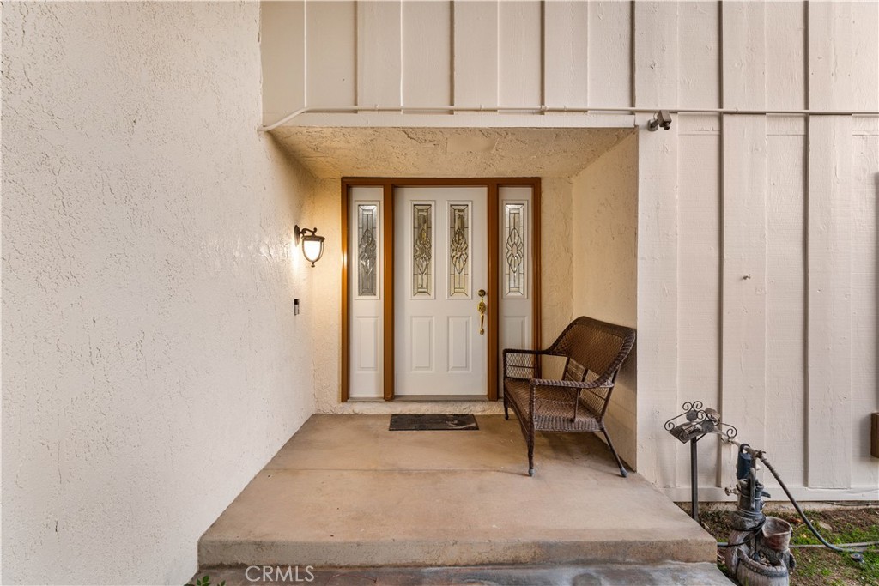
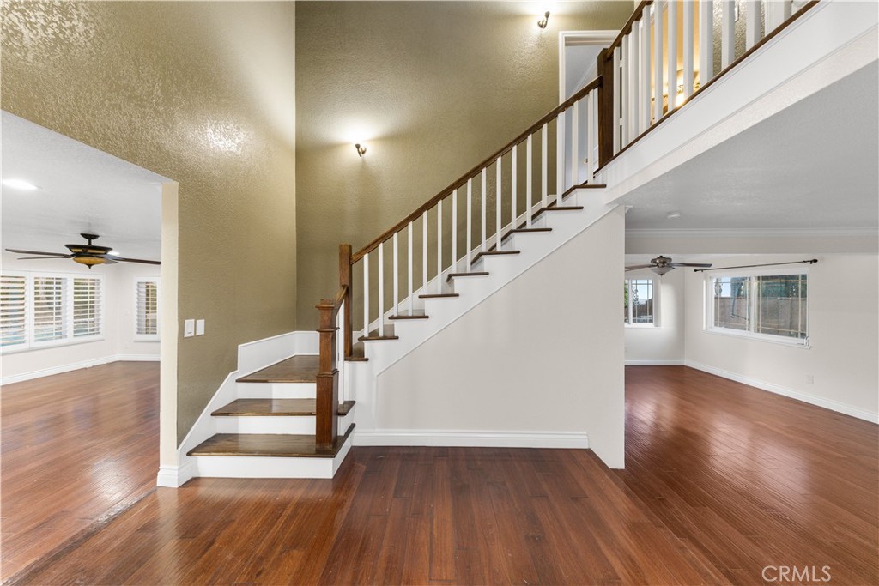
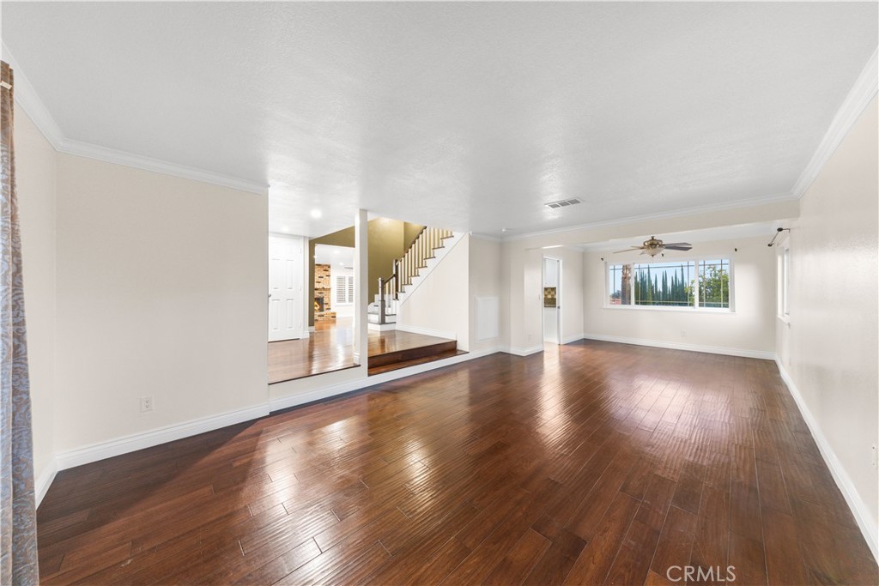
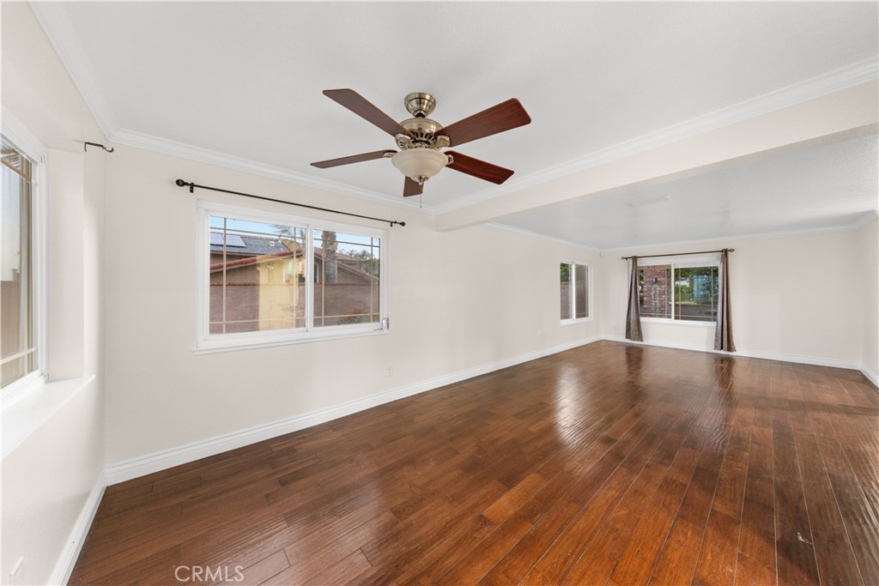
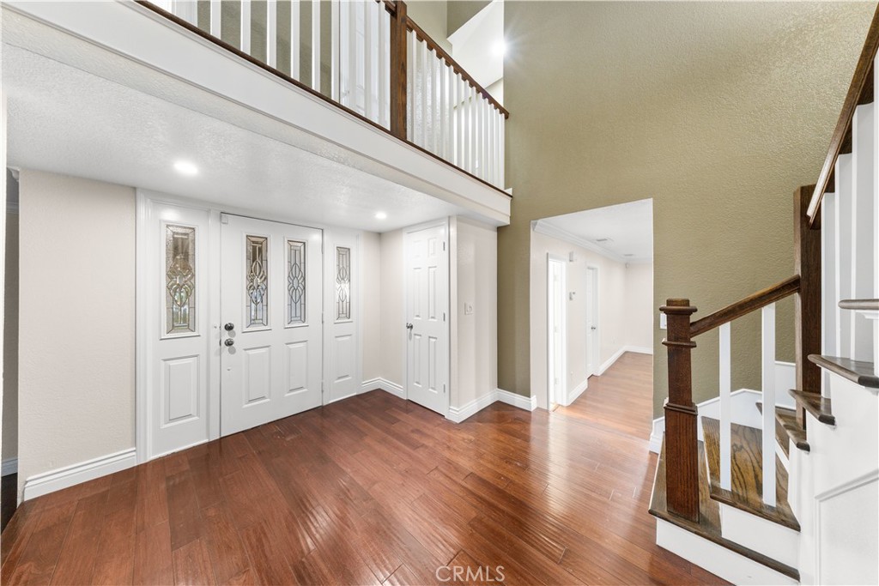
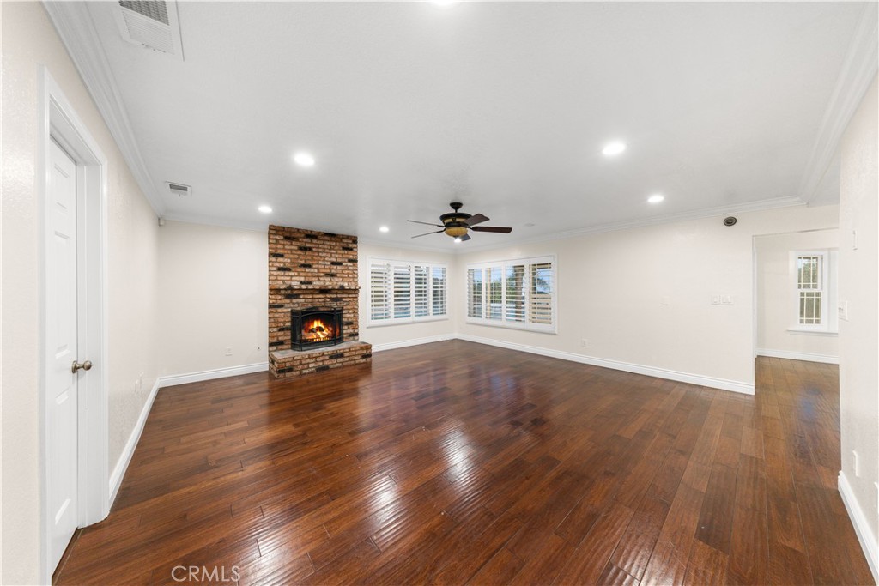
This 3,307 square foot home with almost half acre land lot is ideally suited for a large family. Tastefully interior features hardwood flooring,new interior and exterior paint, brand new bathroom, new luxury floor, and lot of upgrade. The front entry leads to a step-down living room to the right and a spacious family room to the left. The master bedroom suite boasts a huge walk in closet and a second story view deck.
The oversized 3 car garage with new floor paint could potentially fit up to 4 small cars. There is also plenty of room for your boat or RV or both!
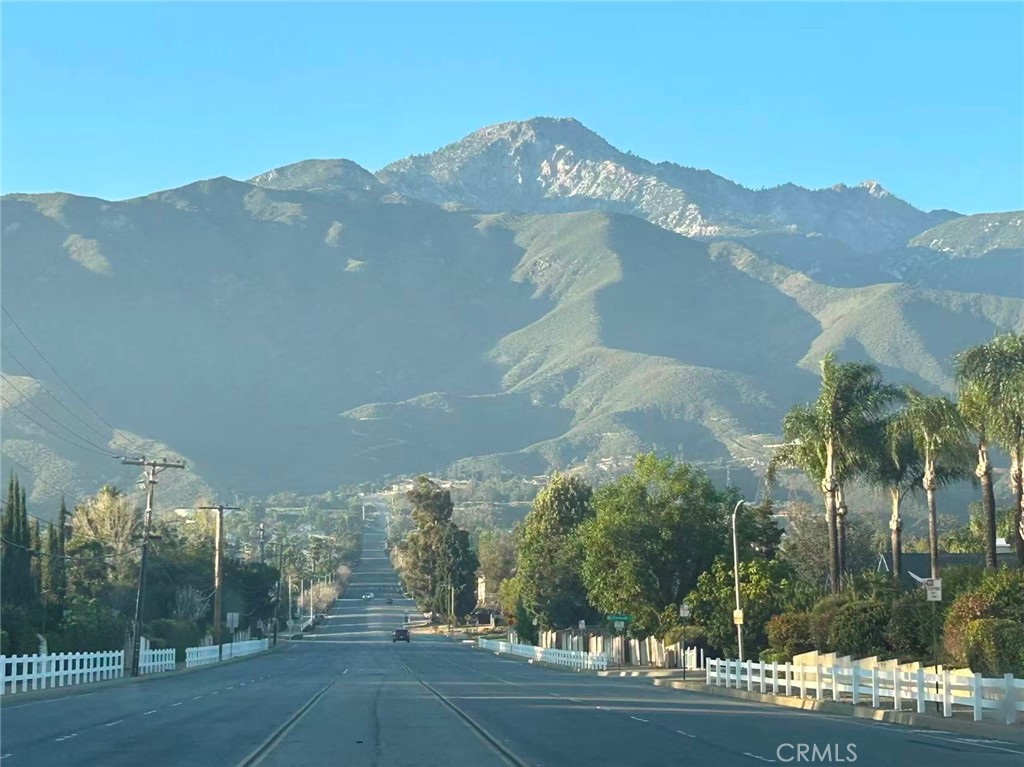
The backyard resort living with waterfall design and putting green, it will be begging you to entertain guests where you can enjoy the valley and mountain views from the covered fire pit adjacent to the swimming pool and spa, ideal for parties,with overlooking Rancho Cucamonga breathtaking view especially at night. There's a fish pond for Koi in the backyard.
There is room for horses at the rear of the property adjacent to the riding trail. You will not be disappointed with this amazing home as it truly has it all.
This property has a fully paid off 47 solar panels system, provide the endless green energy.
Facts & Features
Every detail below is as reported to the California Regional MLS by the listing agent; buyer to verify.
Bedrooms & Bathrooms
- Bedrooms: 6
- Bathrooms: 3.5 (3 full · 1 half)
- Main-level bedrooms: 0
- Main-level bathrooms: 1
Interior & Layout
- Living area: 3,307 sq ft
- Levels: Two
- Entry level: 1 (north)
- Rooms: Bedroom · Family room · Living room · Dining room
- Formal dining room · Granite counters · All bedrooms upstairs
- Flooring: Wood
- No common walls
Fireplace, Heating & Cooling
- Fireplace: Family room
- Heating: Central · Forced air · Natural gas
- Cooling: Central air · Dual · Electric
Appliances & Laundry
- Laundry: Washer hookup · Gas dryer hookup · Laundry room
Parking
- Attached garage: 4 spaces
- Total parking: 4 spaces
- Multiple garage doors · Direct garage access · Driveway · Garage faces front · Garage · RV potential
Lot & Outdoor
- Lot: 19,980 sq ft (0.46 acres)
- Lot features: 2–5 units per acre · Back yard · Front yard · Horse property · Landscaped
- View: City lights · Mountains
- Pool: In-ground · Private
- Spa: In-ground · Private
- Patio / porch: Deck · Patio
- Fencing: Good condition
- Horse: Riding trail
Construction & Utilities
- Year built: 1977
- Construction: Drywall · Stucco
- Roof: Tile
- Foundation: Slab
- Sewer: Septic tank
- Water: Public
- Utilities: Cable available · Electricity connected · Natural gas connected · Phone available · Water connected
- Energy: Solar · Solar — seller owned
- Electric: Standard sale
Community & HOA
- HOA: None per MLS
- Community: Horse trails · Mountainous · Suburban
Listing Details
- MLS #: IV26035031
- Status: For Sale
- Listed: March 8, 2026 · 93 days on market
- Price history: $1,250,000 original → $1,300,000
- Price per sq ft: $393
- Property type: Single-family home
- Financing terms: Cash · Cash to existing loan · Cash to new loan · Conventional
- Occupant: Vacant
- Listing Agent: YUMING BAI · DRE# 01486321
- Listing Office: TopSky Realty Inc · 949-381-1796