For Sale
5156 Branding Iron Place
Rancho Cucamonga, CA 91739 · Listed Mar 12, 2026 · 361 days on market
$2,299,888
- 7Beds
- 6.5Baths
- 5,529Sqft
- 20,310Lot Sqft
About this home
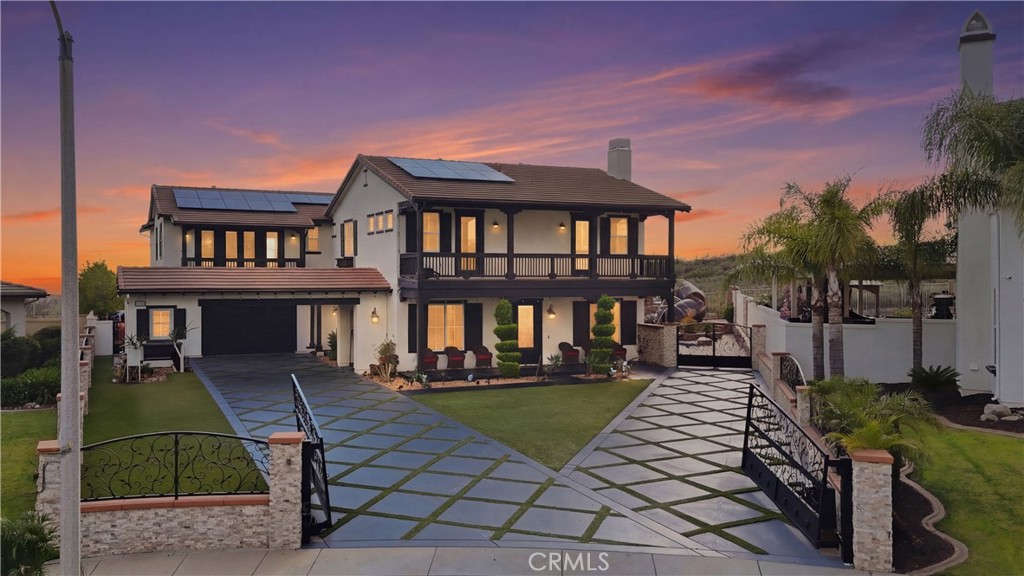
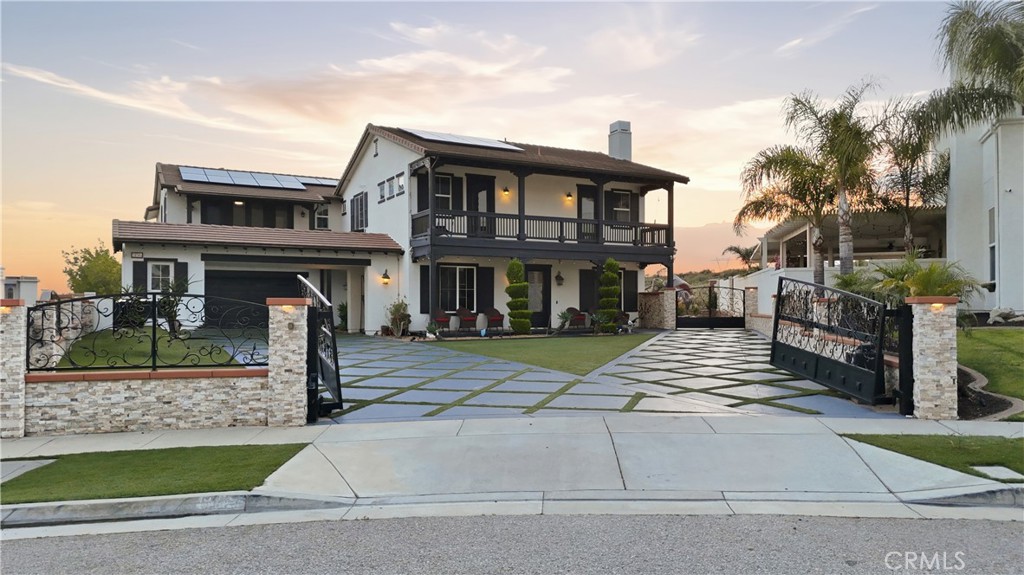
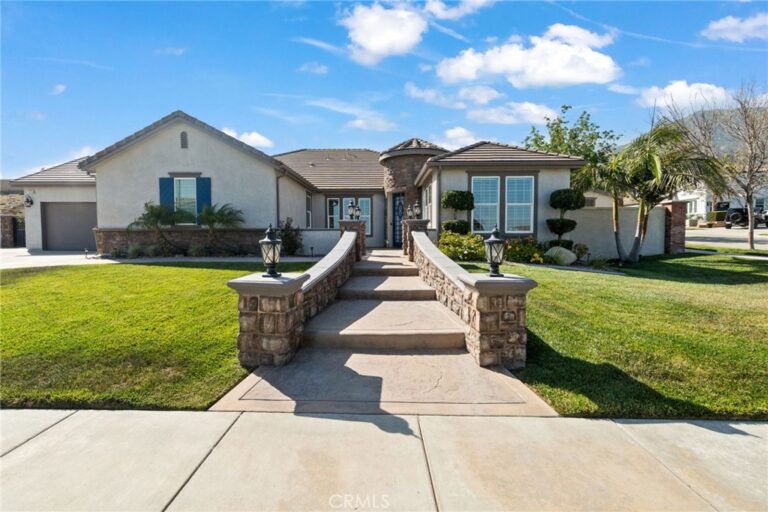
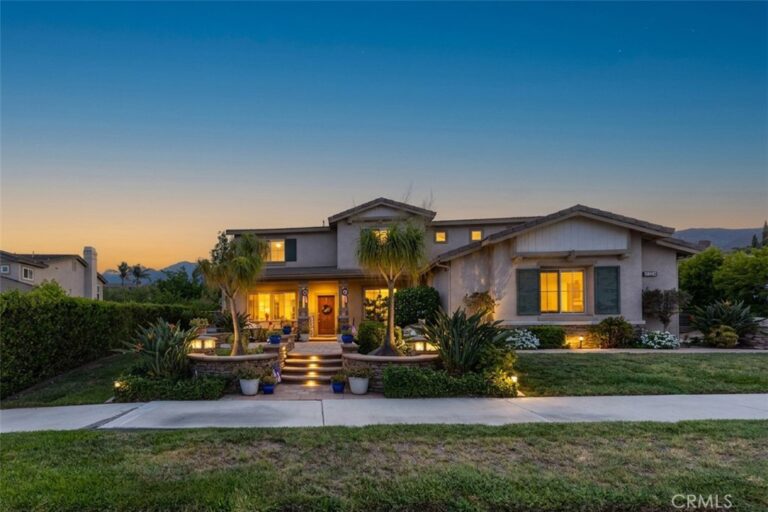
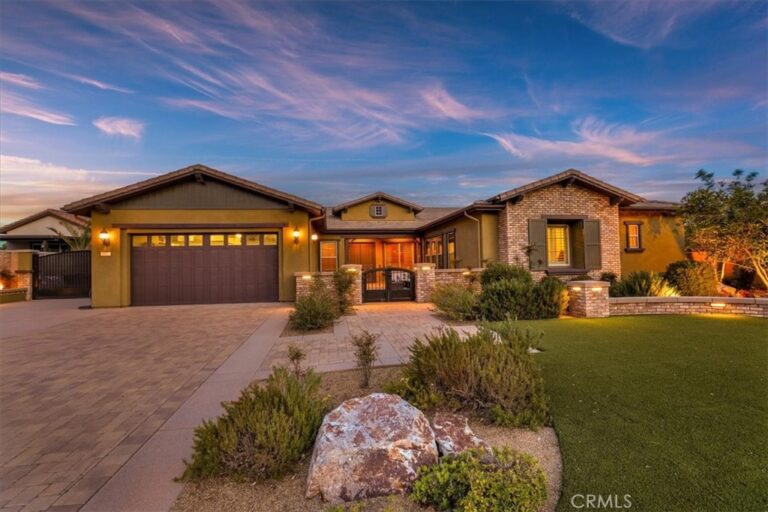
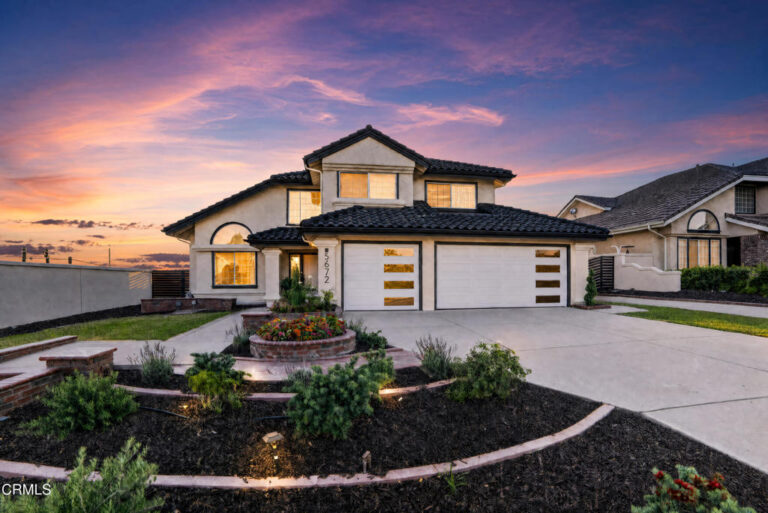
Welcome to a statement of scale, luxury, and lifestyle in the exclusive Ironwood Estates of Etiwanda. Set on an expansive 0.46-acre lot, this 5,529-square-foot estate offers a tandem 4-car garage, 7 bedrooms and 7 bathrooms, including two primary suites, ideal for multi-generational living or elevated hosting.
Thoughtfully designed with both presence and functionality in mind, the home features dual staircases and a seamless layout centered around an open-concept chef’s kitchen that flows effortlessly into the main living and entertaining spaces.
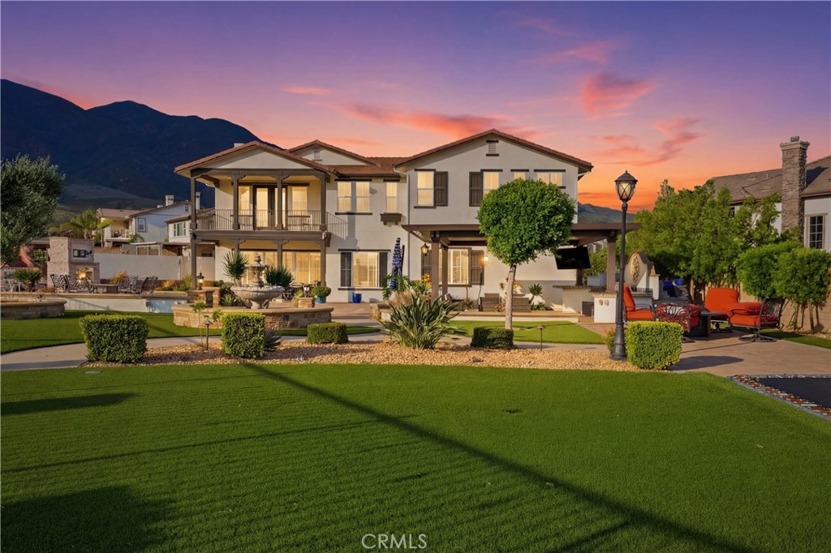
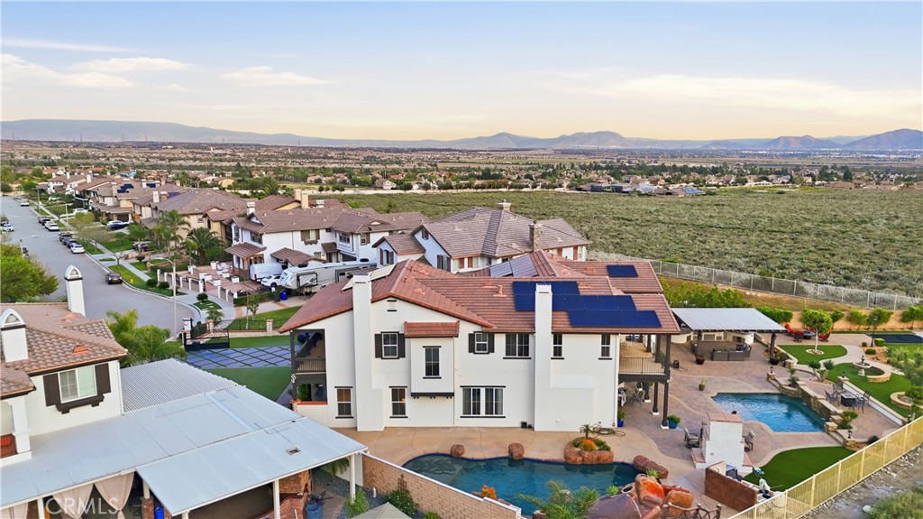
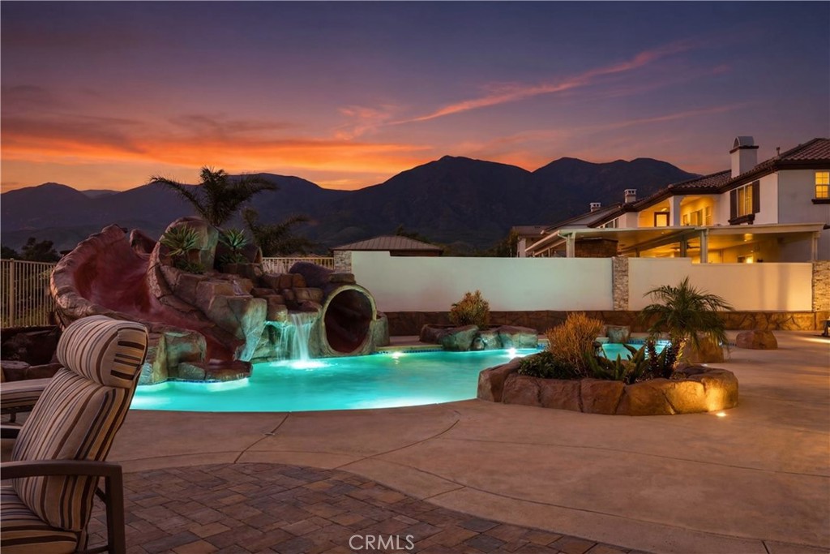
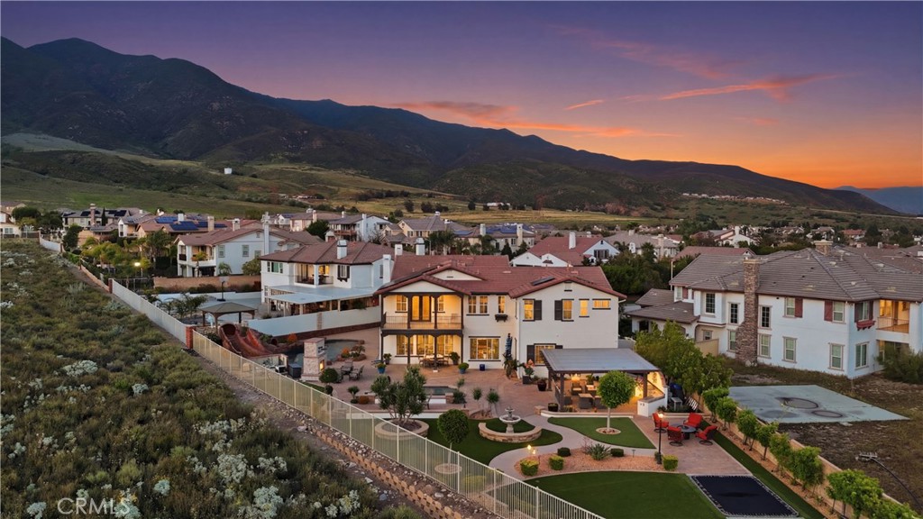
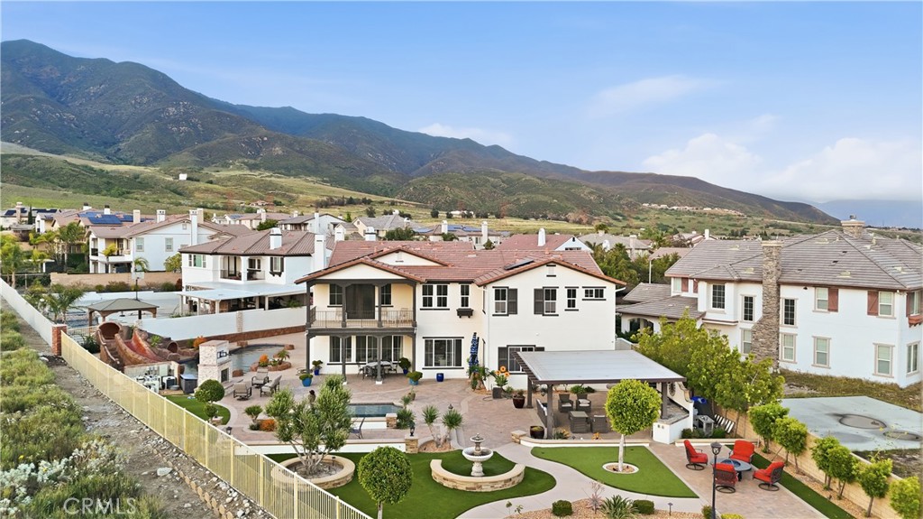
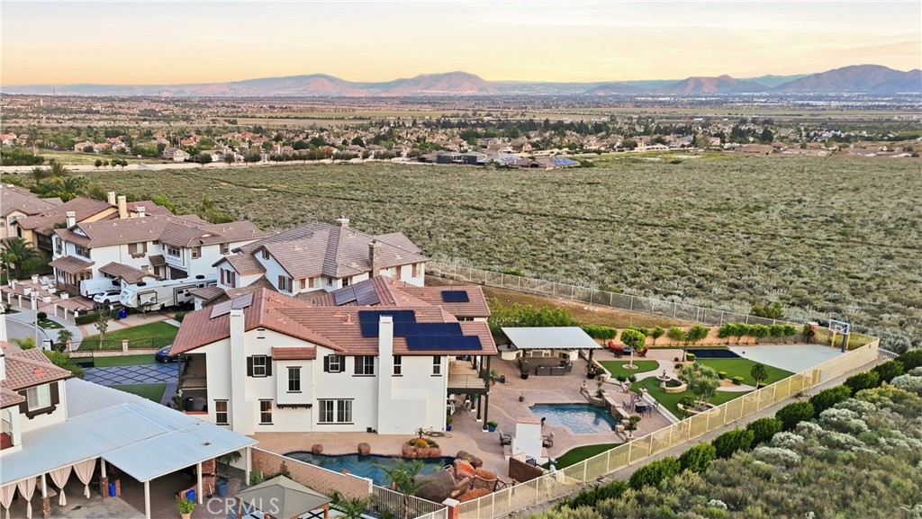
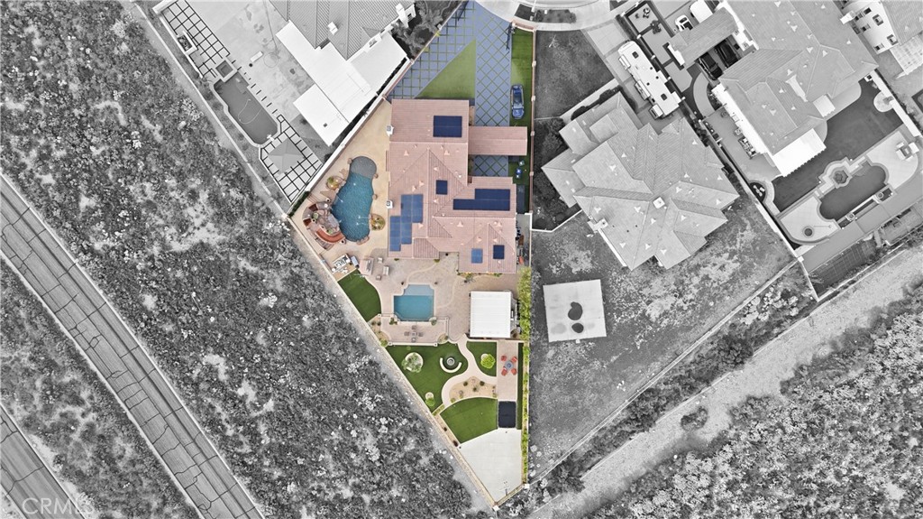
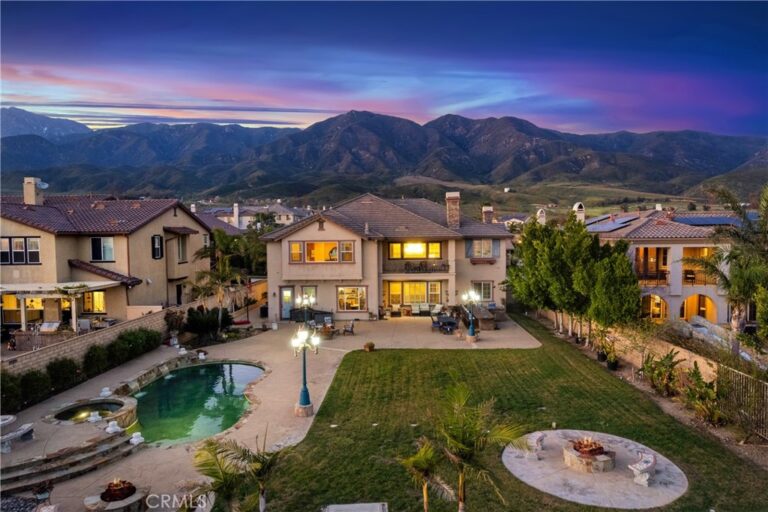
The backyard is a true showpiece. Designed for resort-style living, it features two swimming pools, a custom outdoor BBQ island sets the stage for elevated entertaining, and a striking outdoor fireplace perfect for gatherings. Enjoy a private basketball court, trampoline area, and expansive artificial grass grounds offering both beauty and low-maintenance convenience.
Additional highlights include RV parking and an oversized lot providing a rare blend of space, privacy, and flexibility. Located within the highly regarded Etiwanda School District, this home offers both luxury living and access to top-rated schools.
This is more than a home—it’s a private compound in one of Etiwanda’s most sought-after communities.
A rare opportunity to own a true resort-style home with space, functionality, recreation, and luxury all in one.
Facts & Features
Every detail below is as reported to the California Regional MLS by the listing agent; buyer to verify.
Bedrooms & Bathrooms
- Bedrooms: 7
- Bathrooms: 6.5 (6 full · 1 half)
- Main-level bedrooms: 2
- Main-level bathrooms: 3
Interior & Layout
- Living area: 5,529 sq ft
- Levels: Two
- Entry level: 1 (1)
- Rooms: Bathroom · Bonus room · Den · Entry foyer · Family room · Great room · Kitchen · Laundry · Living room · Primary bathroom · Primary bedroom · Pantry · Wine cellar
- Wet bar · Built in features · Balcony · Ceiling fan(s) · Granite counters · High ceilings · Multiple staircases · Open floor plan · Pantry · Recessed lighting · Tandem · Wired for sound · Jack and jill bath · Multiple primary suites · …
- One common wall
Fireplace, Heating & Cooling
- Fireplace: Dining room · Primary bedroom
- Cooling: Central air · High efficiency
Appliances & Laundry
- Laundry: Laundry room · Upper level
Parking
- Attached garage: 4 spaces
- Total parking: 4 spaces
Lot & Outdoor
- Lot: 20,310 sq ft (0.47 acres)
- Lot features: 0–1 unit per acre · Corner lot
- View: Mountains · Neighborhood · Panoramic
- Pool: In-ground · Pebble · Private · Waterfall
- Exterior: Awning(s) · Barbecue · Lighting · Rain gutters
Construction & Utilities
- Year built: 2007
- Sewer: Public sewer
- Water: Public
Community & HOA
- HOA: None per MLS
- Community: Biking · Hiking · Street lights
Listing Details
- MLS #: OC26038798
- Status: For Sale
- Listed: March 12, 2026 · 361 days on market
- Price history: $2,588,888 original → $2,299,888
- Price per sq ft: $416
- Property type: Single-family home
- Financing terms: Cash to new loan · Conventional
- Occupant: Owner
- Listing Agent: Leslie Lopez · DRE# 02174635
- Listing Office: The Oppenheim Group · 949-706-4974